2189 W EMRIE Avenue
2189 W EMRIE Avenue
2189 W EMRIE Avenue
2189 W EMRIE Avenue
2189 W EMRIE Avenue
2189 W EMRIE Avenue
2189 W EMRIE Avenue
2189 W EMRIE Avenue
2189 W EMRIE Avenue
2189 W EMRIE Avenue
2189 W EMRIE Avenue
2189 W EMRIE Avenue
SEE ALL PHOTOS
2189 W EMRIE Avenue
2189 W EMRIE Avenue
2189 W EMRIE Avenue
2189 W EMRIE Avenue
2189 W EMRIE Avenue
2189 W EMRIE Avenue
2189 W EMRIE Avenue
2189 W EMRIE Avenue
2189 W EMRIE Avenue
2189 W EMRIE Avenue
2189 W EMRIE Avenue
2189 W EMRIE Avenue
Courtesy of Elite Partners
Sold

2189 W EMRIE Avenue

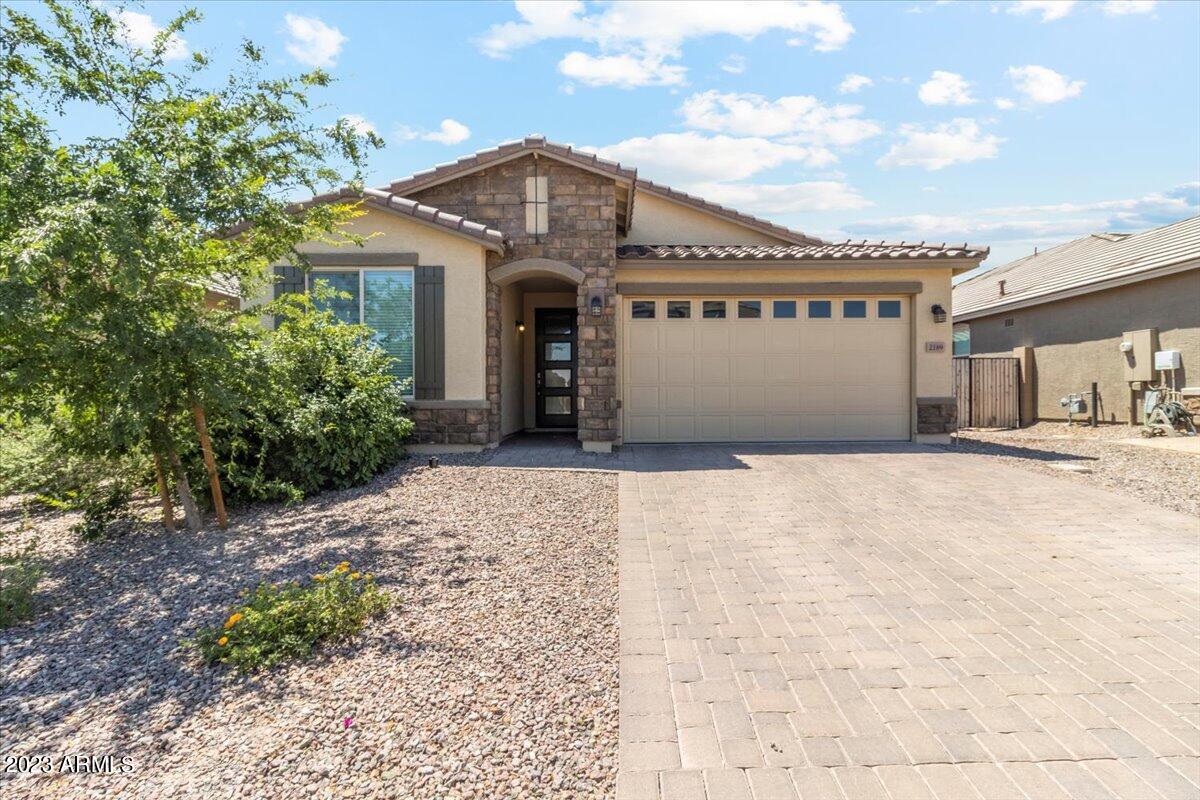
2189 W EMRIE Avenue, San Tan Valley, AZ 85144

$465,000
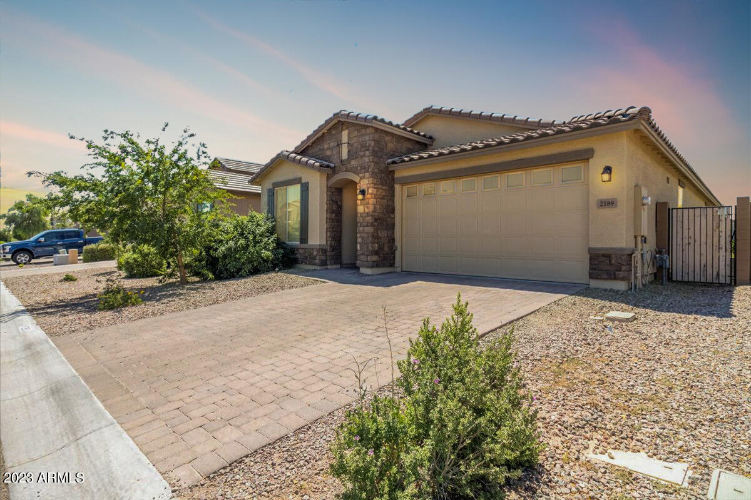
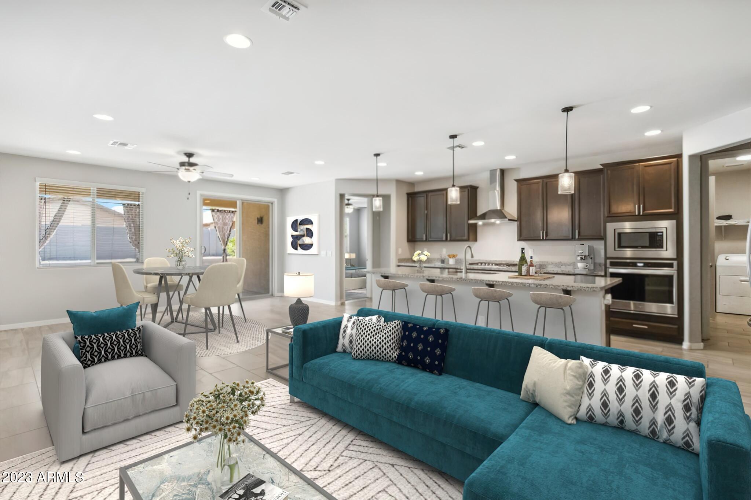
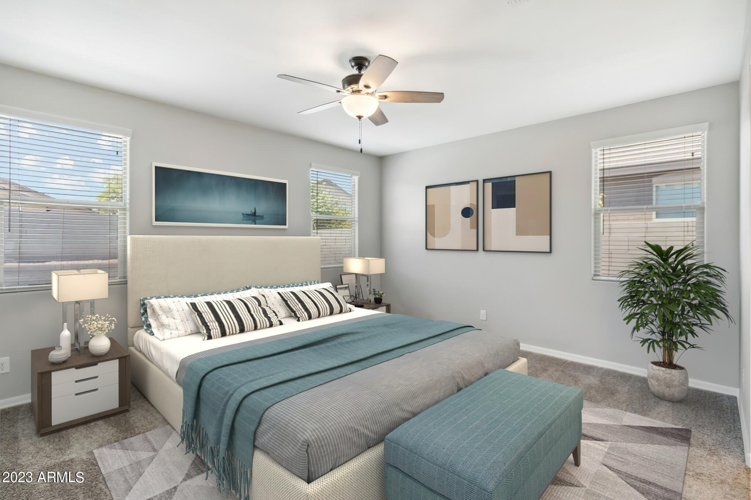
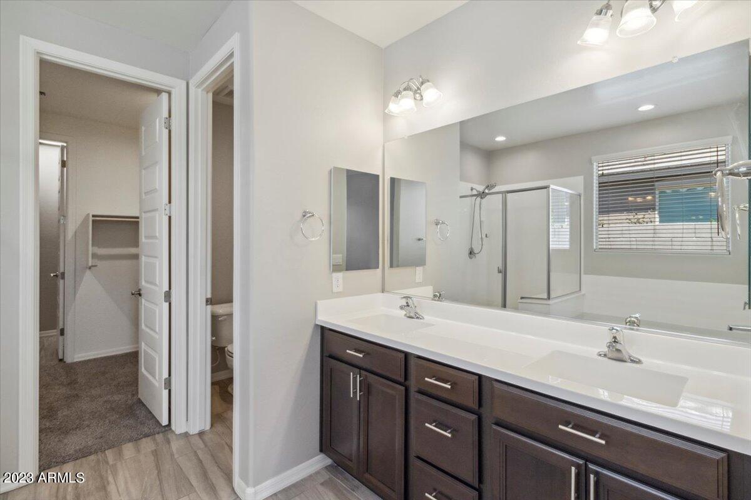
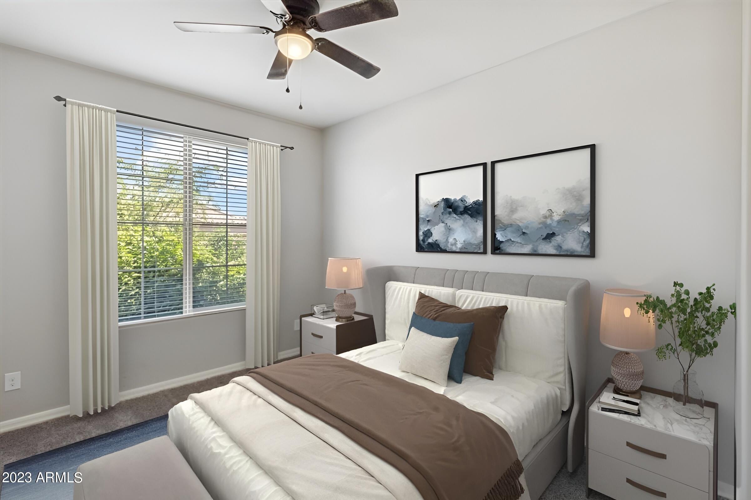
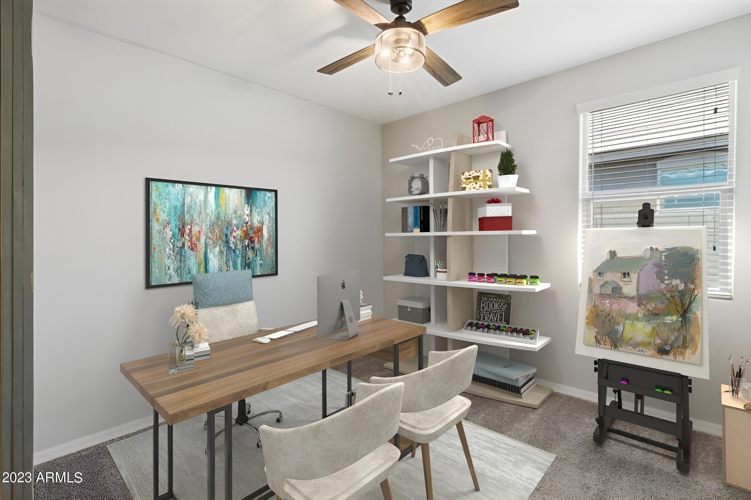
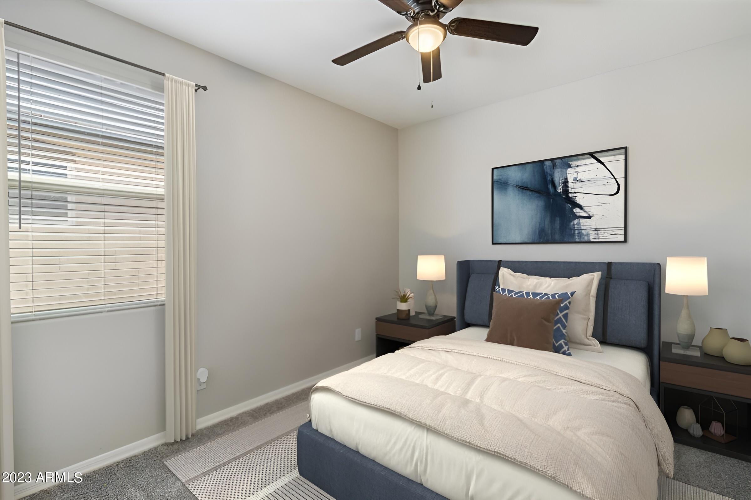
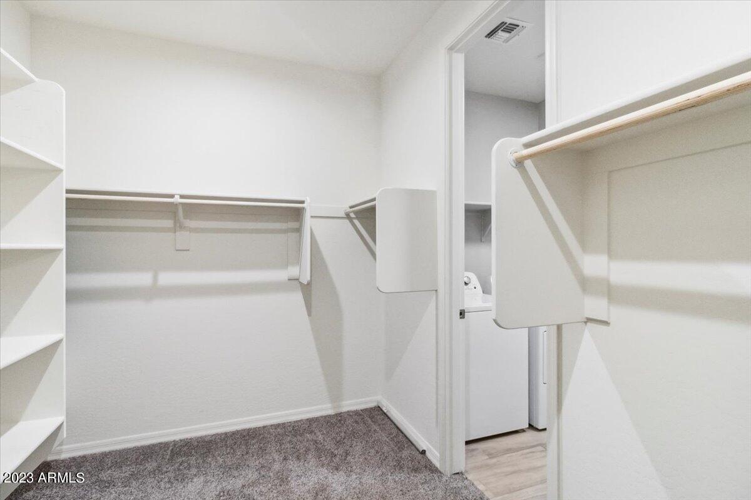
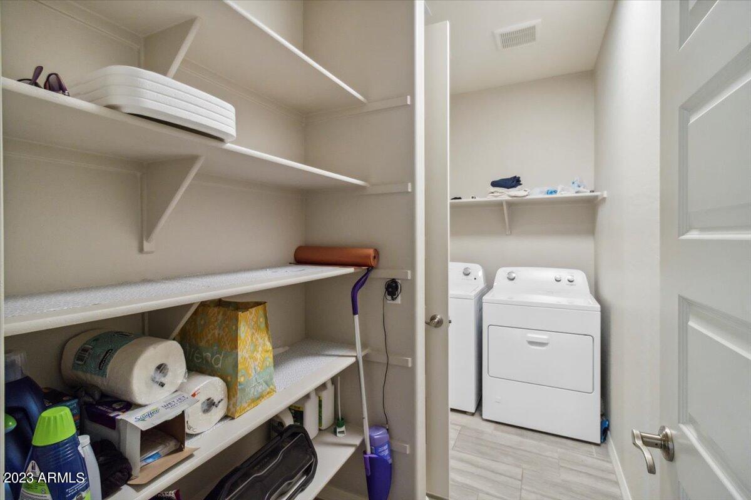
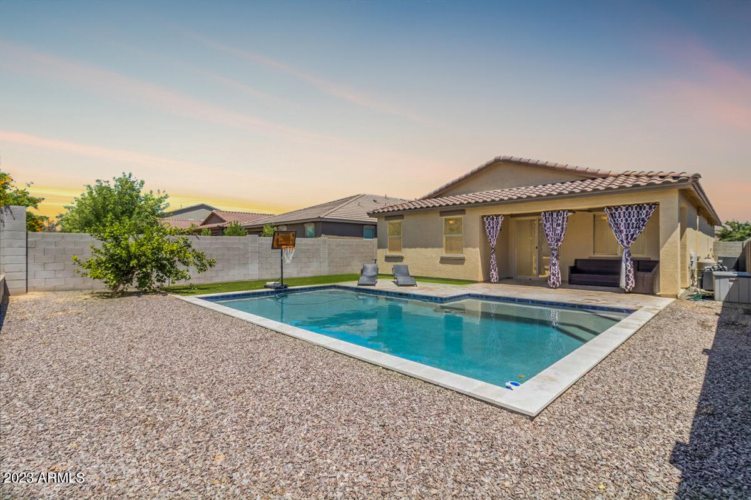
WOW! This is the one you have been waiting for! THIS IS THE BEST HOME IN THE NEIGHBORHOOD!! Rare opportunity to own practically a new build with all the bells and whistles. As you enter the home you are greeted by natural light leading to the gourmet kitchen area complete with granite counter tops, eat up island, SS appliances, walk in pantry and gas stove! From the kitchen you overlook your backyard that includes a covered patio, turf grass, and POOL! Great for this coming summer. This home is great for entertaining! This home has a spacious primary suite that is connect to the laundry room for convenience. This is a split floor plan and includes a bonus room that can be used to suite your lifestyle! This is an opportunity you won't want to miss! Call today!

3
beds

2
baths

1,899 Sq.Ft. LIVING AREA

6,071 Sq.Ft. lot

Features & Amenities

Interior

  • total bedrooms3
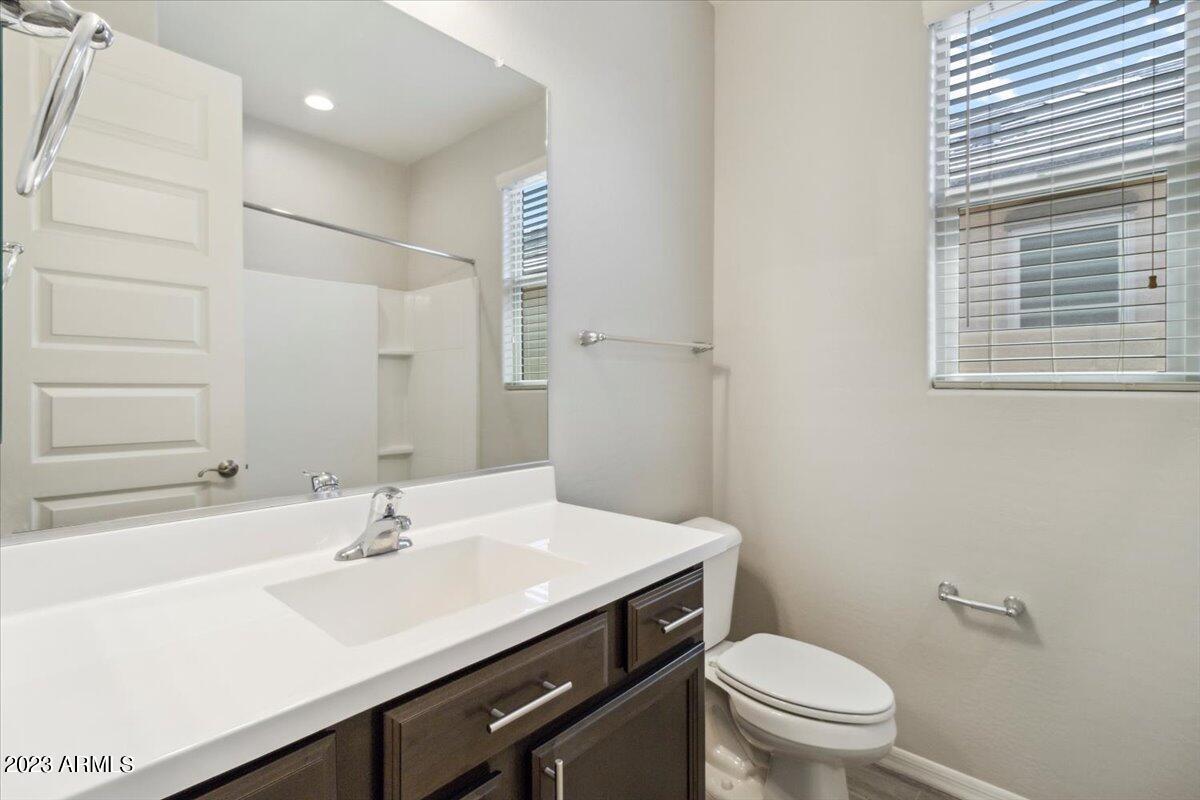
  • Total bathrooms2
  • Flooring Carpet, Tile
  • Fireplace None
  • other interior Features Eat-in Kitchen, 9 Flat Ceilings, Kitchen Island, Pantry, Full Bth Master Bdrm, Granite Counters

Area & Lot

  • Status Sold
  • Date Sold June 23, 2023
  • Living Area1,899 Sq.Ft.
  • Lot Area6,071 Sq.Ft.
  • MLS® ID6559691
  • TypeResidential
  • YEAR BUILT2019
  • Architecture StylesTerritorial/Santa Fe
  • Elementary SchoolSan Tan Heights Elementary
  • Middle SchoolSan Tan Heights Elementary
  • High SchoolSan Tan Foothills High School
  • School DistrictFlorence Unified School District

Exterior

  • STORIES1
  • Garage Space2.0
  • water SourceWell - Pvtly Owned
  • PoolPrivate
  • roofTile
  • lot featuresGravel/Stone Front, Gravel/Stone Back, Synthetic Grass Back
  • HEAT TYPEElectric
  • AIR CONDITIONINGRefrigeration
  • sewerPublic Sewer
  • HOA AmenitiesOther

Financial

  • Sales Price$465,000
  • Real Estate Tax $1,448/yr
  • HOA $75/mo

Work With Us

We specialize in identifying every potential buyer for your home before it ever hits the market.

Follow Me on Instagram