22137 N VETERANS Drive
SEE ALL PHOTOS
22137 N VETERANS Drive
Courtesy of Elite Partners
Sold

22137 N VETERANS Drive

22137 N VETERANS Drive, Sun City West, AZ 85375

$332,500
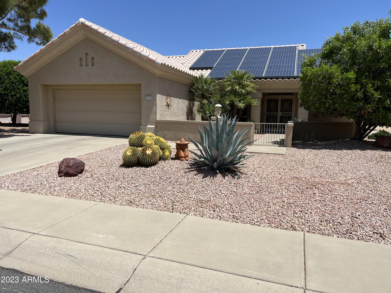
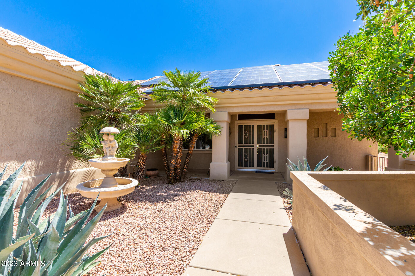
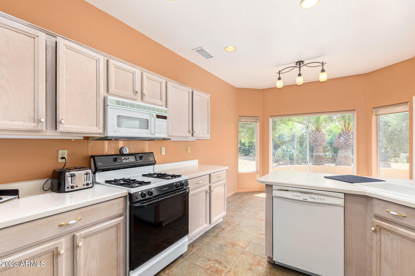
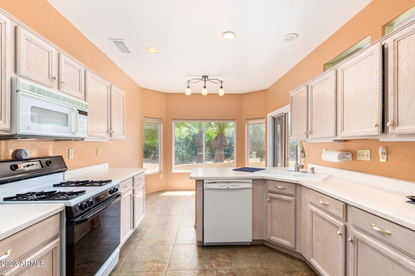
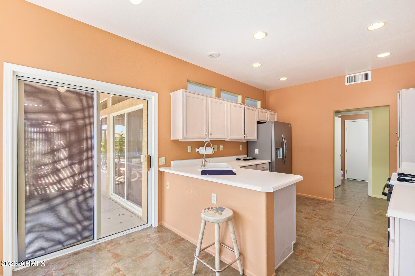
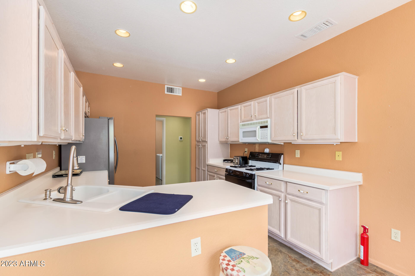
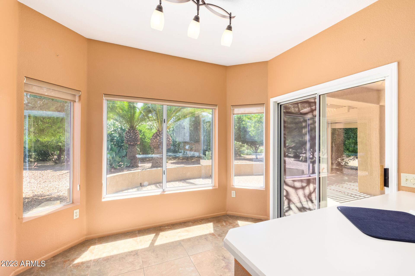
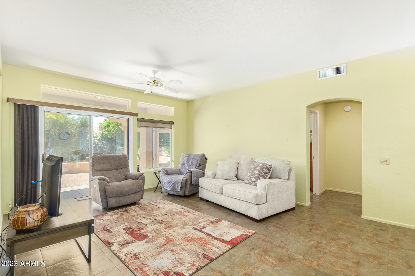
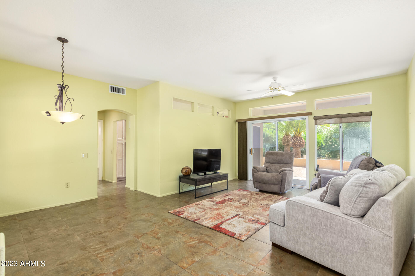
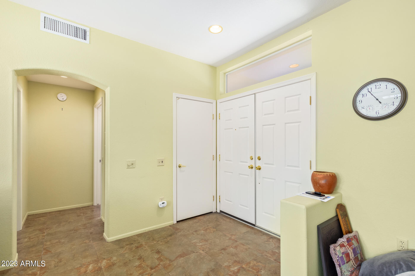
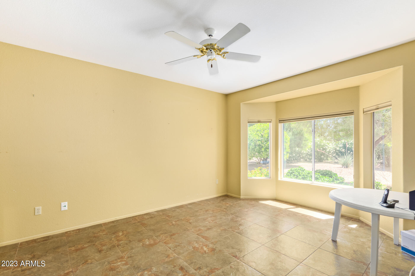
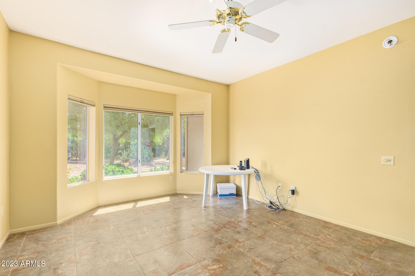
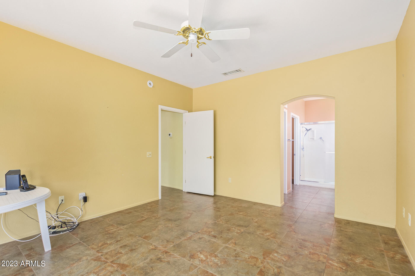
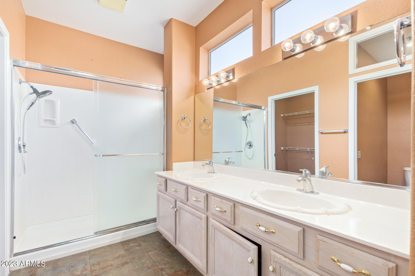
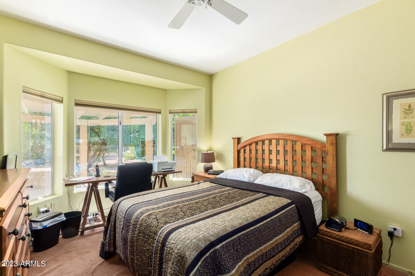
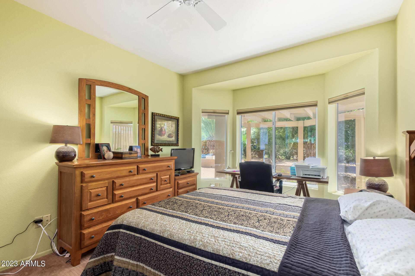
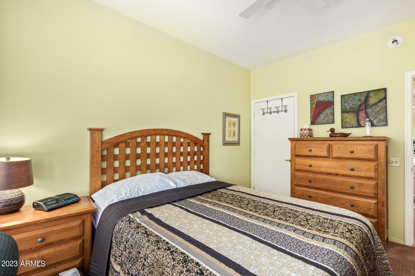
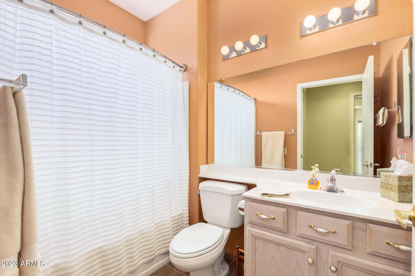
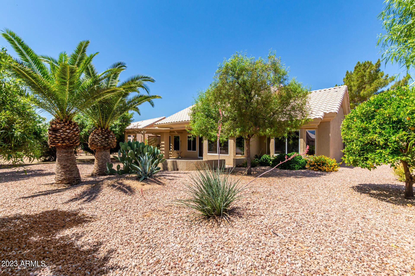
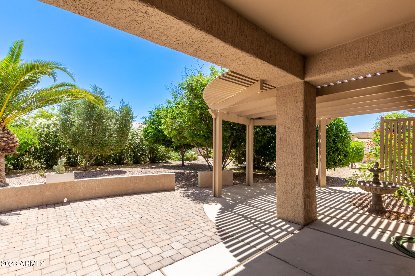
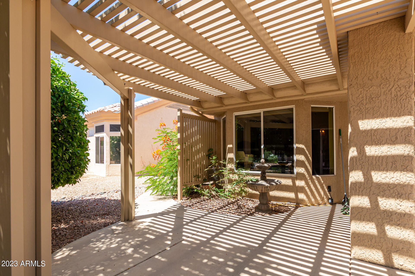
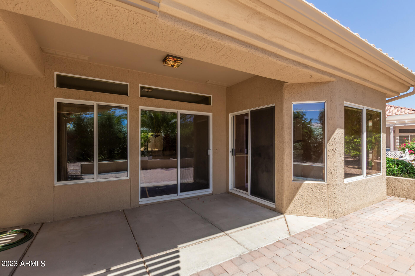
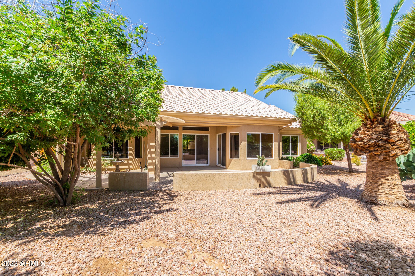
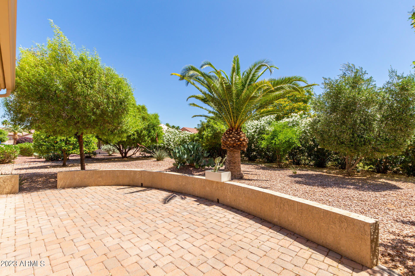
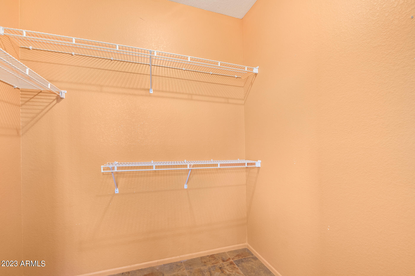
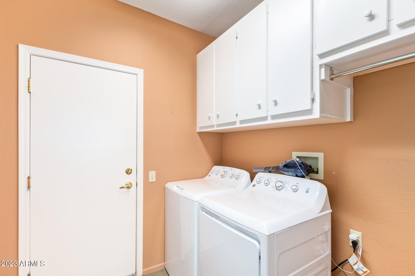
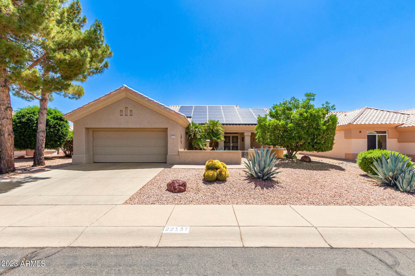
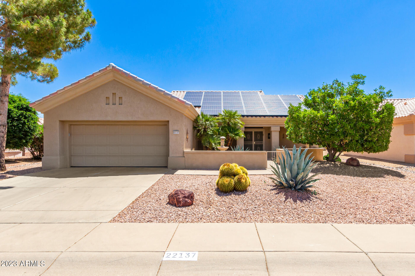
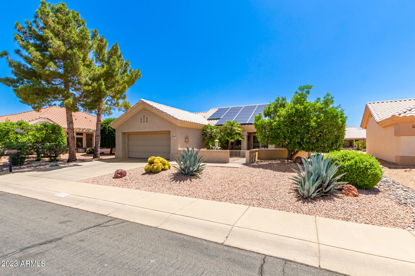
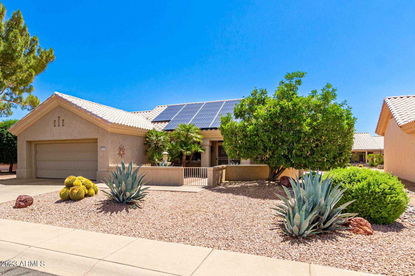
Popular Cameron Model with split master and NO HOA! This well-maintained property features an oversized lot with lush backyard, decorative wall, extended patio with pavers and an extended patio cover. The enclosed front patio with beautiful fountain and double doors invite you into the living room/dining room. Spacious master bedroom features a bay window area, walk-in closet and full master bath has double sinks. Eat-in kitchen has bay window nook for your breakfast table and ample cabinetry. Transferable Tesla Solar lease has proven it's worth! Sliding Doors to back-yard from both living room and kitchen area. Large 2-car Garage with cabinetry and tool bench. Laundry room inside just off the garage has plenty of storage cabinetry above.

2
beds

2
baths

1,336 Sq.Ft. LIVING AREA

9,643 Sq.Ft. lot

Features & Amenities

Interior

  • total bedrooms2
  • Total bathrooms2
  • Laundry room Wshr/Dry Hook Up Only
  • Flooring Carpet, Tile
  • Fireplace None
  • other interior Features Eat-in Kitchen, Double Vanity, Full Bth Master Bdrm, Separate Shwr Tub

Area & Lot

  • Status Sold
  • Date Sold June 20, 2023
  • Living Area1,336 Sq.Ft.
  • Lot Area9,643 Sq.Ft.
  • MLS® ID6555348
  • TypeResidential
  • YEAR BUILT1994
  • Architecture StylesRanch
  • Elementary SchoolDysart Elementary School
  • Middle SchoolDysart Middle School
  • High SchoolDysart High School
  • School DistrictDysart Unified District

Exterior

  • STORIES1
  • Garage Space2.0
  • water SourcePvt Water Company
  • PoolNone
  • roofTile
  • lot featuresSprinklers In Rear, Sprinklers In Front, Desert Back, Desert Front, Auto Timer H 2 O Front, Auto Timer H 2 O Back
  • HEAT TYPENatural Gas
  • AIR CONDITIONINGCentral Air, Ceiling Fan(s), Programmable Thmstat
  • sewerPublic Sewer
  • HOA AmenitiesRental OK (See Rmks)

Financial

  • Sales Price$332,500
  • Real Estate Tax $1,921/yr

Work With Us

We specialize in identifying every potential buyer for your home before it ever hits the market.

Follow Me on Instagram