2221 W Apache Rain Road
SEE ALL PHOTOS
2221 W Apache Rain Road
Courtesy of Elite Partners, Nikki Rodriguez Listing Contact: 602-501-3989 
Sold

2221 W Apache Rain Road

2221 W Apache Rain Road, Phoenix, AZ 85085

$575,000
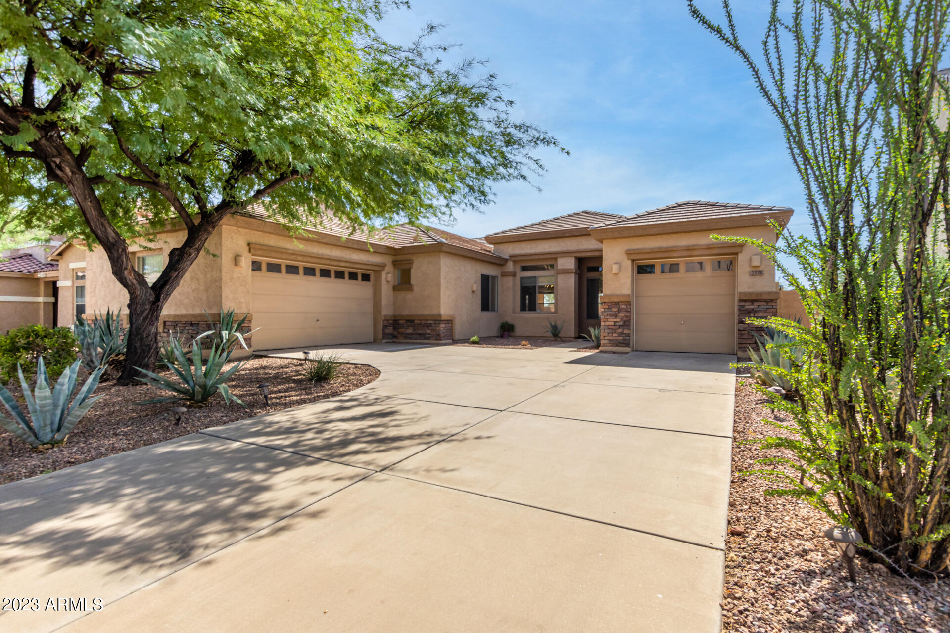
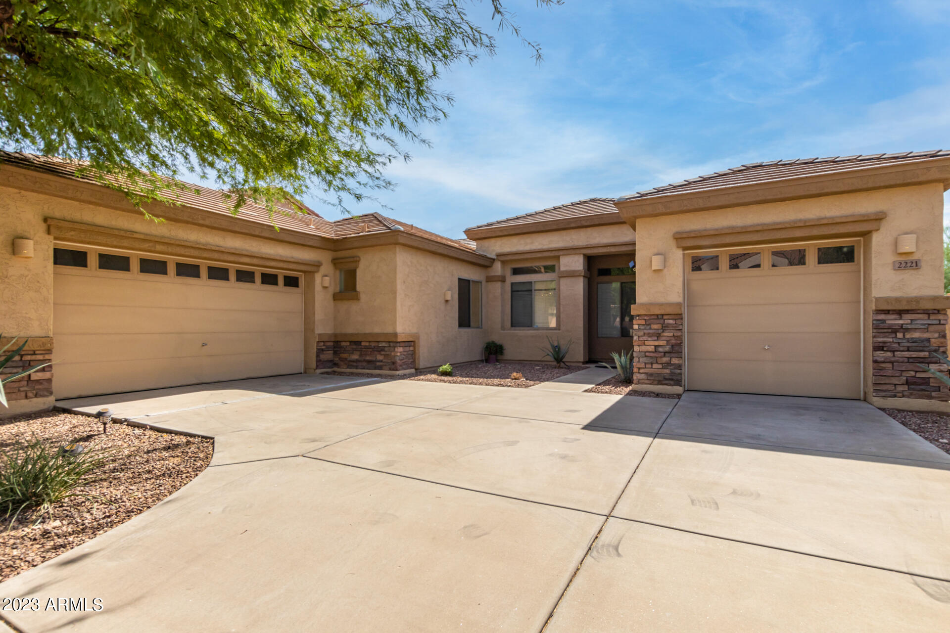
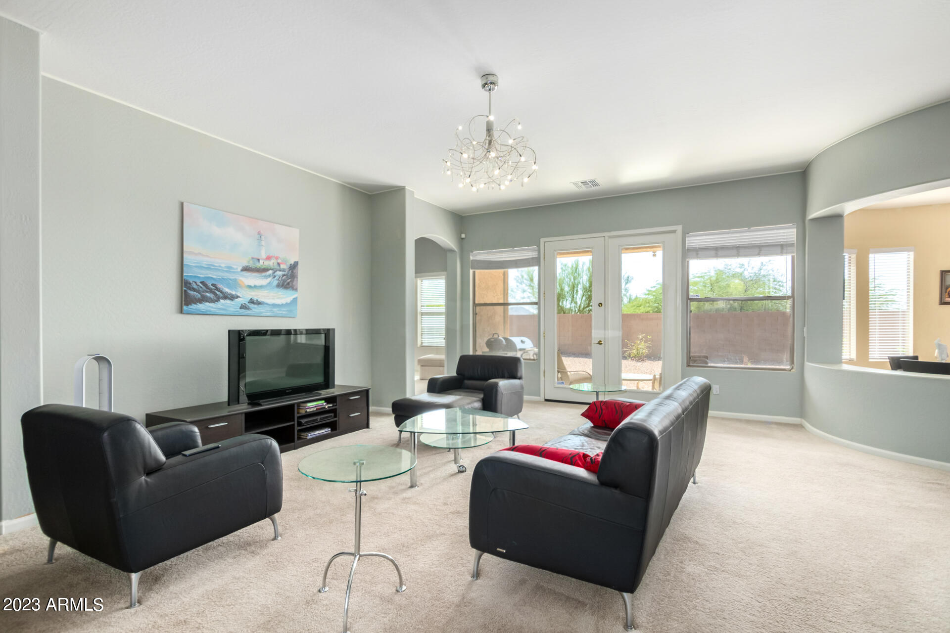
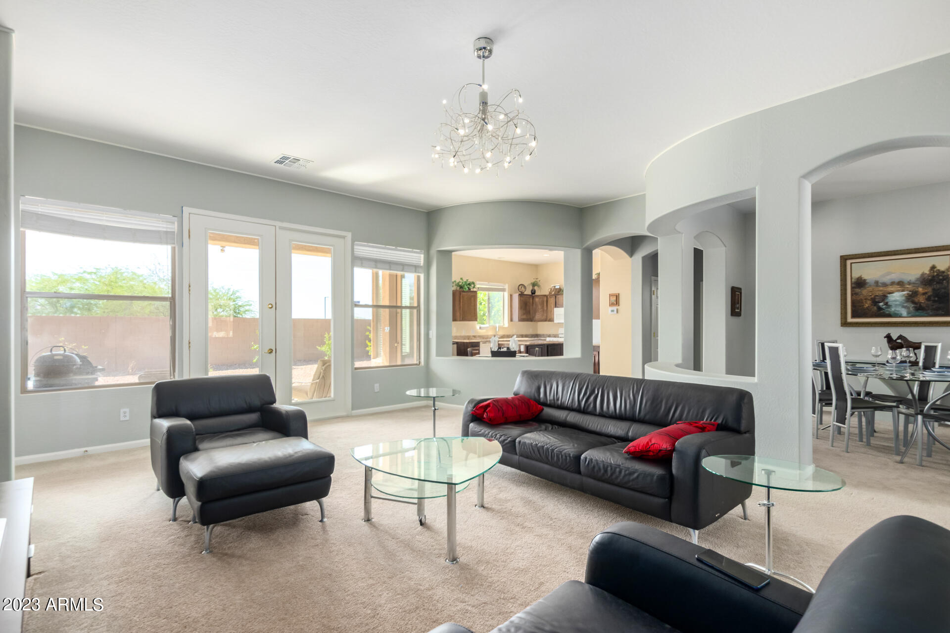
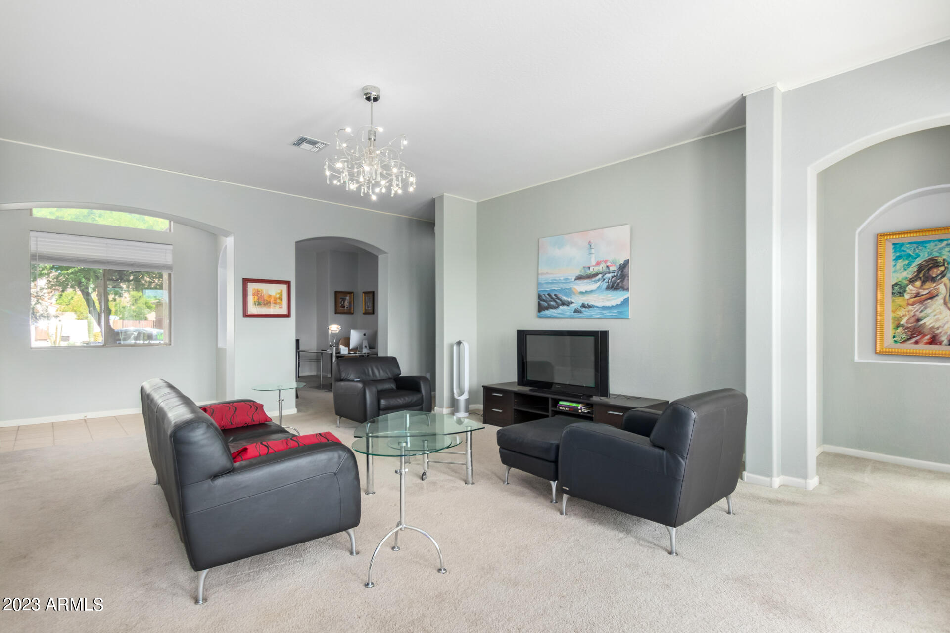
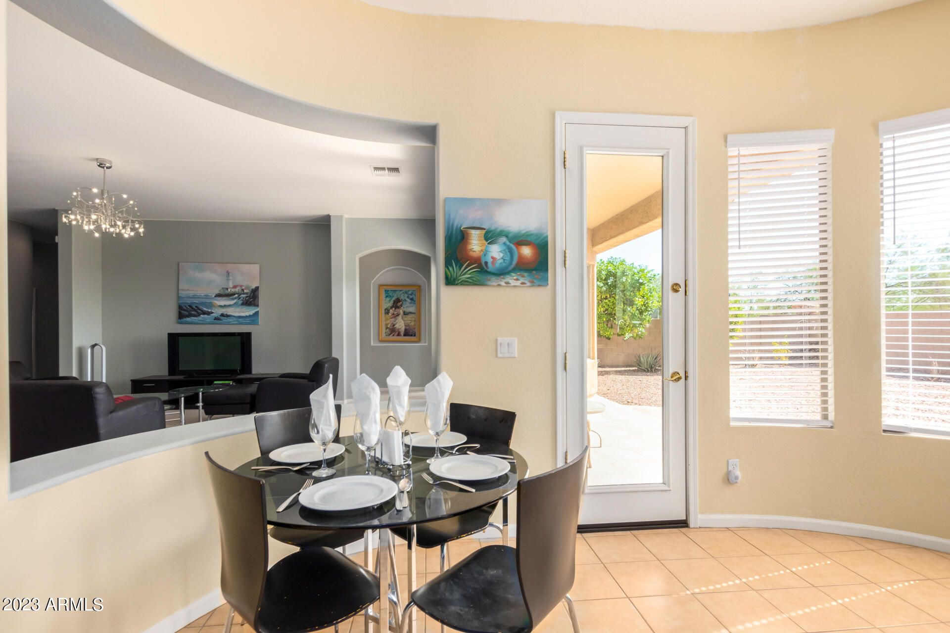
Step into this 3-bedroom, 2.5-bathroom home with a 3-car garage and 2,415 square feet of living space, located in the Sonoran Foothills community. This property offers both privacy and stunning mountain views on a premium lot. You'll be greeted by an abundance of natural light and a modern, spacious layout with recessed lighting. Throughout the home, you'll find high-quality finishes and attention to detail.
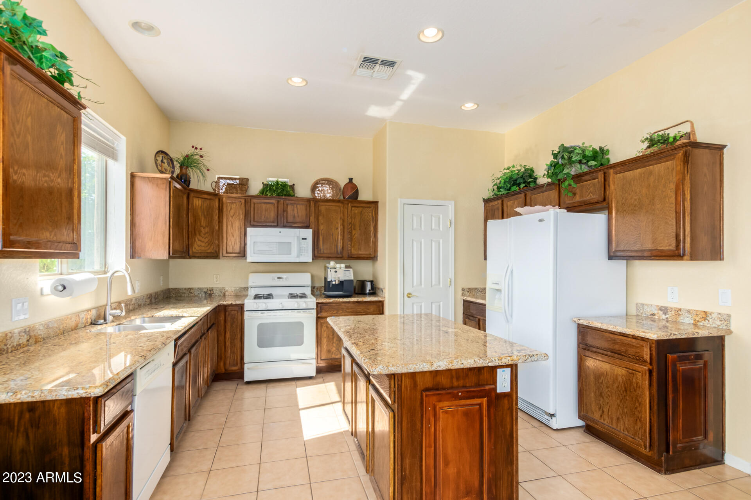
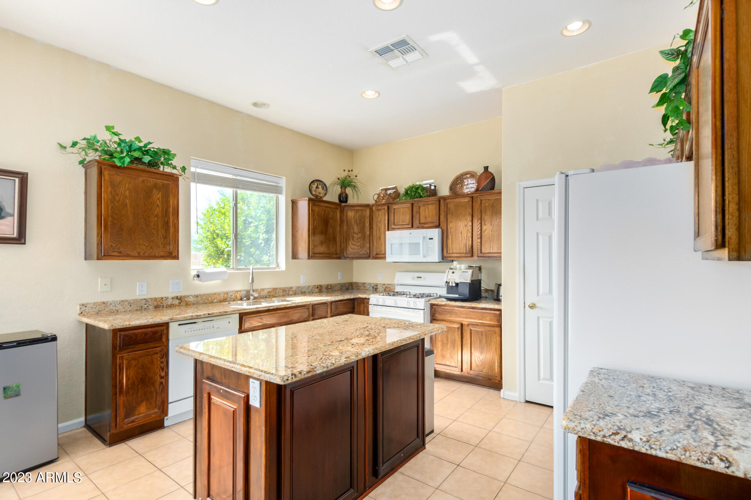
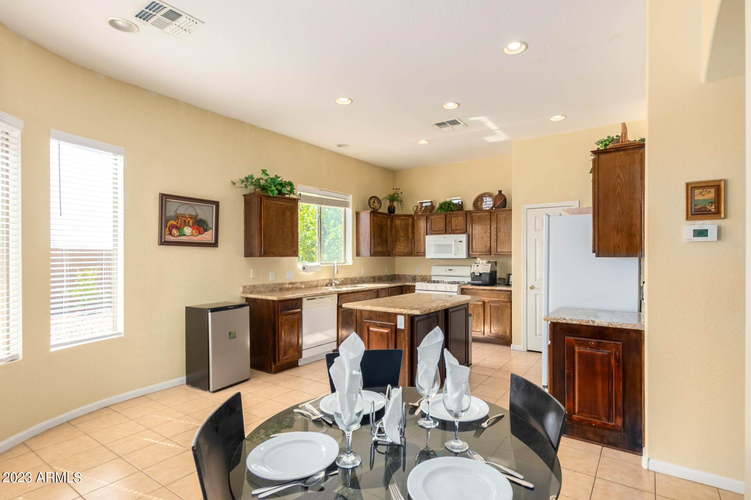
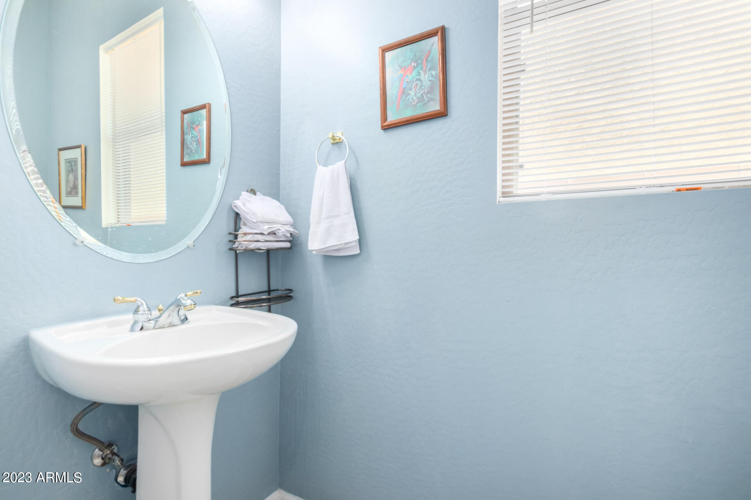
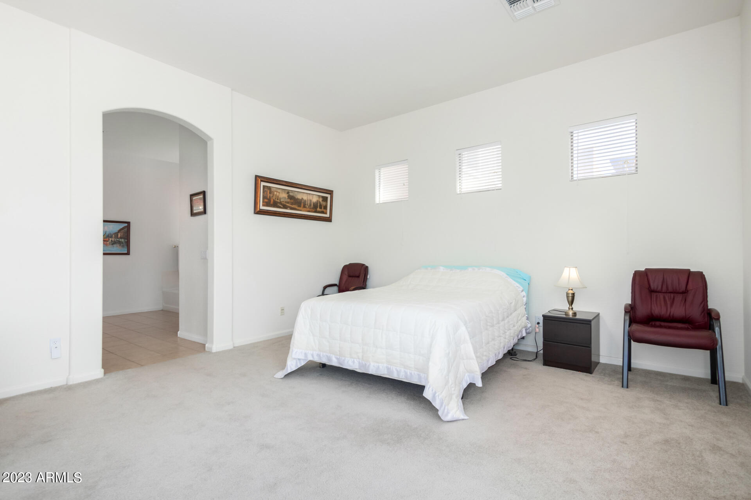
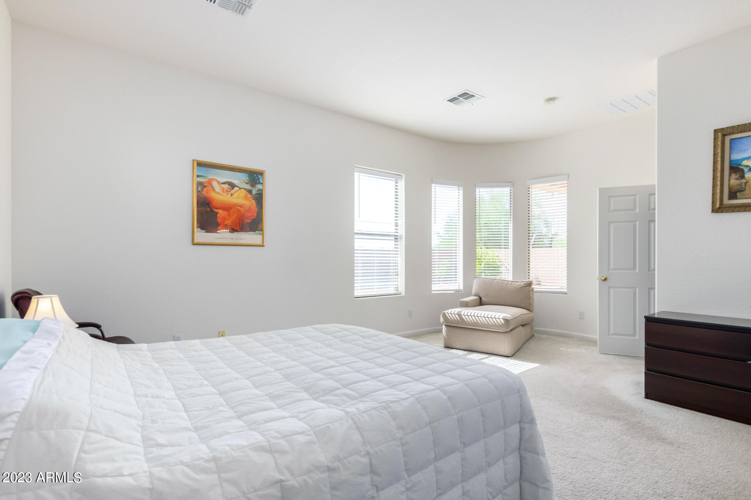
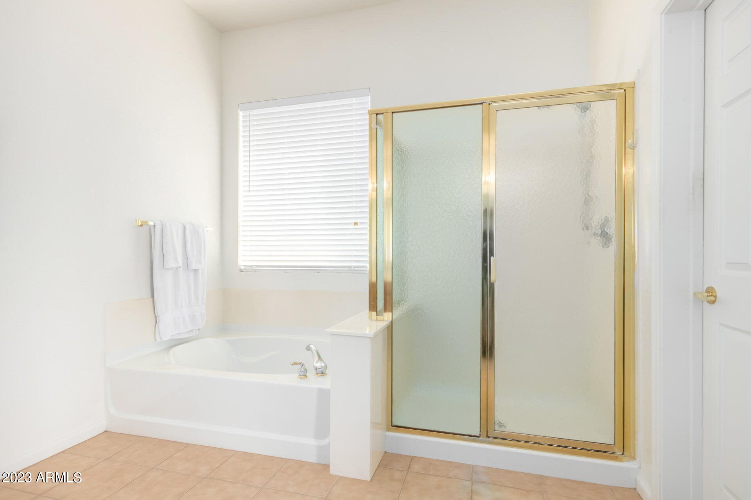
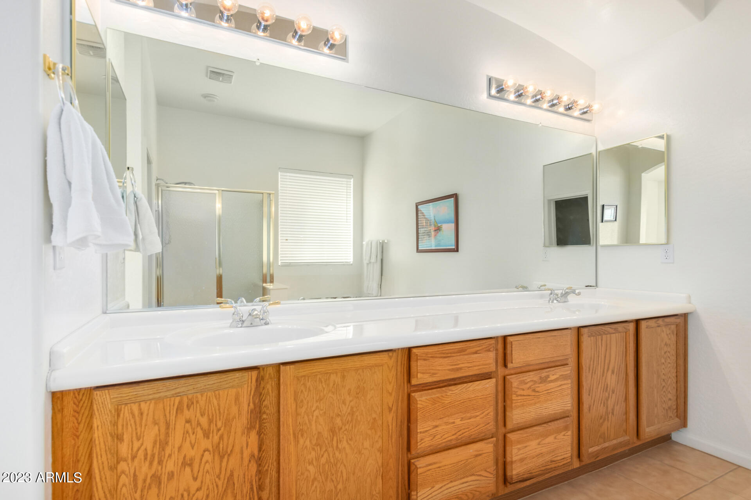
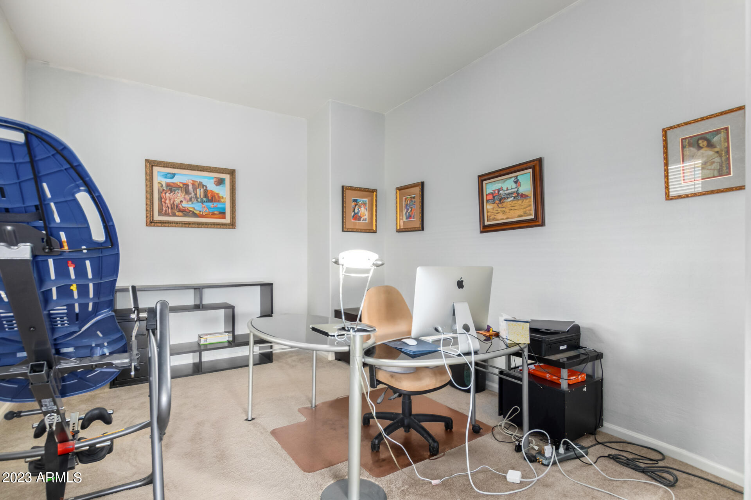
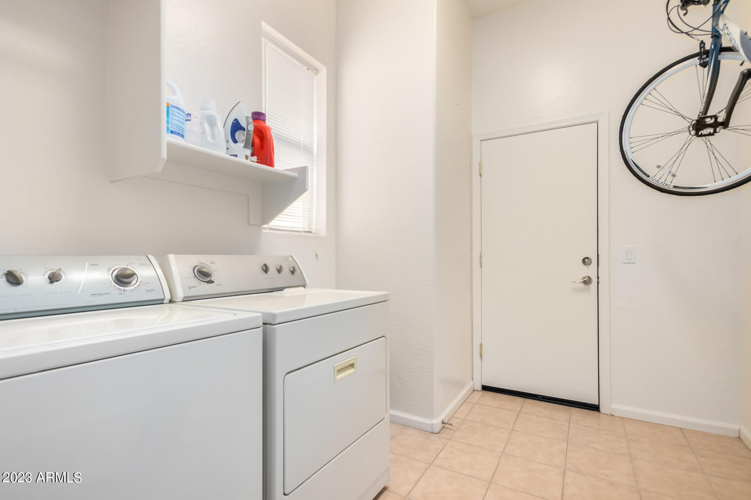
The kitchen features updated cabinets, granite countertops, and a convenient island, perfect for casual dining while overlooking the living area and elegant formal dining space. From the living room, you'll find a bright and well-proportioned office/den, a powder room, double storage closets, and a laundry area. The large Owner's Suite boasts a sitting area and a spa-like bathroom with double sinks, a separate tub and shower, and a spacious walk-in closet with plenty of shelving and storage.

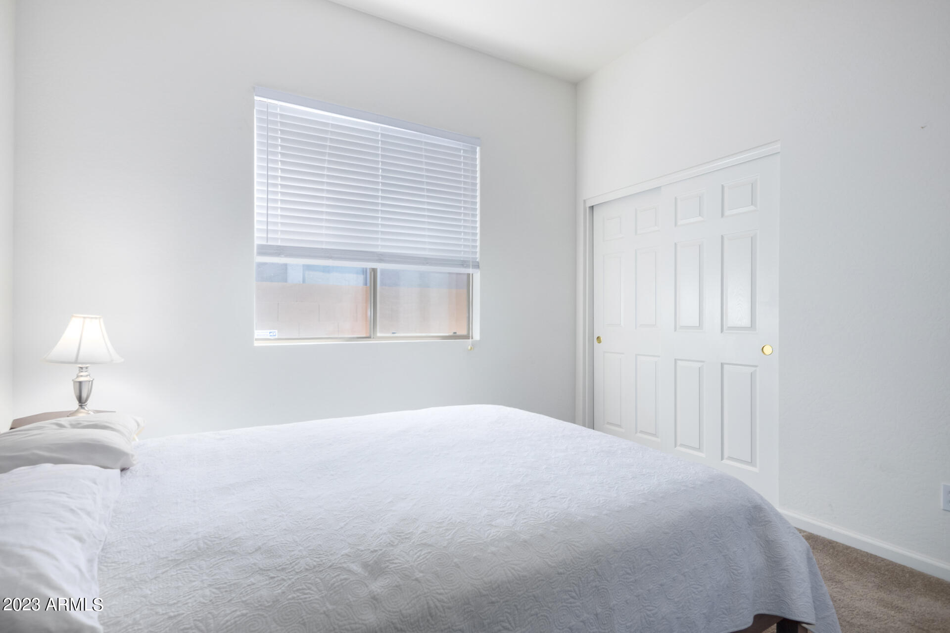
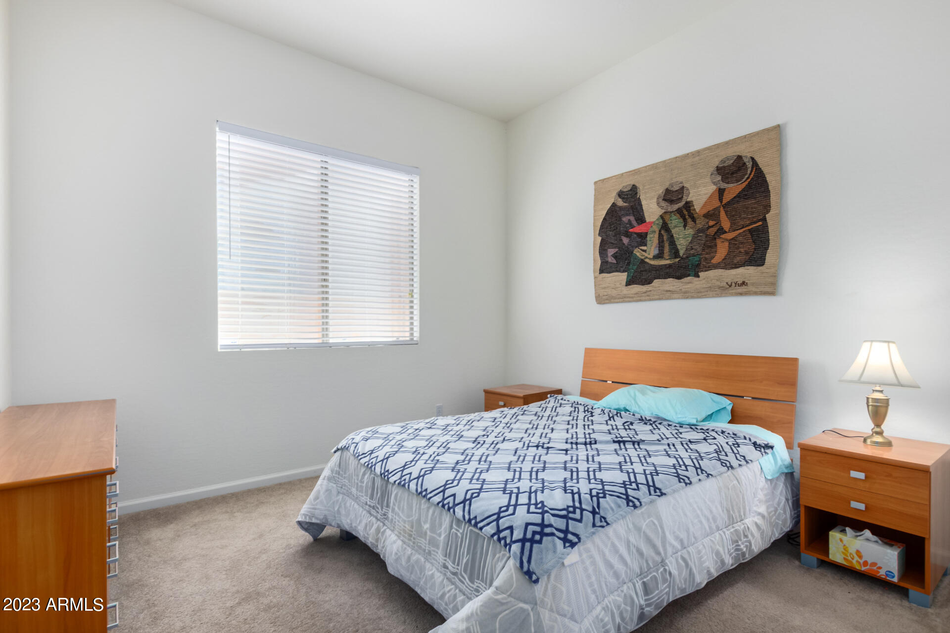
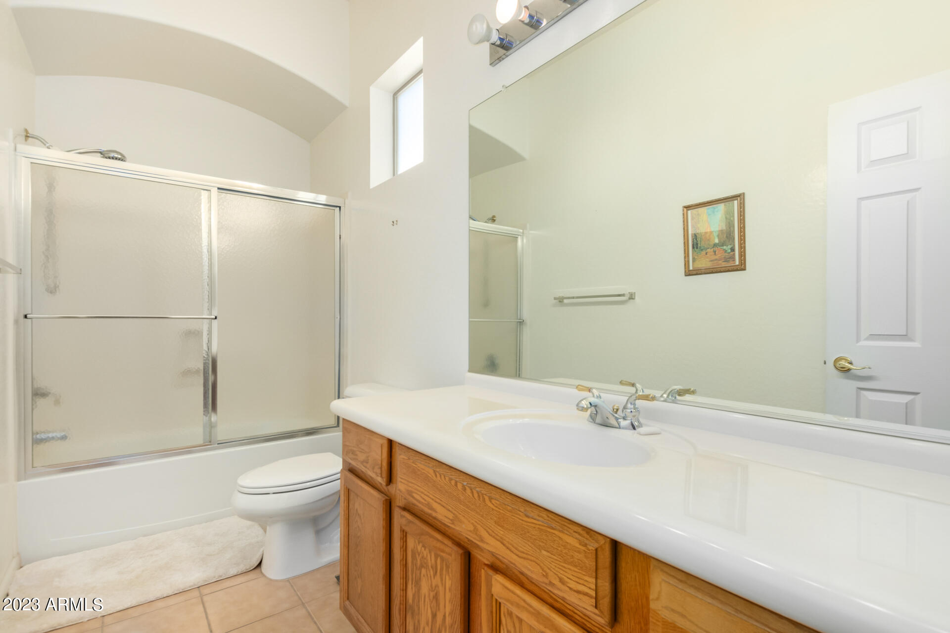
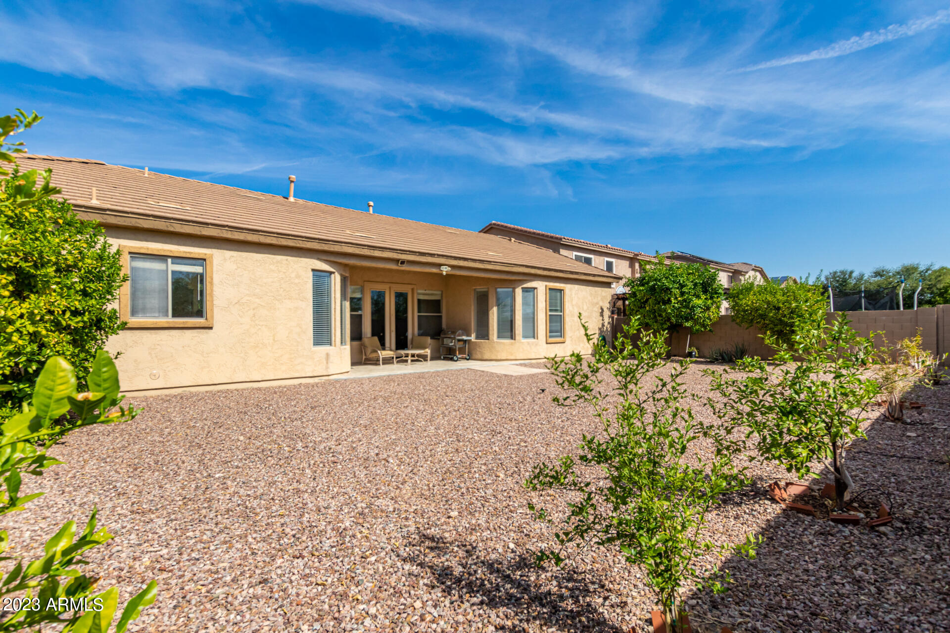
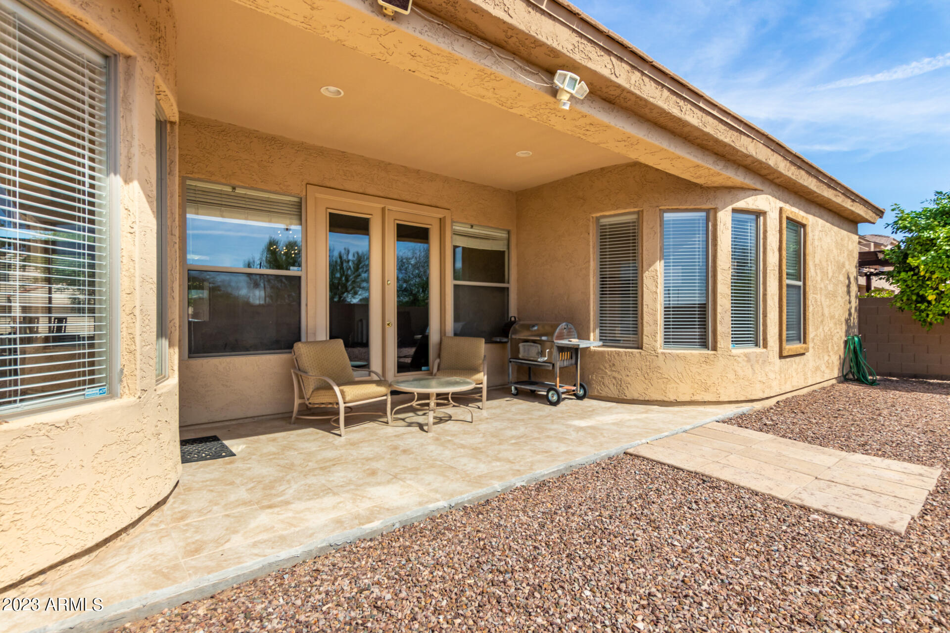
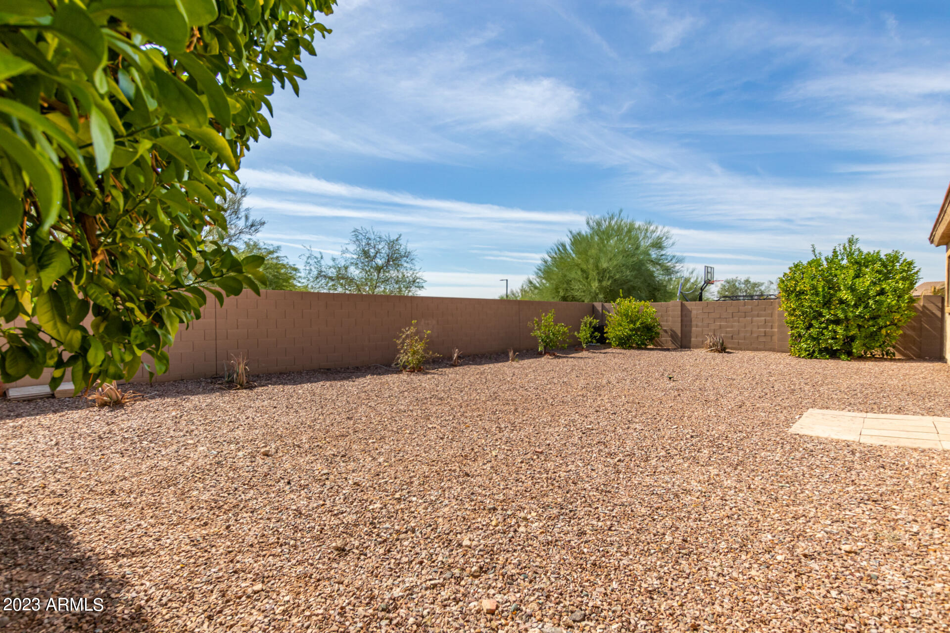
Enjoy the privacy of the split floorplan, which includes two comfortable guest bedrooms, a shared bath, a powder room, a generous linen closet. The oversized covered patio offers fantastic views, and the backyard has endless potential.

This property is conveniently located near major highways such as I-17, the 303, 101, and 51, making it easily accessible. It's also within walking or biking distance of the new semiconductor chip factory.

This home is turnkey and move-in ready!

3
beds

3
baths

2,415 Sq.Ft. LIVING AREA

9,100 Sq.Ft. lot

Features & Amenities

Interior

  • total bedrooms3
  • Total bathrooms3
  • Flooring Carpet, Tile
  • other interior Features High Speed Internet, Granite Counters, Double Vanity, See Remarks, Eat-in Kitchen, Breakfast Bar, 9 Flat Ceilings, No Interior Steps, Kitchen Island, Pantry, Full Bth Master Bdrm, Separate Shwr Tub

Area & Lot

  • Status Sold
  • Date Sold December 28, 2023
  • Living Area2,415 Sq.Ft.
  • Lot Area9,100 Sq.Ft.
  • MLS® ID6614973
  • TypeResidential
  • YEAR BUILT2005
  • Architecture StylesRanch
  • View DescriptionCity Light View(s)
  • Elementary SchoolDesert Mountain Elementary
  • Middle SchoolDesert Mountain Elementary
  • High SchoolBarry Goldwater High School
  • School DistrictDeer Valley Unified District

Exterior

  • STORIES1
  • Garage Space3.0
  • water SourceCity Water
  • PoolNone
  • roofTile
  • lot featuresSprinklers In Rear, Sprinklers In Front, Desert Back, Desert Front, Auto Timer H 2 O Front, Auto Timer H 2 O Back, Irrigation Front, Irrigation Back
  • parkingDirect Access
  • HEAT TYPEElectric
  • AIR CONDITIONINGCentral Air
  • sewerPublic Sewer
  • Disability FeaturesZero-Grade Entry
  • other exterior FeaturesPlayground, Other, Private Street(s), Private Yard

Financial

  • Sales Price$575,000
  • Real Estate Tax $2,932/yr
  • HOA $268/3 mos

Work With Us

We specialize in identifying every potential buyer for your home before it ever hits the market.

Follow Me on Instagram