2251 N 32ND Street Unit: 1
SEE ALL PHOTOS
2251 N 32ND Street Unit: 1
Courtesy of Elite Partners
Sold

2251 N 32ND Street Unit: 1

2251 N 32ND Street, 1, Mesa, AZ 85213

$1,150,000
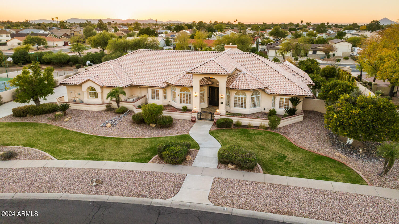
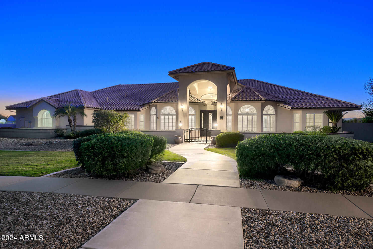
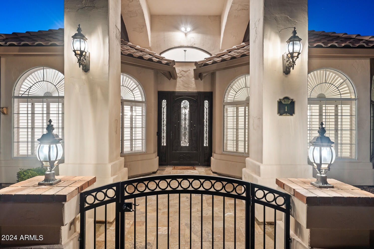
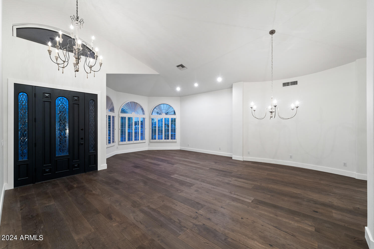
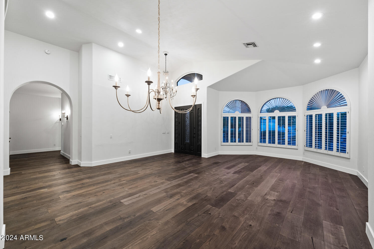
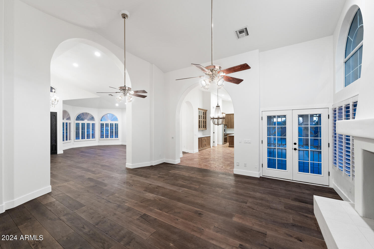
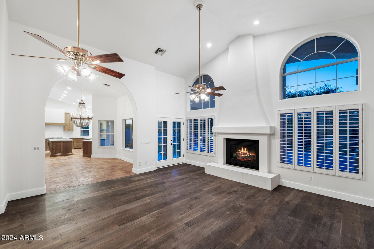
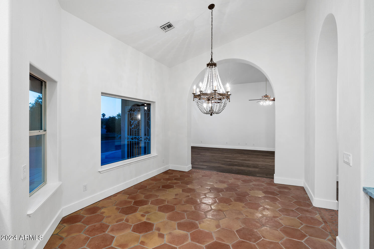
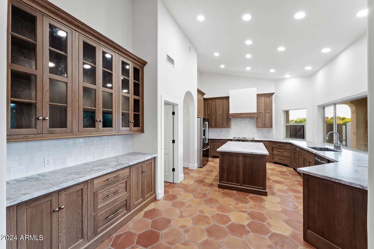
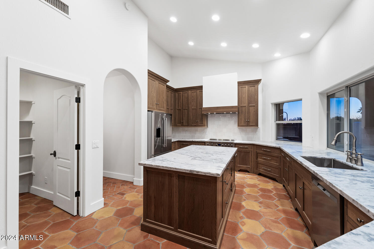
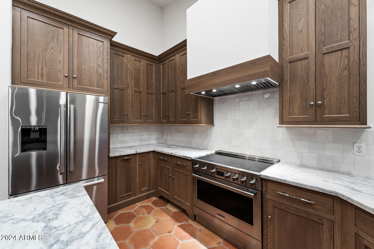
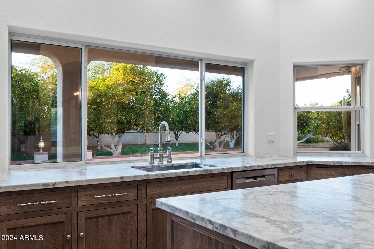
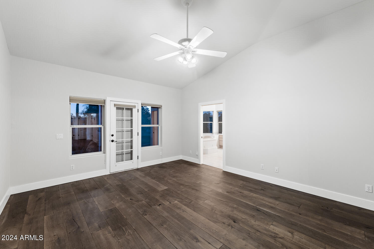
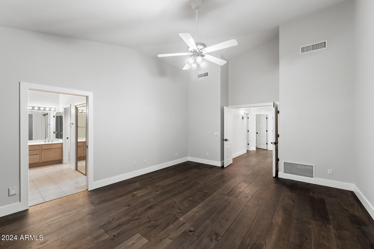
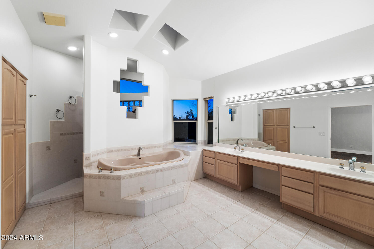
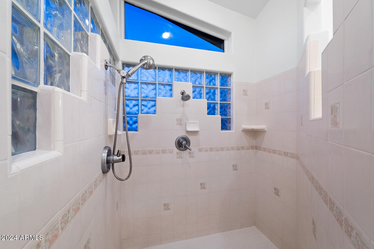
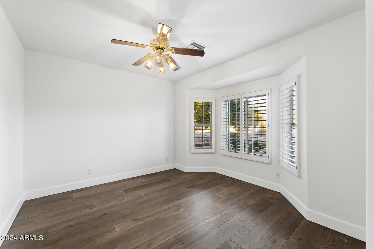
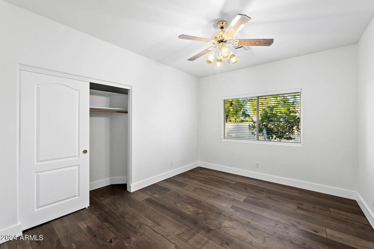
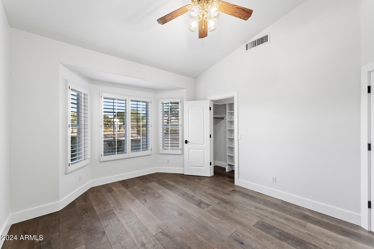
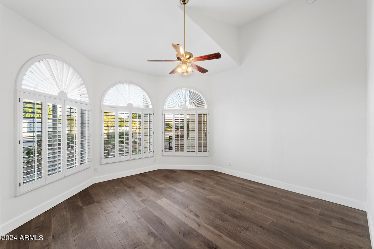
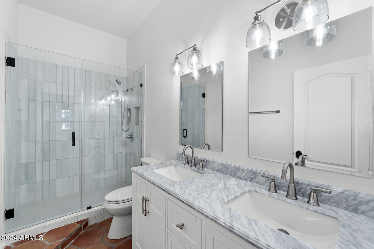
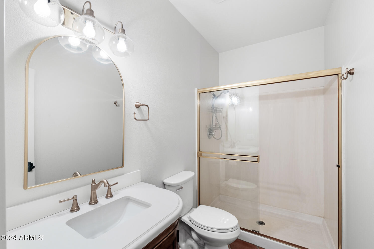
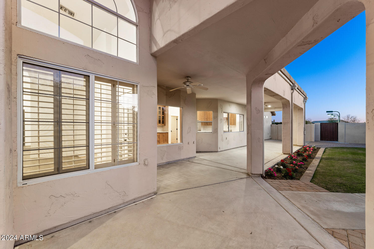
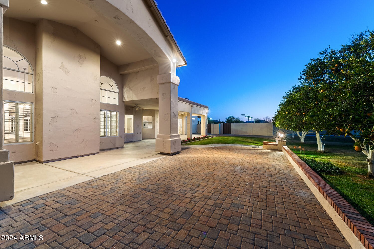
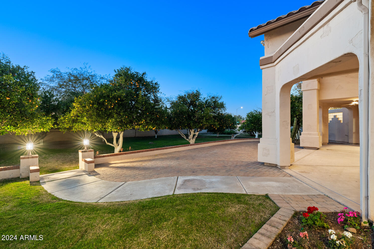
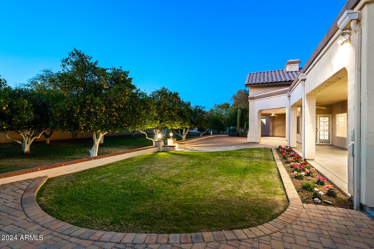
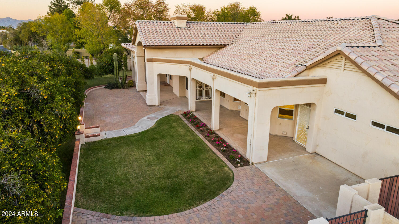
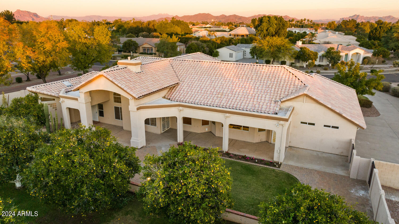
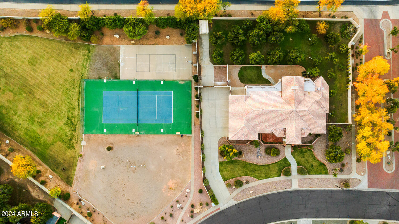
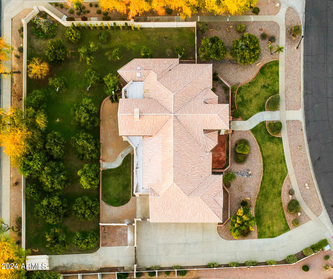
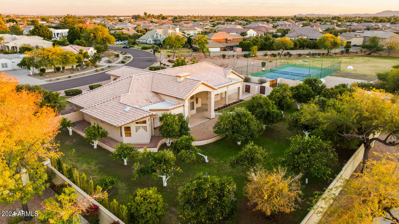
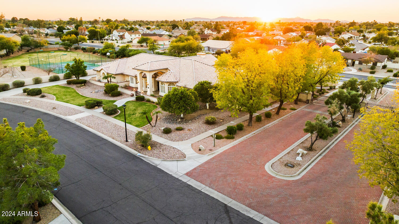
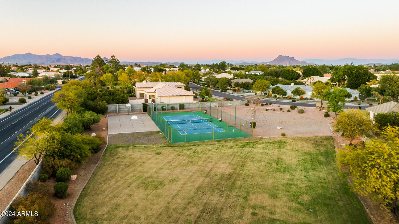
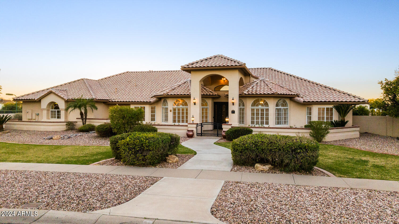
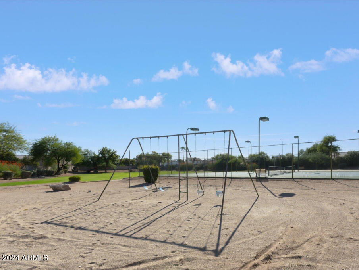
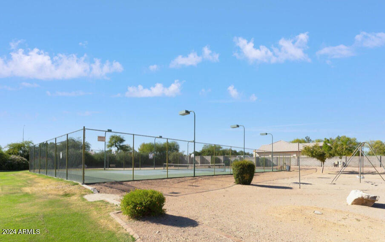
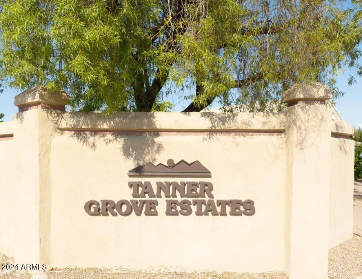
GORGEOUS SINGLE LEVEL REMODELED 4Bed/3Bath, 4car garage home in the highly desirable TANNER GROVE ESTATES of Mesa. Nearly an ACRE of lush, IRRIGATED landscape w/ over 20 manicured CITRUS TREES. Private backyard with NO ADJACENT NEIGHBORS and large parking pad behind large RV gate. Well-appointed entry with DRAMATIC ARCHES, vaulted ceilings, PLANTATION SHUTTERS, and 3/4'' engineered hardwood flooring throughout. OPEN FLOOR PLAN w/formal living, dining and family room. LIGHT AND BRIGHT color scheme, fireplace and picture windows that provide scenic backyard views from the SPACIOUS CUSTOM KITCHEN with newer appliances, a huge island with cabinet pull-outs and drawer organizers. Ideal split with GUEST/IN-LAW ROOM and full bathroom just off kitchen and large laundry. OPPOSITE WING w/2 additional beds, separate OFFICE/DEN (or 5th bed with closet installation). PICTURESQUE MASTER bedroom with backyard access, master bath w/ jetted tub and walk-in shower. This home is perfect for ENTERTAINING or LARGE FAMILIES. Adjacent to Lighted Basketball/Pickle/Tennis Sport Court and grassy common park area. Excellent Mesa schools, freeway access, SHOPPING and restaurants nearby. The work has been done! MOVE IN READY!!

4
beds

3
baths

3,517 Sq.Ft. LIVING AREA

0.83 Acres lot

Features & Amenities

Interior

  • total bedrooms4
  • Total bathrooms3
  • Flooring Carpet, Tile, Wood
  • Fireplace Gas
  • APPLIANCES Water Purifier
  • other interior Features High Speed Internet, Double Vanity, Breakfast Bar, Central Vacuum, No Interior Steps, Vaulted Ceiling(s), Kitchen Island, Bidet, Full Bth Master Bdrm, Separate Shwr Tub, Tub with Jets

Area & Lot

  • Status Sold
  • Date Sold February 1, 2024
  • Living Area3,517 Sq.Ft.
  • Lot Area0.83 Acres
  • MLS® ID6642807
  • TypeResidential
  • YEAR BUILT1995
  • Architecture StylesRanch
  • Elementary SchoolIshikawa Elementary School
  • Middle SchoolStapley Junior High School
  • High SchoolMountain View High School
  • School DistrictMesa Unified District

Exterior

  • STORIES1
  • Garage Space4.0
  • water SourceCity Water
  • PoolNone
  • roofTile, Rolled/Hot Mop
  • lot featuresSprinklers In Rear, Sprinklers In Front, Corner Lot, Grass Front, Grass Back, Auto Timer H 2 O Front, Auto Timer H 2 O Back, Irrigation Back
  • parkingRV Access/Parking, RV Gate, Garage Door Opener, Extended Length Garage, Direct Access, Side Vehicle Entry
  • HEAT TYPENatural Gas
  • AIR CONDITIONINGCentral Air, Ceiling Fan(s), Evaporative Cooling
  • sewerPublic Sewer
  • security FeaturesSecurity System Owned
  • other exterior FeaturesPrivate Yard

Financial

  • Sales Price$1,150,000
  • Real Estate Tax $5,762/yr
  • HOA $700/3 mos

Work With Us

We specialize in identifying every potential buyer for your home before it ever hits the market.

Follow Me on Instagram