2258 S BASMATH Lane
2258 S BASMATH Lane
2258 S BASMATH Lane
2258 S BASMATH Lane
2258 S BASMATH Lane
2258 S BASMATH Lane
2258 S BASMATH Lane
2258 S BASMATH Lane
2258 S BASMATH Lane
2258 S BASMATH Lane
2258 S BASMATH Lane
2258 S BASMATH Lane
2258 S BASMATH Lane
2258 S BASMATH Lane
2258 S BASMATH Lane
2258 S BASMATH Lane
2258 S BASMATH Lane
2258 S BASMATH Lane
2258 S BASMATH Lane
2258 S BASMATH Lane
2258 S BASMATH Lane
2258 S BASMATH Lane
2258 S BASMATH Lane
2258 S BASMATH Lane
2258 S BASMATH Lane
2258 S BASMATH Lane
2258 S BASMATH Lane
2258 S BASMATH Lane
2258 S BASMATH Lane
2258 S BASMATH Lane
2258 S BASMATH Lane
SEE ALL PHOTOS
2258 S BASMATH Lane
2258 S BASMATH Lane
2258 S BASMATH Lane
2258 S BASMATH Lane
2258 S BASMATH Lane
2258 S BASMATH Lane
2258 S BASMATH Lane
2258 S BASMATH Lane
2258 S BASMATH Lane
2258 S BASMATH Lane
2258 S BASMATH Lane
2258 S BASMATH Lane
2258 S BASMATH Lane
2258 S BASMATH Lane
2258 S BASMATH Lane
2258 S BASMATH Lane
2258 S BASMATH Lane
2258 S BASMATH Lane
2258 S BASMATH Lane
2258 S BASMATH Lane
2258 S BASMATH Lane
2258 S BASMATH Lane
2258 S BASMATH Lane
2258 S BASMATH Lane
2258 S BASMATH Lane
2258 S BASMATH Lane
2258 S BASMATH Lane
2258 S BASMATH Lane
2258 S BASMATH Lane
2258 S BASMATH Lane
2258 S BASMATH Lane
Courtesy of Elite Partners, Chris Baker Listing Contact: 480-998-0110 
Sold

2258 S BASMATH Lane

2258 S BASMATH Lane, Gilbert, AZ 85295

$520,000
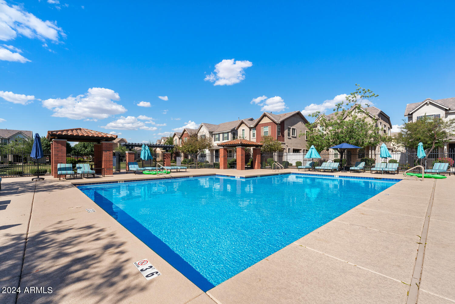
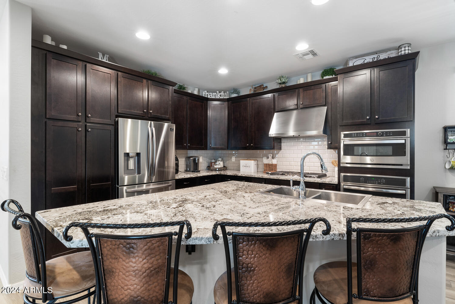
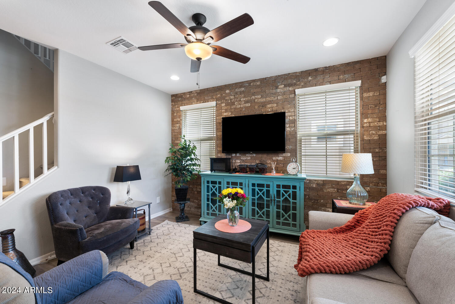
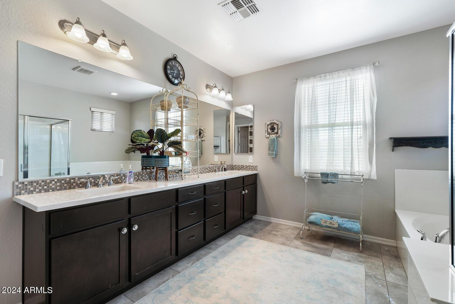
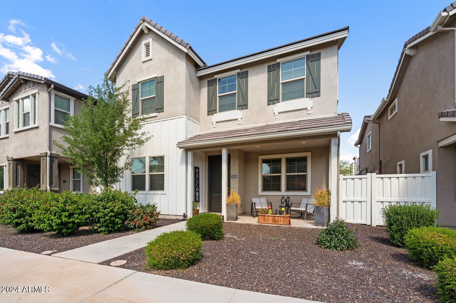
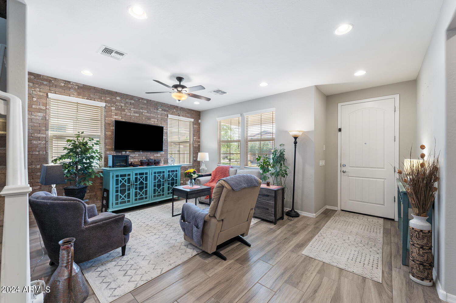
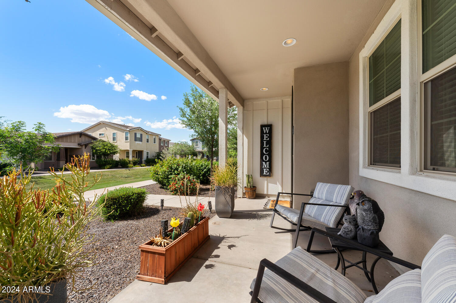
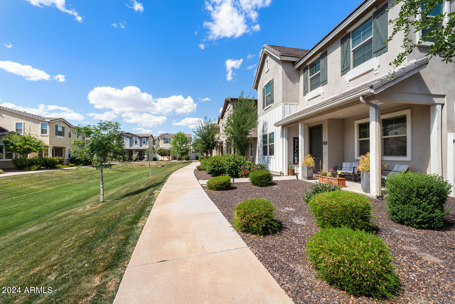
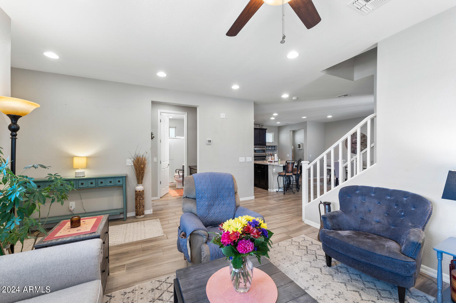
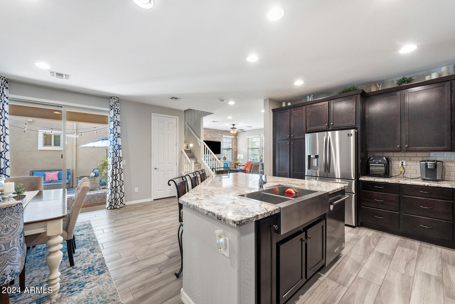
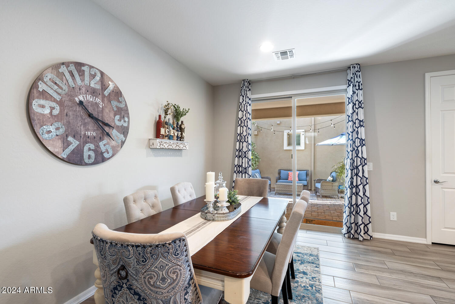
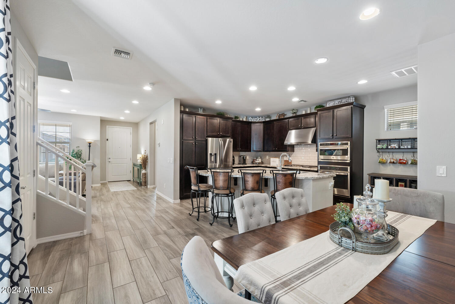
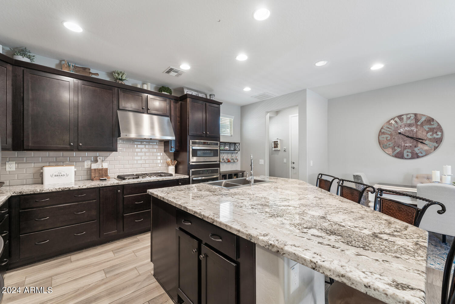
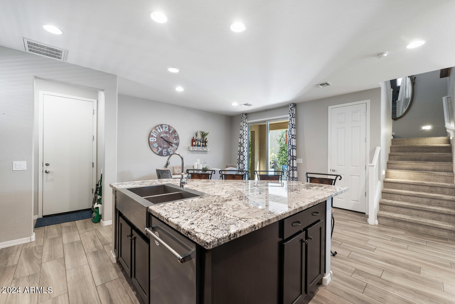
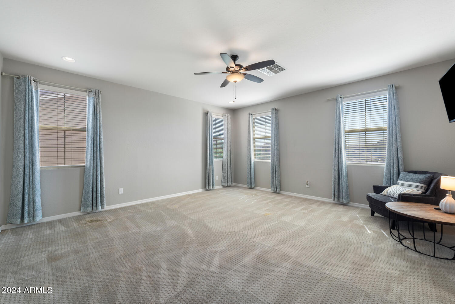
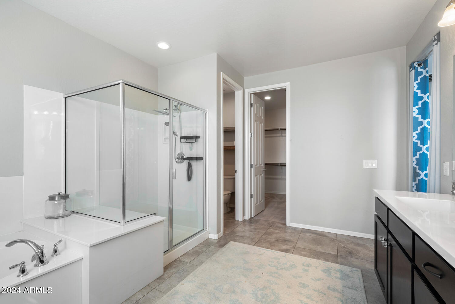
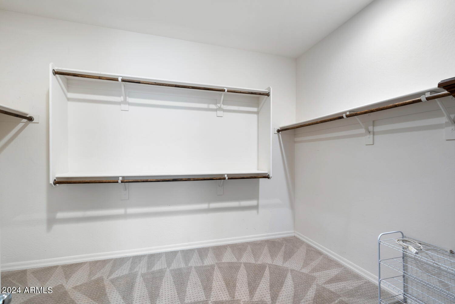
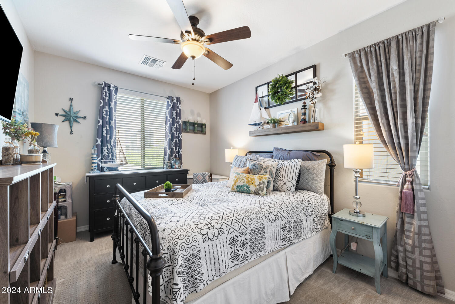
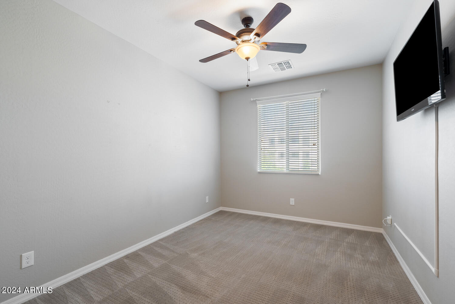
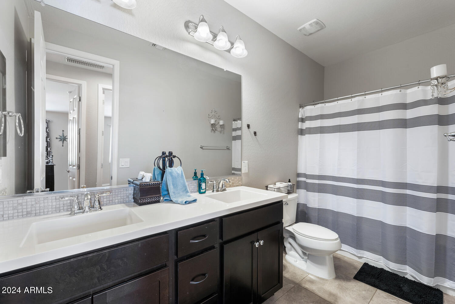
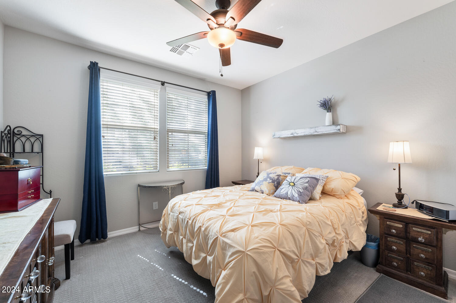
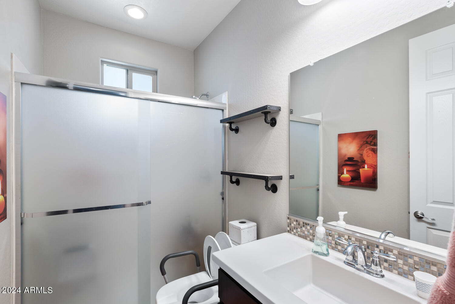
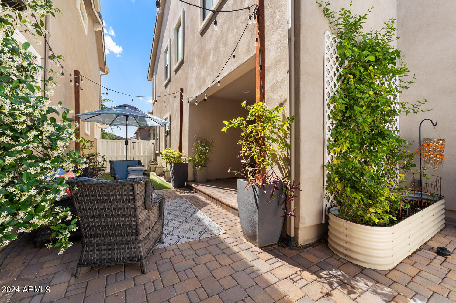
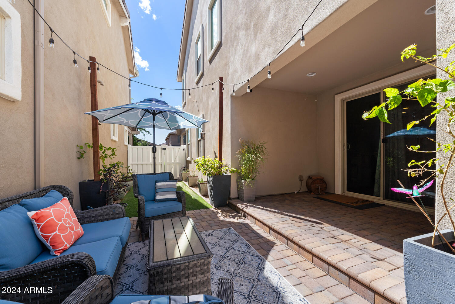
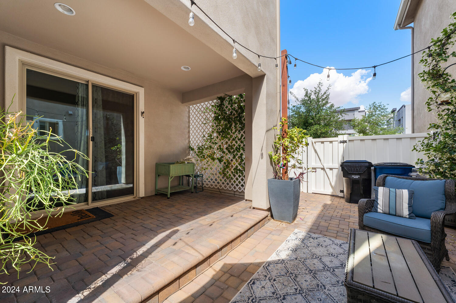
Discover the charm of this beautiful neighborhood! This splendid home features 4 bedrooms and 3 bathrooms, including a convenient main floor bedroom and bath, complemented by a 2-car garage. The stylish kitchen is equipped with stainless steel appliances and a center island, ideal for meal prep. The well-designed floor plan with 9-foot ceilings & 8-foot doors, makes entertaining effortless. The primary bedroom includes a private ensuite, while the additional bedrooms provide plush carpeting, ceiling fans, and ample closet space. Enjoy gatherings on the back patio, which is perfect for BBQ's or just hanging out! Home also has OWNED solar. An opportunity like this is not to be missed.

4
beds

3
baths

2,417 Sq.Ft. LIVING AREA

3,735 Sq.Ft. lot

Features & Amenities

Interior

  • total bedrooms4
  • Total bathrooms3
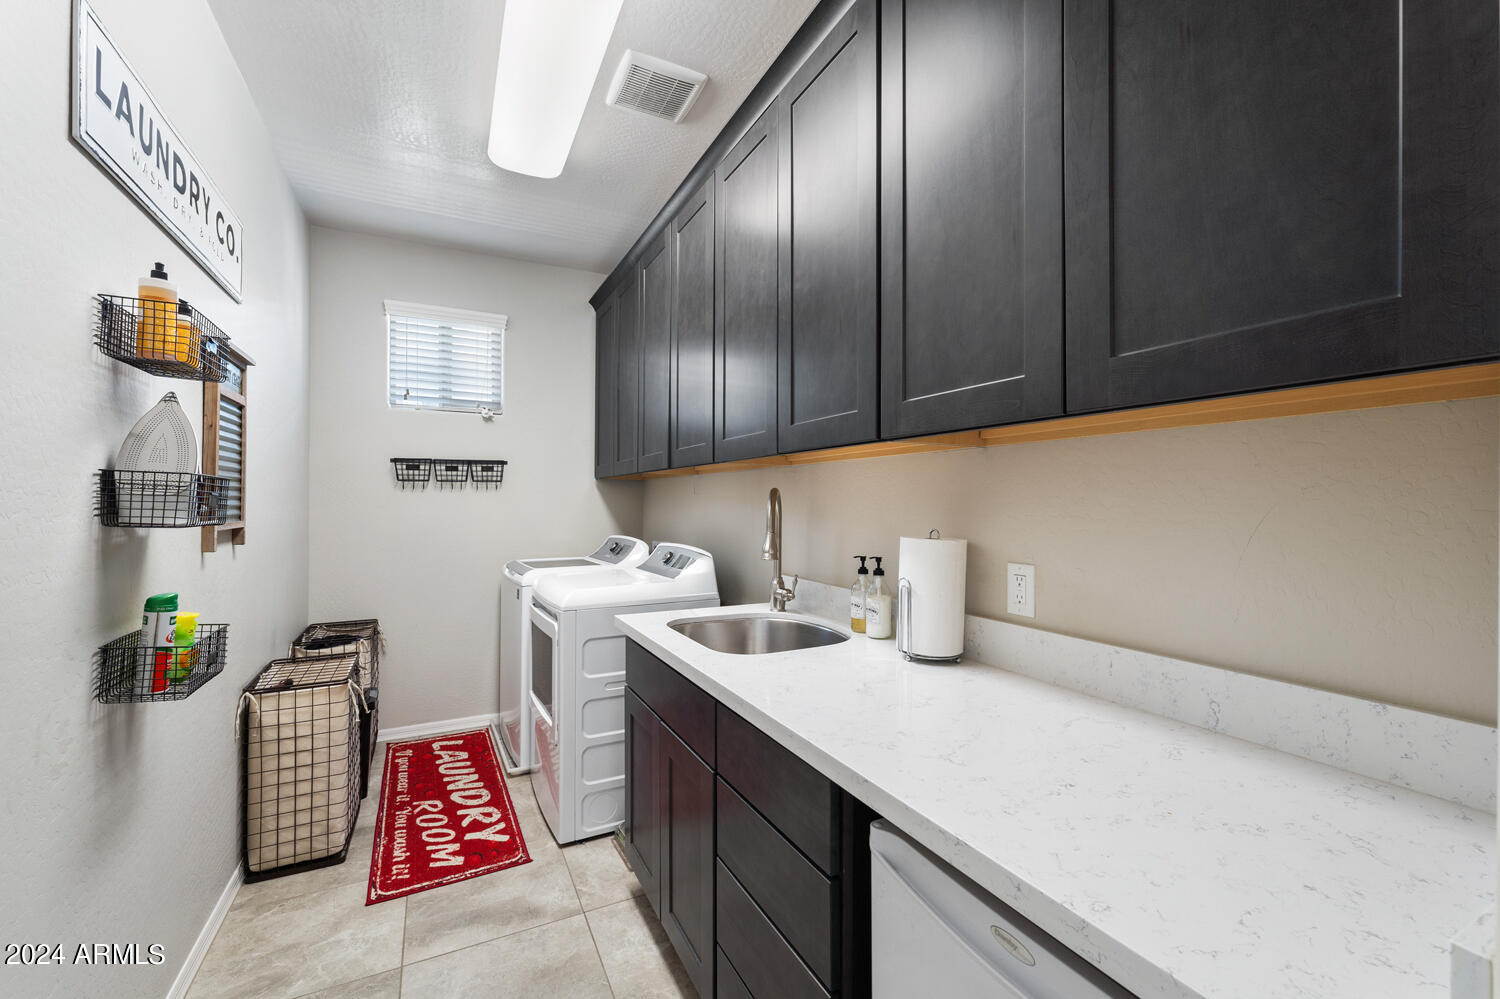
  • Laundry room Wshr/Dry Hook Up Only
  • APPLIANCES Dryer, Washer, Refrigerator, Built-in Microwave, Dishwasher, Gas Cooktop
  • other interior Features Granite Counters, Eat-in Kitchen, Full Bth Master Bdrm

Area & Lot

  • Status Sold
  • Date Sold July 15, 2024
  • Living Area2,417 Sq.Ft.
  • Lot Area3,735 Sq.Ft.
  • MLS® ID6688393
  • TypeResidential
  • YEAR BUILT2017
  • Elementary SchoolHigley Traditional Academy
  • Middle SchoolCooley Middle School
  • High SchoolWilliams Field High School

Exterior

  • STORIES2
  • Garage Space2.0
  • water SourceCity Water
  • PoolNone
  • roofTile
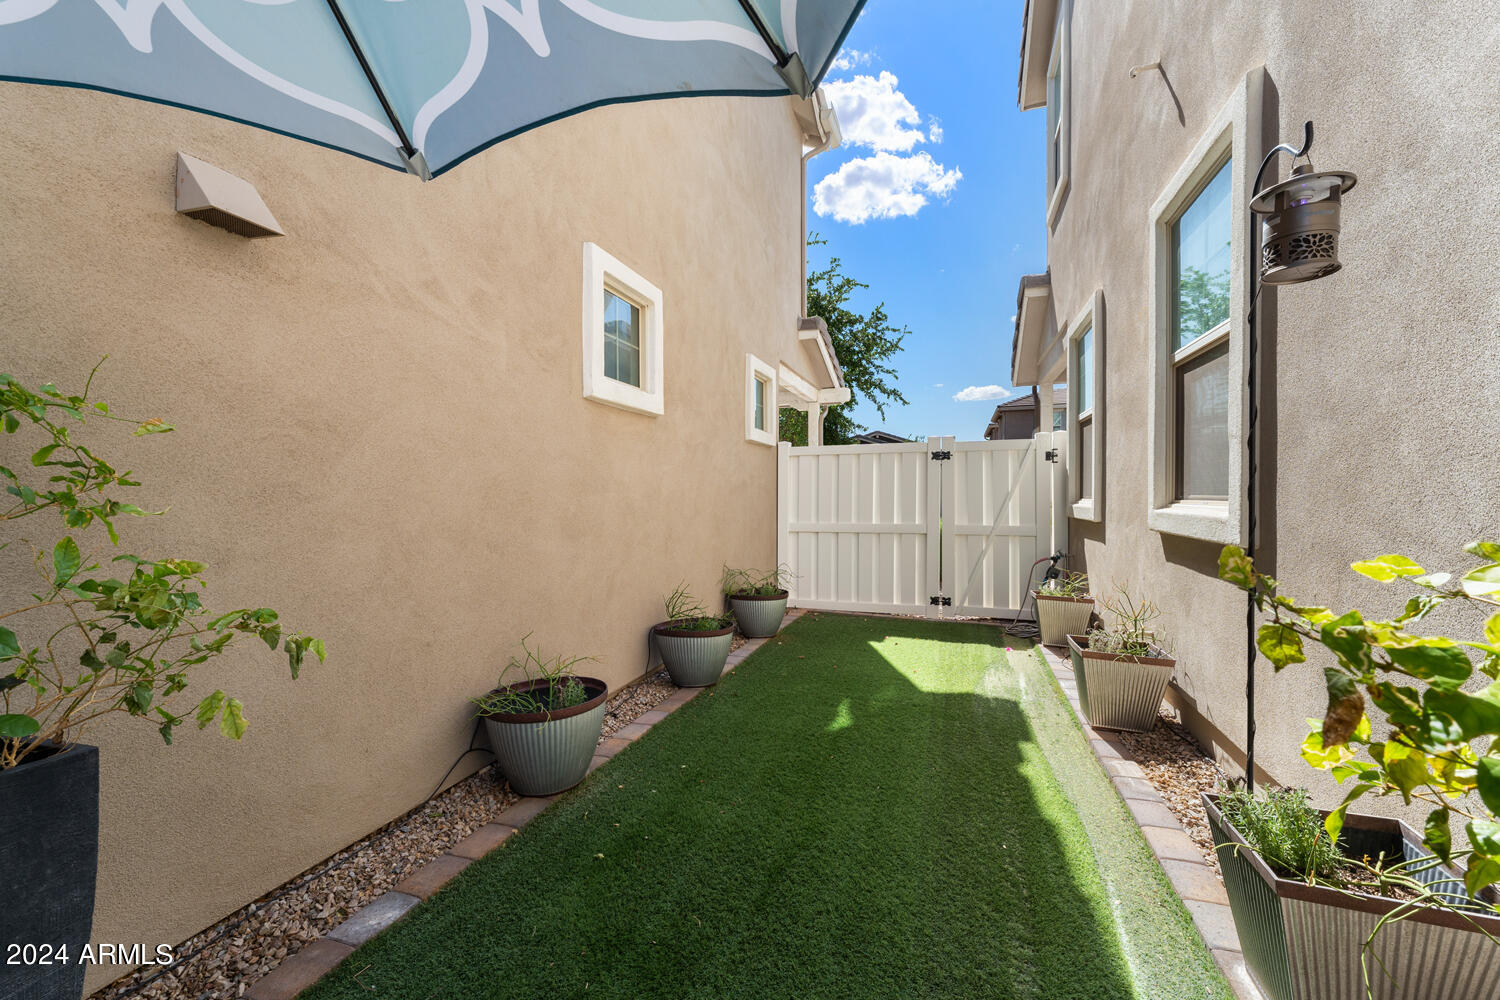
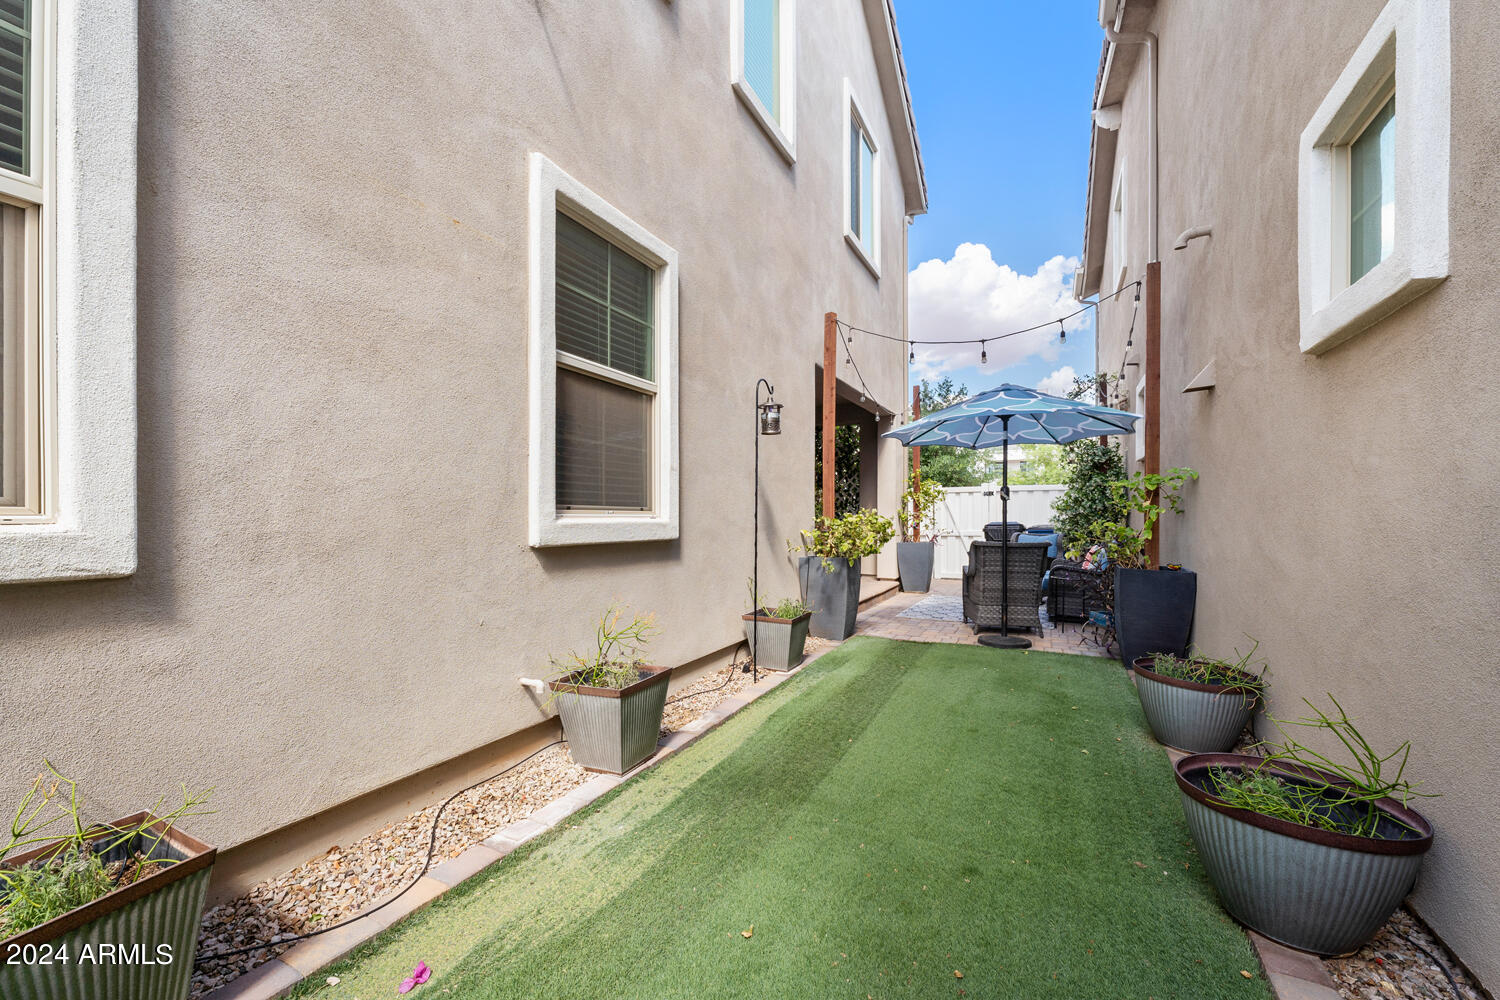
  • lot featuresGravel/Stone Front, Synthetic Grass Back
  • HEAT TYPENatural Gas
  • AIR CONDITIONINGCentral Air
  • sewerPublic Sewer
  • security FeaturesSecurity System Owned

Financial

  • Sales Price$520,000
  • Real Estate Tax $2,011/yr
  • HOA $114/mo

Work With Us

We specialize in identifying every potential buyer for your home before it ever hits the market.

Follow Me on Instagram