23236 N CALETA Court
SEE ALL PHOTOS
23236 N CALETA Court
Courtesy of Elite Partners, Chad Keeler Listing Contact: 480-998-0110 
Sold

23236 N CALETA Court

23236 N CALETA Court, Sun City West, AZ 85375

$525,000
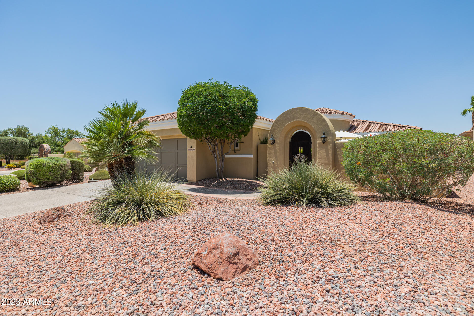
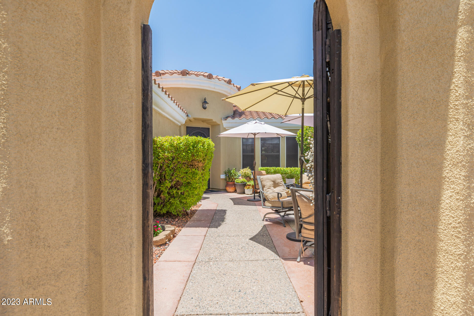
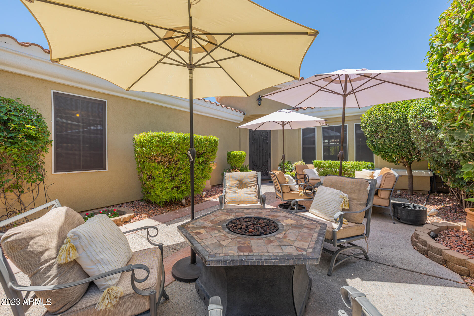
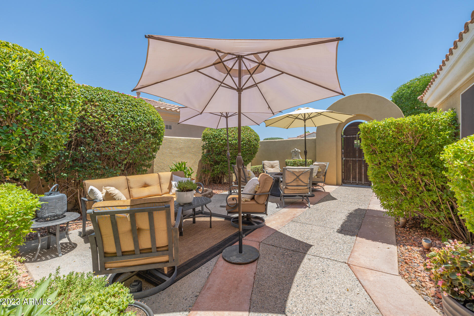
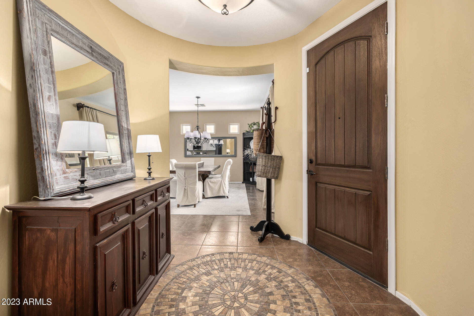
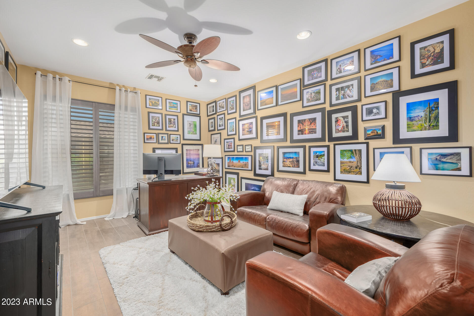
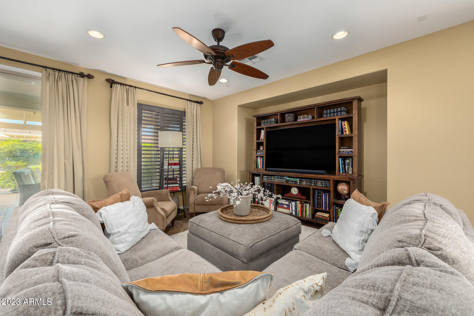
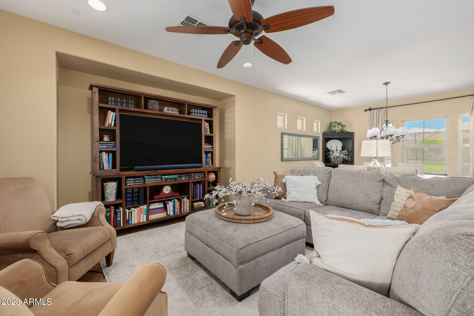
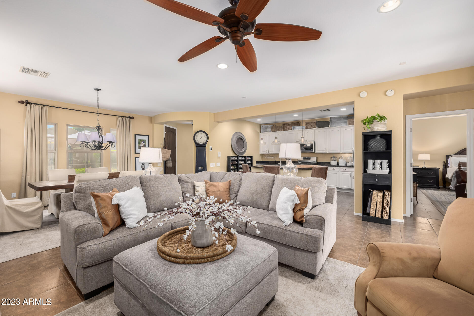
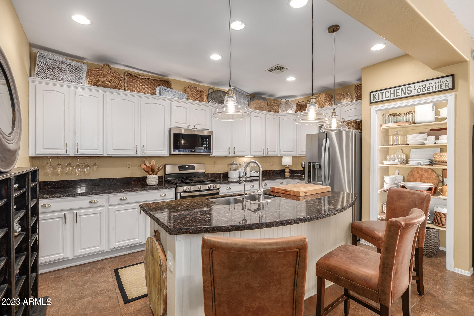
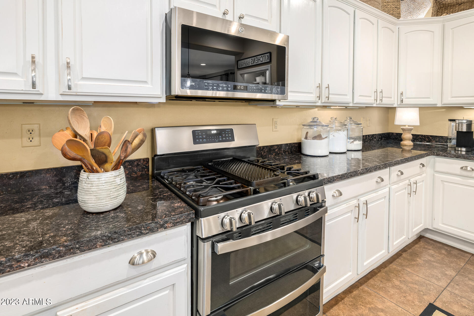
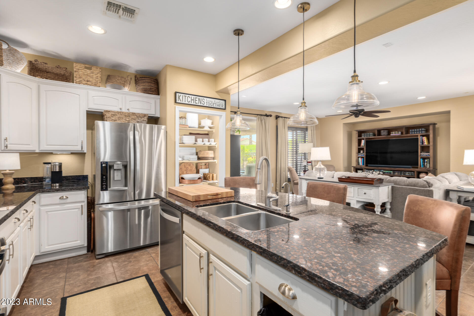
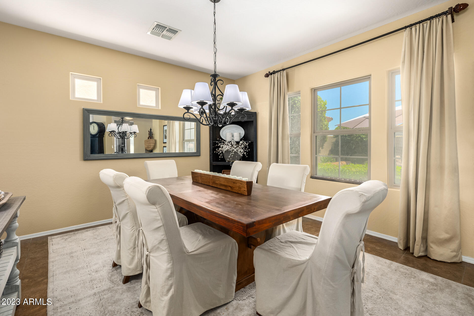
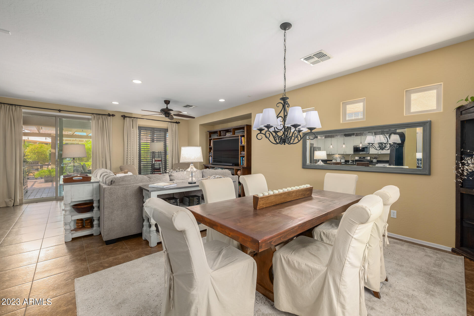
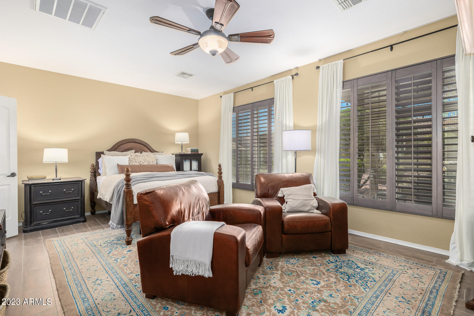
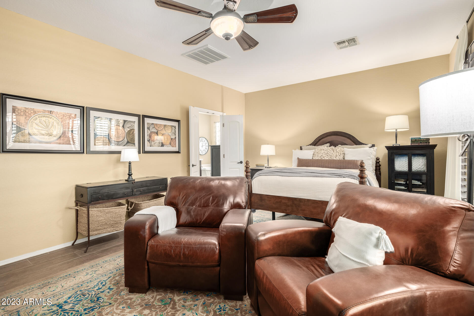
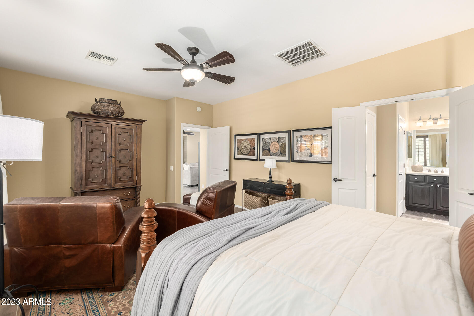
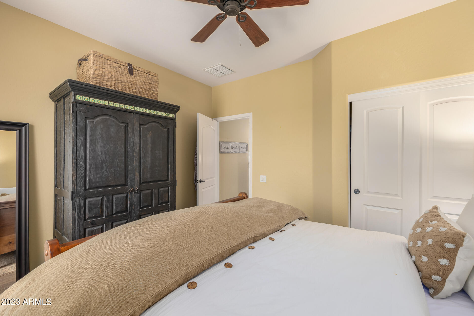
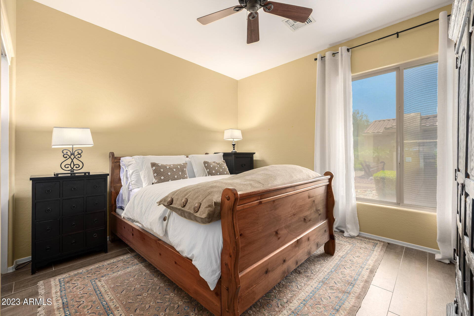
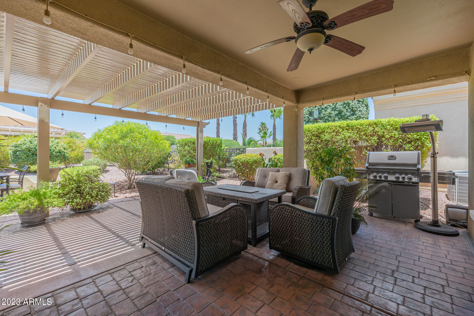
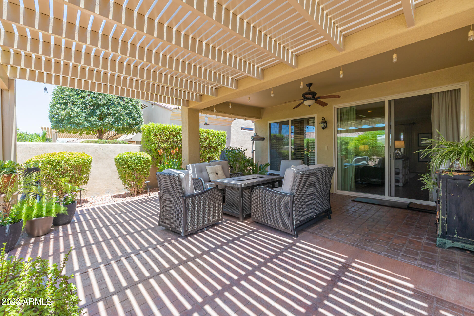
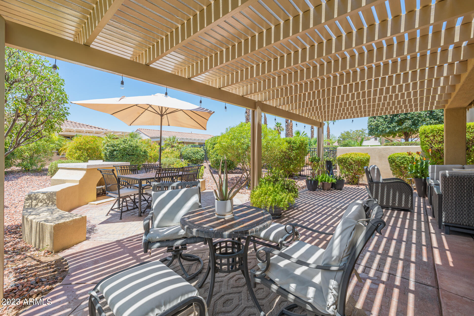
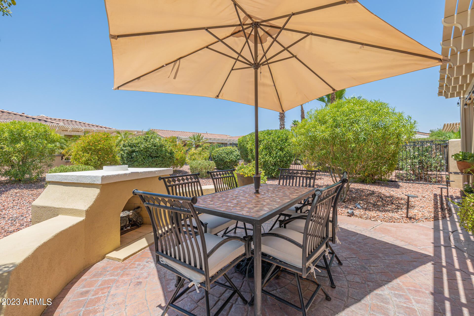
Get ready to fall in love with this Gorgeous San Marco CUL-DE-SAC home in desirable Corte Bella golf course, gated community! PRIDE OF OWNERSHIP throughout w/ beautiful additions like RESORT STYLE LANDSCAPING, inviting courtyard and expansive backyard pergola covering the extended patio out to stylish outdoor Kiva. EXCELLENTLY MAINTAINED w/ newer water softener, water heater, double oven and range, tile floor throughout, nest thermostat, garage door springs, Moen hand sensor faucet, microwave and brand new dishwasher. Upgrades - extended two and half garage w/ epoxy floor for golf cart and toys, granite countertops, aggregate patio/sidewalk/driveway, RO system, 1st Impressions security door, landscape lights, gas to backyard and more! Don't miss out on this beautiful CORTE BELLA GEM!

2
beds

2
baths

1,904 Sq.Ft. LIVING AREA

8,400 Sq.Ft. lot

Features & Amenities

Interior

  • total bedrooms2
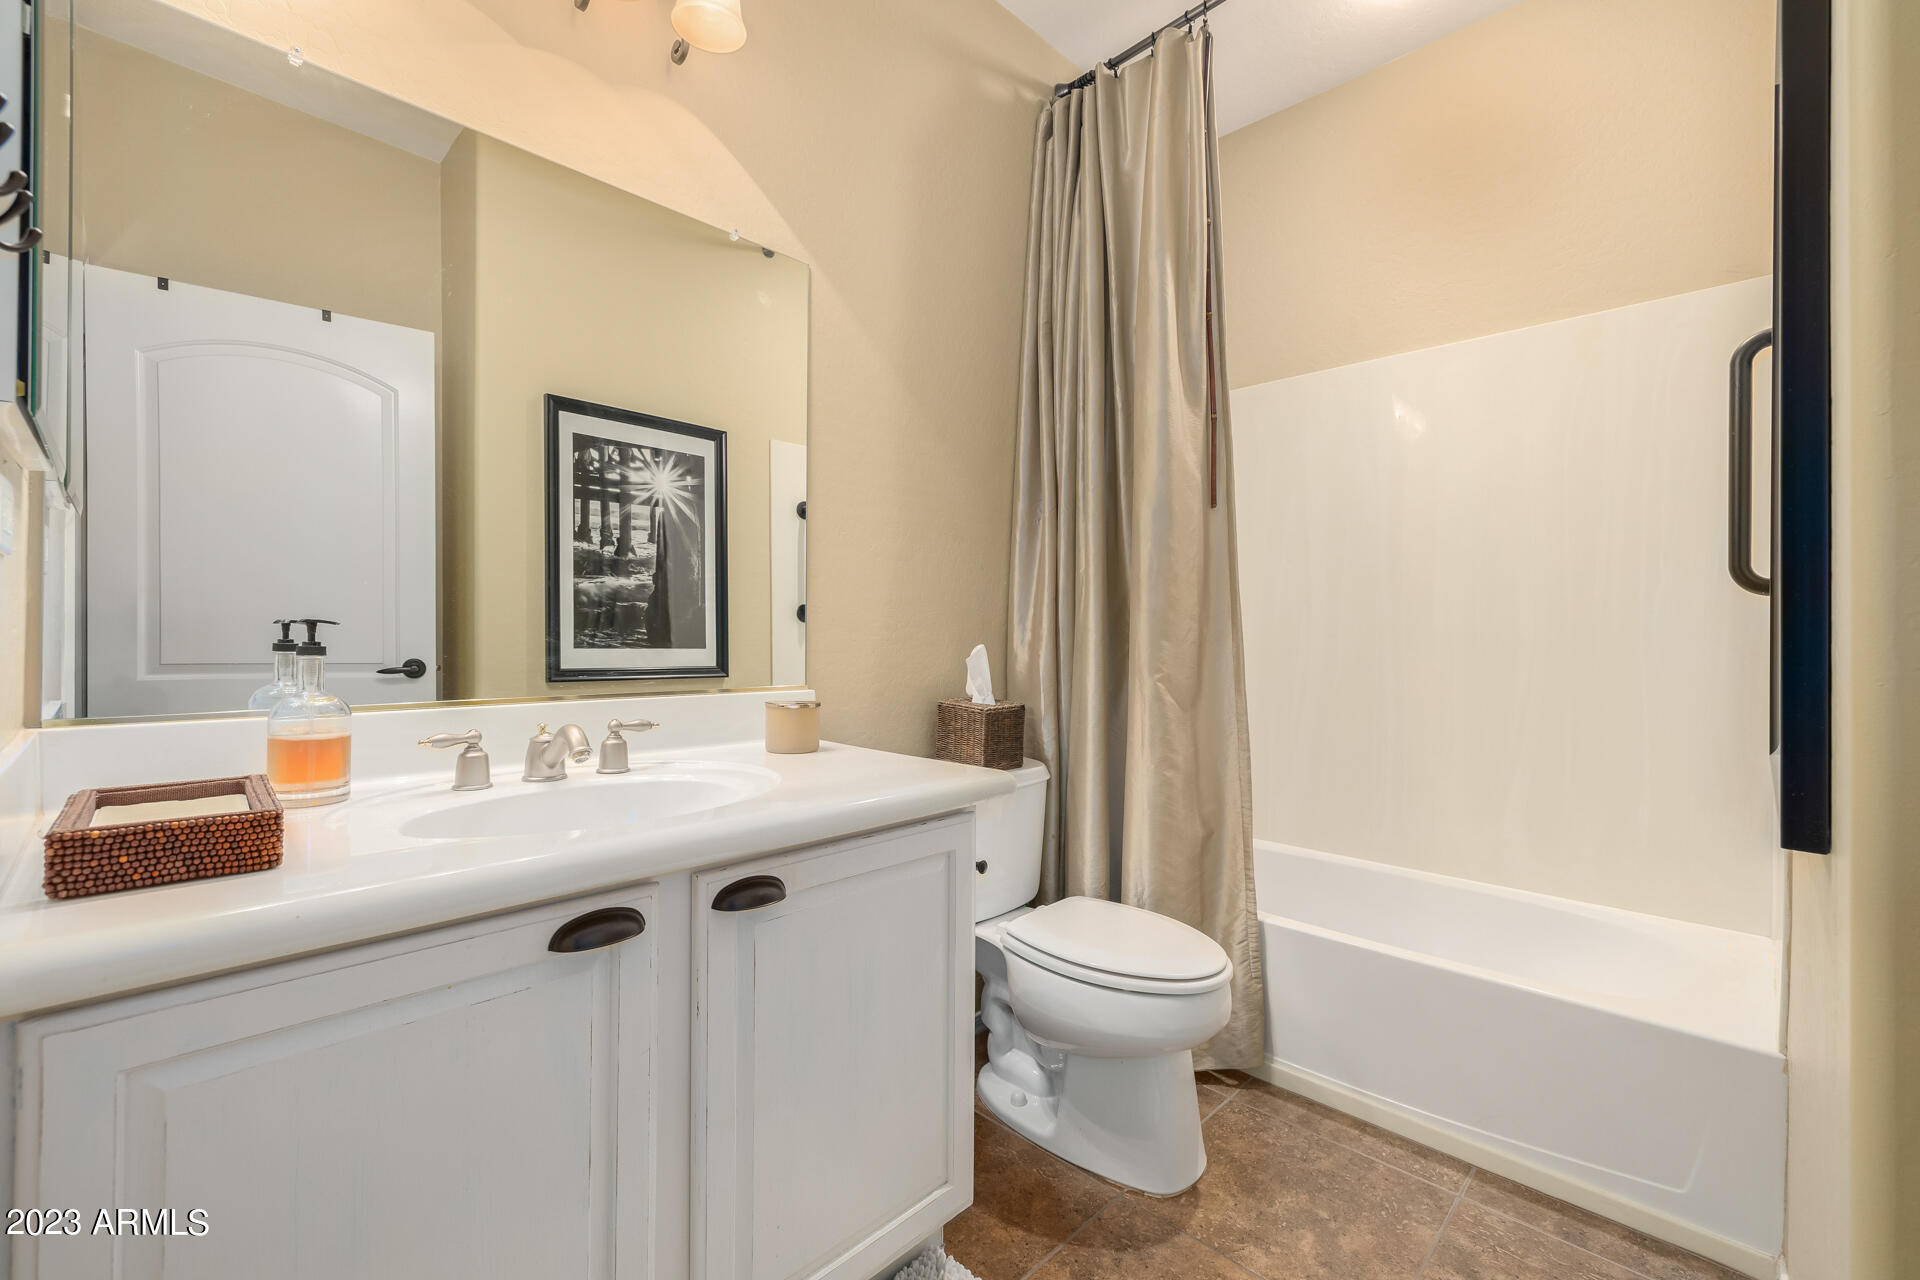
  • Total bathrooms2
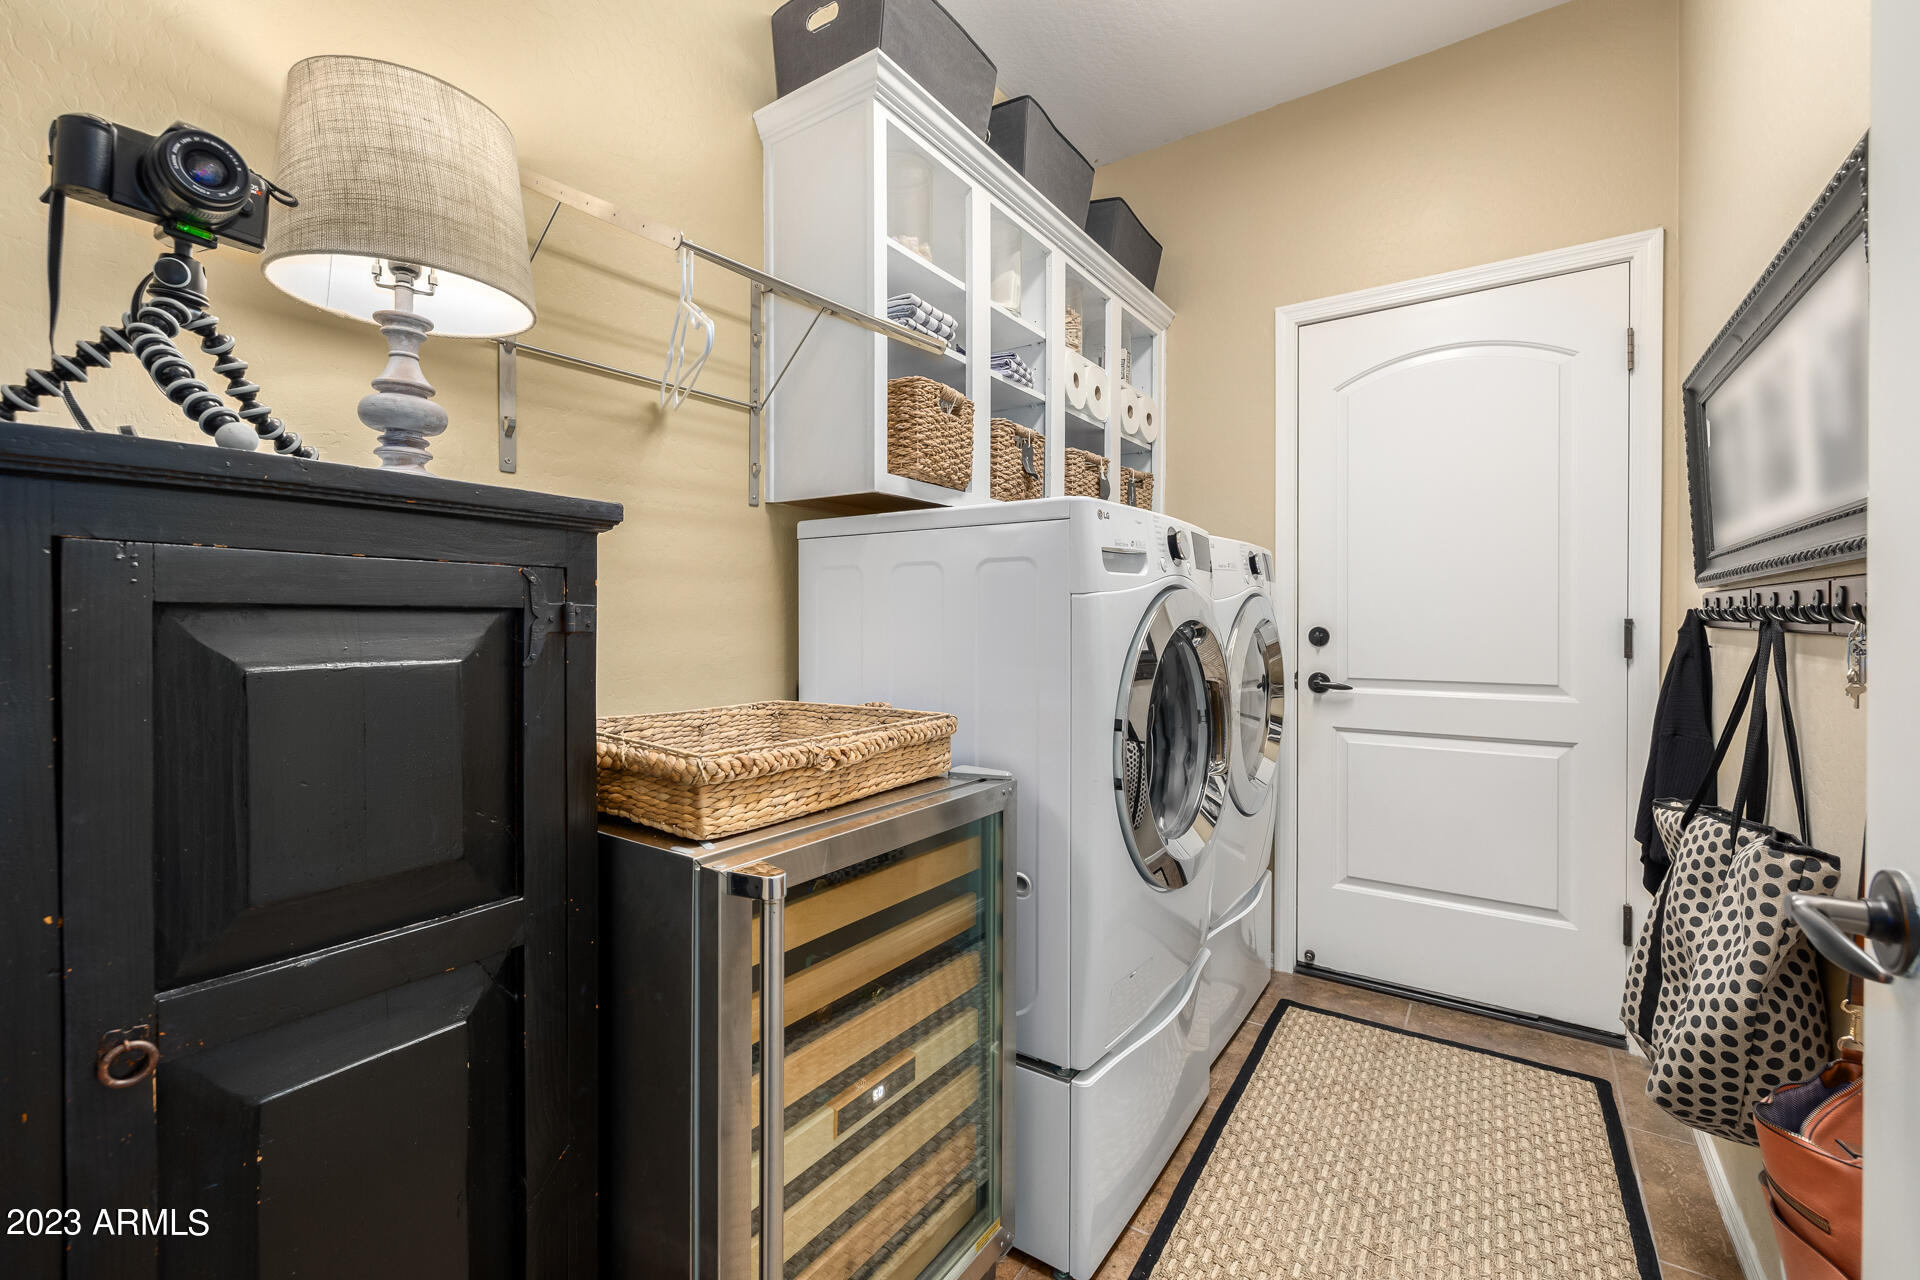
  • Laundry room Wshr/Dry Hook Up Only
  • Flooring Tile
  • Fireplace None
  • APPLIANCES Gas Cooktop
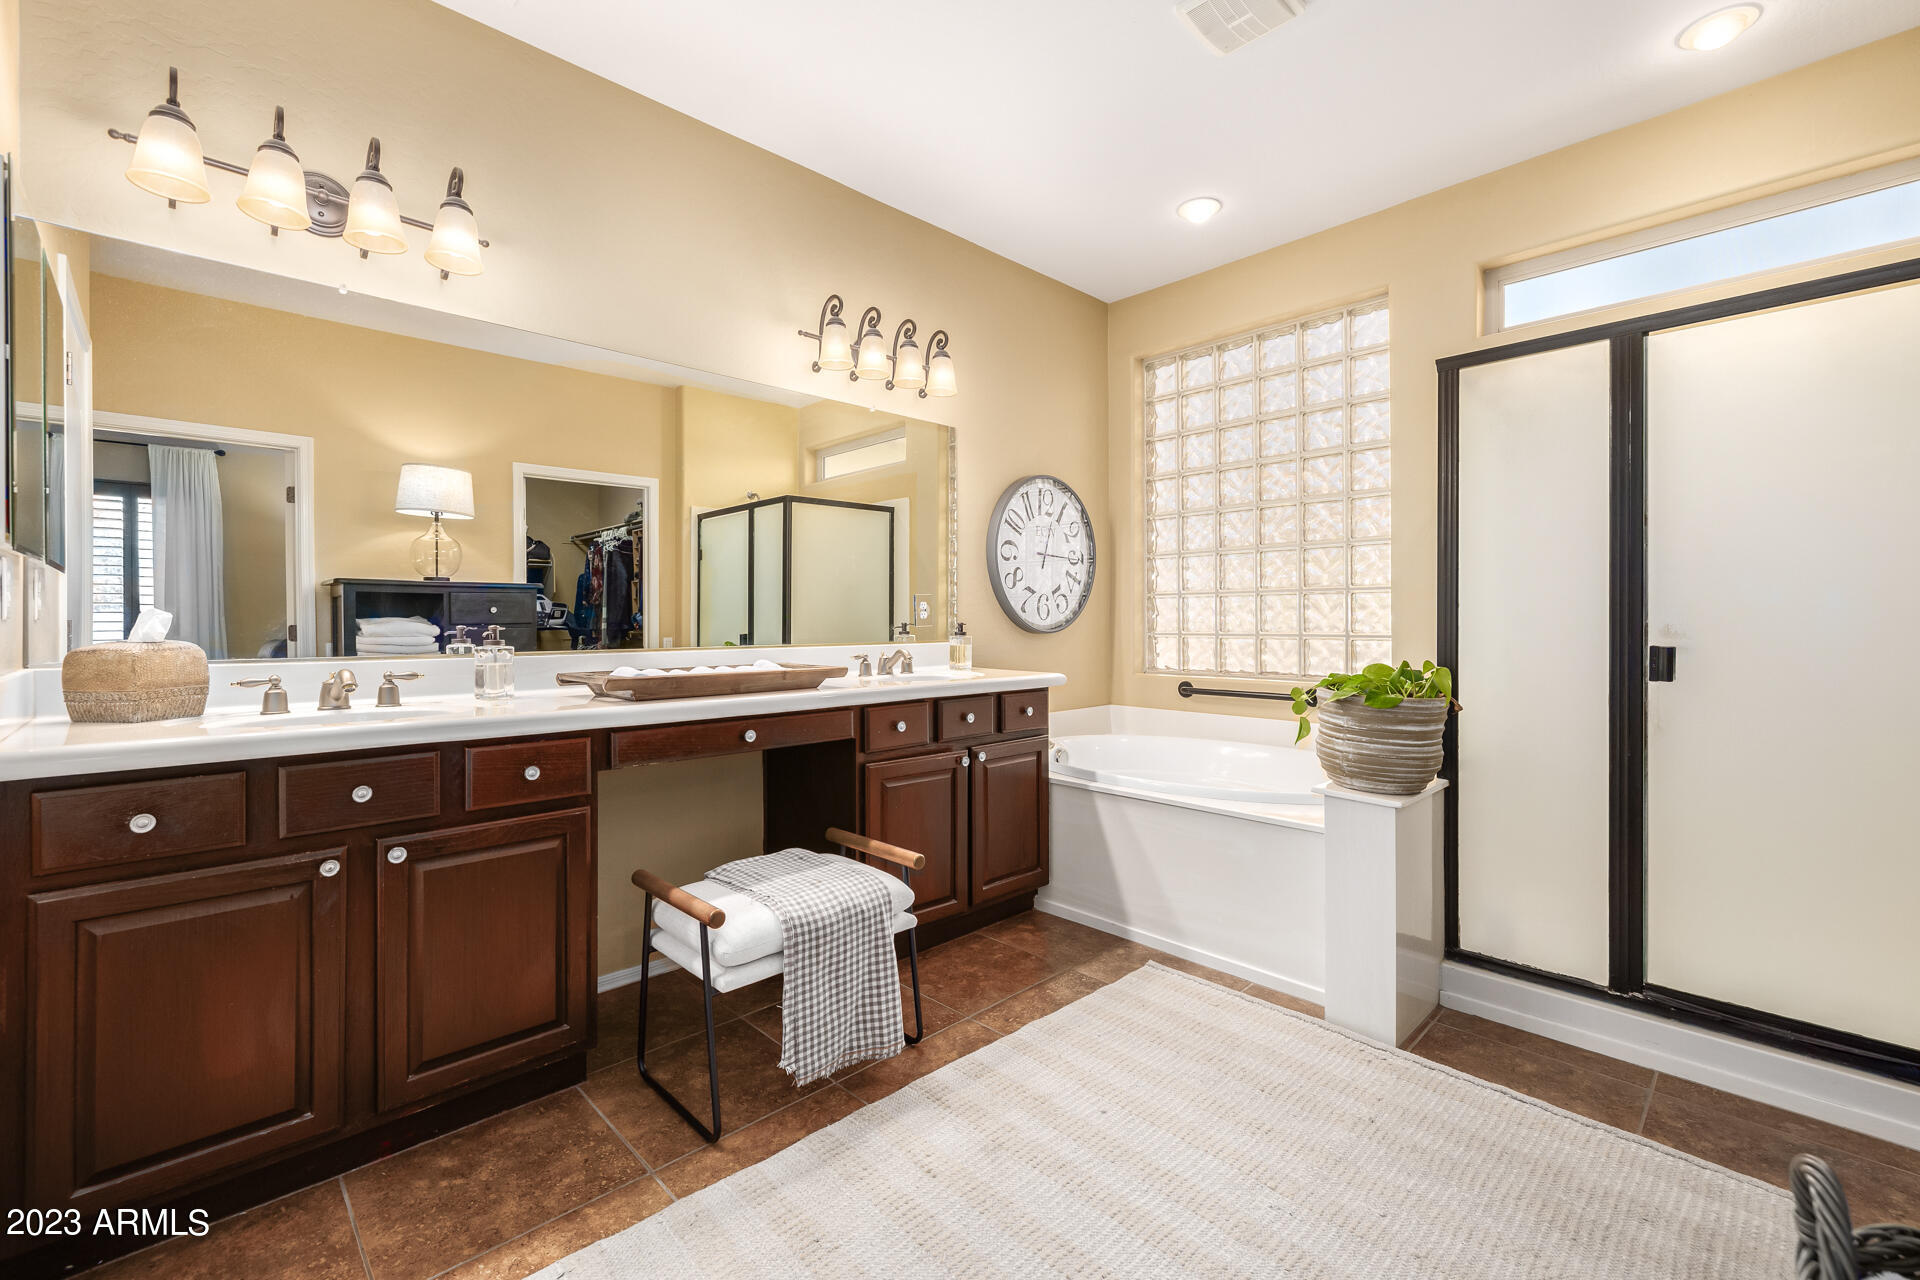
  • other interior Features High Speed Internet, Granite Counters, Double Vanity, Breakfast Bar, 9 Flat Ceilings, Kitchen Island, Pantry, Full Bth Master Bdrm, Separate Shwr Tub

Area & Lot

  • Status Sold
  • Date Sold August 14, 2023
  • Living Area1,904 Sq.Ft.
  • Lot Area8,400 Sq.Ft.
  • MLS® ID6575873
  • TypeResidential
  • YEAR BUILT2006
  • Architecture StylesSanta Barbara/Tuscan
  • Elementary SchoolAdult
  • Middle SchoolAdult
  • High SchoolAdult
  • School DistrictPeoria Unified School District

Exterior

  • STORIES1
  • Garage Space2.5
  • water SourcePvt Water Company
  • PoolNone
  • roofTile
  • lot featuresSprinklers In Rear, Sprinklers In Front, Desert Back, Desert Front, Cul-De-Sac, Gravel/Stone Front, Gravel/Stone Back, Auto Timer H 2 O Front, Auto Timer H 2 O Back
  • parkingGarage Door Opener, Extended Length Garage, Attchd Gar Cabinets
  • HEAT TYPENatural Gas
  • AIR CONDITIONINGCentral Air, Ceiling Fan(s), Programmable Thmstat
  • sewerPublic Sewer
  • security FeaturesSecurity Guard
  • other exterior FeaturesOther, Private Yard

Financial

  • Sales Price$525,000
  • Real Estate Tax $2,737/yr
  • HOA $625/3 mos

Work With Us

We specialize in identifying every potential buyer for your home before it ever hits the market.

Follow Me on Instagram