24034 N 22ND Street
24034 N 22ND Street
24034 N 22ND Street
24034 N 22ND Street
24034 N 22ND Street
24034 N 22ND Street
24034 N 22ND Street
24034 N 22ND Street
24034 N 22ND Street
24034 N 22ND Street
24034 N 22ND Street
24034 N 22ND Street
24034 N 22ND Street
24034 N 22ND Street
24034 N 22ND Street
24034 N 22ND Street
24034 N 22ND Street
24034 N 22ND Street
24034 N 22ND Street
24034 N 22ND Street
24034 N 22ND Street
24034 N 22ND Street
24034 N 22ND Street
24034 N 22ND Street
24034 N 22ND Street
24034 N 22ND Street
24034 N 22ND Street
SEE ALL PHOTOS
24034 N 22ND Street
24034 N 22ND Street
24034 N 22ND Street
24034 N 22ND Street
24034 N 22ND Street
24034 N 22ND Street
24034 N 22ND Street
24034 N 22ND Street
24034 N 22ND Street
24034 N 22ND Street
24034 N 22ND Street
24034 N 22ND Street
24034 N 22ND Street
24034 N 22ND Street
24034 N 22ND Street
24034 N 22ND Street
24034 N 22ND Street
24034 N 22ND Street
24034 N 22ND Street
24034 N 22ND Street
24034 N 22ND Street
24034 N 22ND Street
24034 N 22ND Street
24034 N 22ND Street
24034 N 22ND Street
24034 N 22ND Street
24034 N 22ND Street
Courtesy of Elite Partners, Jami L Tadda Listing Contact: 480-998-0110 
Sold

24034 N 22ND Street

24034 N 22ND Street, Phoenix, AZ 85024

$590,000
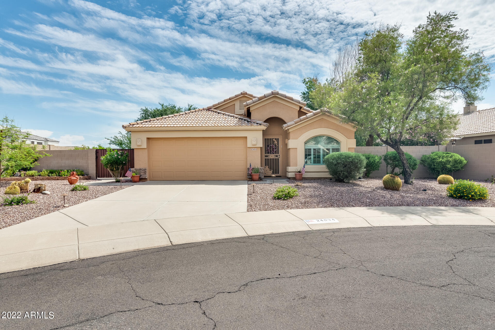
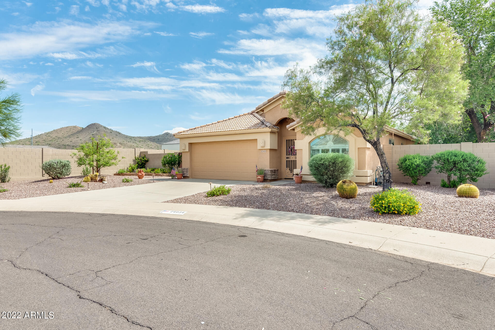
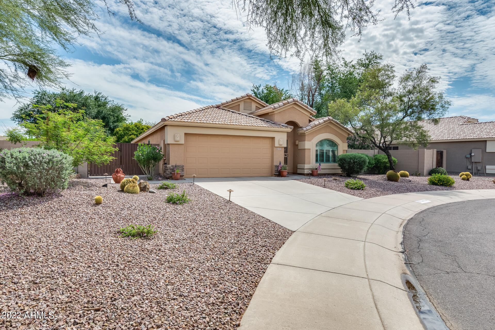
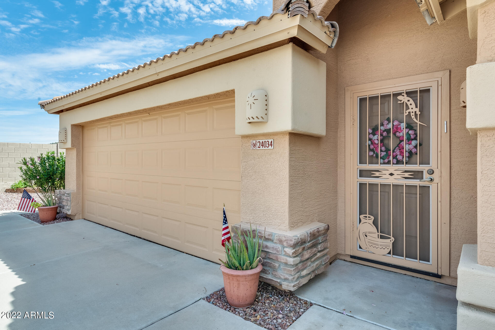
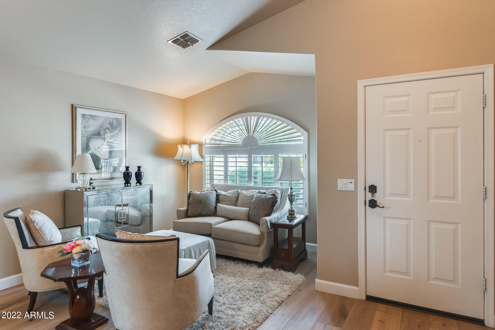
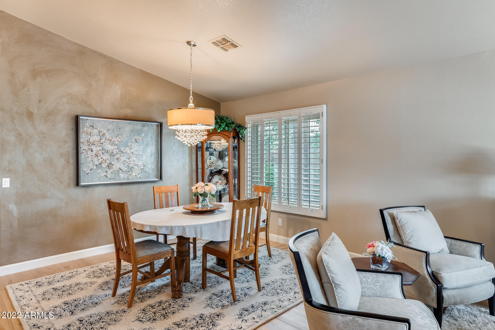
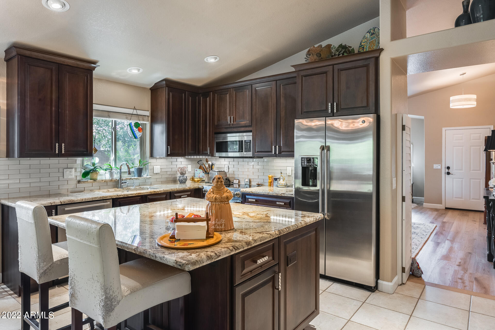
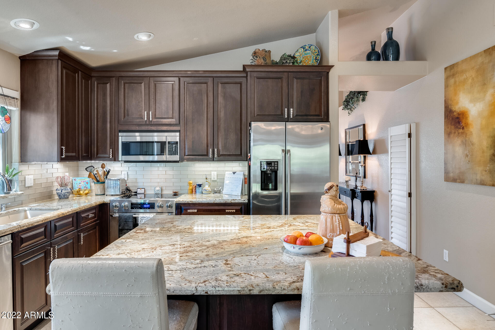
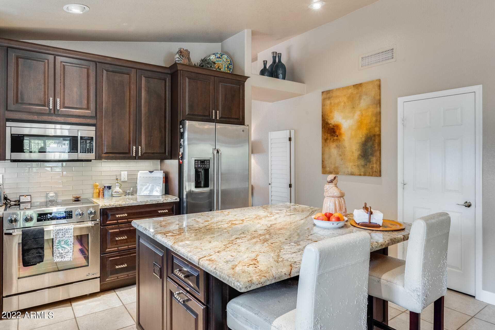
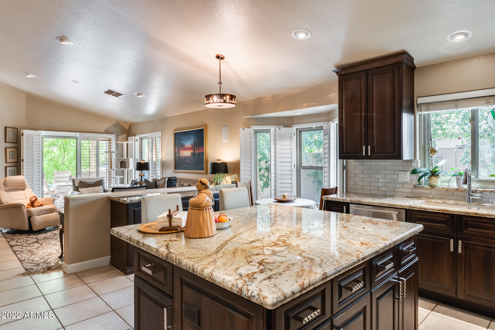
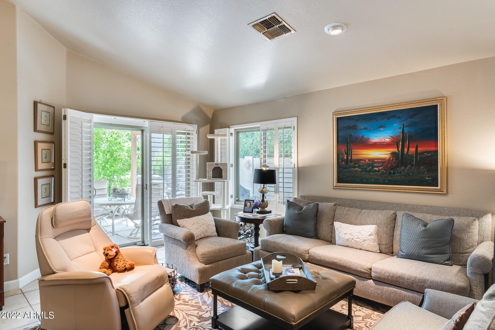
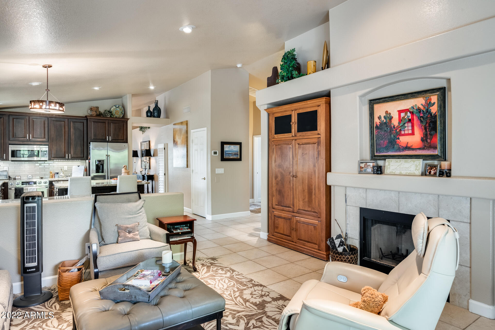
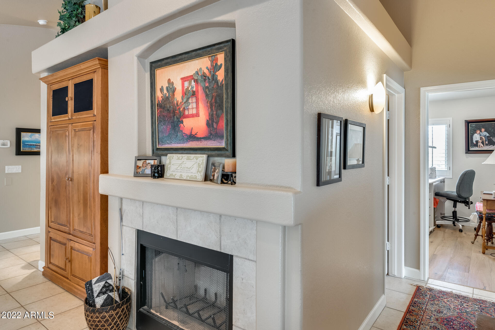
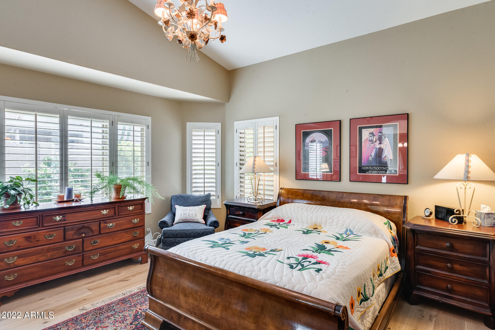
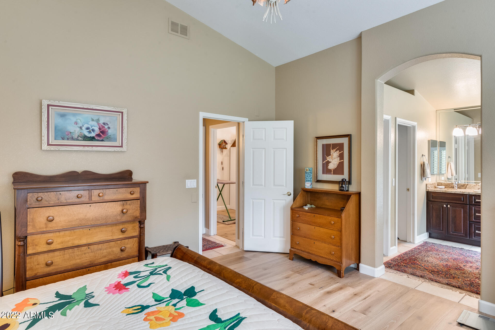
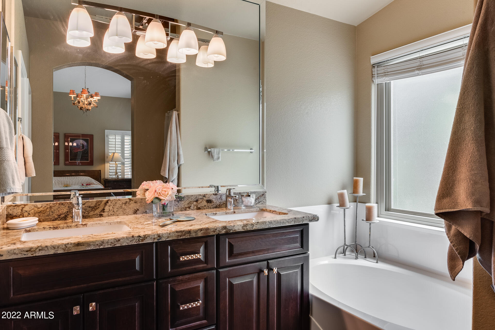
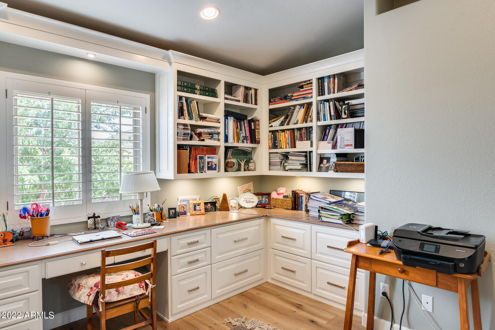
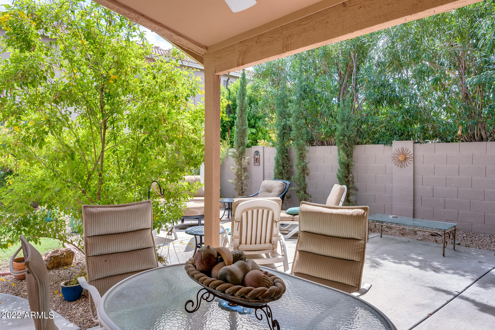
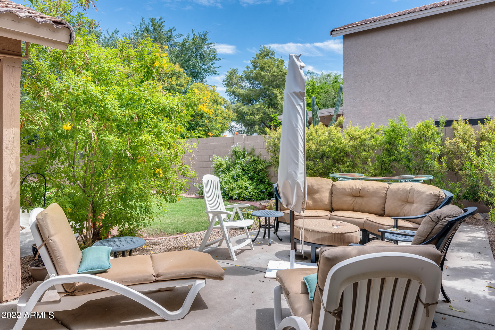
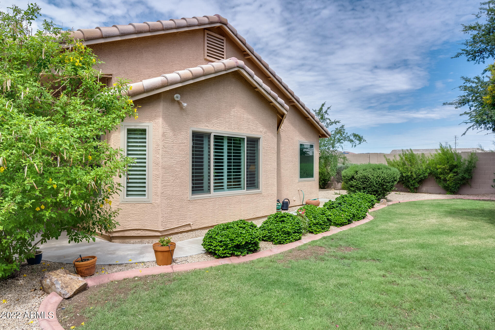
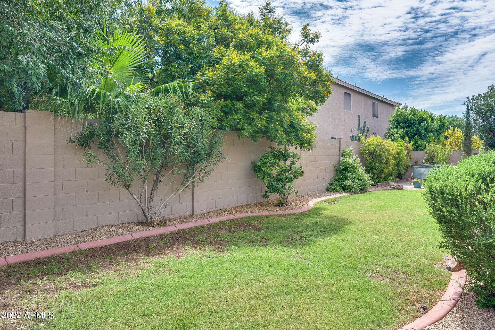
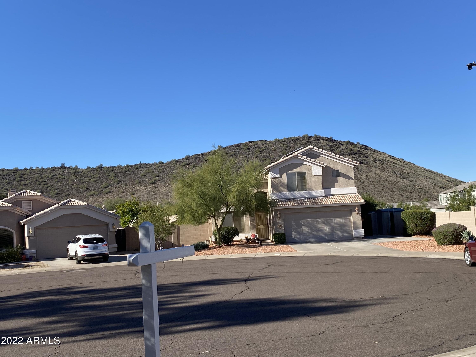
PRICED TO MOVE QUICKLY- Immaculate and model perfect home ready awaits you. Tucked away at the end of a cul-de-sac with wonderful mountain views and complete privacy. Plenty of natural light streams in through the NEW PELLA WINDOWS and bounces off the vaulted ceilings. Elegant formal living and dining rooms welcome your guest in. GOURMET KITCHEN is the envy of any chef. Large granite island, custom designed cherry cabinets (14'' deep) make this room the center of attention. Kitchen opens to the family room with a fireplace. Large master suite has a remodeled bath. The office has been custom designed to provide B/I bookcases, desk area and plenty of drawers. The backyard is so peaceful with the covered patio, grassy area and beautiful plantings. NEWER ROOF, HVAC, GORGEOUS FLOORING.

3
beds

2
baths

1,899 Sq.Ft. LIVING AREA

9,963 Sq.Ft. lot

Features & Amenities

Interior

  • total bedrooms3
  • Total bathrooms2
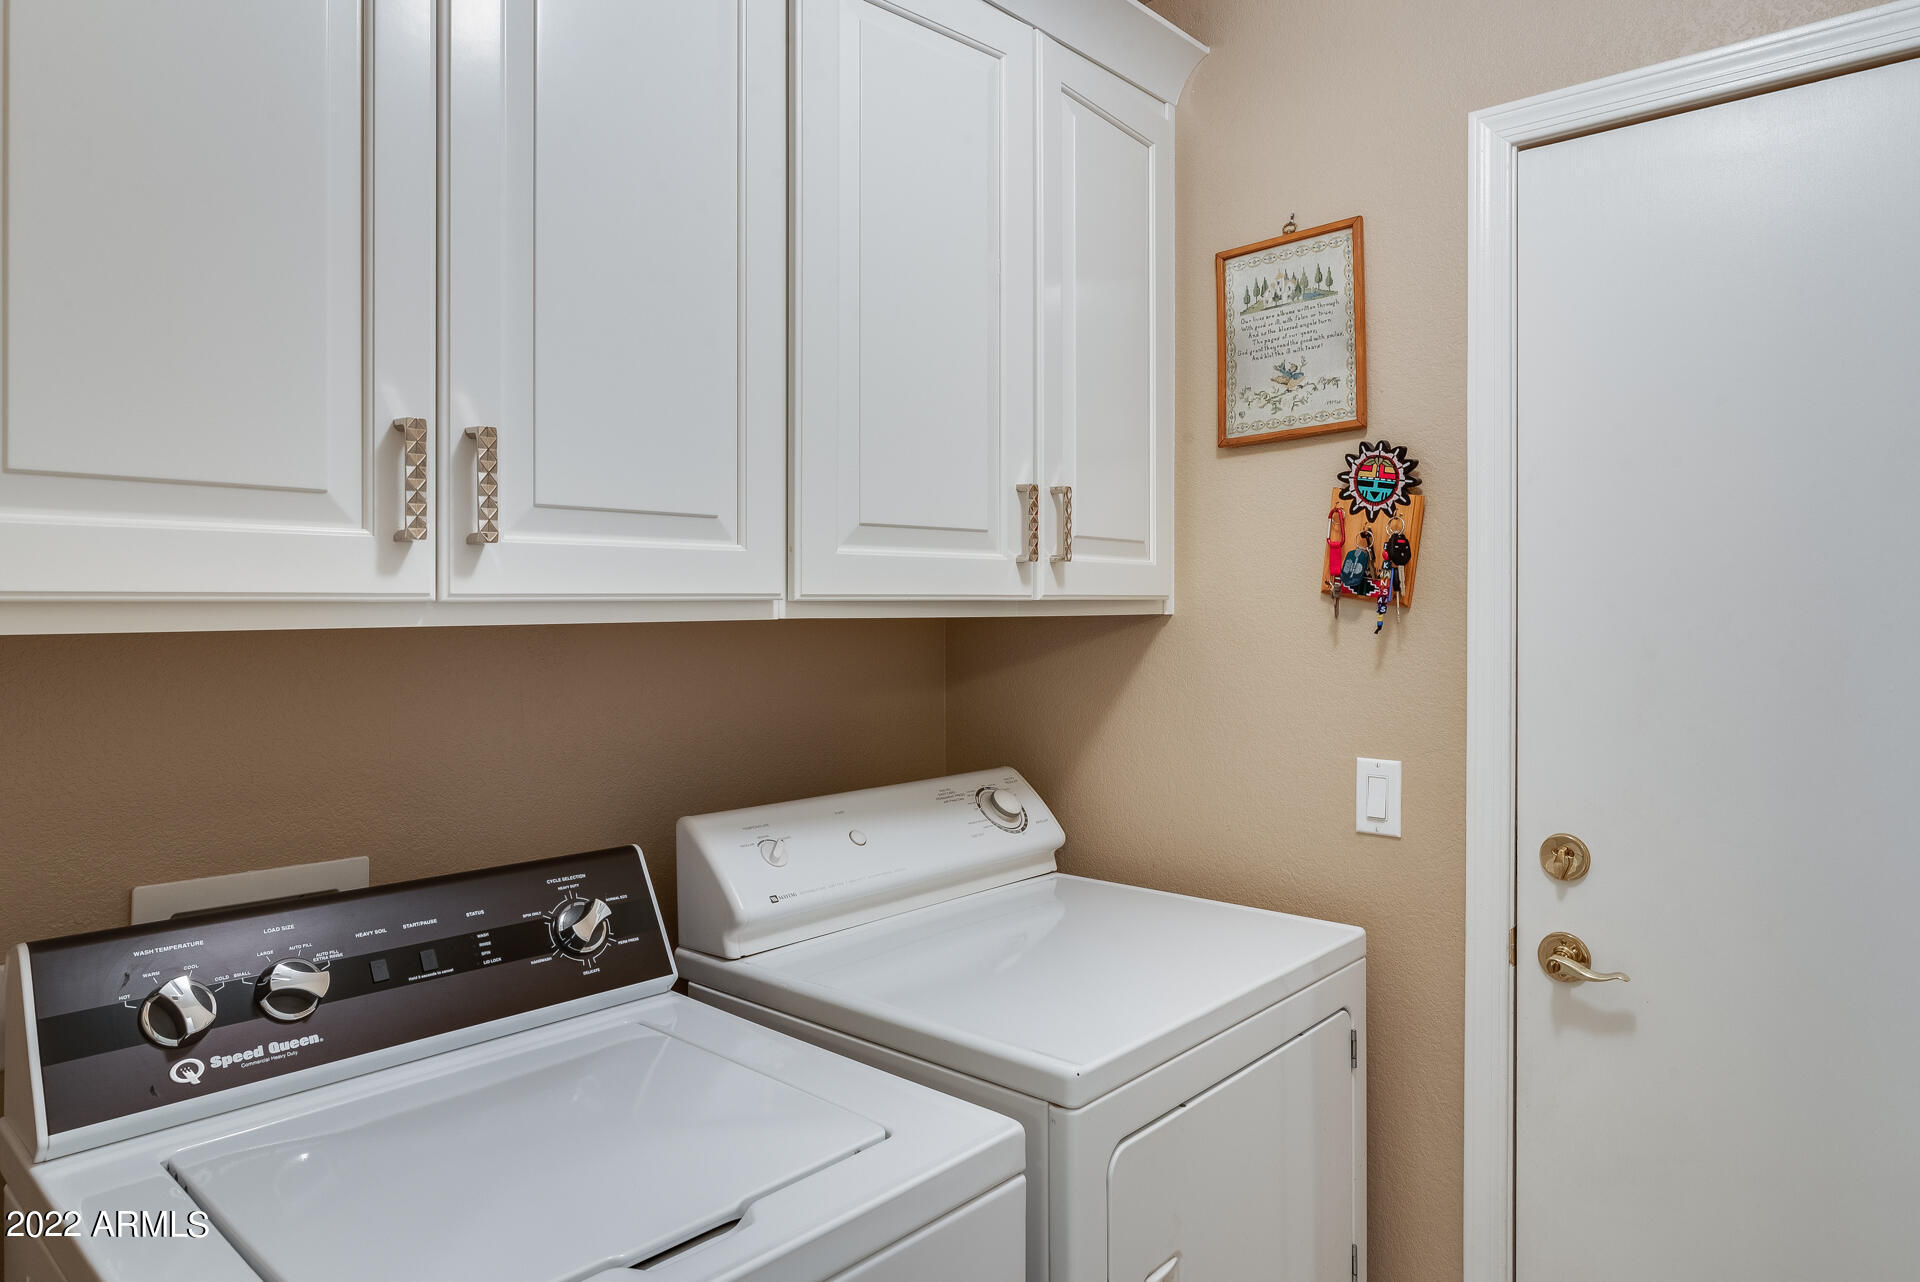
  • Laundry room Wshr/Dry Hook Up Only
  • Flooring Laminate, Tile
  • Fireplace 1 Fireplace, Family Room
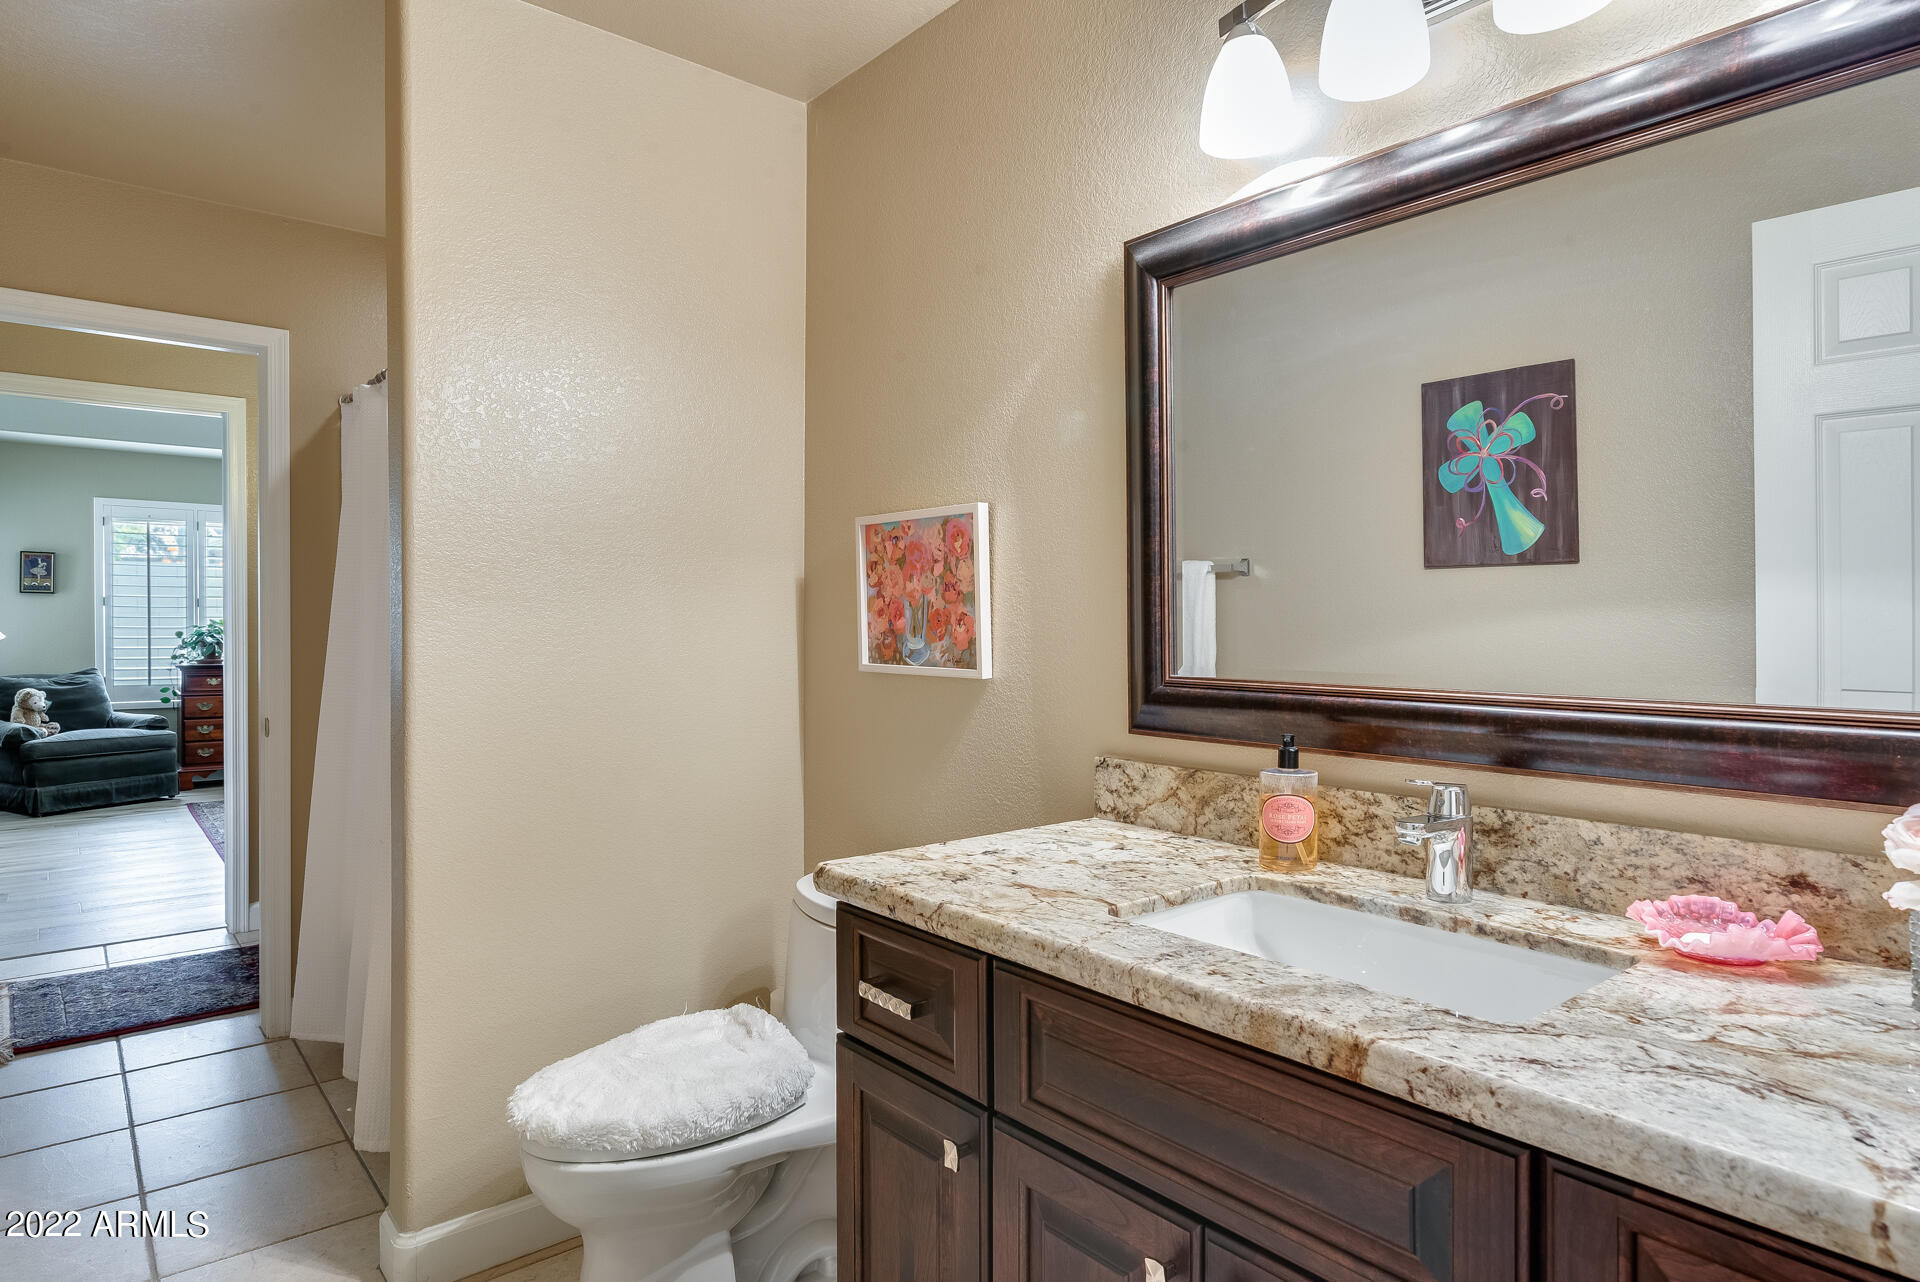
  • other interior Features High Speed Internet, Granite Counters, Double Vanity, Eat-in Kitchen, Breakfast Bar, No Interior Steps, Kitchen Island, Full Bth Master Bdrm, Separate Shwr Tub

Area & Lot

  • Status Sold
  • Date Sold July 5, 2023
  • Living Area1,899 Sq.Ft.
  • Lot Area9,963 Sq.Ft.
  • MLS® ID6559600
  • TypeResidential
  • YEAR BUILT1999
  • View DescriptionMountain(s)
  • Middle SchoolExplorer Middle School
  • High SchoolPinnacle High School
  • School DistrictParadise Valley Unified District

Exterior

  • STORIES1
  • Garage Space2.0
  • water SourceCity Water
  • PoolNone
  • roofTile
  • lot featuresSprinklers In Rear, Sprinklers In Front, Desert Front, Cul-De-Sac, Gravel/Stone Back, Grass Back, Auto Timer H 2 O Front, Auto Timer H 2 O Back
  • parkingRV Gate, Garage Door Opener, Direct Access
  • HEAT TYPEElectric
  • AIR CONDITIONINGCentral Air
  • sewerPublic Sewer

Financial

  • Sales Price$590,000
  • Real Estate Tax $2,348/yr
  • HOA $97/3 mos

Work With Us

We specialize in identifying every potential buyer for your home before it ever hits the market.

Follow Me on Instagram