24120 S BRIARCREST Drive
SEE ALL PHOTOS
24120 S BRIARCREST Drive
Courtesy of Hague Partners, Patrick M Monahan Listing Contact: 480-540-7900 
Sold

24120 S BRIARCREST Drive

24120 S BRIARCREST Drive, Sun Lakes, AZ 85248

$645,000
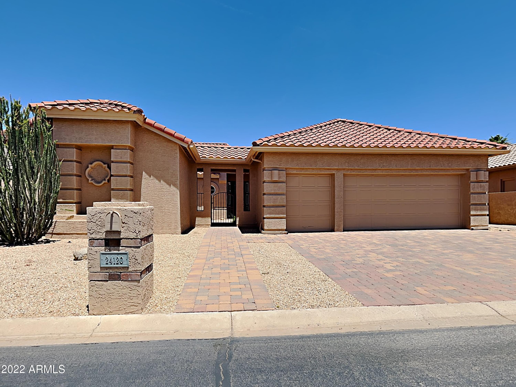
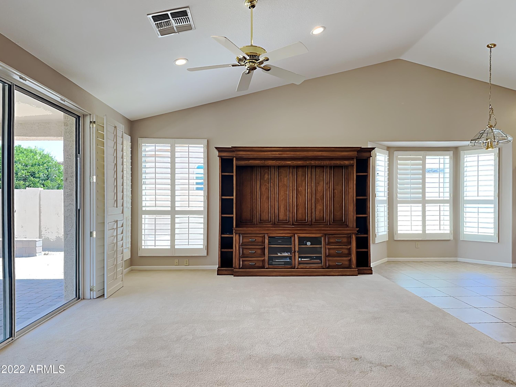
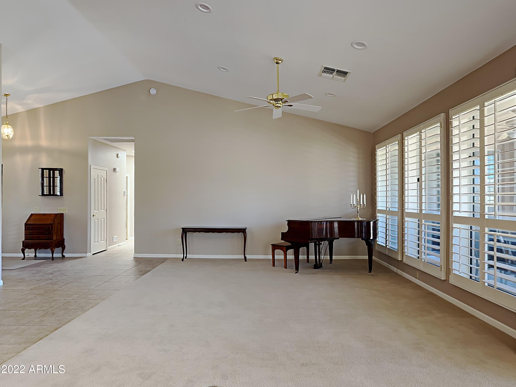
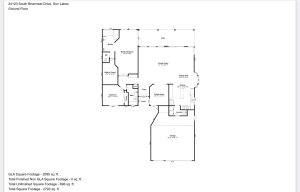
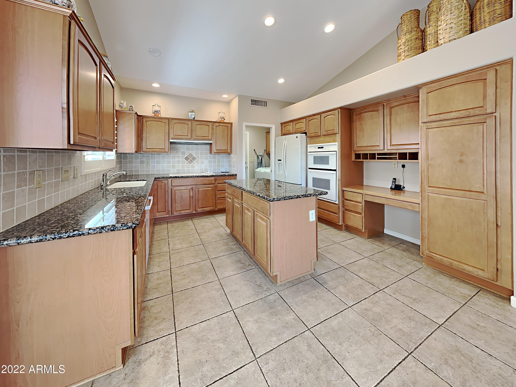
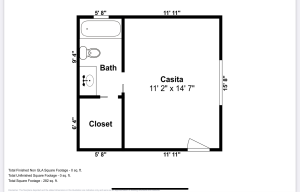
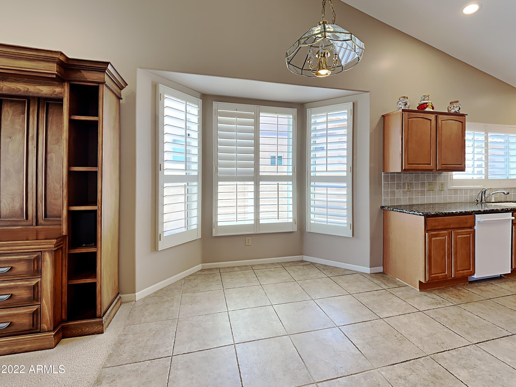
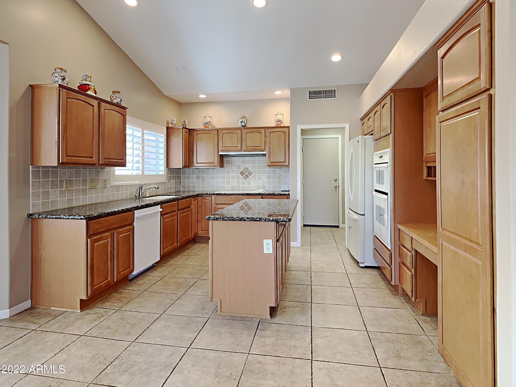
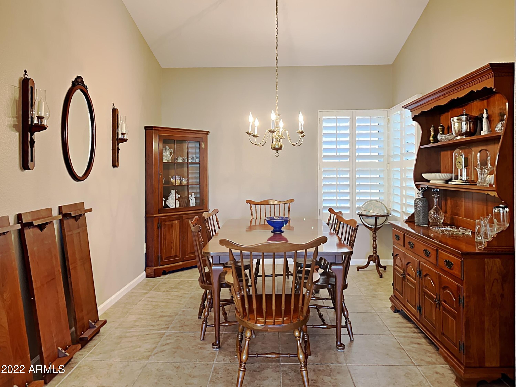
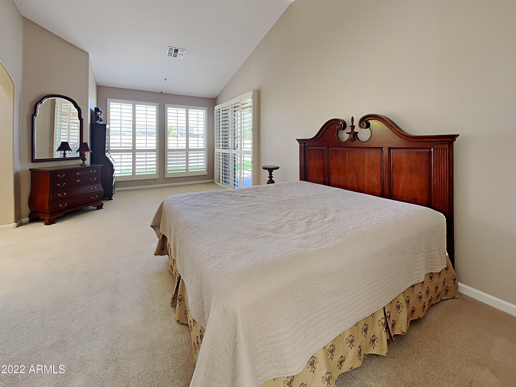
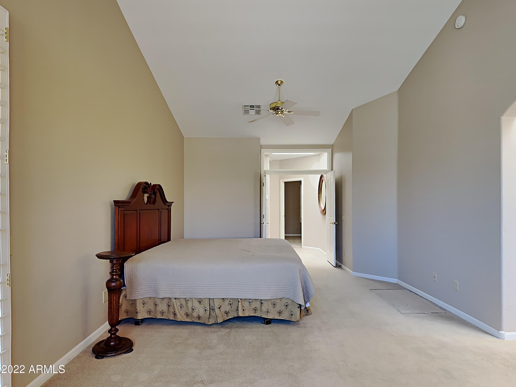
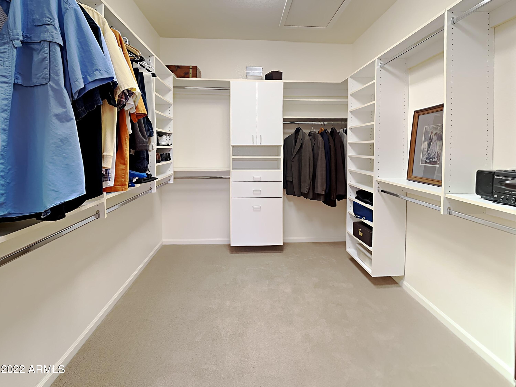
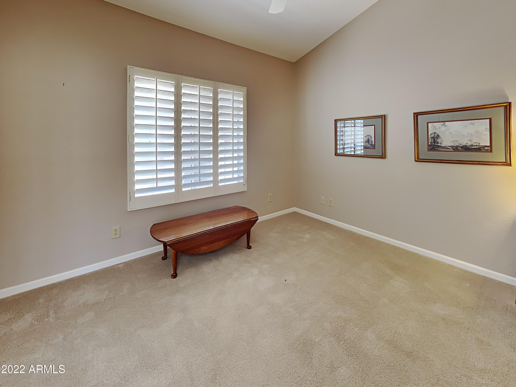
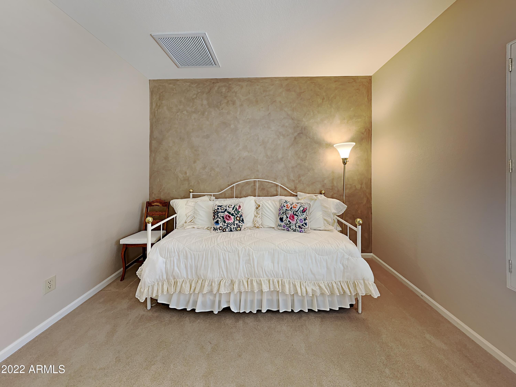
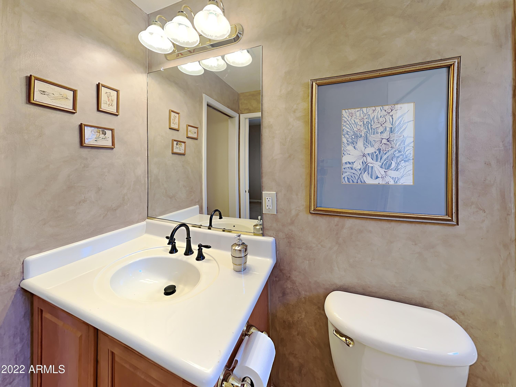
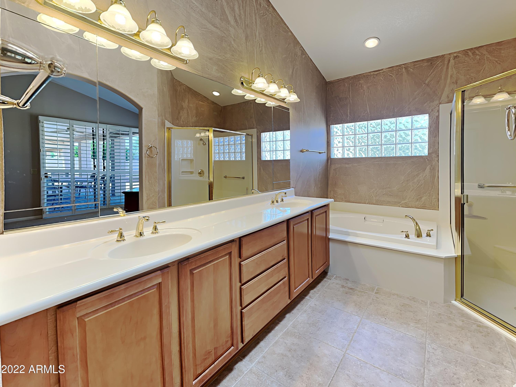
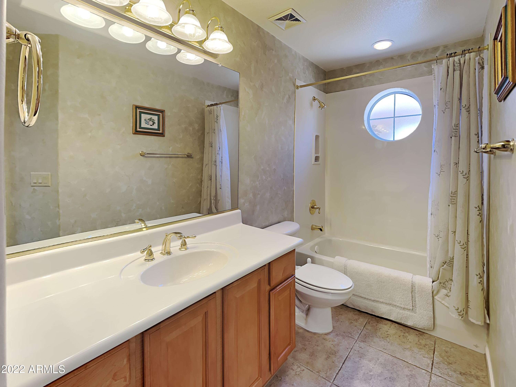
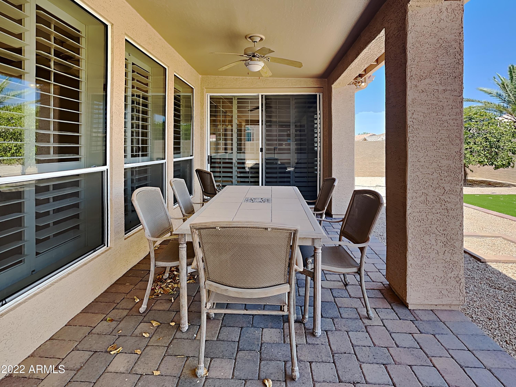
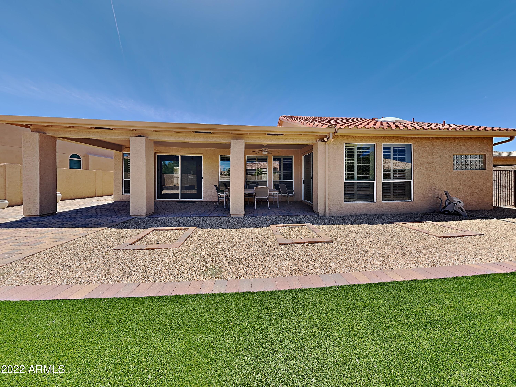
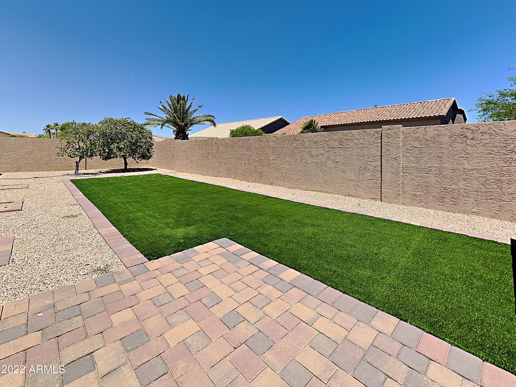
''72 Hour Home Sale - seller to review offers on 5-30-22'' Very popular BARCELONA floor plan w/ CASITA, 2 CAR + GOLF CART GARAGE in the GATED, ADULT community of Oakwood! 3 BED/3 BATH + DEN/OFFICE. Beautiful courtyard between the casita and Main House with great room layout, tile floors, Vaulted Ceilings & upgraded cedar shutters. The Kitchen has granite counters & wonderful cabinets. Almond Appliances. The Spacious Master Suite w/ sitting area has a large walk in closet, & separate tub/shower. Low, low maintenance backyard has newly installed artificial turf. This is an amazing opportunity in Sun Lakes w/ all of its amenities including golf, tennis, pickleball, pools, fitness center, clubs, social activities, restaurants & so much MORE!!

3
beds

3
baths

2,283 Sq.Ft. LIVING AREA

8,286 Sq.Ft. lot

Features & Amenities

Interior

  • total bedrooms3
  • Total bathrooms3
  • Flooring Carpet, Tile
  • Fireplace None
  • other interior Features 9 Flat Ceilings, No Interior Steps, Soft Water Loop, Vaulted Ceiling(s), Kitchen Island, Double Vanity, Full Bth Master Bdrm, Separate Shwr Tub, High Speed Internet, Granite Counters

Area & Lot

  • Status Sold
  • Date Sold June 8, 2022
  • Living Area2,283 Sq.Ft.
  • Lot Area8,286 Sq.Ft.
  • MLS® ID6397879
  • TypeResidential
  • YEAR BUILT2004
  • Elementary SchoolAdult
  • Middle SchoolAdult
  • High SchoolAdult
  • School DistrictChandler Unified District

Exterior

  • STORIES1
  • Garage Space2.5
  • water SourcePvt Water Company
  • PoolNone
  • roofTile
  • lot featuresGravel/Stone Front, Synthetic Grass Back
  • parkingExtnded Lngth Garage, Golf Cart Garage
  • HEAT TYPENatural Gas
  • AIR CONDITIONINGRefrigeration, Programmable Thmstat, Ceiling Fan(s)
  • sewerPrivate Sewer
  • HOA AmenitiesFHA Approved Prjct, Management, Rental OK (See Rmks), RV Parking, VA Approved Prjct
  • other exterior FeaturesCovered Patio(s), Patio, Private Yard

Financial

  • Sales Price$645,000
  • Real Estate Tax $3,387/yr
  • HOA $2,337/yr
View Virtual Tour

Work With Us

We specialize in identifying every potential buyer for your home before it ever hits the market.

Follow Me on Instagram