2522 E WHITTON Avenue
SEE ALL PHOTOS
2522 E WHITTON Avenue
Courtesy of Hague Partners
Sold

2522 E WHITTON Avenue

2522 E WHITTON Avenue, Phoenix, AZ 85016

$975,000
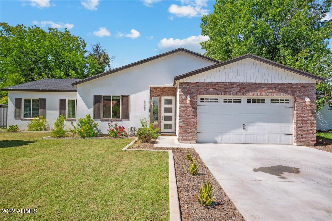
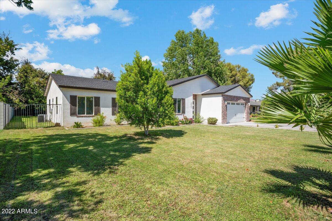
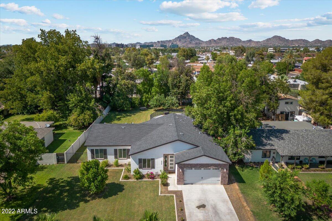
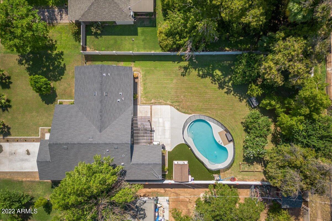
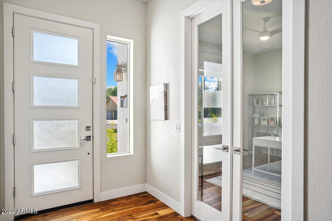
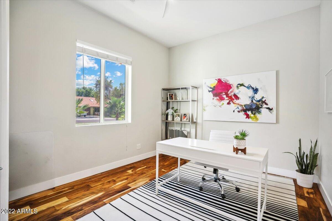
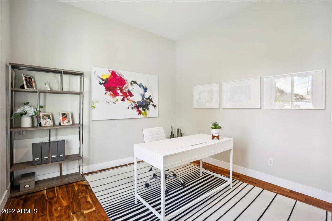
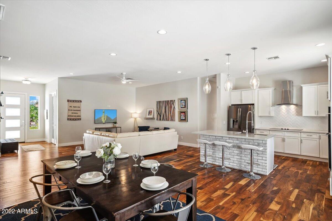
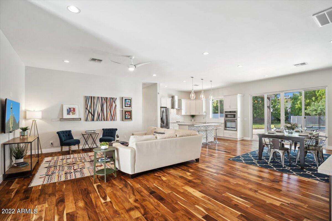
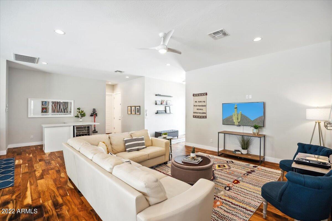
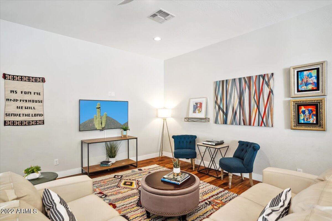
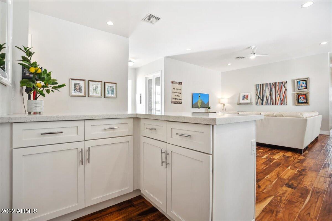
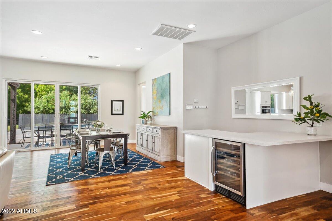
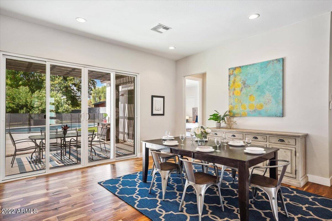
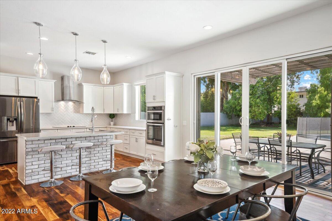
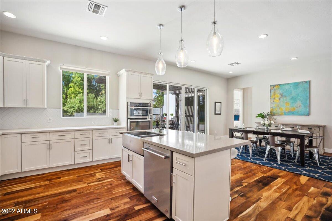
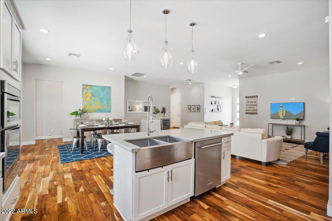
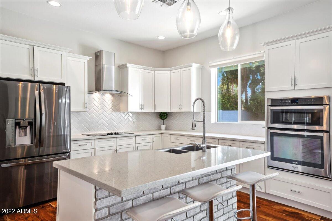
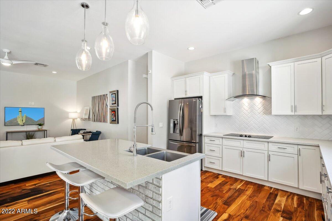
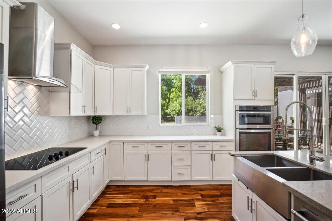
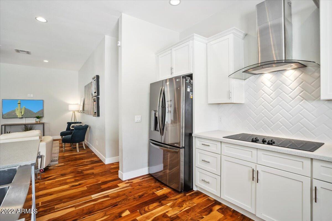
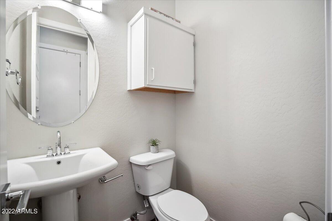
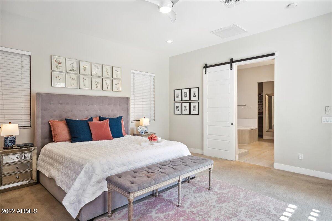
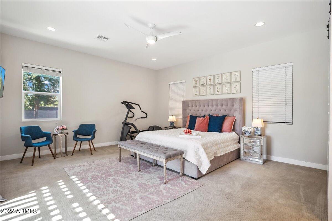
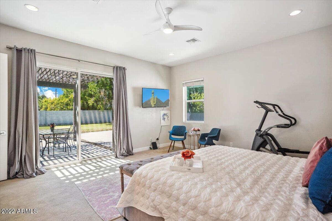
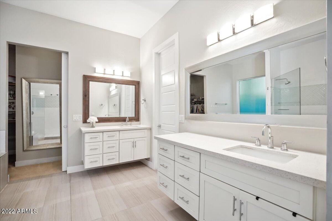
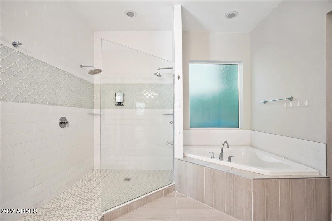
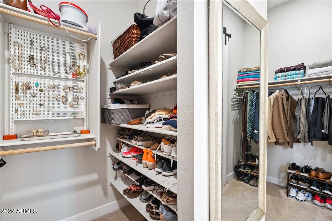
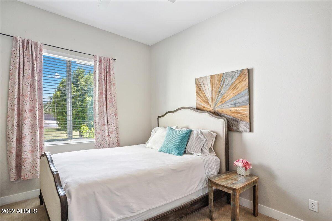
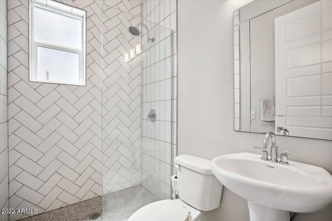
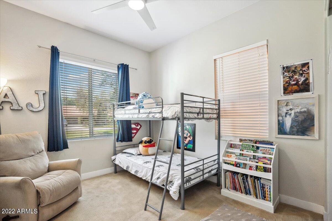
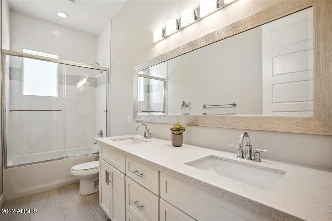
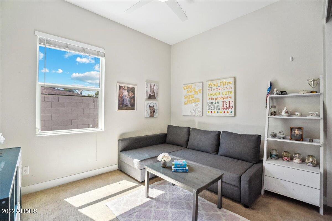
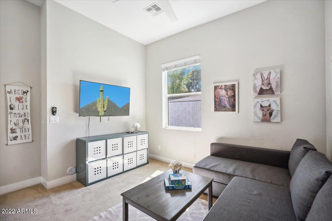
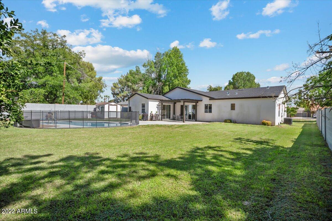
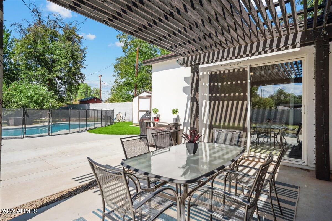
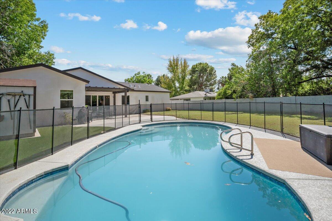
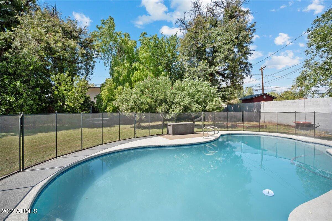
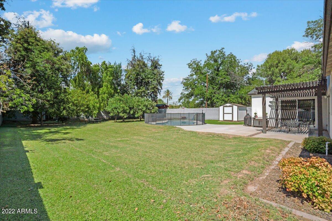

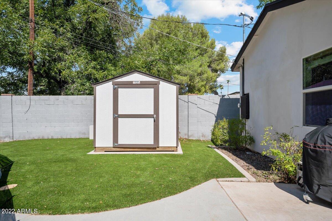
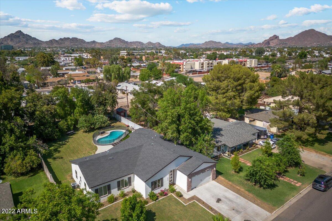
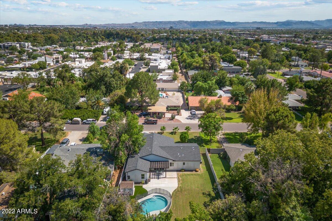
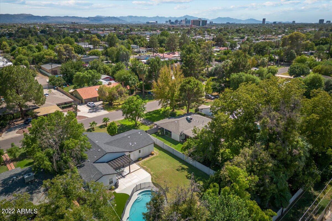
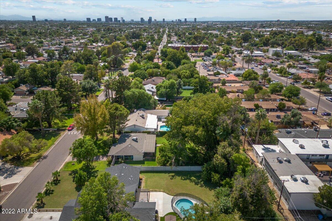

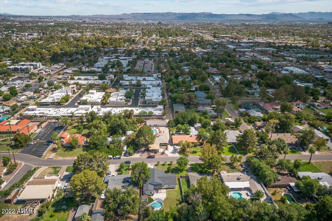
New contemporary family home completely rebuilt from the ground up in 2016 located in the 24th street corridor. Expansive open concept great room with 10' flat ceilings, and 8'-0'' doors throughout. Built-in bar area with cabinets and beverage fridge. Modern kitchen has a quartz island with bar seating, stainless appliances and white shaker cabinets. Four spacious bedrooms, plus a dedicated office with glass double doors. All 3.5 bathrooms have upgraded tile, finishes and fixtures. Master suite & bathroom is a must see with a huge walk in shower, dual floating vanities and his & her closets. The master shower was remodeled only 6 months ago with custom stone tile floors, second shower head & foot cleaner head. Ton's of natural light, beautiful wood flooring, and designer tile selections. Backyard patio off the kitchen has a new pergola with bistro lighting. Pool has a safety fence enclosure. Keep your water bills low with flood irrigation and water rights tied to the property. Grass in the front and back with mature trees including orange and peach. Convenient location to the Biltmore, Downtown PHX and so many great local restaurants. Just minutes away from Starbucks, & Sprouts Grocery Store.

4
beds

4
baths

2,581 Sq.Ft. LIVING AREA

0.33 Acres lot

Features & Amenities

Interior

  • total bedrooms4
  • Total bathrooms4
  • Laundry room Engy Star (See Rmks)
  • Flooring Carpet, Tile, Wood
  • Fireplace None
  • other interior Features Eat-in Kitchen, Breakfast Bar, 9 Flat Ceilings, No Interior Steps, Kitchen Island, Pantry, Double Vanity, Full Bth Master Bdrm, Separate Shwr Tub, High Speed Internet, Granite Counters

Area & Lot

  • Status Sold
  • Date Sold October 31, 2022
  • Living Area2,581 Sq.Ft.
  • Lot Area0.33 Acres
  • MLS® ID6445222
  • TypeResidential
  • YEAR BUILT2015
  • Architecture StylesContemporary
  • Elementary SchoolLarry C Kennedy School
  • Middle SchoolLarry C Kennedy School
  • High SchoolCamelback High School
  • School DistrictPhoenix Union High School District

Exterior

  • STORIES1
  • Garage Space2.0
  • water SourceCity Water
  • PoolFenced, Private
  • roofComposition
  • lot featuresSprinklers In Rear, Sprinklers In Front, Gravel/Stone Front, Gravel/Stone Back, Grass Front, Grass Back, Synthetic Grass Back, Auto Timer H 2 O Front, Auto Timer H 2 O Back, Flood Irrigation
  • parkingAttchd Gar Cabinets, Dir Entry frm Garage, Temp Controlled
  • HEAT TYPEElectric
  • AIR CONDITIONINGRefrigeration, Ceiling Fan(s)
  • sewerPublic Sewer
  • Disability FeaturesZero-Grade Entry, Accessible Hallway(s)
  • HOA AmenitiesNone
  • other exterior FeaturesPlayground, Gazebo/Ramada, Patio, Storage

Financial

  • Sales Price$975,000
  • Real Estate Tax $4,527/yr

Work With Us

We specialize in identifying every potential buyer for your home before it ever hits the market.

Follow Me on Instagram