25227 W JACKSON Avenue
SEE ALL PHOTOS
25227 W JACKSON Avenue
Courtesy of Hague Partners
Sold

25227 W JACKSON Avenue

25227 W JACKSON Avenue, Buckeye, AZ 85326

$310,000
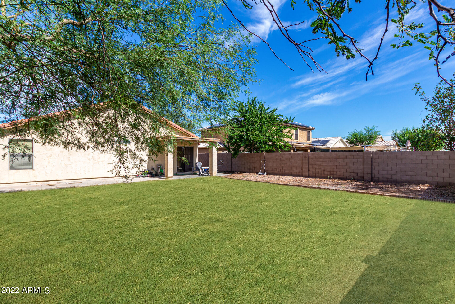
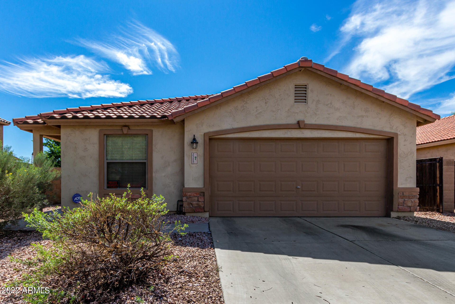
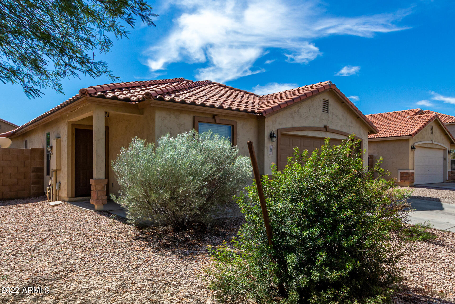
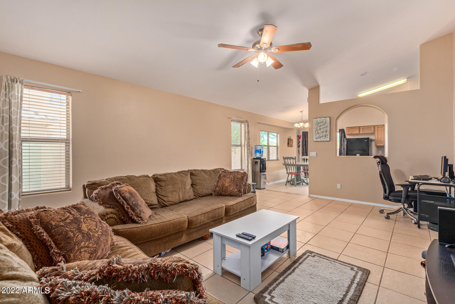
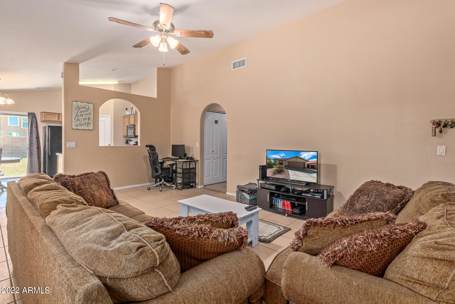
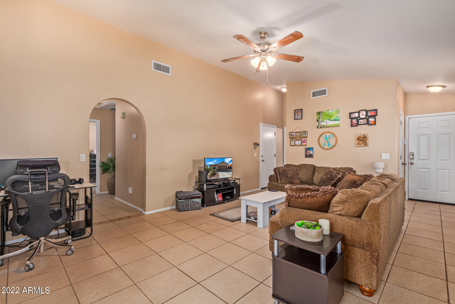
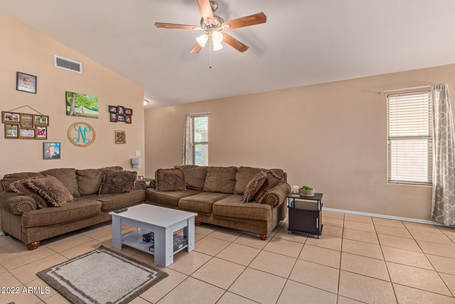
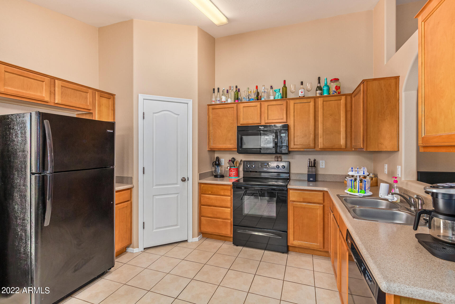
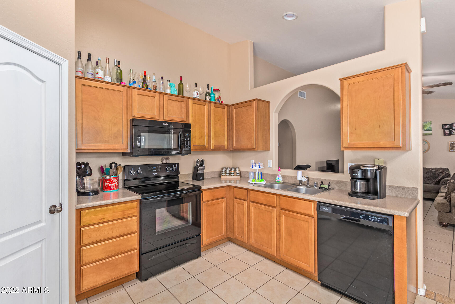
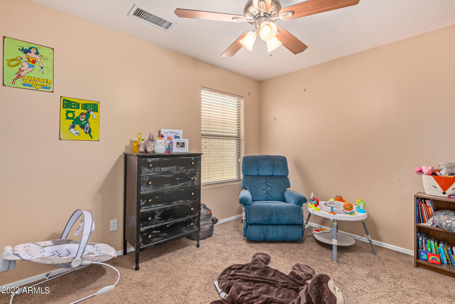
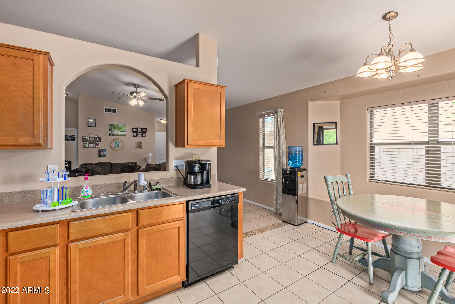
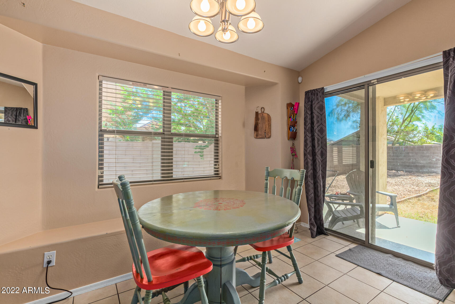
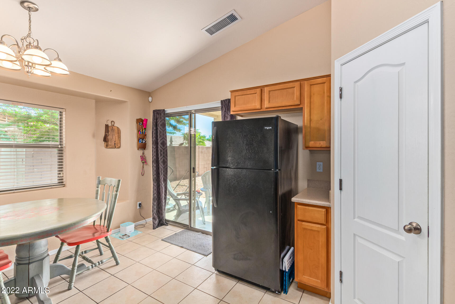
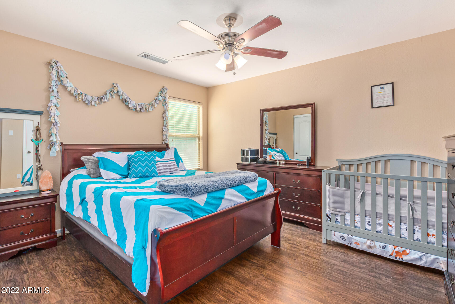
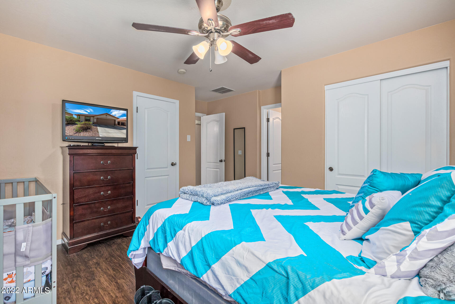
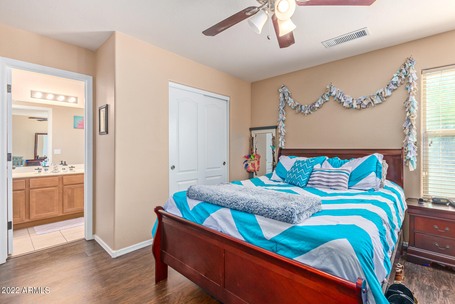
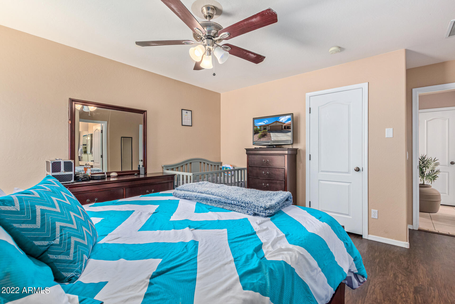
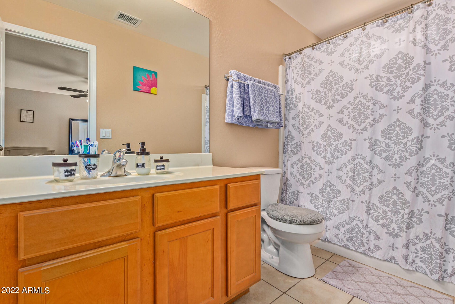
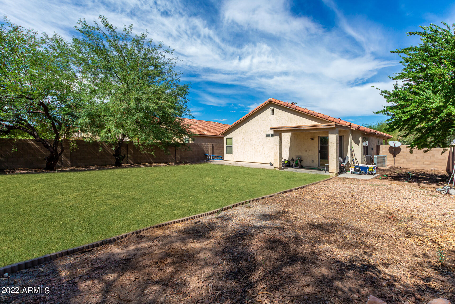
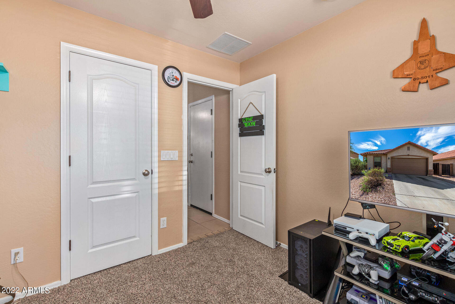
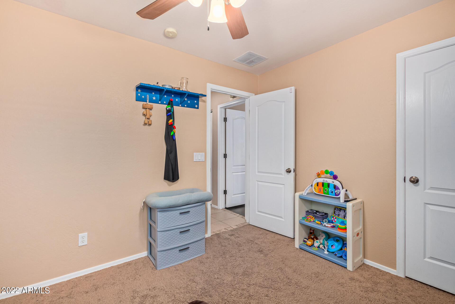
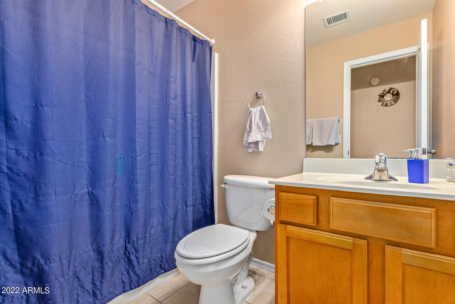
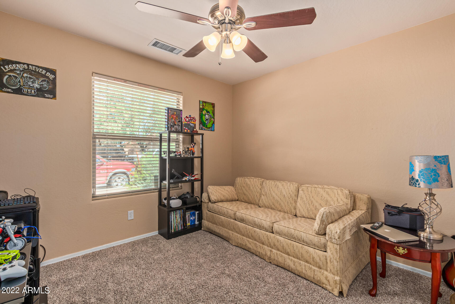
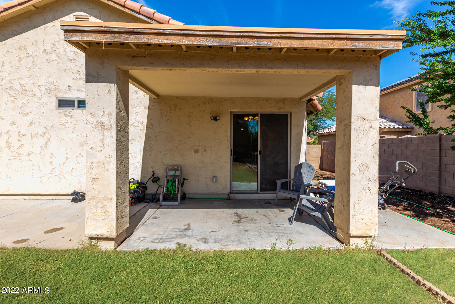
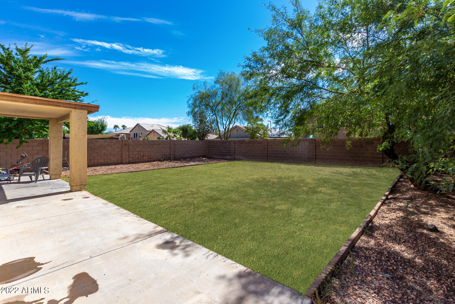
72 Hour Home Sale. This gem of a home comes with your own park-like back yard. Gorgeous mature trees and a patch of green grass that serves to inspire family gatherings, soccer matches, and just a great outdoor living experience. Inside, the vaulted ceilings will have you feeling light and bright in the kitchen and living room. The dining area has sliding glass doors leading to the covered patio and did I mention the lovely yard? Master bedroom has dual closets & ensuite bath with a garden tub and shower. Another bedroom has a walk-in closet as well. Indoor laundry, 2 car garage and short walk to Earl Edgar Recreational Park. Also near Buckeye Towne Park, public library, and AZ-85. Don't miss out on the modern, clean and ready to enjoy home as it will go fast.

3
beds

2
baths

1,252 Sq.Ft. LIVING AREA

6,854 Sq.Ft. lot

Features & Amenities

Interior

  • total bedrooms3
  • Total bathrooms2
  • Laundry room Wshr/Dry Hook Up Only
  • Flooring Carpet, Linoleum, Tile
  • Fireplace None
  • other interior Features Eat-in Kitchen, Vaulted Ceiling(s), Pantry, Full Bth Master Bdrm, Separate Shwr Tub

Area & Lot

  • Status Sold
  • Date Sold November 21, 2022
  • Living Area1,252 Sq.Ft.
  • Lot Area6,854 Sq.Ft.
  • MLS® ID6475107
  • TypeResidential
  • YEAR BUILT2005
  • Architecture StylesRanch
  • Elementary SchoolBuckeye Elementary School
  • Middle SchoolBuckeye Elementary School
  • High SchoolBuckeye Union High School
  • School DistrictBuckeye Union High School District

Exterior

  • STORIES1
  • Garage Space2.0
  • water SourceCity Water
  • PoolNone
  • roofTile
  • lot featuresDesert Front, Dirt Back, Gravel/Stone Front
  • parkingDir Entry frm Garage, Electric Door Opener
  • HEAT TYPEElectric
  • AIR CONDITIONINGRefrigeration, Ceiling Fan(s)
  • sewerPublic Sewer
  • HOA AmenitiesManagement
  • other exterior FeaturesCovered Patio(s), Patio

Financial

  • Sales Price$310,000
  • Real Estate Tax $939/yr
  • HOA $61/mo

Work With Us

We specialize in identifying every potential buyer for your home before it ever hits the market.

Follow Me on Instagram