2623 S TUMBLEWEED Lane
SEE ALL PHOTOS
2623 S TUMBLEWEED Lane
Courtesy of Hague Partners, Cherry Johnston Listing Contact: 480-440-9406 
Sold

2623 S TUMBLEWEED Lane

2623 S TUMBLEWEED Lane, Chandler, AZ 85286

$720,000
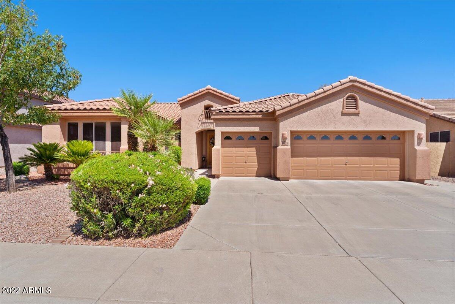
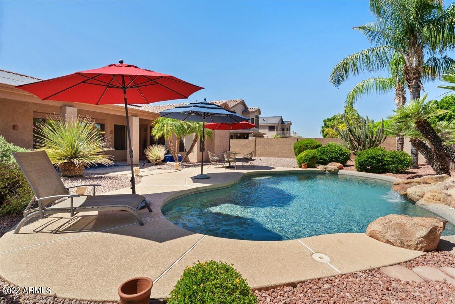
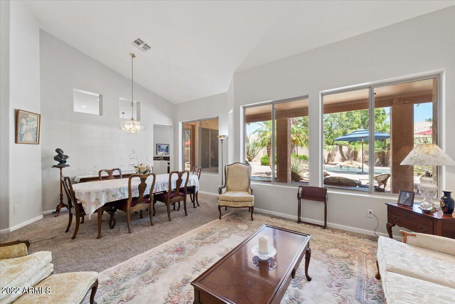
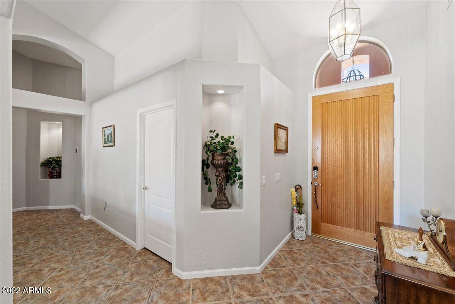
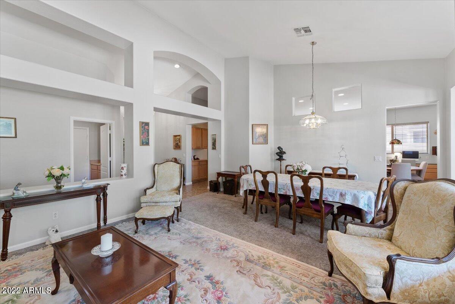
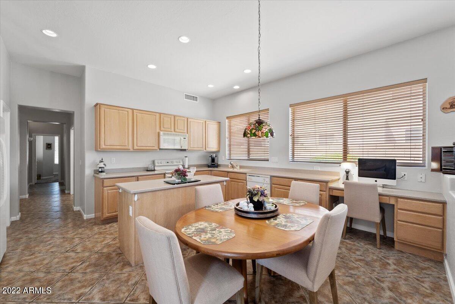
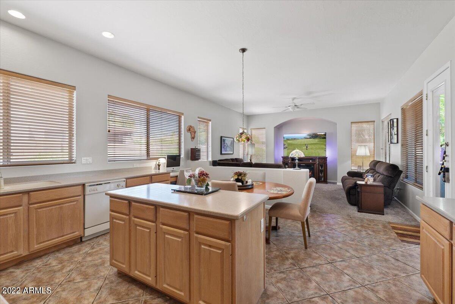
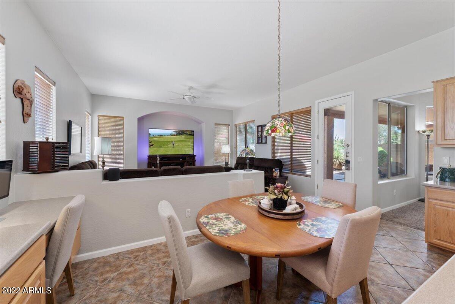
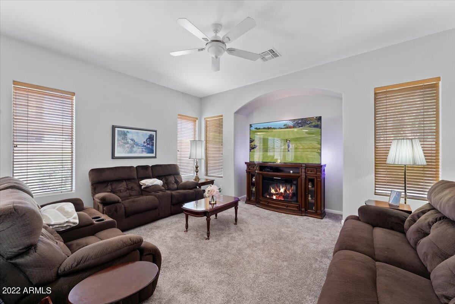
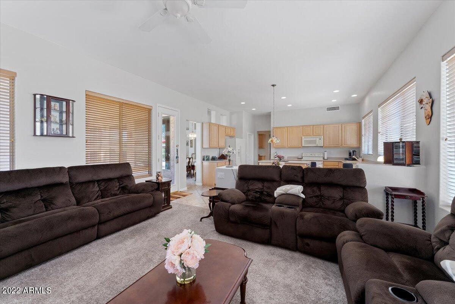
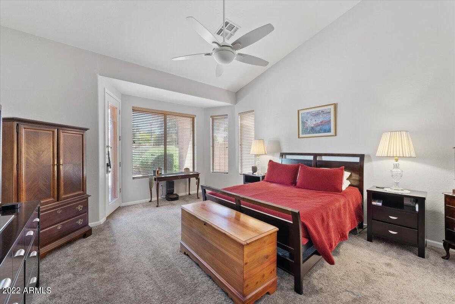
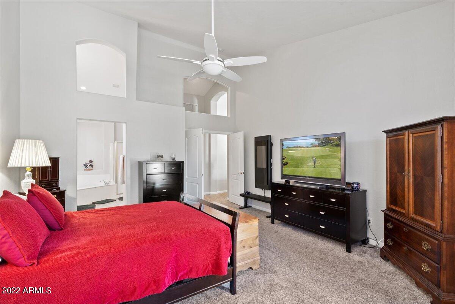
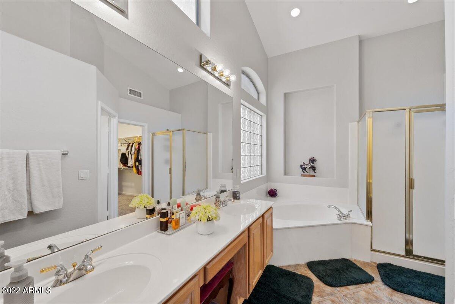
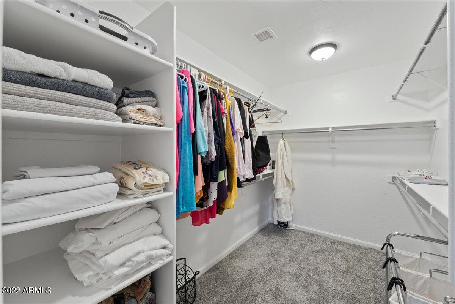
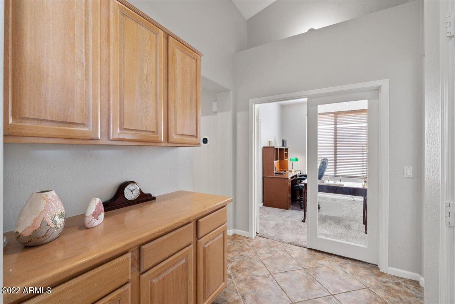
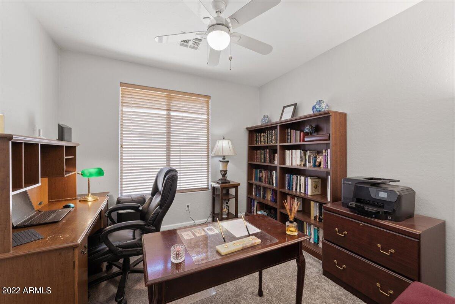
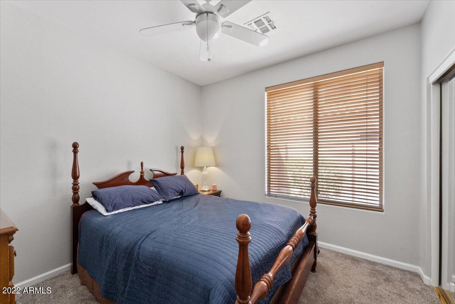
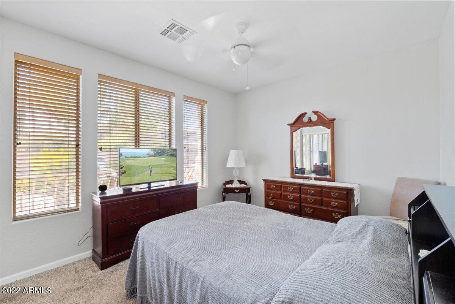
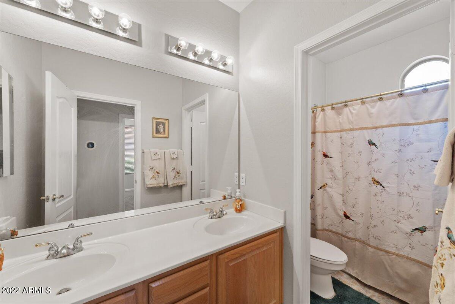
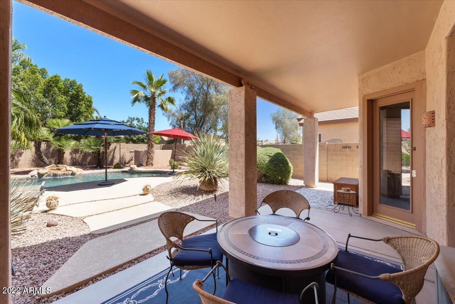
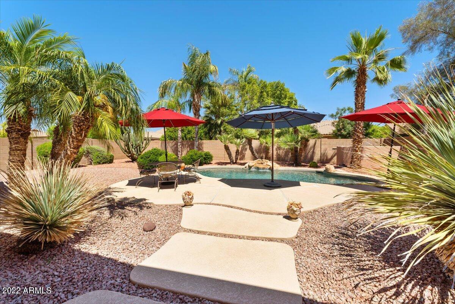
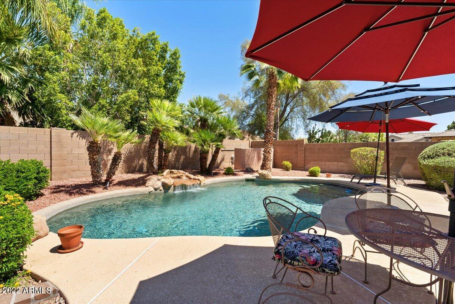
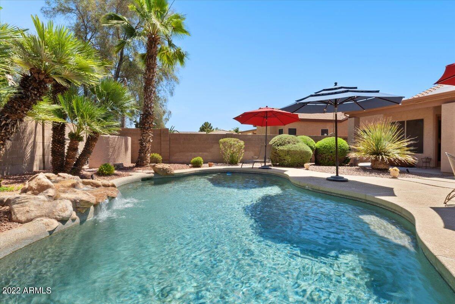
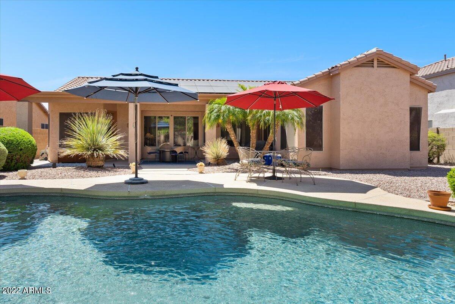
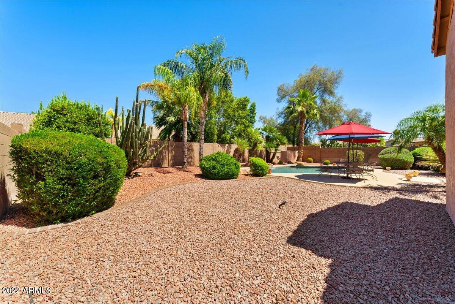
AMAZING CHANDLER SPLIT FLOOR PLAN home w/4 beds, 3 bath, SINGLE STORY in the beautiful and highly desirable neighborhood of Carino Estates. Grand VAULTED CEILING entry to formal dining and living area w/ newer neutral carpet. PERFECT OFFICE ROOM with glass French door entry. Neutral gray and white paint scheme and Apple SMART lights, fans, locks and security system. Easy exit from family room/great room to sparkling pebble-tech pool and oversized covered patio. Huge backyard, with tons of room for pets, kids, toys, etc. SPA RETREAT primary suite with secondary exit to pool. ENERGY saving solar panels. Great Chandler location, amazing schools, close to everything!

4
beds

2
baths

2,257 Sq.Ft. LIVING AREA

8,920 Sq.Ft. lot

Features & Amenities

Interior

  • total bedrooms4
  • Total bathrooms2
  • Flooring Tile
  • Fireplace None
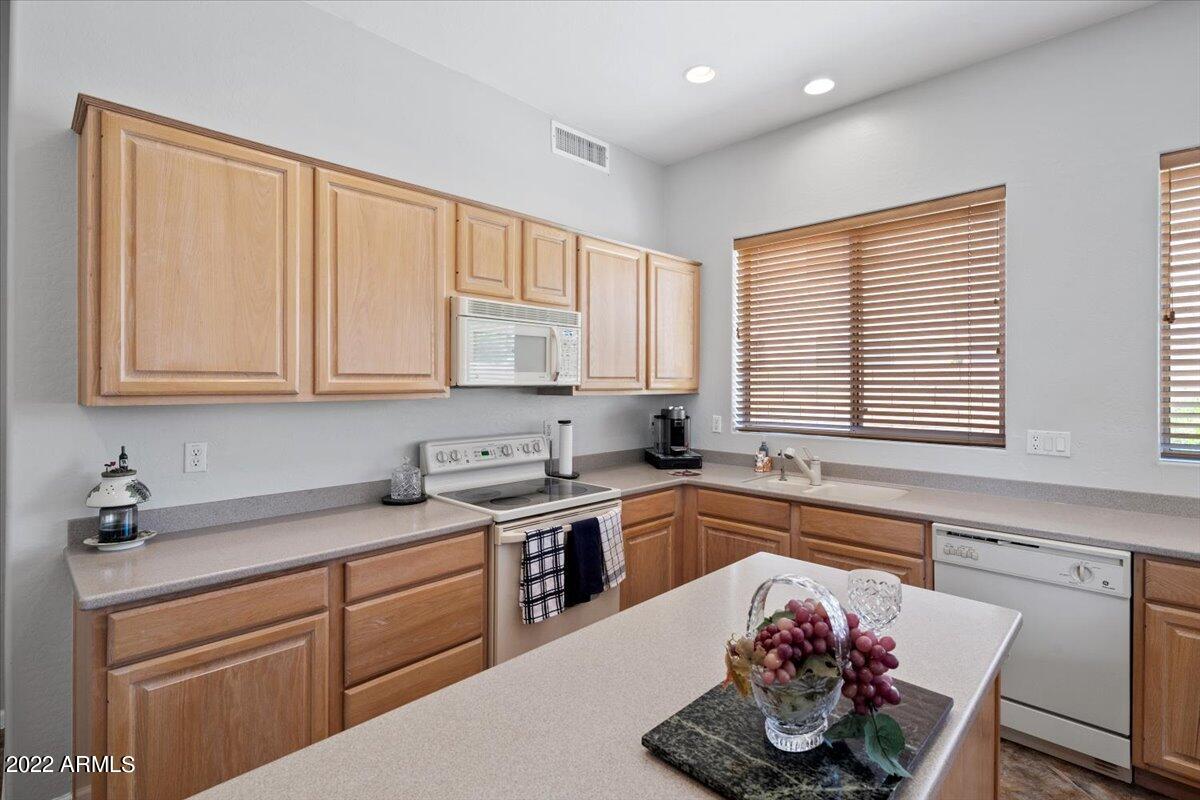
  • other interior Features Eat-in Kitchen, Drink Wtr Filter Sys, No Interior Steps, Vaulted Ceiling(s), Kitchen Island, Pantry, Double Vanity, Full Bth Master Bdrm, Separate Shwr Tub

Area & Lot

  • Status Sold
  • Date Sold July 15, 2022
  • Living Area2,257 Sq.Ft.
  • Lot Area8,920 Sq.Ft.
  • MLS® ID6398775
  • TypeResidential
  • YEAR BUILT2000
  • Elementary SchoolT. Dale Hancock Elementary School
  • Middle SchoolBogle Junior High School
  • High SchoolHamilton High School
  • School DistrictChandler Unified District

Exterior

  • STORIES1
  • Garage Space3.0
  • water SourceCity Water
  • PoolPlay Pool, Private
  • roofTile
  • lot featuresSprinklers In Rear, Sprinklers In Front, Desert Back, Desert Front
  • HEAT TYPENatural Gas
  • AIR CONDITIONINGRefrigeration, Ceiling Fan(s)
  • sewerPublic Sewer
  • HOA AmenitiesManagement

Financial

  • Sales Price$720,000
  • Real Estate Tax $3,040/yr
  • HOA $498

Work With Us

We specialize in identifying every potential buyer for your home before it ever hits the market.

Follow Me on Instagram