26809 N 19TH Drive
26809 N 19TH Drive
26809 N 19TH Drive
26809 N 19TH Drive
26809 N 19TH Drive
26809 N 19TH Drive
26809 N 19TH Drive
26809 N 19TH Drive
26809 N 19TH Drive
26809 N 19TH Drive
26809 N 19TH Drive
26809 N 19TH Drive
26809 N 19TH Drive
26809 N 19TH Drive
26809 N 19TH Drive
26809 N 19TH Drive
26809 N 19TH Drive
26809 N 19TH Drive
26809 N 19TH Drive
SEE ALL PHOTOS
26809 N 19TH Drive
26809 N 19TH Drive
26809 N 19TH Drive
26809 N 19TH Drive
26809 N 19TH Drive
26809 N 19TH Drive
26809 N 19TH Drive
26809 N 19TH Drive
26809 N 19TH Drive
26809 N 19TH Drive
26809 N 19TH Drive
26809 N 19TH Drive
26809 N 19TH Drive
26809 N 19TH Drive
26809 N 19TH Drive
26809 N 19TH Drive
26809 N 19TH Drive
26809 N 19TH Drive
26809 N 19TH Drive
Courtesy of Hague Partners, Gina Keilen Listing Contact: 480-998-0110 
Sold

26809 N 19TH Drive

26809 N 19TH Drive, Phoenix, AZ 85085

$675,250
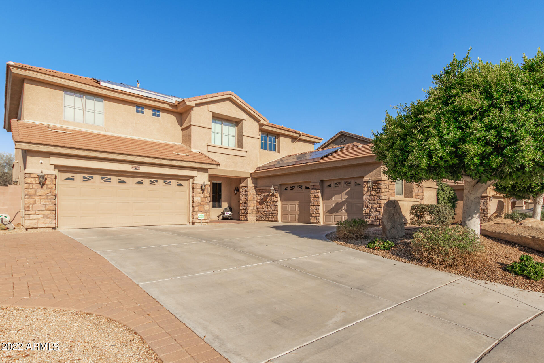
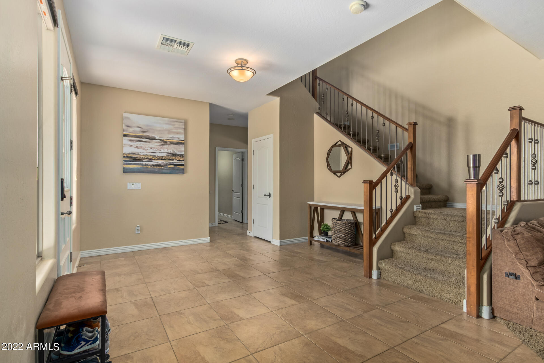
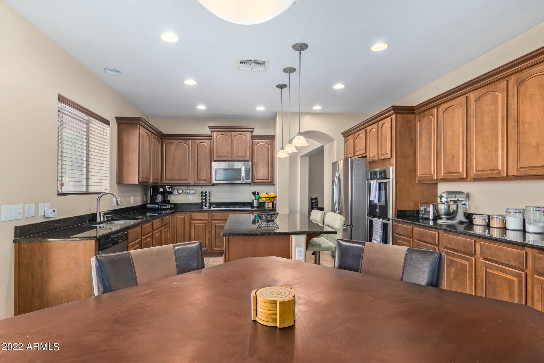
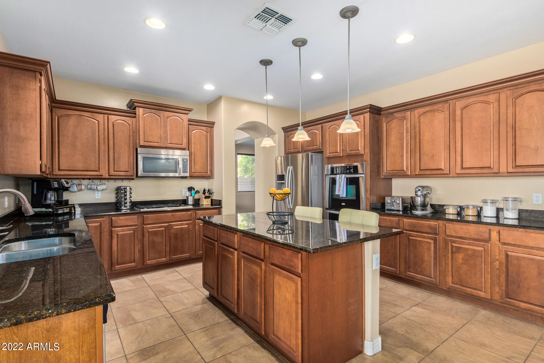
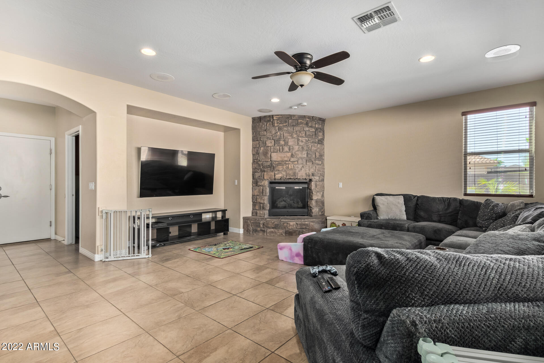
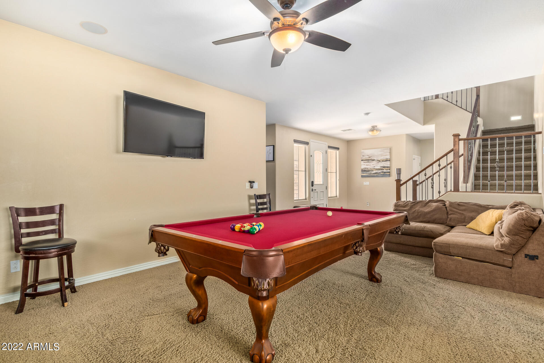
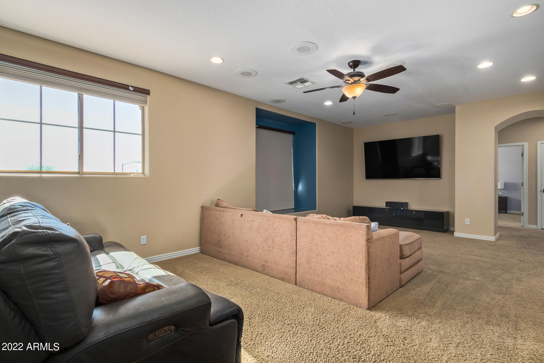
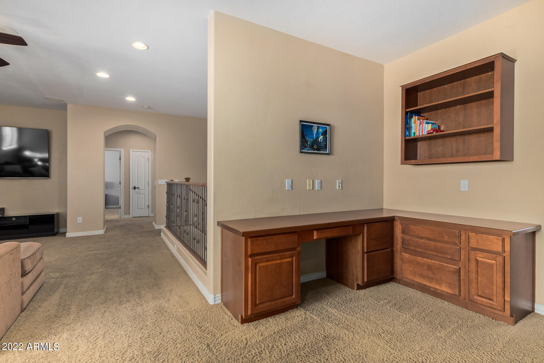
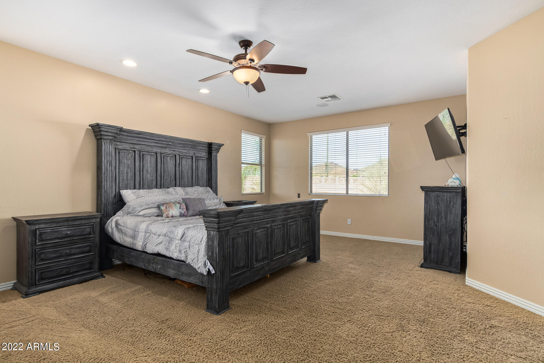
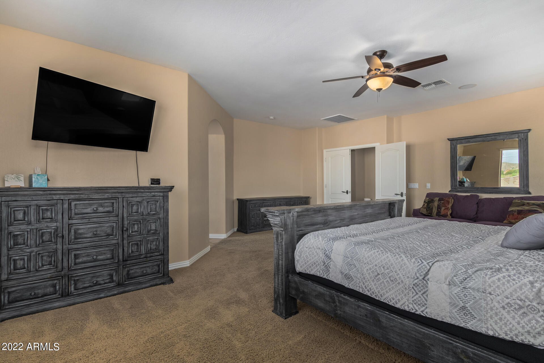
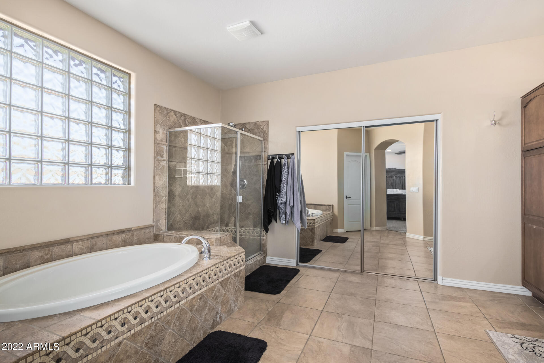
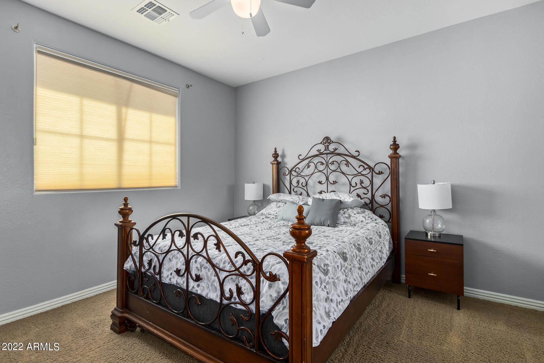
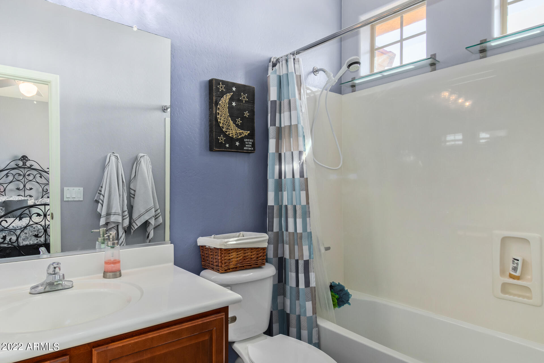
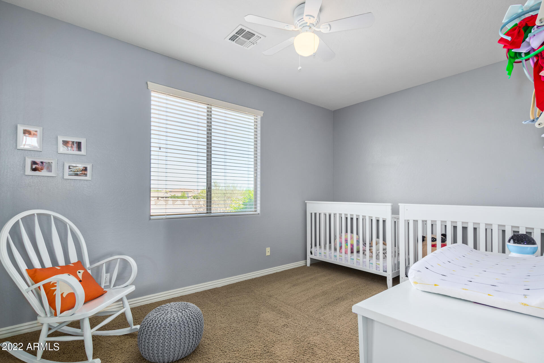
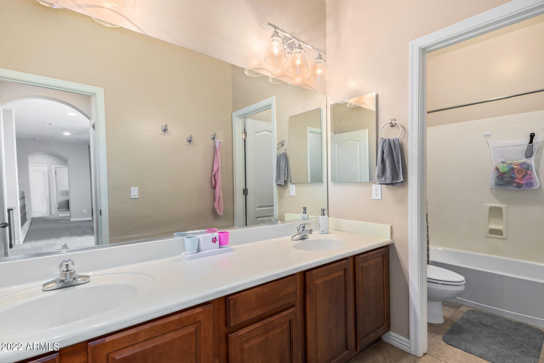
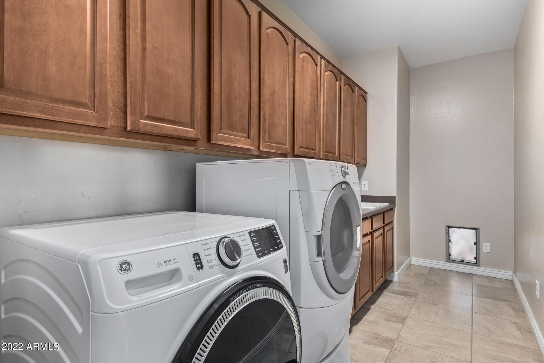
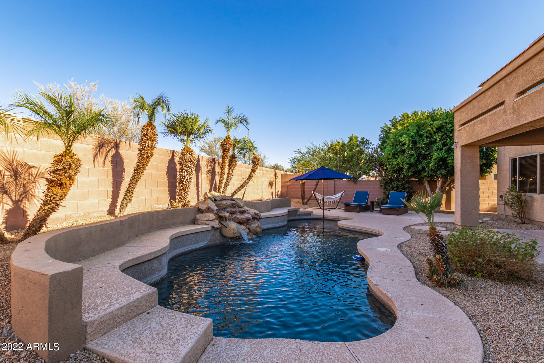
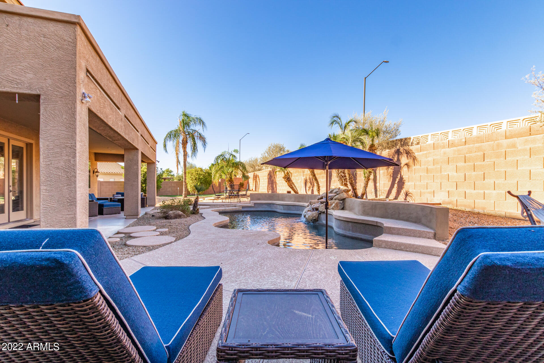
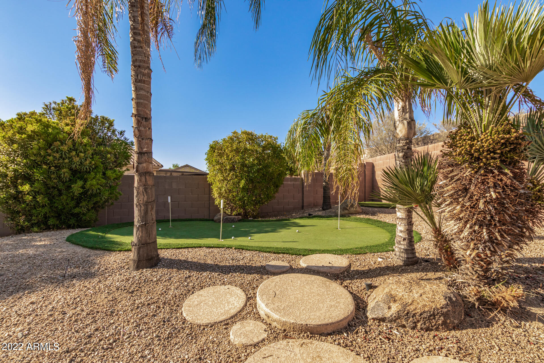
SELLER WILL CONTRIBUTE $10,000 TOWARDS INTEREST RATE BUY DOWN! Located in the highly coveted Valley Vista community, 4 bedroom 3.5 bath home plus office has it all! Easy access to I-17 & minutes away from the shops at Norterra. Chefs kitchen with stainless steel appliances, gas cooktop, double ovens, island, and tons of cabinetry. First level also features a spacious office/bedroom, large laundry room, formal living/dining, breakfast area, & bright family with gas fireplace. Upstairs is your dream loft perfect for a game room, theater, play room, teen room, or flex space. Giant master with luxurious bathroom, large secondary bedrooms, built-in desk and large storage room finish off the second floor. Sparkling pebbletec pool with water feature, putting green, & extended covered patio.

4
beds

4
baths

3,919 Sq.Ft. LIVING AREA

10,291 Sq.Ft. lot

Features & Amenities

Interior

  • total bedrooms4
  • Total bathrooms4
  • Flooring Carpet, Tile
  • Fireplace 1 Fireplace, Family Room, Gas
  • other interior Features Upstairs, 9 Flat Ceilings, Kitchen Island, Pantry, Double Vanity, Full Bth Master Bdrm, Separate Shwr Tub, High Speed Internet, Granite Counters

Area & Lot

  • Status Sold
  • Date Sold December 7, 2022
  • Living Area3,919 Sq.Ft.
  • Lot Area10,291 Sq.Ft.
  • MLS® ID6450451
  • TypeResidential
  • YEAR BUILT2006
  • Elementary SchoolNorterra Canyon K-8
  • Middle SchoolNorterra Canyon K-8
  • High SchoolSandra Day O'Connor High School
  • School DistrictDeer Valley Unified District

Exterior

  • STORIES2
  • Garage Space4.0
  • water SourceCity Water
  • PoolPrivate
  • roofTile
  • lot featuresDesert Front, Gravel/Stone Front, Gravel/Stone Back, Synthetic Grass Back, Auto Timer H 2 O Front, Auto Timer H 2 O Back
  • HEAT TYPENatural Gas
  • AIR CONDITIONINGRefrigeration
  • sewerPublic Sewer
  • HOA AmenitiesManagement

Financial

  • Sales Price$675,250
  • Real Estate Tax $3,767/yr
  • HOA $180/3 mos

Work With Us

We specialize in identifying every potential buyer for your home before it ever hits the market.

Follow Me on Instagram