26817 W ESCUDA Drive
SEE ALL PHOTOS
26817 W ESCUDA Drive
Courtesy of Hague Partners, David K Storrer Listing Contact: 801-564-1688 
Sold

26817 W ESCUDA Drive

26817 W ESCUDA Drive, Buckeye, AZ 85396

$492,000
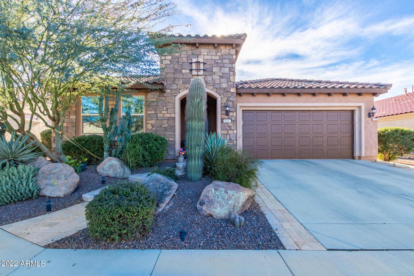
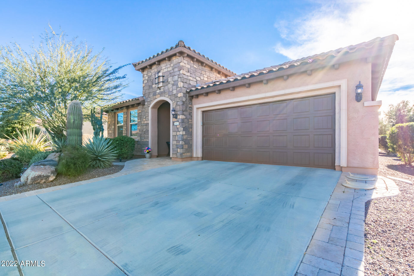
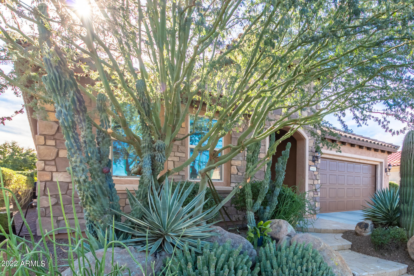
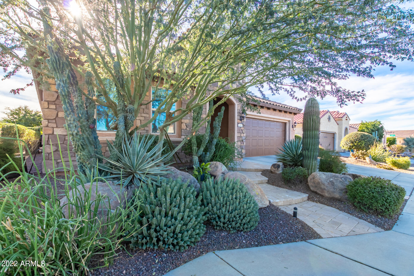
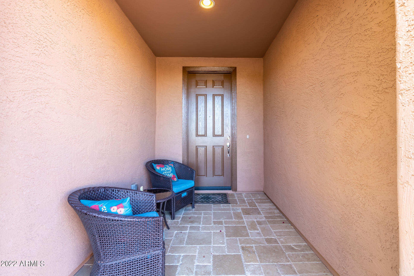
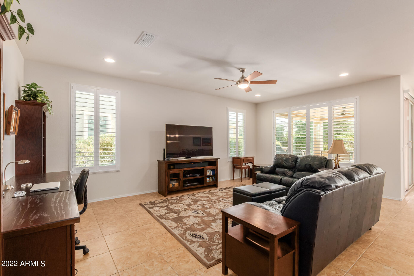
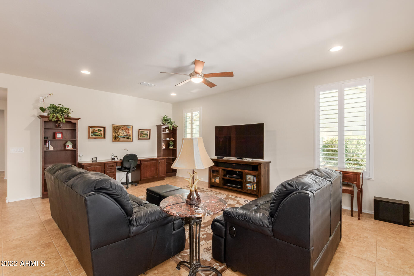
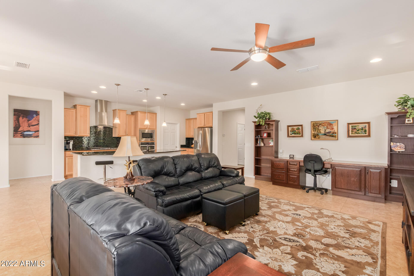
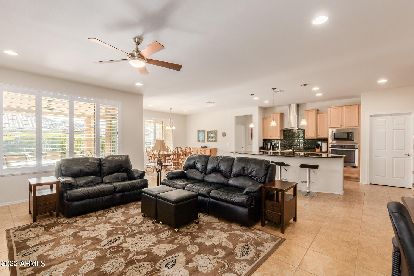
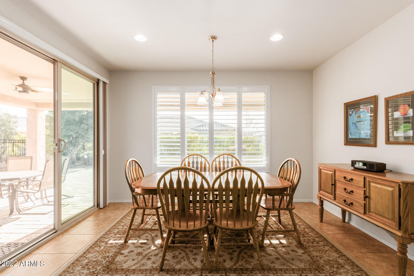
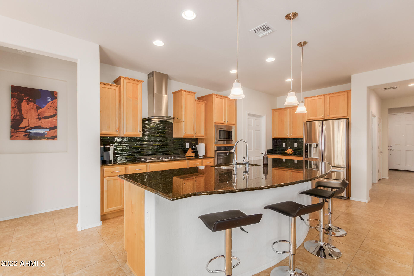
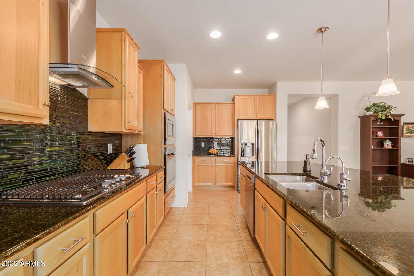
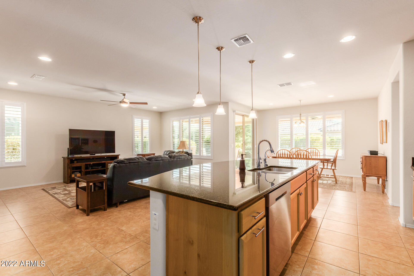
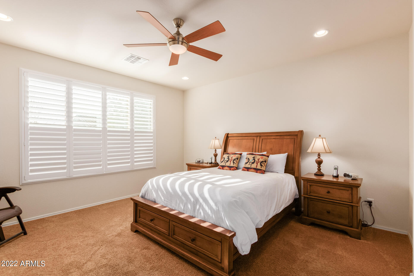
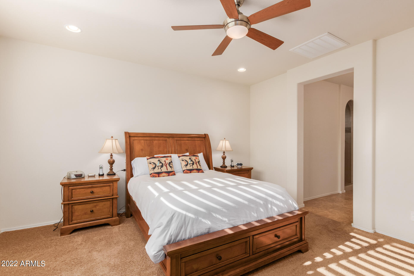
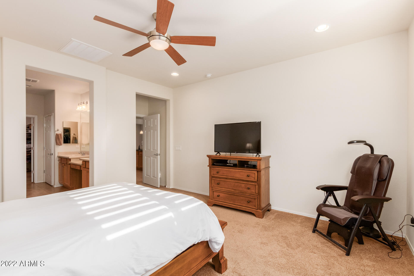
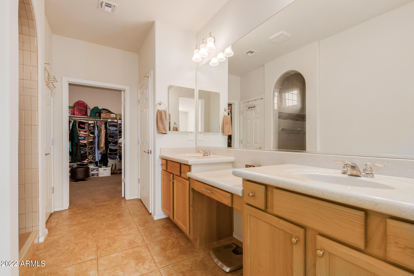
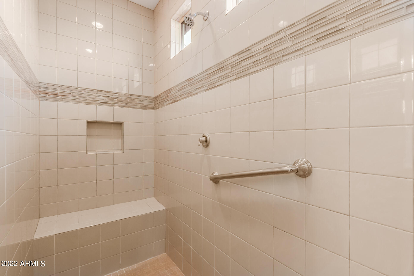
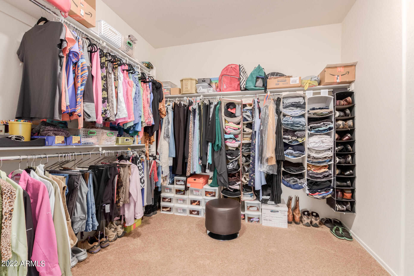
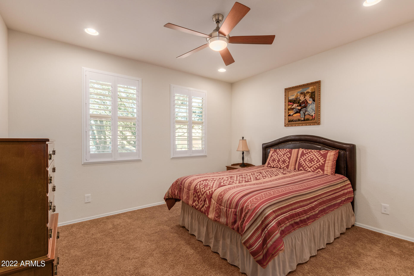
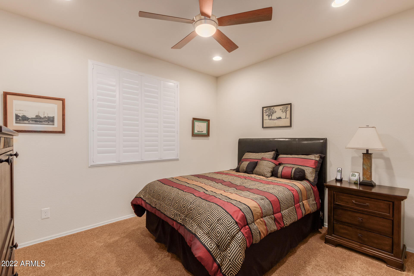
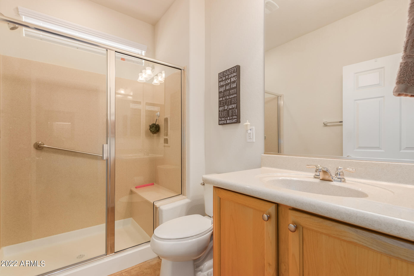
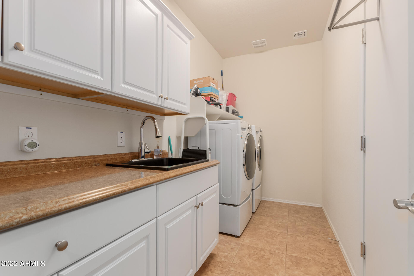
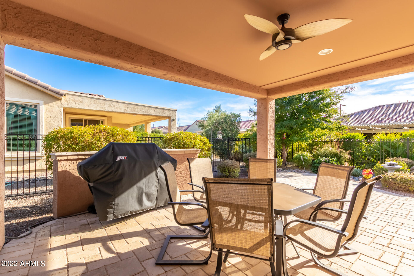
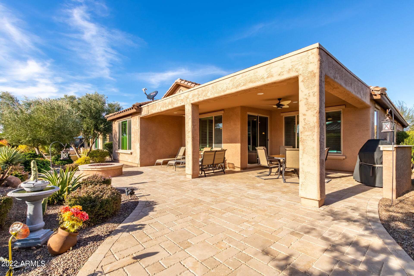
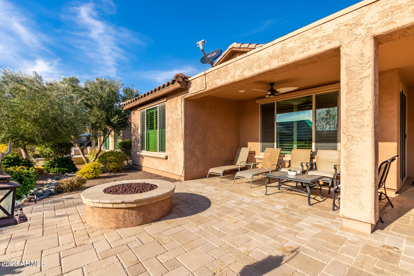
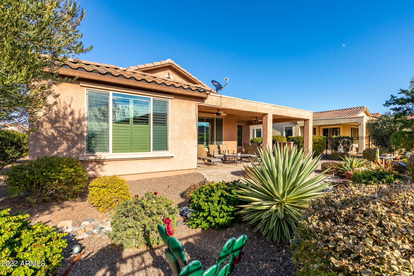
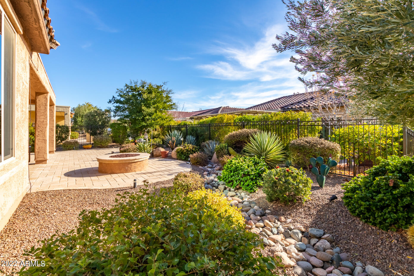
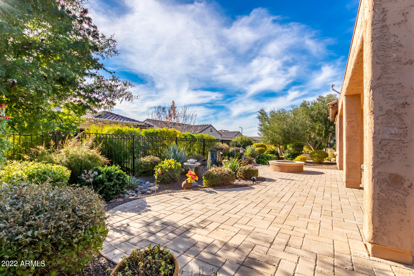
**72 HOUR SALE**Wonderful single-story w/exquisite curb appeal features manicured desert landscape, stone accents & tiled entryway! Nestled in the popular Sun City Festival, this value won't disappoint! Enter to discover an open floor plan paired w/recessed lighting, neutral palette, tile flooring, & plantation shutters. This spacious layout is perfect for entertaining! Patio access from the dining. The impeccable kitchen showcases staggered wood cabinets, mosaic tile backsplash, SS appliances, granite counters, & a large center island w/a breakfast bar & pendant lights above. The main bedroom boasts soft carpet & a private bathroom w/dual sinks, a makeup vanity, walk-in closet, & a sit-down shower. Laundry room has a utility sink. pavers, desert plants, & a fire pit to keep you warm on chilly nights. Seize the opportunity! Take a tour now!

3
beds

2
baths

2,010 Sq.Ft. LIVING AREA

7,040 Sq.Ft. lot

Features & Amenities

Interior

  • total bedrooms3
  • Total bathrooms2
  • Laundry room Wshr/Dry Hook Up Only
  • Flooring Carpet, Tile
  • Fireplace Fire Pit, None
  • other interior Features Breakfast Bar, 9 Flat Ceilings, No Interior Steps, Kitchen Island, Pantry, 3/4 Bath Master Bdrm, Double Vanity, High Speed Internet, Granite Counters

Area & Lot

  • Status Sold
  • Date Sold May 3, 2022
  • Living Area2,010 Sq.Ft.
  • Lot Area7,040 Sq.Ft.
  • MLS® ID6340639
  • TypeResidential
  • YEAR BUILT2014
  • Architecture StylesRanch
  • Water FrontageDesert Back, Desert Front, Gravel/Stone Front, Gravel/Stone Back
  • Elementary SchoolAdult
  • Middle SchoolAdult
  • High SchoolAdult
  • School DistrictWickenburg Unified District

Exterior

  • STORIES1
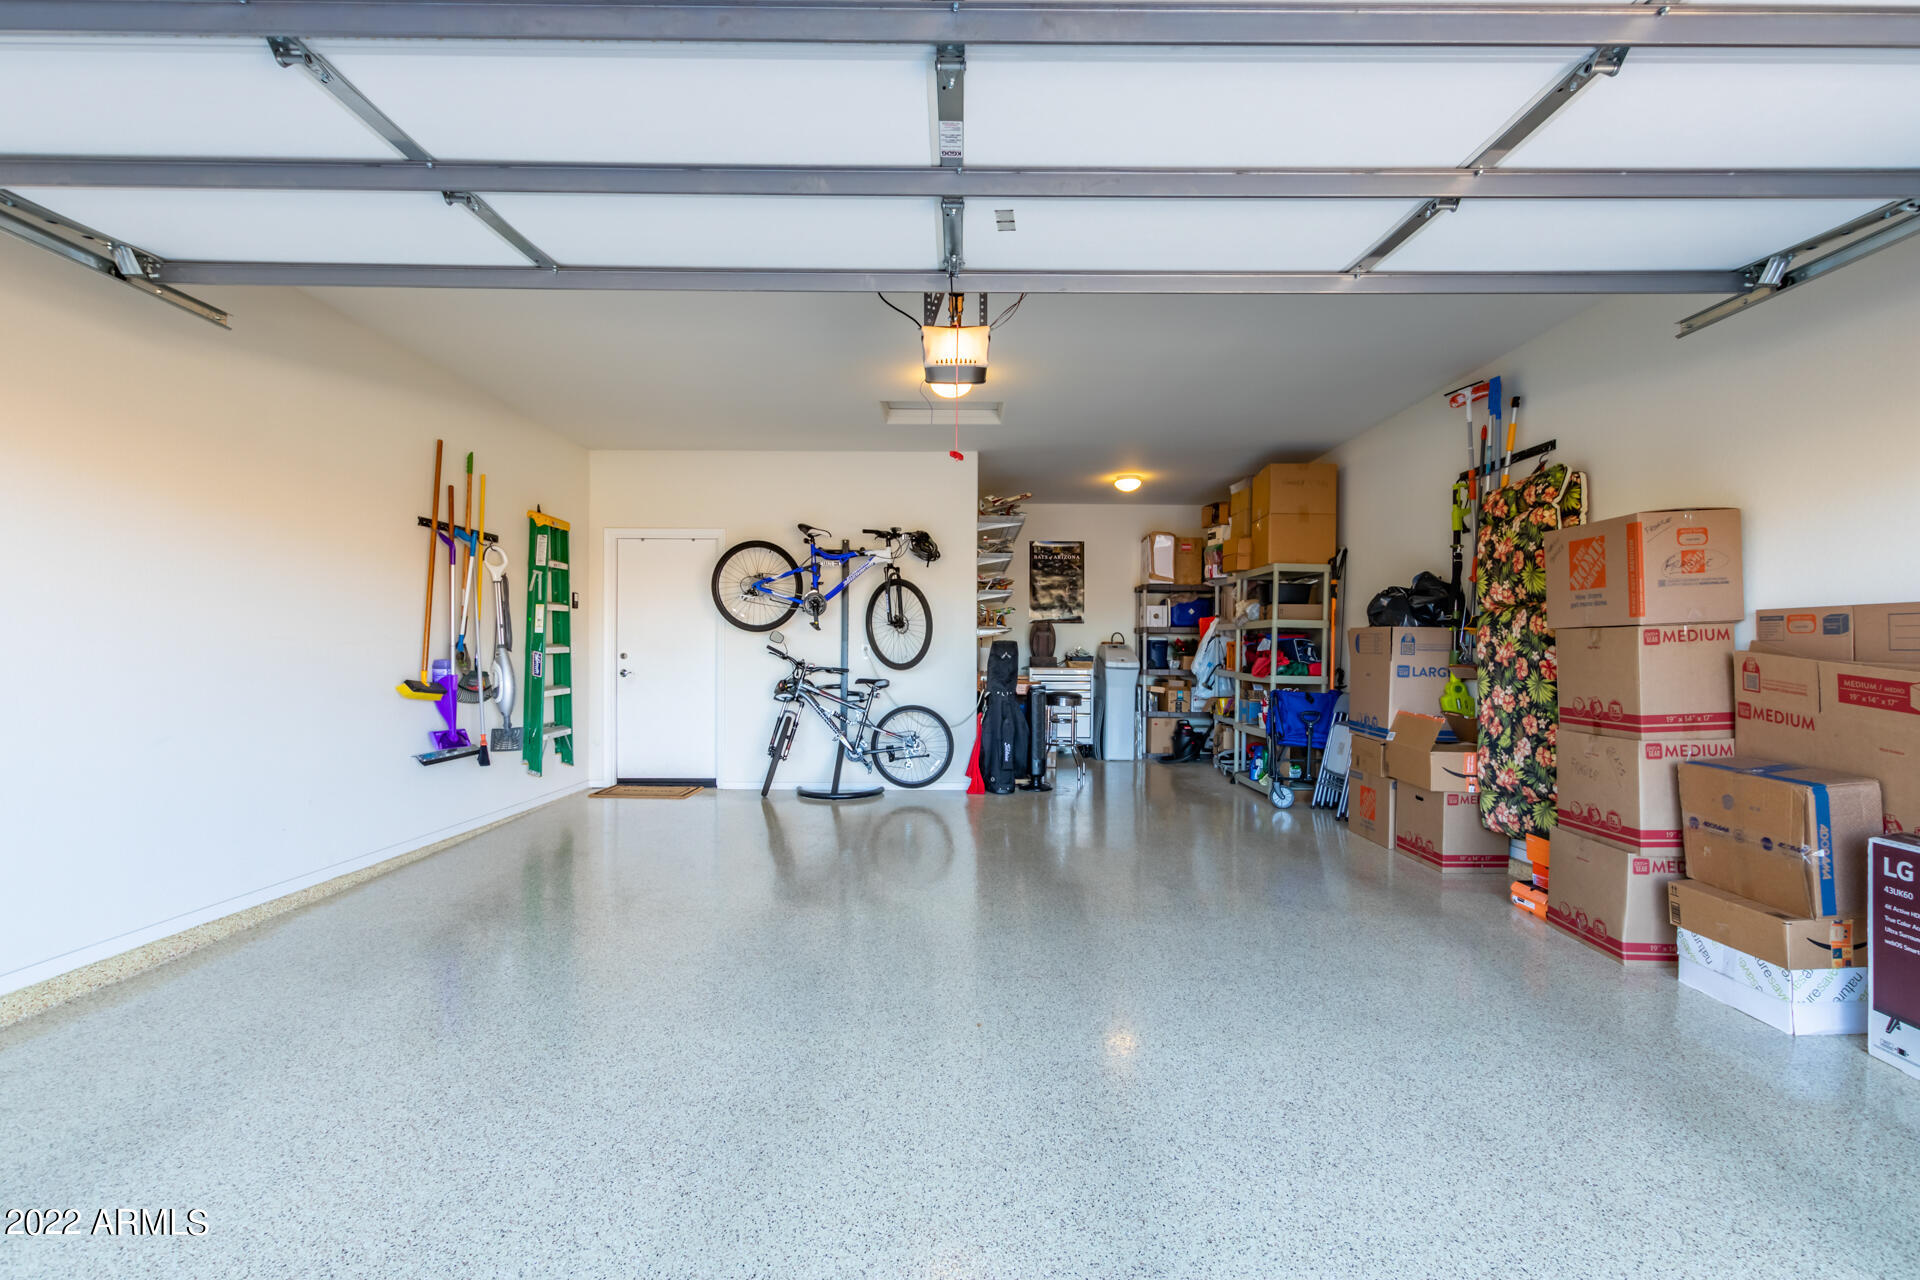
  • Garage Space2.0
  • water SourceCity Water
  • PoolNone
  • roofTile
  • lot featuresDesert Back, Desert Front, Gravel/Stone Front, Gravel/Stone Back
  • parkingDir Entry frm Garage, Electric Door Opener
  • HEAT TYPENatural Gas
  • AIR CONDITIONINGRefrigeration, Ceiling Fan(s)
  • sewerPublic Sewer
  • Disability FeaturesBath Grab Bars
  • HOA AmenitiesFHA Approved Prjct, Management, RV Parking, VA Approved Prjct
  • other exterior FeaturesCovered Patio(s), Patio

Financial

  • Sales Price$492,000
  • Real Estate Tax $2,647/yr
  • HOA $435/3 mos

Work With Us

We specialize in identifying every potential buyer for your home before it ever hits the market.

Follow Me on Instagram