2710 E YUCCA Street
2710 E YUCCA Street
2710 E YUCCA Street
2710 E YUCCA Street
2710 E YUCCA Street
2710 E YUCCA Street
2710 E YUCCA Street
2710 E YUCCA Street
2710 E YUCCA Street
2710 E YUCCA Street
2710 E YUCCA Street
2710 E YUCCA Street
2710 E YUCCA Street
2710 E YUCCA Street
2710 E YUCCA Street
2710 E YUCCA Street
SEE ALL PHOTOS
2710 E YUCCA Street
2710 E YUCCA Street
2710 E YUCCA Street
2710 E YUCCA Street
2710 E YUCCA Street
2710 E YUCCA Street
2710 E YUCCA Street
2710 E YUCCA Street
2710 E YUCCA Street
2710 E YUCCA Street
2710 E YUCCA Street
2710 E YUCCA Street
2710 E YUCCA Street
2710 E YUCCA Street
2710 E YUCCA Street
2710 E YUCCA Street
Courtesy of Hague Partners
Sold

2710 E YUCCA Street

2710 E YUCCA Street, Phoenix, AZ 85028

$710,000
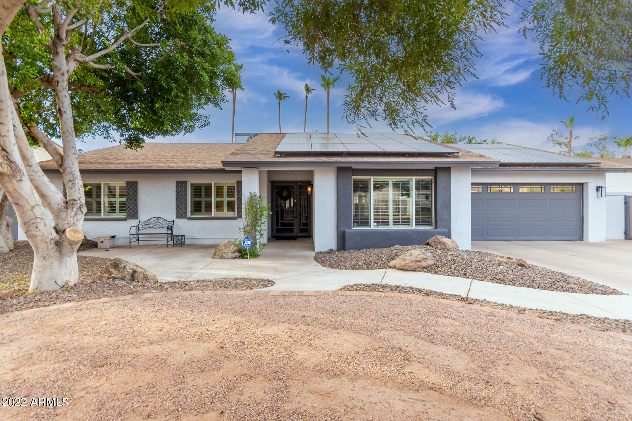
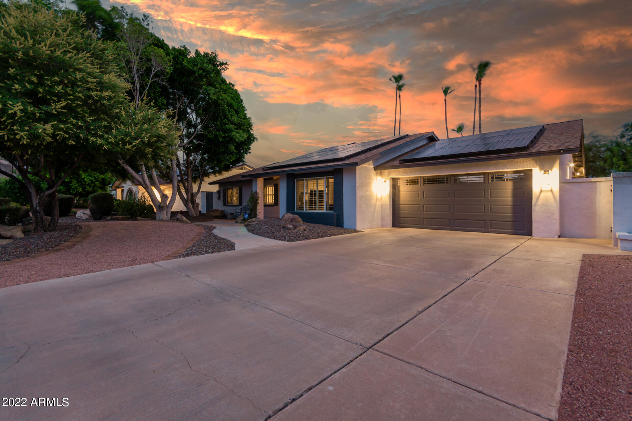
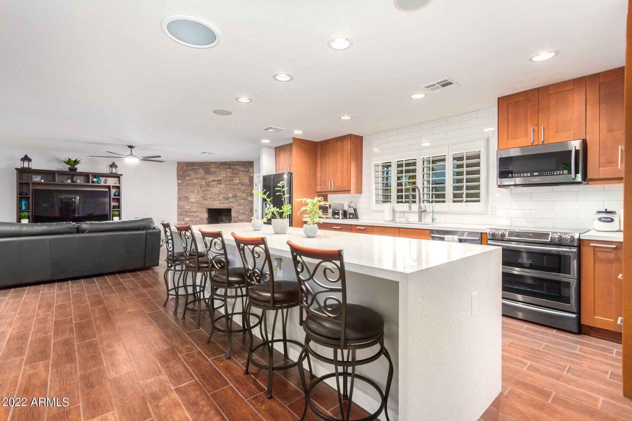
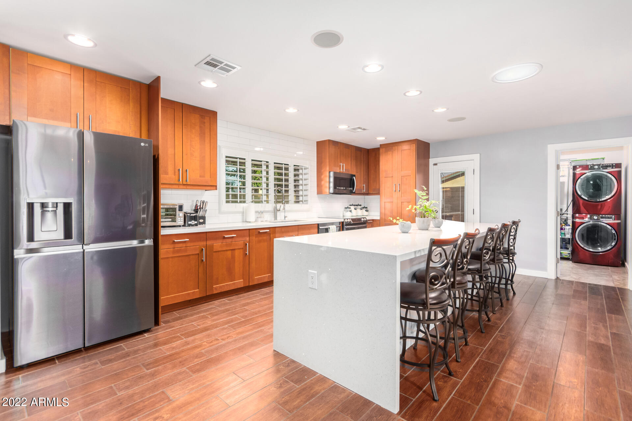
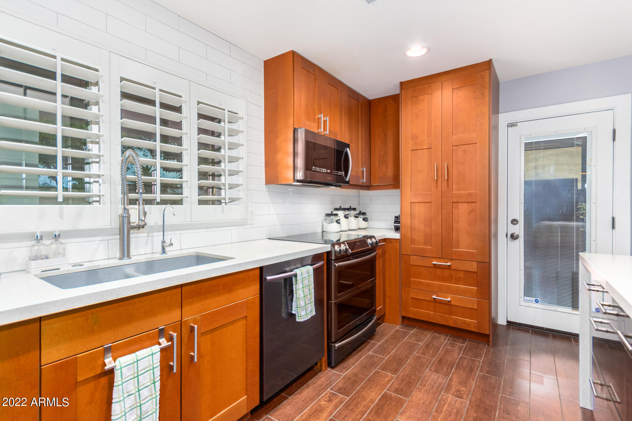
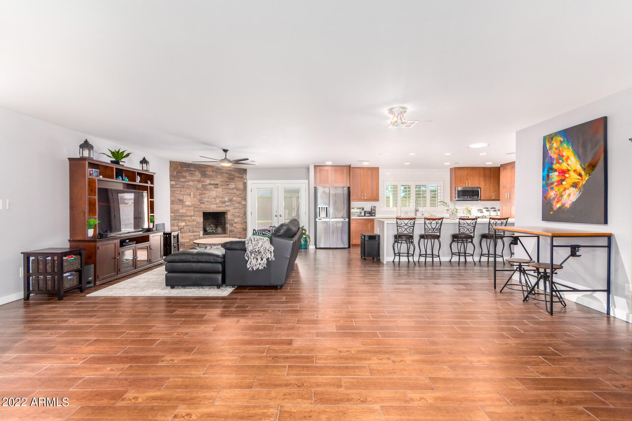
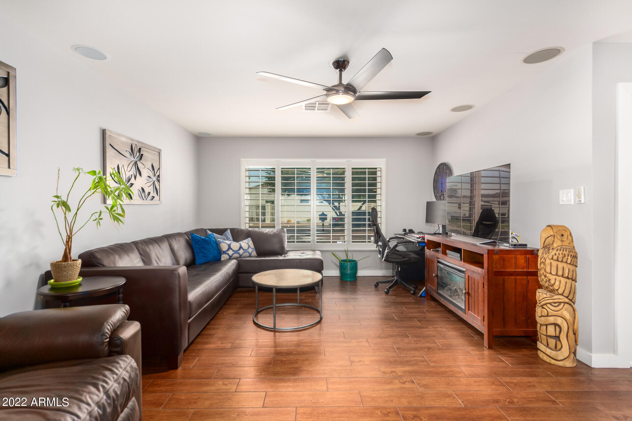
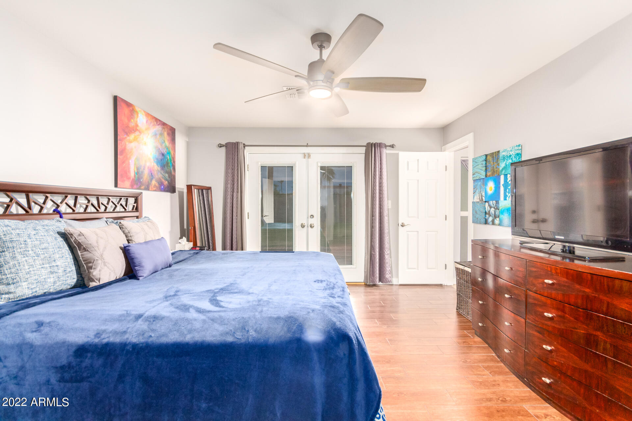
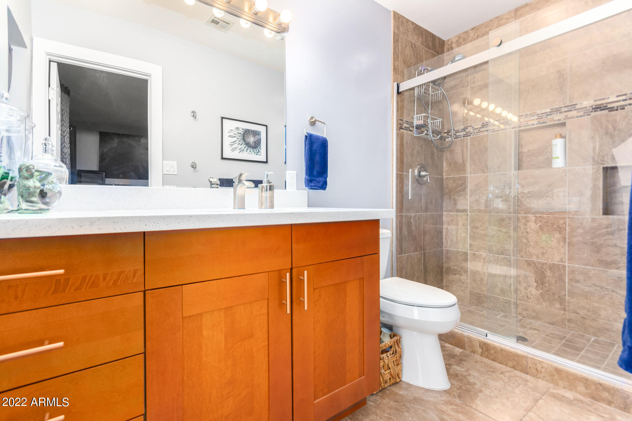
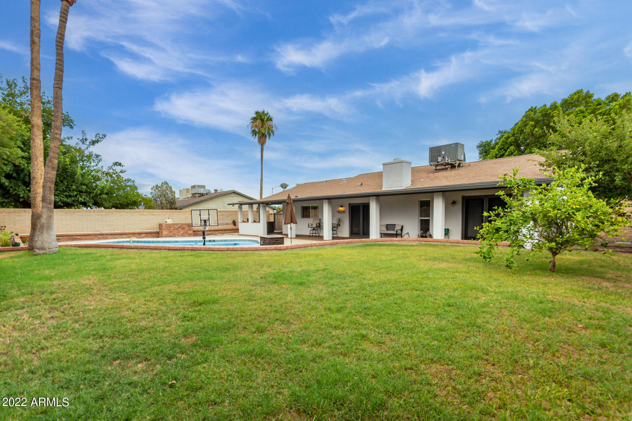
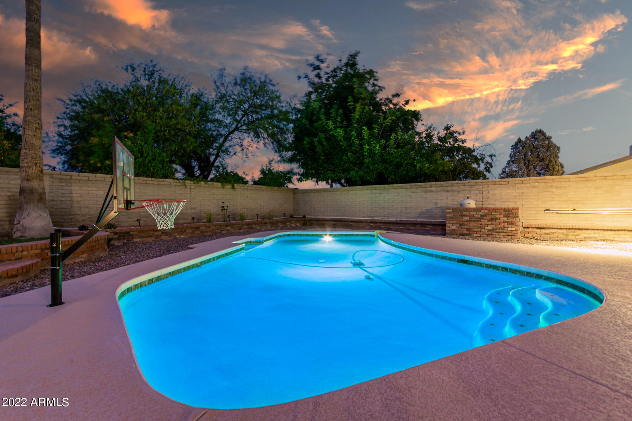
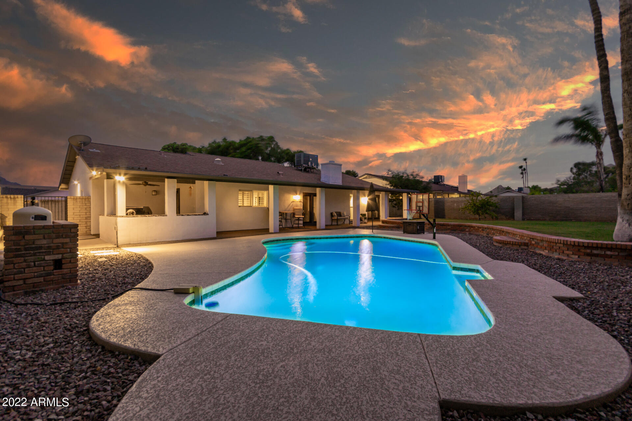
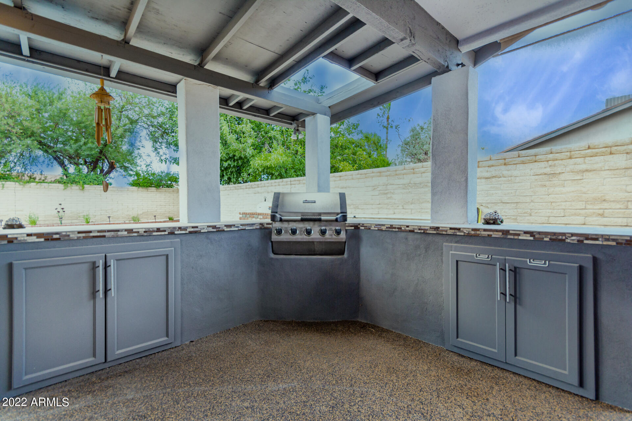
Call now to see this immaculate North 32nd home! You will be impressed with this home from the second you walk in. Recently remodeled with wood look tile throughout. Enjoy your chefs kitchen with huge 10 foot waterfall island featuring stainless steel cabinets and great pantry for storage. Open floorpan makes this home easy for entertaining. Spacious master suite has backyard access and an updated primary bathroom featuring plentiful cabinet space, quartz countertops and a tile surround in the shower. Owned LG solar panels will make your electric bill minimal here. Relax in your spacious backyard with lush grass, a large diving pool, built in BBQ and plenty of room to store your toys in this non HOA neighborhood. Hurry before this home is off the market.

3
beds

2
baths

1,920 Sq.Ft. LIVING AREA

9,901 Sq.Ft. lot

Features & Amenities

Interior

  • total bedrooms3
  • Total bathrooms2
  • Flooring Carpet, Tile, Other
  • Fireplace 1 Fireplace
  • other interior Features Master Downstairs, Breakfast Bar, Kitchen Island, 3/4 Bath Master Bdrm, High Speed Internet

Area & Lot

  • Status Sold
  • Date Sold August 8, 2022
  • Living Area1,920 Sq.Ft.
  • Lot Area9,901 Sq.Ft.
  • MLS® ID6428639
  • TypeResidential
  • YEAR BUILT1974
  • Architecture StylesRanch
  • Water FrontageSprinklers In Rear, Sprinklers In Front, Desert Front, Grass Back, Auto Timer H2O Front, Auto Timer H2O Back
  • Elementary SchoolDesert Cove Elementary School
  • Middle SchoolShea Middle School
  • High SchoolShadow Mountain High School
  • School DistrictParadise Valley Unified District

Exterior

  • STORIES1
  • Garage Space2.0
  • water SourceCity Water
  • PoolDiving Pool, Private
  • roofComposition
  • lot featuresSprinklers In Rear, Sprinklers In Front, Desert Front, Grass Back, Auto Timer H 2 O Front, Auto Timer H 2 O Back
  • parkingDir Entry frm Garage, Electric Door Opener, Over Height Garage
  • HEAT TYPEElectric
  • AIR CONDITIONINGRefrigeration, Programmable Thmstat, Ceiling Fan(s)
  • sewerPublic Sewer
  • HOA AmenitiesOther
  • other exterior FeaturesCovered Patio(s), Built-in Barbecue

Financial

  • Sales Price$710,000
  • Real Estate Tax $2,307/yr

Work With Us

We specialize in identifying every potential buyer for your home before it ever hits the market.

Follow Me on Instagram