2745 S JEFFRY Street
SEE ALL PHOTOS
2745 S JEFFRY Street
Courtesy of Elite Partners
Sold

2745 S JEFFRY Street

2745 S JEFFRY Street, Gilbert, AZ 85295

$830,000
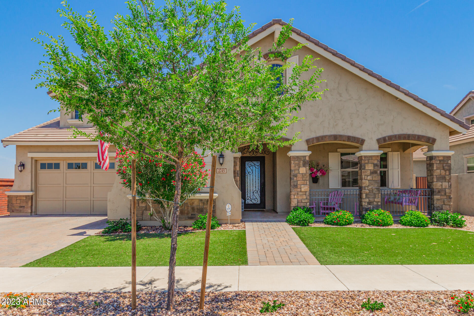
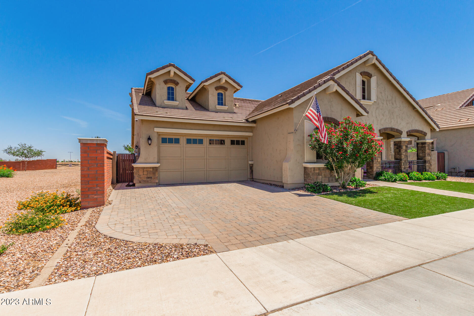
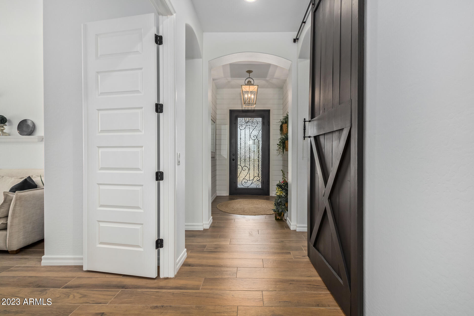
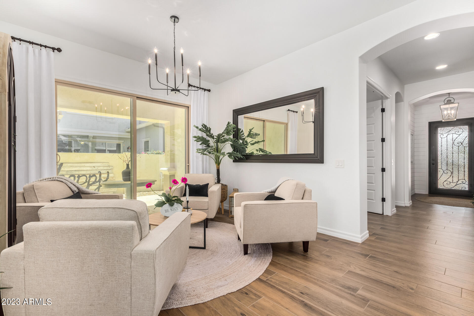
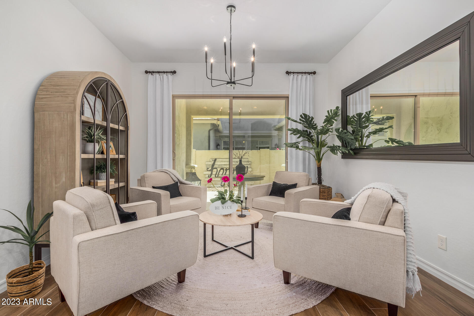
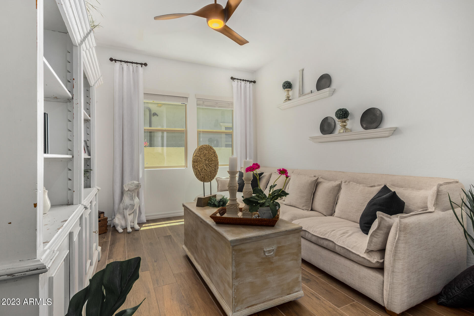
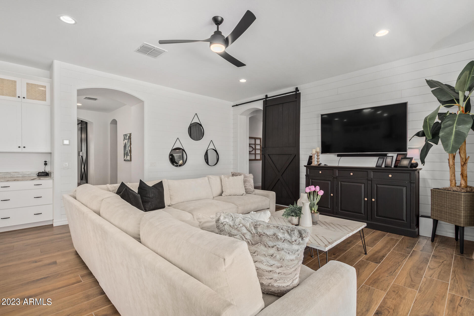
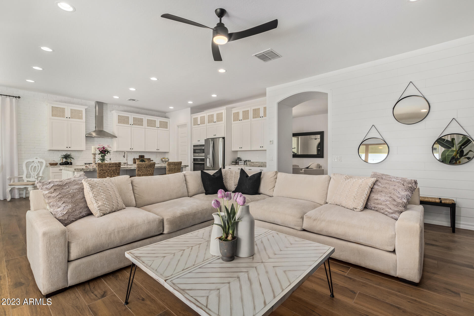
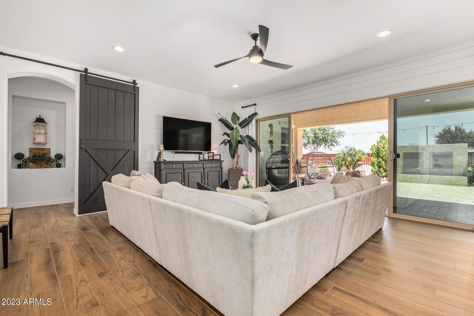
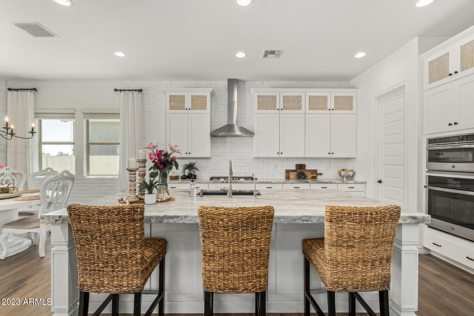
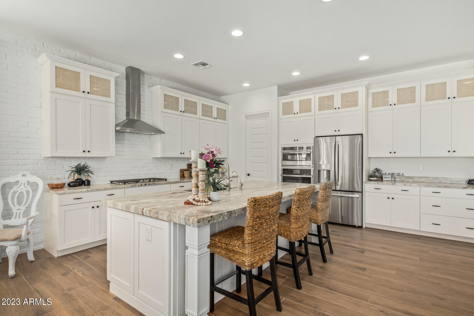
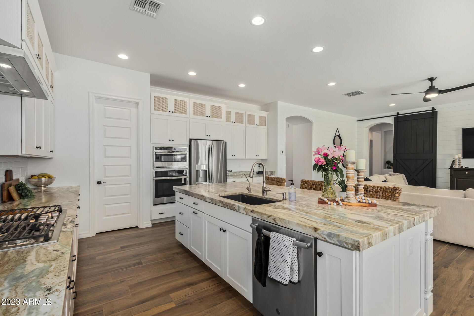
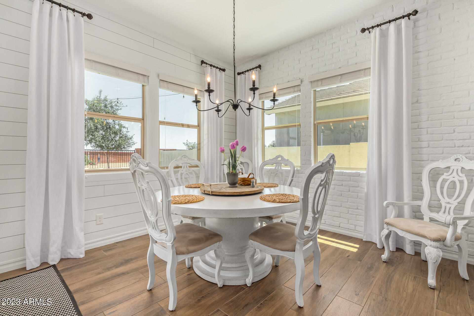
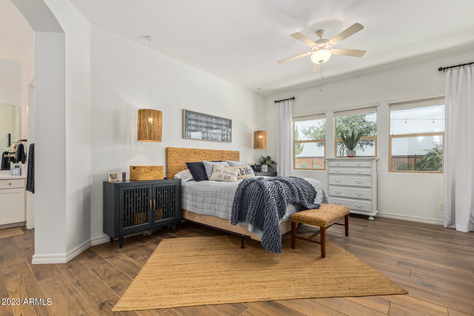
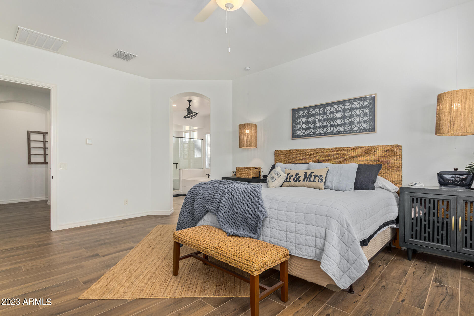
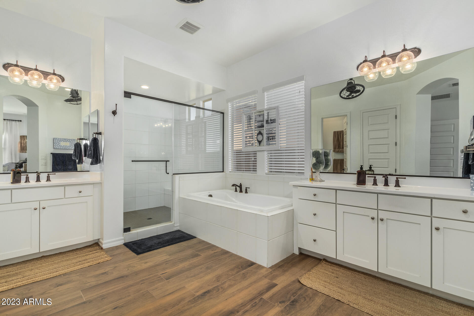
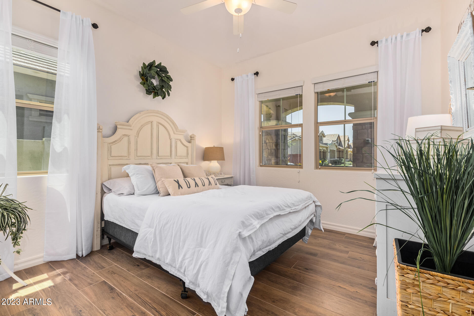
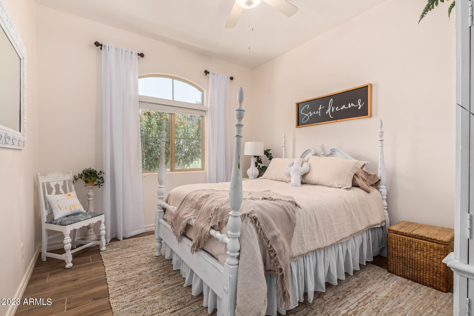
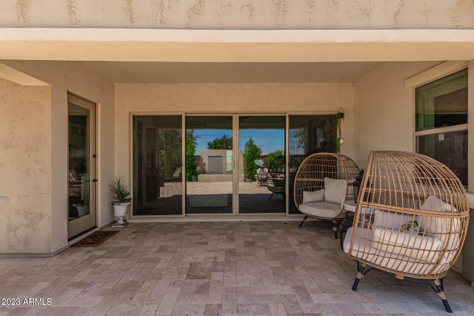
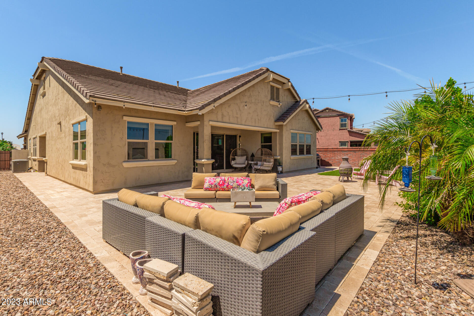
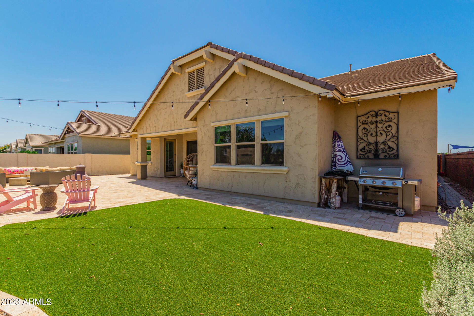
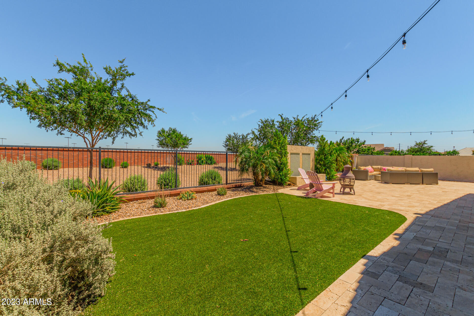
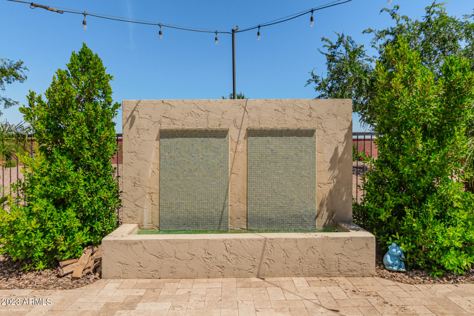
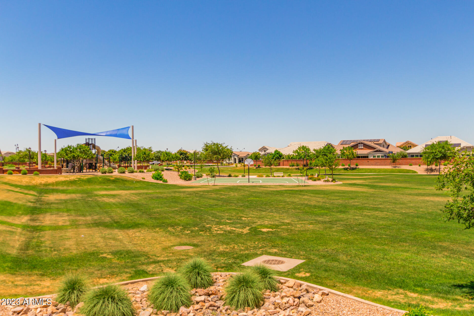
Come see this stunning home in the sought-after community of Cooley Station. This four bedroom home has all the high end finishes you are looking for, upgraded luxury kitchen, custom wall treatments and barn doors, large open spaces, beautiful flooring and so much more. Call for all the details and upgrades.

4
beds

4
baths

3,061 Sq.Ft. LIVING AREA

9,450 Sq.Ft. lot

Features & Amenities

Interior

  • total bedrooms4
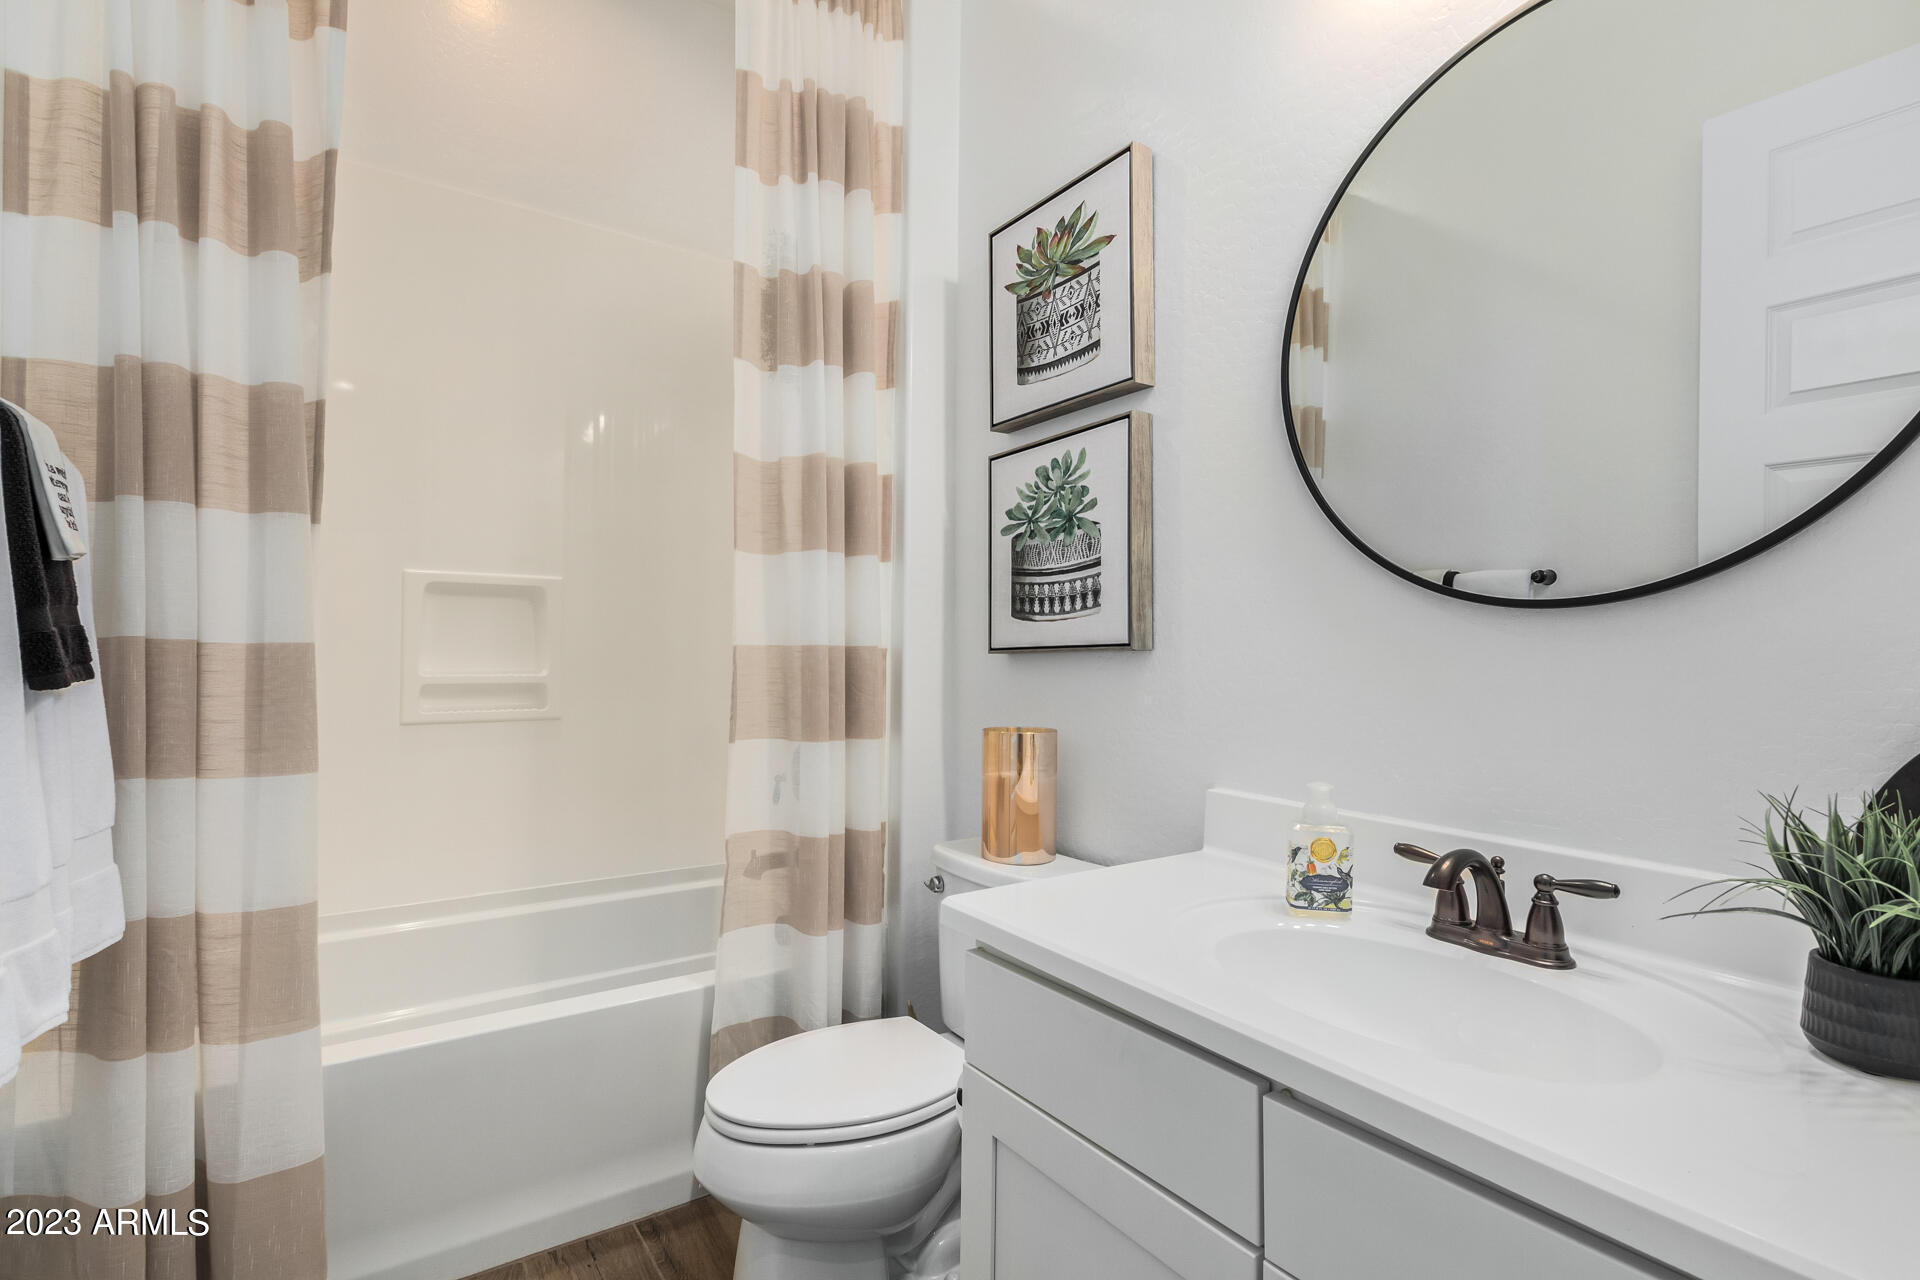
  • Total bathrooms4
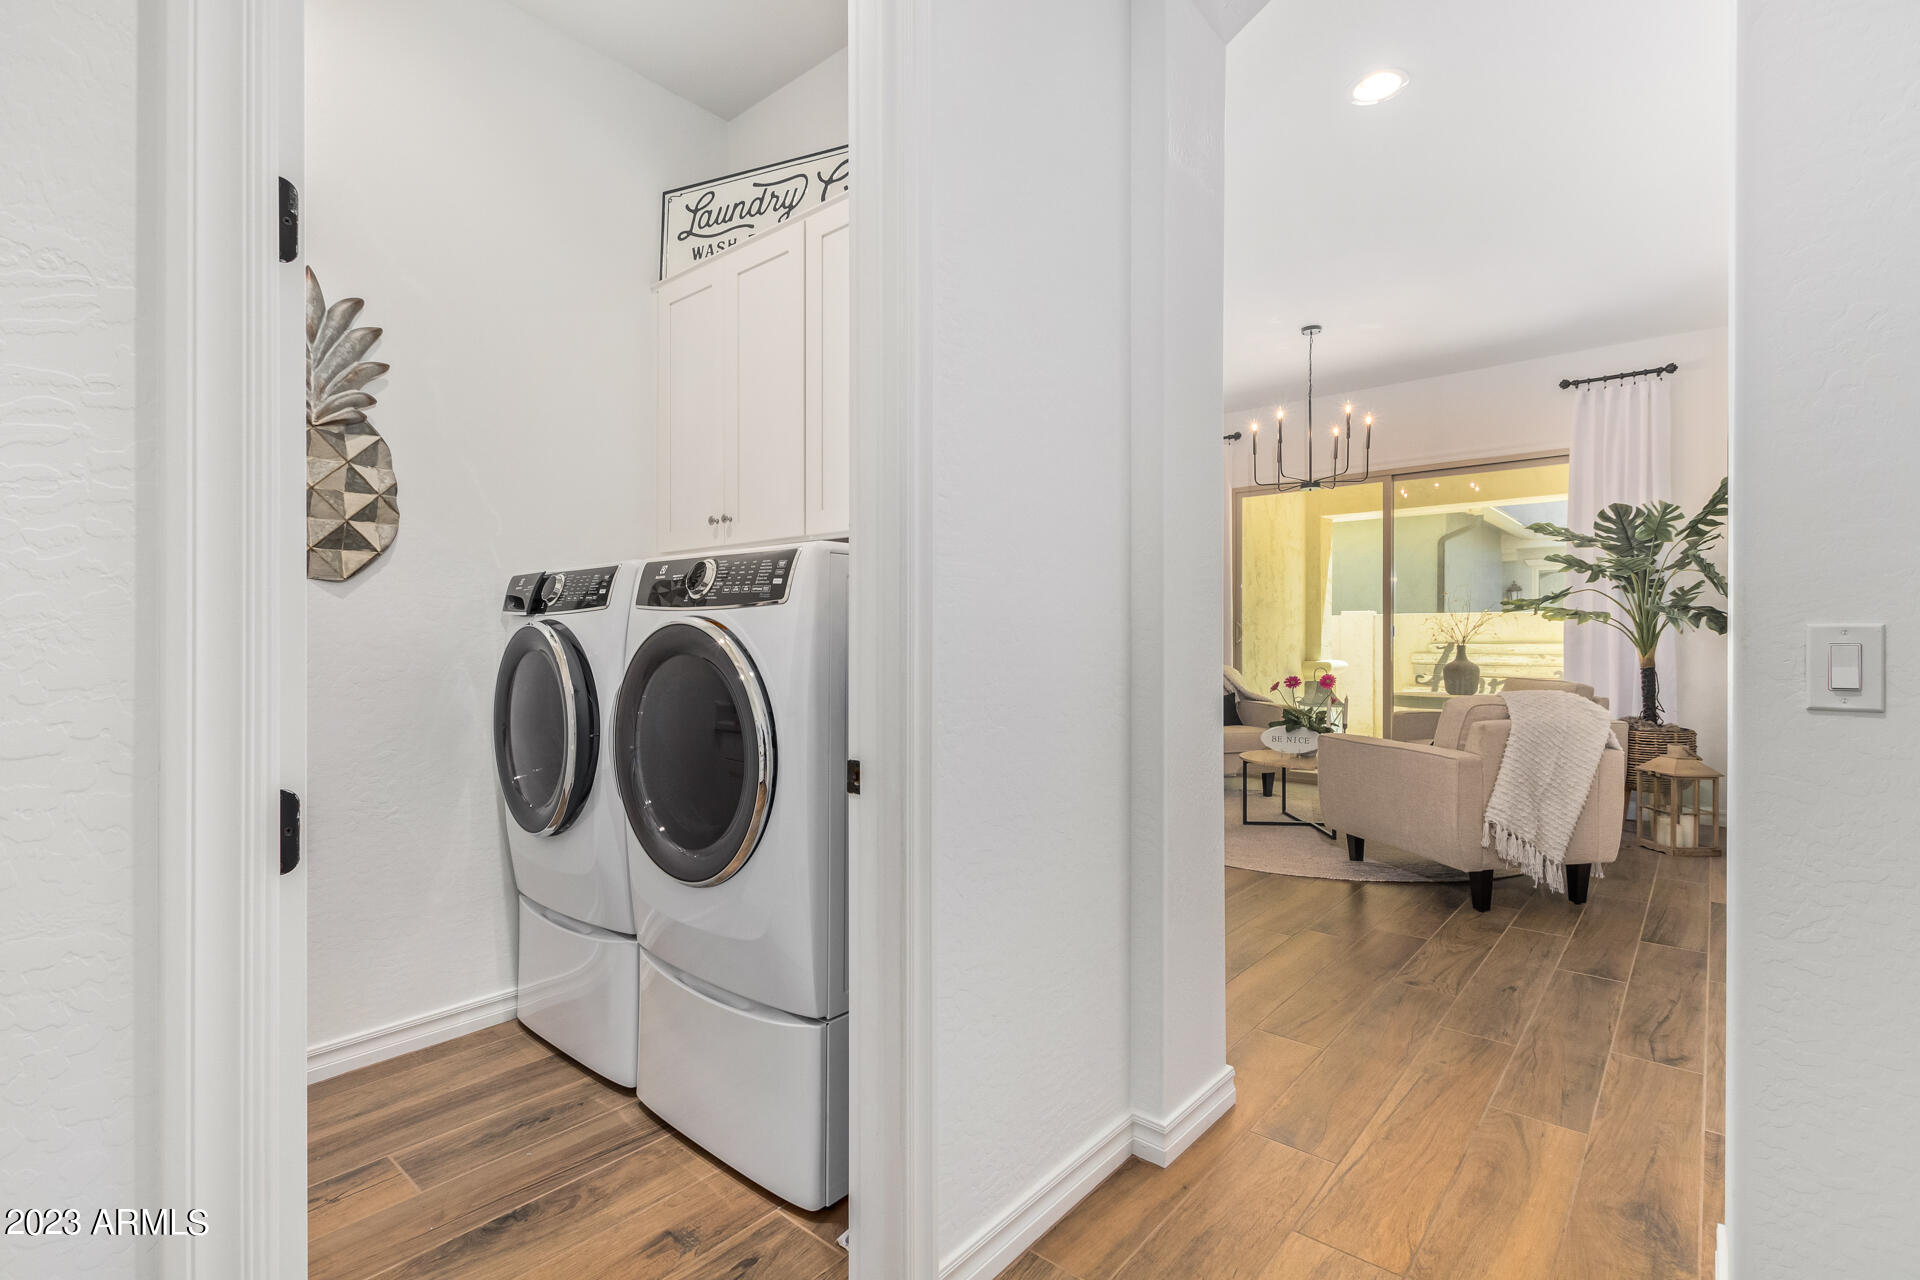
  • Laundry room Engy Star (See Rmks), Wshr/Dry Hook Up Only
  • Flooring Carpet, Tile, Wood
  • Fireplace None
  • APPLIANCES Gas Cooktop
  • other interior Features High Speed Internet, Smart Home, Granite Counters, Double Vanity, Upstairs, Eat-in Kitchen, Breakfast Bar, 9 Flat Ceilings, Soft Water Loop, Kitchen Island, Pantry, Full Bth Master Bdrm, Separate Shwr Tub

Area & Lot

  • Status Sold
  • Date Sold July 19, 2023
  • Living Area3,061 Sq.Ft.
  • Lot Area9,450 Sq.Ft.
  • MLS® ID6560156
  • TypeResidential
  • YEAR BUILT2018
  • Architecture StylesSanta Barbara/Tuscan
  • View DescriptionMountain(s)
  • Elementary SchoolGateway Pointe Elementary
  • Middle SchoolCooley Middle School
  • High SchoolWilliams Field High School

Exterior

  • STORIES1
  • Garage Space3.0
  • water SourceCity Water
  • PoolNone
  • roofTile
  • lot featuresGrass Back, Synthetic Grass Frnt, Auto Timer H 2 O Front, Auto Timer H 2 O Back, Irrigation Front, Irrigation Back
  • parkingRV Gate
  • HEAT TYPENatural Gas
  • AIR CONDITIONINGCentral Air
  • sewerPublic Sewer
  • Disability FeaturesZero-Grade Entry, Accessible Hallway(s)
  • other exterior FeaturesStorage

Financial

  • Sales Price$830,000
  • Real Estate Tax $2,887/yr
  • HOA $492/3 mos

Work With Us

We specialize in identifying every potential buyer for your home before it ever hits the market.

Follow Me on Instagram