27793 N 130TH Lane
27793 N 130TH Lane
27793 N 130TH Lane
27793 N 130TH Lane
27793 N 130TH Lane
27793 N 130TH Lane
27793 N 130TH Lane
27793 N 130TH Lane
27793 N 130TH Lane
27793 N 130TH Lane
27793 N 130TH Lane
27793 N 130TH Lane
27793 N 130TH Lane
27793 N 130TH Lane
27793 N 130TH Lane
27793 N 130TH Lane
27793 N 130TH Lane
27793 N 130TH Lane
27793 N 130TH Lane
27793 N 130TH Lane
27793 N 130TH Lane
27793 N 130TH Lane
27793 N 130TH Lane
27793 N 130TH Lane
27793 N 130TH Lane
27793 N 130TH Lane
27793 N 130TH Lane
27793 N 130TH Lane
27793 N 130TH Lane
27793 N 130TH Lane
SEE ALL PHOTOS
27793 N 130TH Lane
27793 N 130TH Lane
27793 N 130TH Lane
27793 N 130TH Lane
27793 N 130TH Lane
27793 N 130TH Lane
27793 N 130TH Lane
27793 N 130TH Lane
27793 N 130TH Lane
27793 N 130TH Lane
27793 N 130TH Lane
27793 N 130TH Lane
27793 N 130TH Lane
27793 N 130TH Lane
27793 N 130TH Lane
27793 N 130TH Lane
27793 N 130TH Lane
27793 N 130TH Lane
27793 N 130TH Lane
27793 N 130TH Lane
27793 N 130TH Lane
27793 N 130TH Lane
27793 N 130TH Lane
27793 N 130TH Lane
27793 N 130TH Lane
27793 N 130TH Lane
27793 N 130TH Lane
27793 N 130TH Lane
27793 N 130TH Lane
27793 N 130TH Lane
Courtesy of Elite Partners, June Palmer Listing Contact: 480-998-0110 
Sold

27793 N 130TH Lane

27793 N 130TH Lane, Peoria, AZ 85383

$730,000
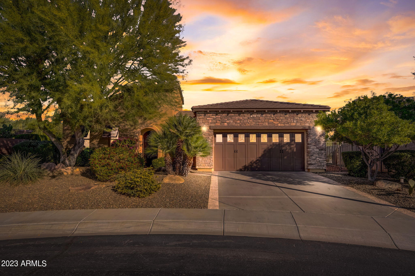
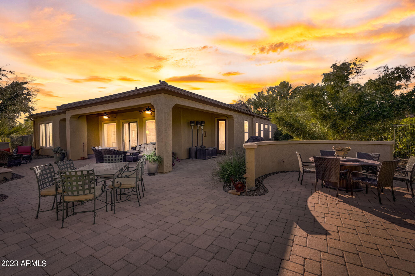
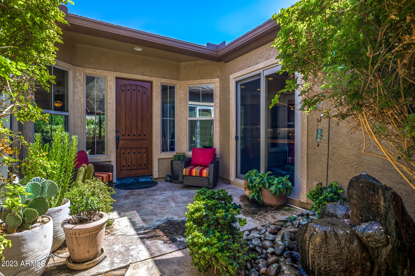
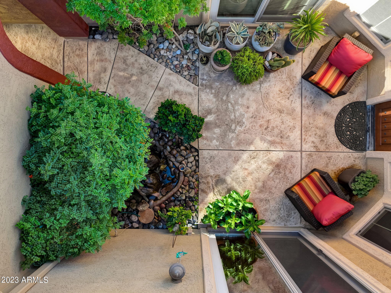
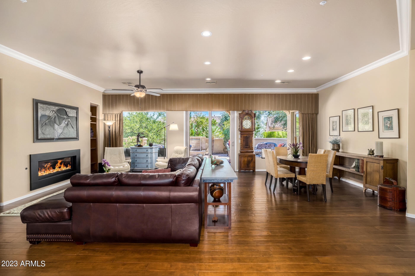
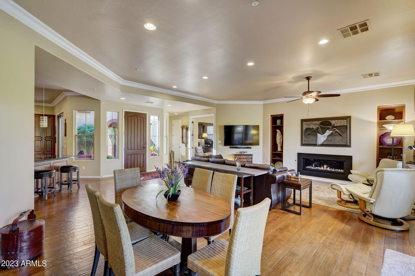
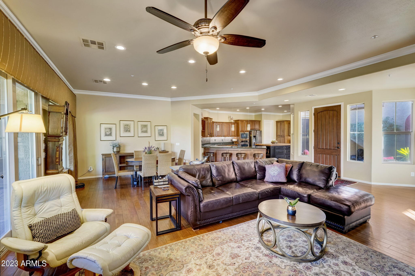
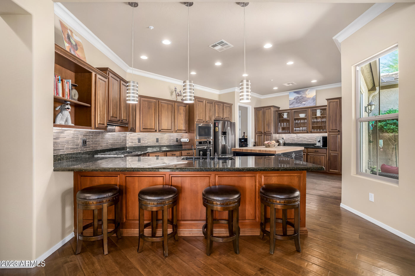
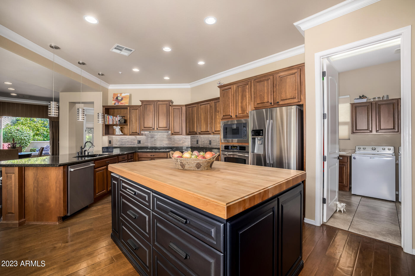
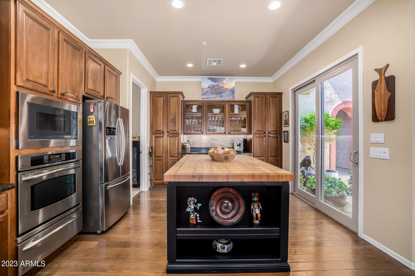
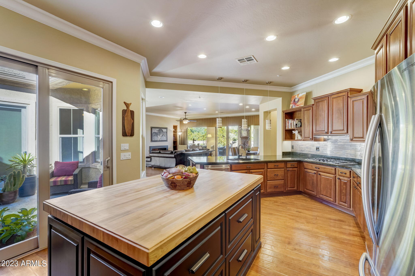
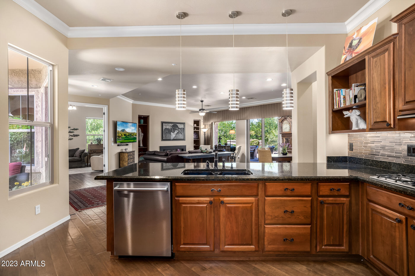
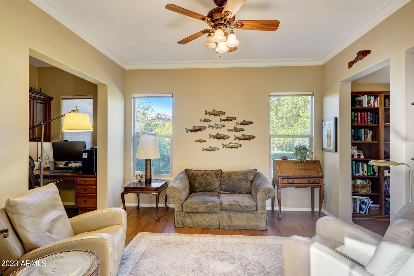
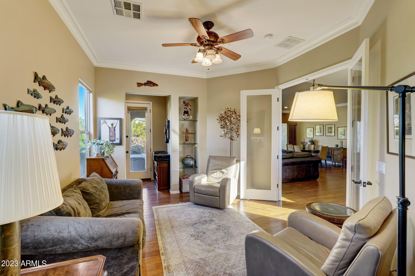
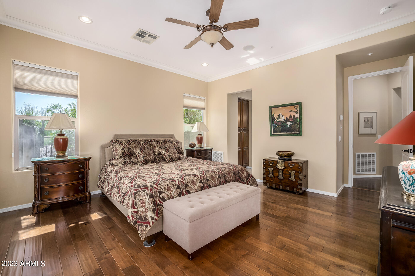
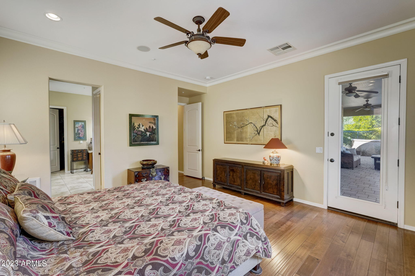
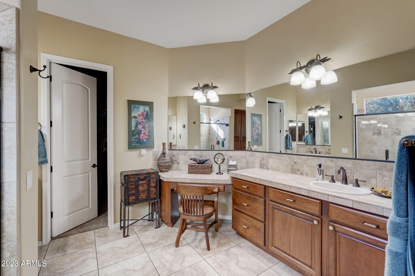
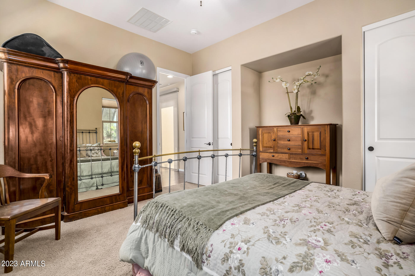
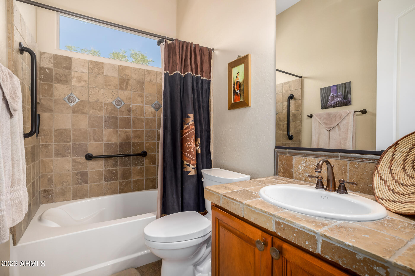
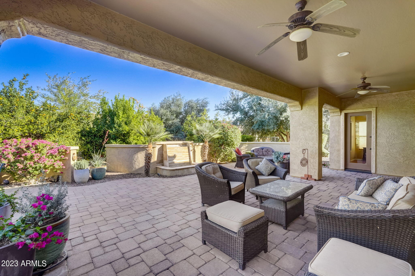
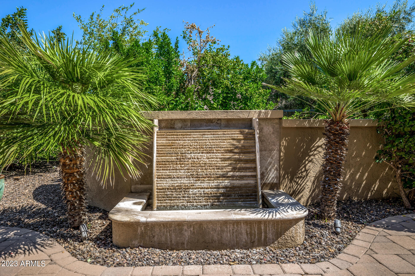
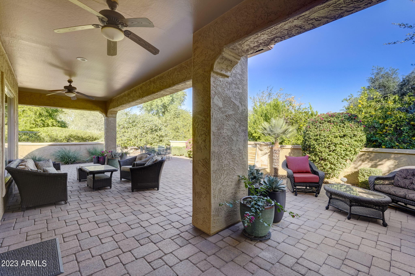
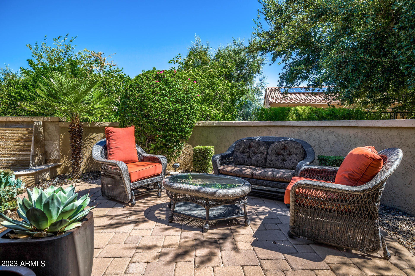
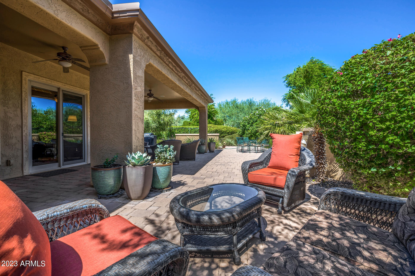
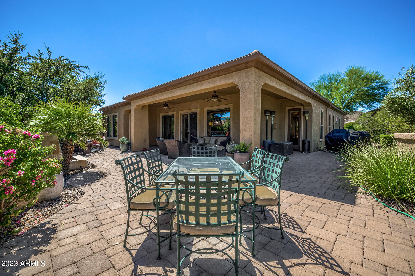
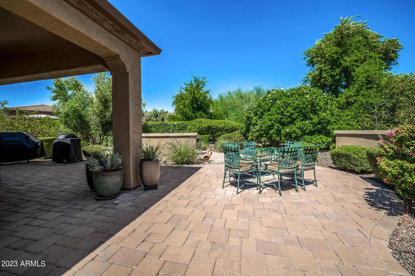
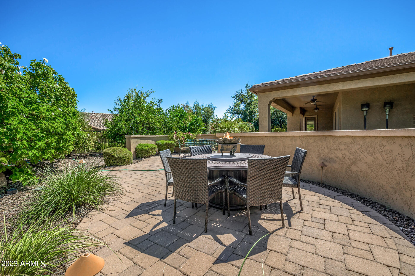
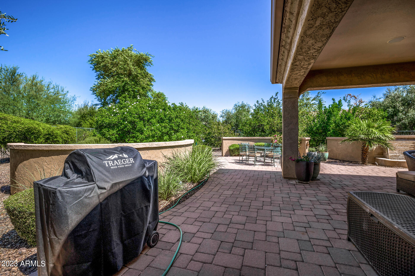
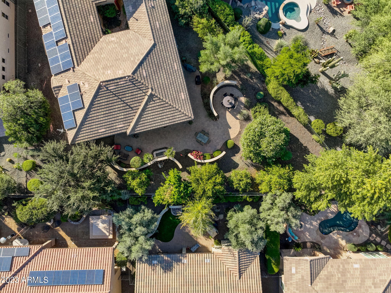
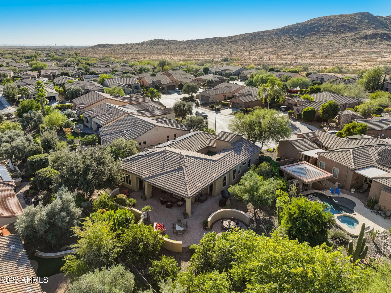
DISCOVER LUXURY LIVING at its FINEST in one of the most desirable 55+ communities Trilogy at Vistancia. Welcome to an extraordinary CIVITAS nestled on a sprawling 11,985 sq ft premium cul-de-sac lot, where every detail has been meticulously crafted to create the epitome of opulent luxury in living. You will be enchanted by the private courtyard oasis adorned with a mesmerizing waterfall feature. This tranquil outdoor haven sets the stage for a lifestyle defined by beauty and serenity. Open the door to a realm of sophistication. The exquisite wood flooring guides you through a seamless journey of elegance, leading you towards the heart of the home. Gourmet Kitchen Extravaganza: Indulge your culinary desires in a gourmet kitchen featuring a custom 4x6 center butcher block island. This culinary masterpiece is designed for both functionality and style, equipped with double ovens, 5 burner gas stove top, custom glass cabinetry, ensuring the perfect setting for culinary adventures and entertaining. Unwind in the open great room adorned with a custom fireplace that radiates warmth and charm. This space seamlessly merges style and comfort, creating an inviting atmosphere for memorable gatherings. Escape to the oversized owner's suite, a haven of tranquility with a spa-like bathroom featuring his/her vanities, large tiled shower, and walk-in closet, the exterior door beckons you to a private backyard retreat. Discover a separate den with a library and office space, offering a sanctuary for work, study, or quiet contemplation. Treat your guests to the epitome of comfort with a guest suite featuring a full bath. The attention to detail, from the custom window covering, automatic sun shades, crown molding, and other refined finishes are evident throughout this home. Step into the outdoor living space adorned with expansive paver flooring, a tranquil custom waterfall feature, retreat like sitting areas, and an oversized covered patio, the meticulously landscaped surroundings provide a peaceful escape for relaxation and entertainment. Live lavishly, live uniquely - your new home awaits.

2
beds

2
baths

2,141 Sq.Ft. LIVING AREA

0.28 Acres lot

Features & Amenities

Interior

  • total bedrooms2
  • Total bathrooms2
  • Laundry room Wshr/Dry Hook Up Only
  • Flooring Carpet, Tile, Wood
  • Fireplace Family Room, Gas
  • APPLIANCES Gas Cooktop, Water Purifier
  • other interior Features High Speed Internet, Granite Counters, Double Vanity, Eat-in Kitchen, Breakfast Bar, 9 Flat Ceilings, No Interior Steps, Kitchen Island, Pantry, 3/4 Bath Master Bdrm

Area & Lot

  • Status Sold
  • Date Sold February 13, 2024
  • Living Area2,141 Sq.Ft.
  • Lot Area0.28 Acres
  • MLS® ID6639114
  • TypeResidential
  • YEAR BUILT2007
  • Architecture StylesSanta Barbara/Tuscan
  • Elementary SchoolAdult
  • Middle SchoolAdult
  • High SchoolAdult
  • School DistrictPeoria Unified School District

Exterior

  • STORIES1
  • Garage Space2.0
  • water SourceCity Water
  • roofTile
  • lot featuresSprinklers In Rear, Sprinklers In Front, Desert Back, Desert Front, Cul-De-Sac, Auto Timer H 2 O Front, Auto Timer H 2 O Back
  • parkingGarage Door Opener, Extended Length Garage, Attchd Gar Cabinets
  • HEAT TYPENatural Gas
  • AIR CONDITIONINGCentral Air, Ceiling Fan(s)
  • sewerPublic Sewer
  • security FeaturesFire Sprinkler System
  • other exterior FeaturesPrivate Yard

Financial

  • Sales Price$730,000
  • Real Estate Tax $3,992/yr
  • HOA $840/3 mos

Work With Us

We specialize in identifying every potential buyer for your home before it ever hits the market.

Follow Me on Instagram