280 S EVERGREEN Road Unit: 1255
SEE ALL PHOTOS
280 S EVERGREEN Road Unit: 1255
Courtesy of Hague Partners
Sold

280 S EVERGREEN Road Unit: 1255

280 S EVERGREEN Road # 1255, Tempe, AZ 85288

$350,000
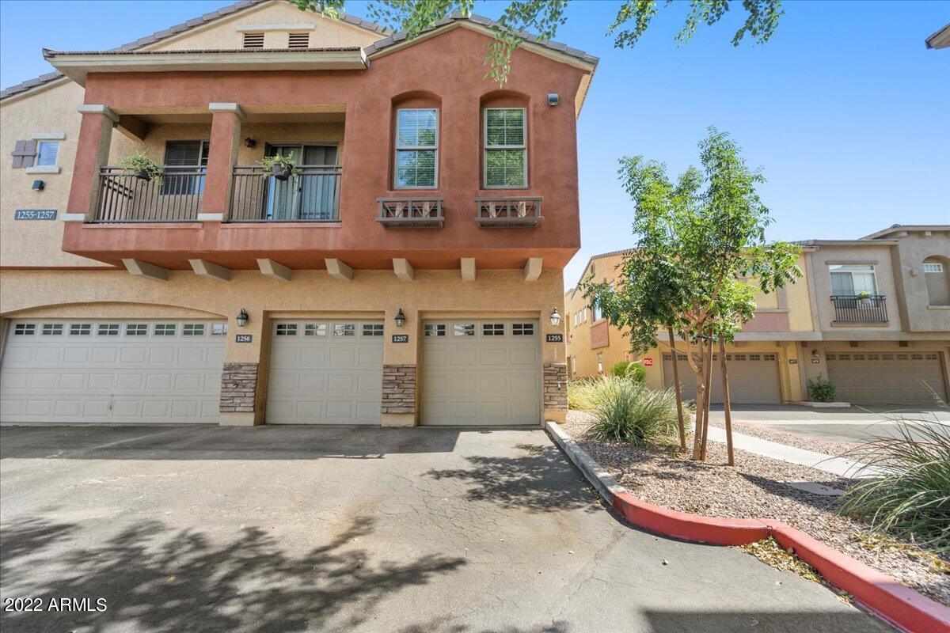
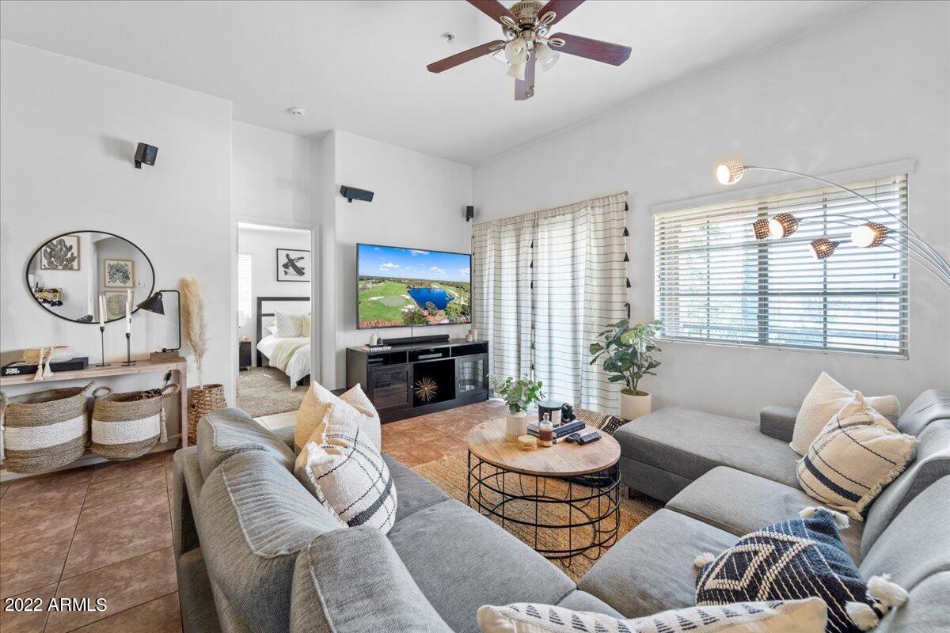
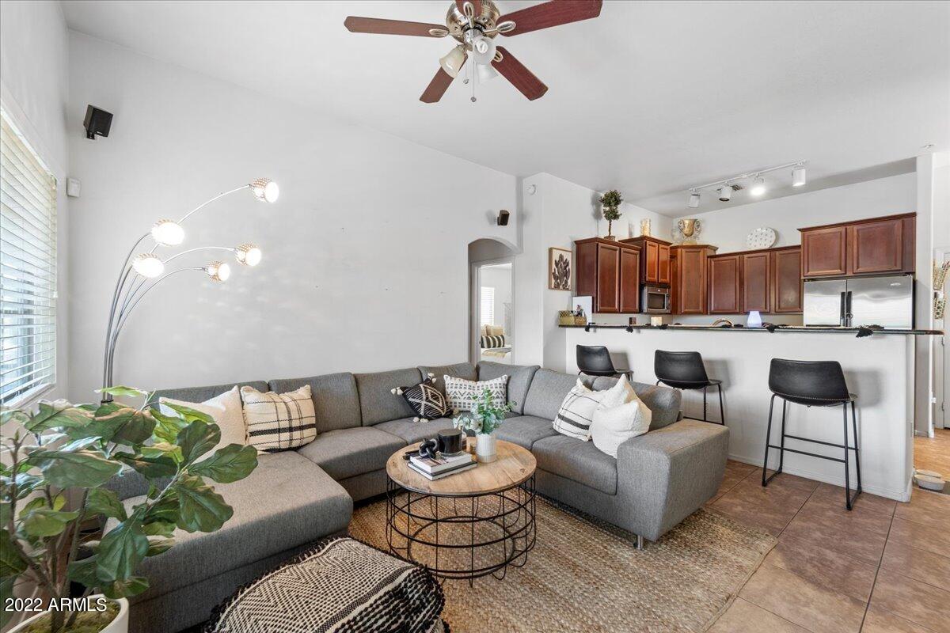
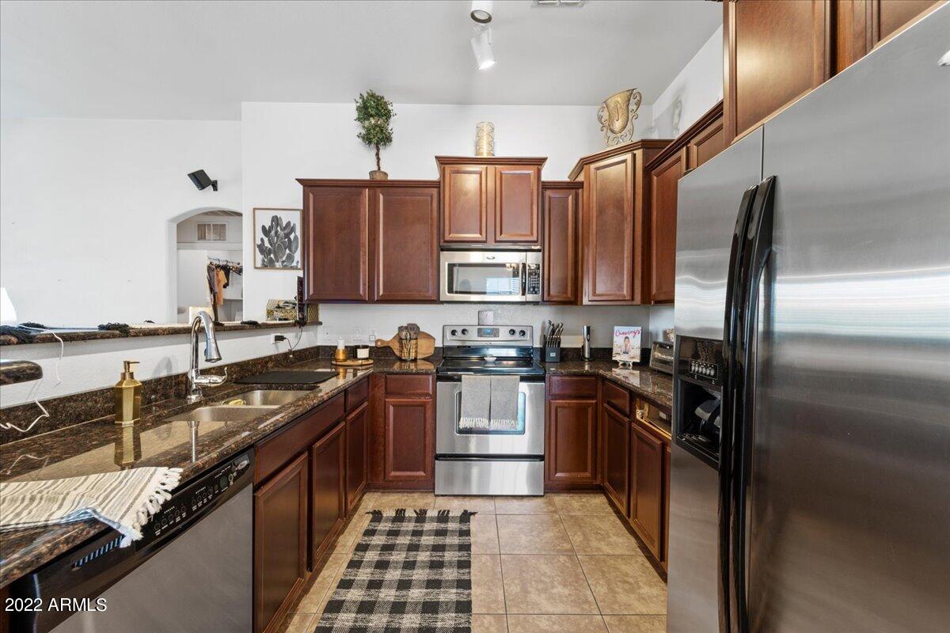
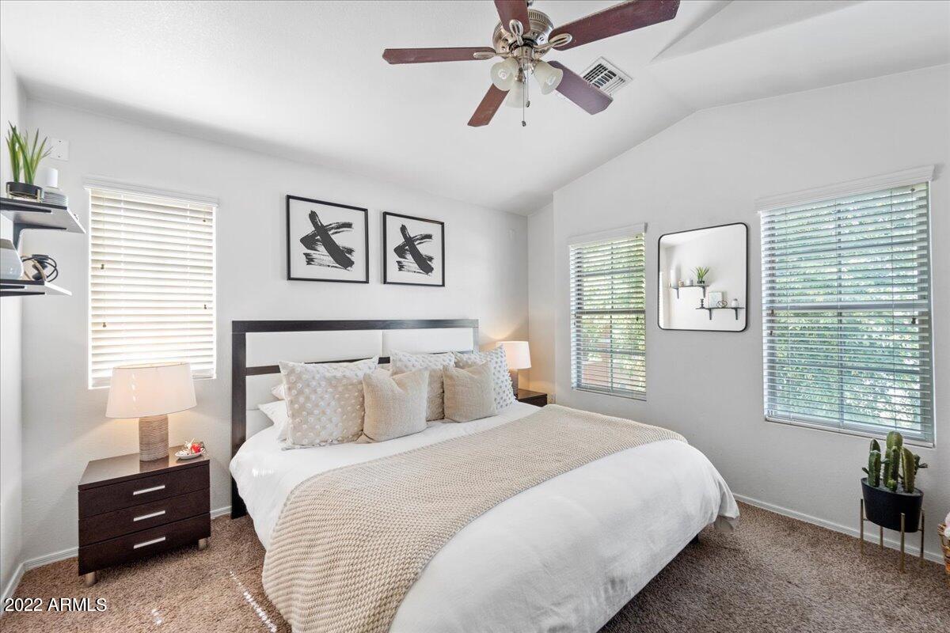
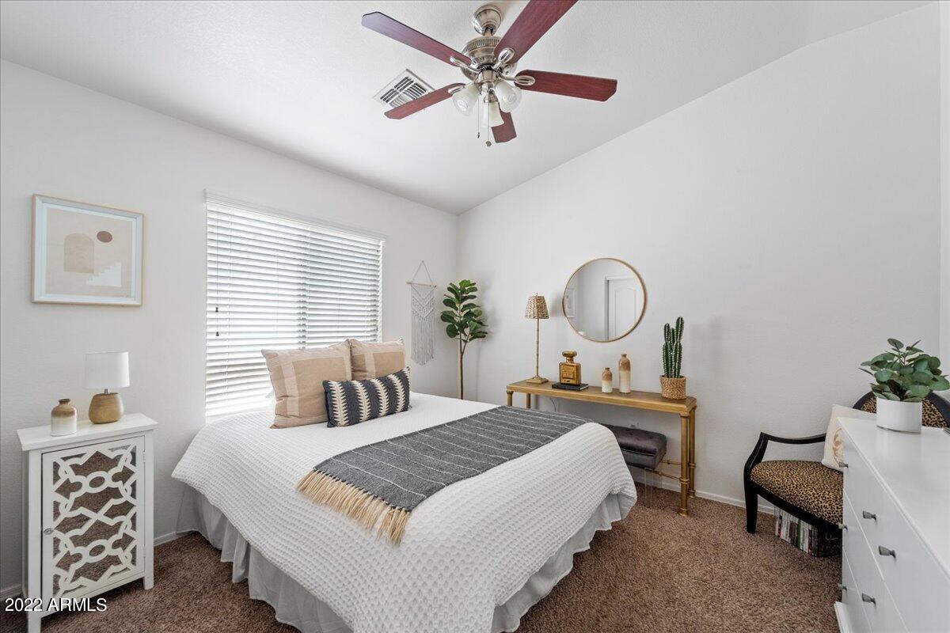
Don't miss this opportunity in to live in this beautiful Gated community at Villagio in Tempe! Amazing location just off the 101 & 202 close to ASU, Tempe Marketplace, Riverview Center, Tempe Town Lake, Desert Botanical Gardens, Phoenix Zoo, & DIRECTLY ACROSS from the new Chicago Cub's Training Facility! Two community pools & spa. This 2 bedroom Townhome features a ton of upgrades including cherry staggered cabinets, granite kitchen countertops and stainless appliances including refrigerator. Beautiful neutral tile in all the right places and plush carpet in the bedrooms. Additional features include Surround Sound Speakers and a security system! This is a perfect home for students with the campus just down the street! Come and see today!

2
beds

2
baths

1,105 Sq.Ft. LIVING AREA

2,276 Sq.Ft. lot

Features & Amenities

Interior

  • total bedrooms2
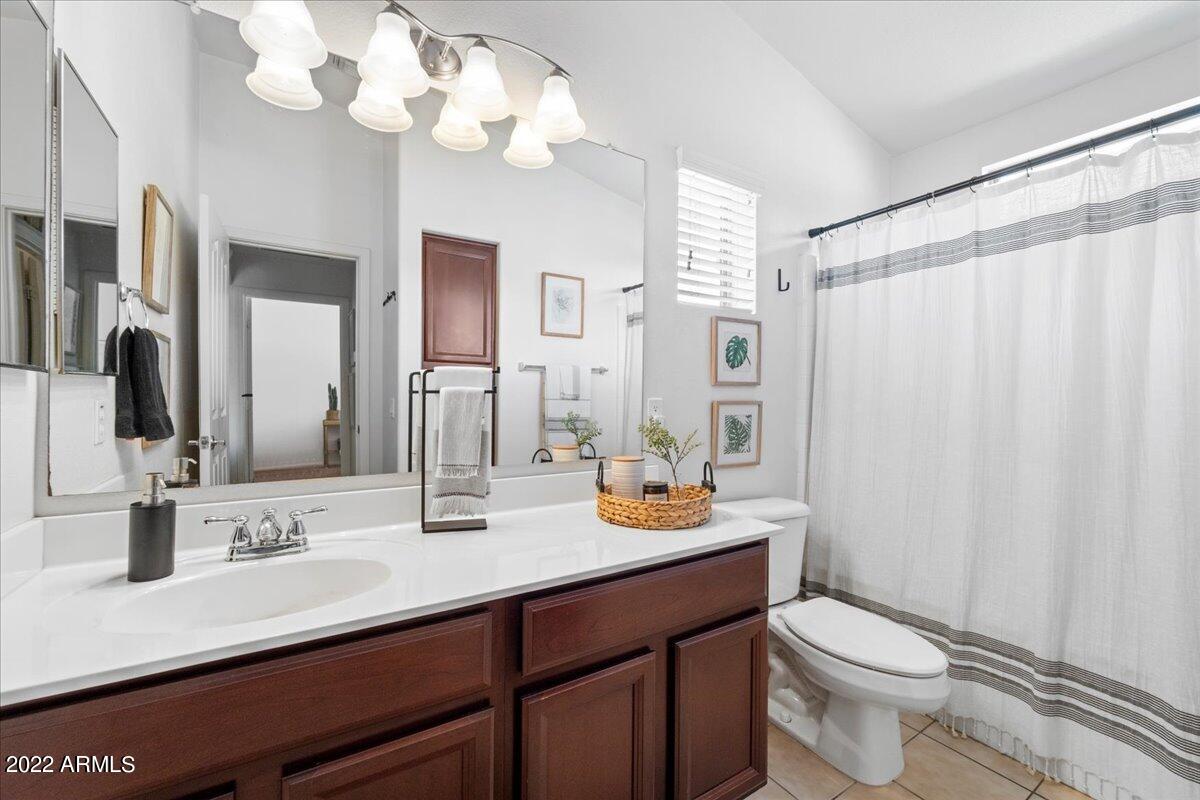
  • Total bathrooms2
  • Flooring Carpet, Tile
  • Fireplace None
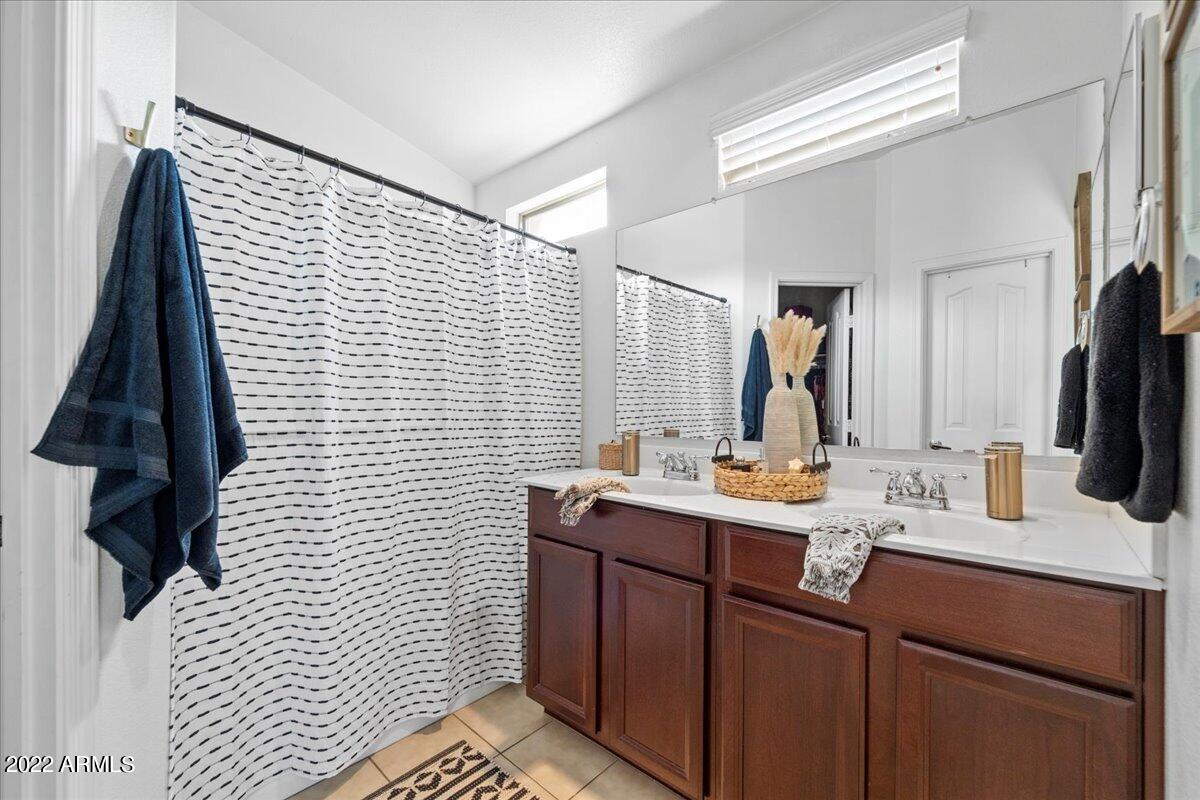
  • other interior Features Breakfast Bar, 9 Flat Ceilings, Fire Sprinklers, Double Vanity, Full Bth Master Bdrm, High Speed Internet, Granite Counters

Area & Lot

  • Status Sold
  • Date Sold November 10, 2022
  • Living Area1,105 Sq.Ft.
  • Lot Area2,276 Sq.Ft.
  • MLS® ID6434893
  • TypeTownhouse
  • YEAR BUILT2007
  • Elementary SchoolCecil Shamley School
  • Middle SchoolConnolly Middle School
  • High SchoolMcClintock High School
  • School DistrictTempe Union High School District

Exterior

  • STORIES2
  • Garage Space1.0
  • water SourceCity Water
  • PoolNone
  • roofTile
  • parkingDir Entry frm Garage, Electric Door Opener, Assigned
  • HEAT TYPEElectric
  • AIR CONDITIONINGRefrigeration, Ceiling Fan(s)
  • sewerPublic Sewer
  • HOA AmenitiesFHA Approved Prjct, Management, Rental OK (See Rmks)
  • security FeaturesSecurity System Owned
  • other exterior FeaturesBalcony

Financial

  • Sales Price$350,000
  • Real Estate Tax $1,941/yr
  • HOA $180/mo

Work With Us

We specialize in identifying every potential buyer for your home before it ever hits the market.

Follow Me on Instagram