2801 W LAWRENCE Lane
SEE ALL PHOTOS
2801 W LAWRENCE Lane
Courtesy of Hague Partners
Sold

2801 W LAWRENCE Lane

2801 W LAWRENCE Lane, Phoenix, AZ 85051

$348,700
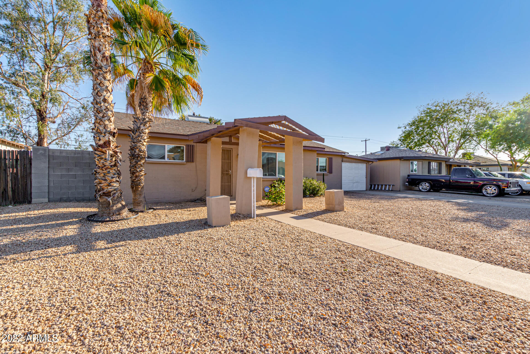
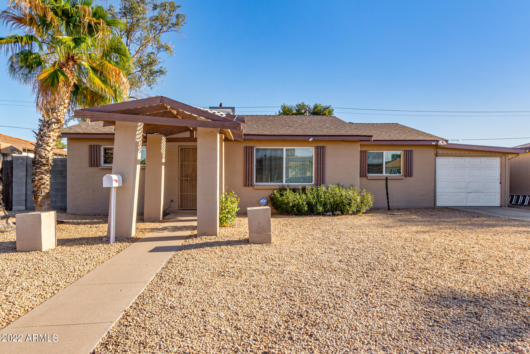
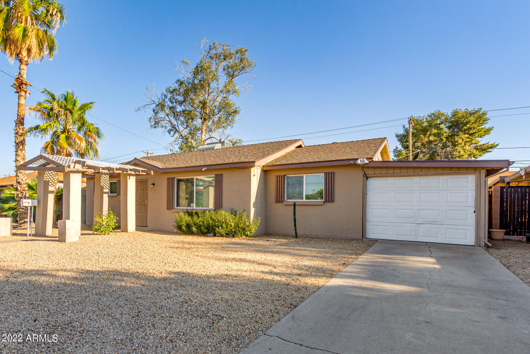
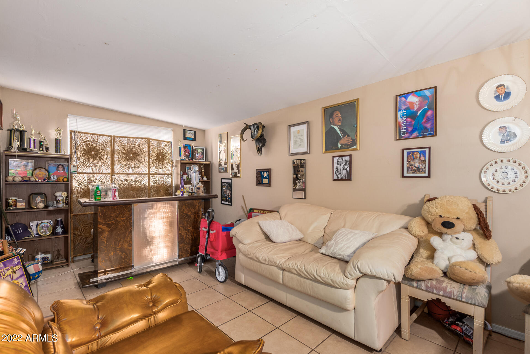
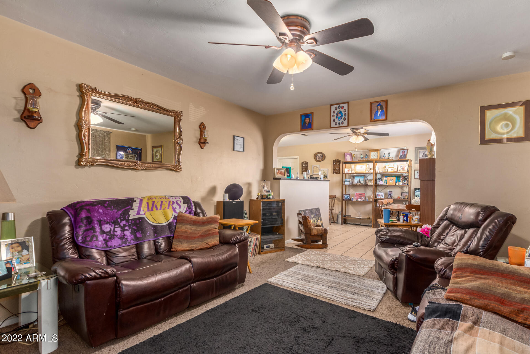
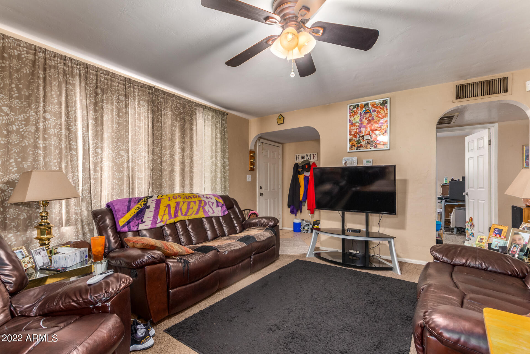
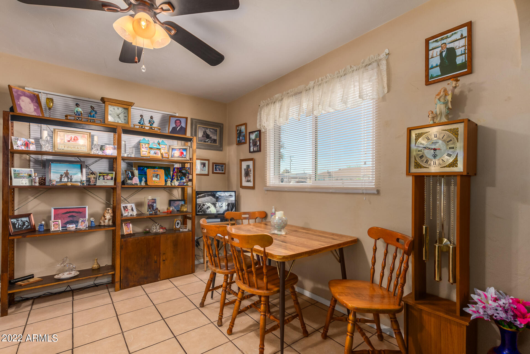
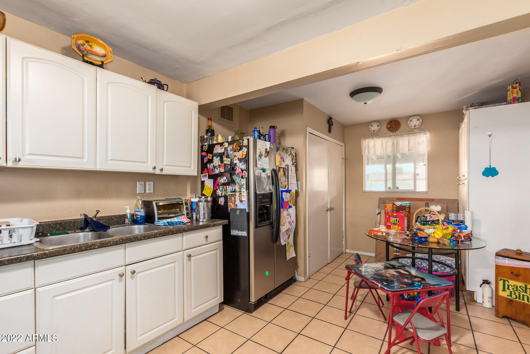
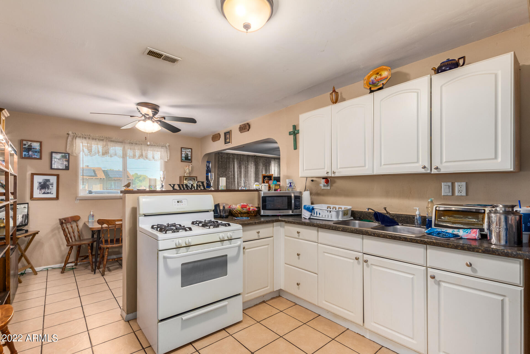
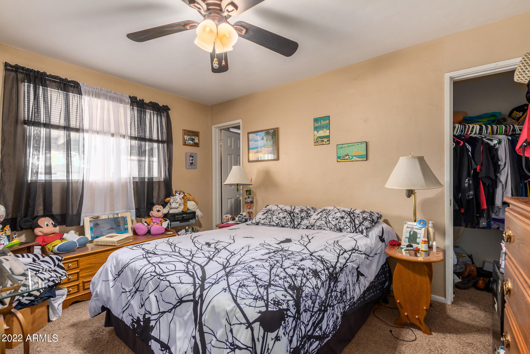
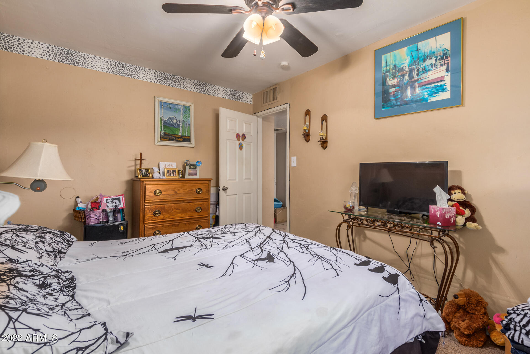
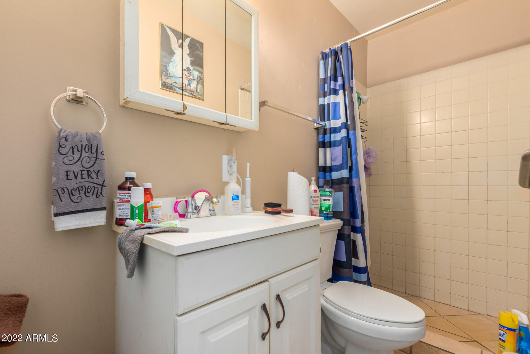
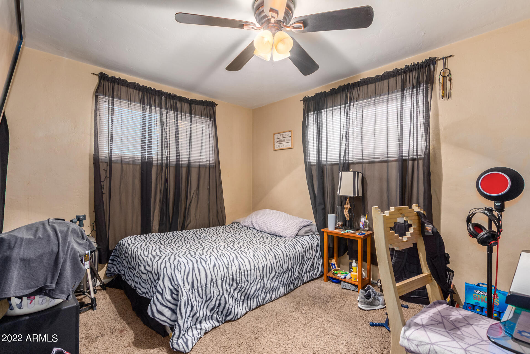
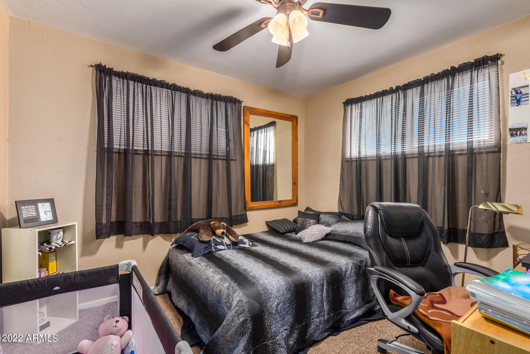
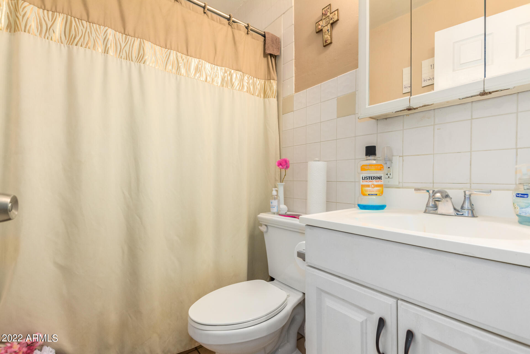
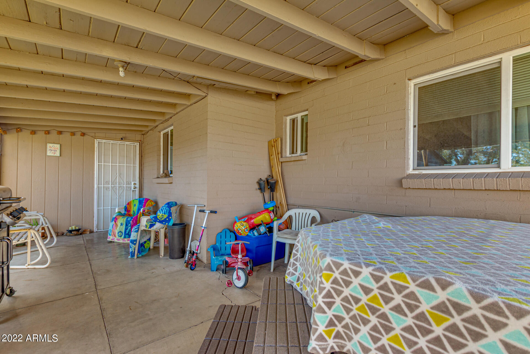
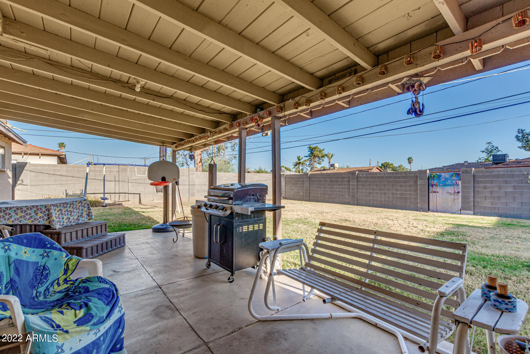
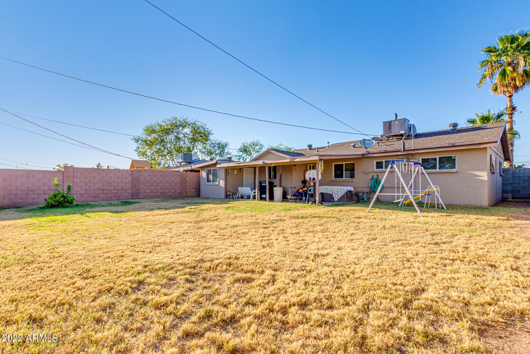
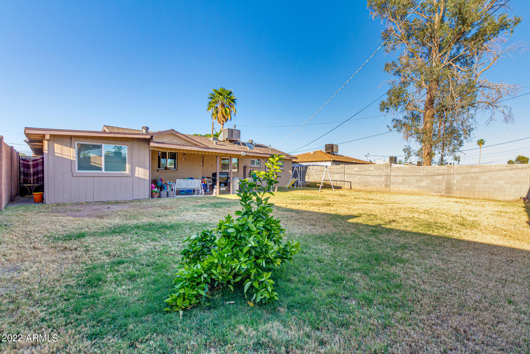
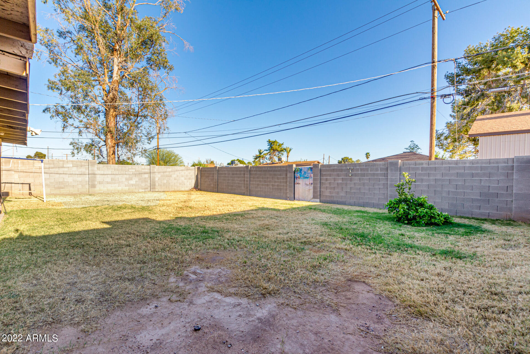
Welcome home! NEW ROOF 2018. NEW HVAC 2016. UPDATED WINDOWS. This charming 3 bed, 2 bath home is waiting for its new owner! As you enter, you'll find neutral palette, tile floors, and a bright & lively living room. Cook your favorite recipes in the eat-in kitchen featuring plenty of white cabinets & a pantry. have a good night's sleep in the quiet primary bedroom offers plush carpet & a private bathroom for added comfort. Have your morning coffee under the covered patio while watching the sunrise. The vast backyard is perfect for hosting fun gatherings. Located near restaurants, schools, shopping malls, & easy access to freeways. Don't wait any longer!

3
beds

2
baths

1,176 Sq.Ft. LIVING AREA

6,177 Sq.Ft. lot

Features & Amenities

Interior

  • total bedrooms3
  • Total bathrooms2
  • Laundry room Wshr/Dry Hook Up Only
  • Flooring Carpet, Tile
  • Fireplace None
  • other interior Features Eat-in Kitchen, Pantry, 3/4 Bath Master Bdrm, High Speed Internet

Area & Lot

  • Status Sold
  • Date Sold May 31, 2022
  • Living Area1,176 Sq.Ft.
  • Lot Area6,177 Sq.Ft.
  • MLS® ID6376227
  • TypeResidential
  • YEAR BUILT1954
  • Elementary SchoolAlta Loma School
  • Middle SchoolPalo Verde School
  • High SchoolCortez High School
  • School DistrictGlendale Union High School District

Exterior

  • STORIES1
  • Garage Space1.0
  • water SourceCity Water
  • PoolNone
  • roofComposition
  • lot featuresGravel/Stone Front, Grass Back
  • parkingElectric Door Opener
  • HEAT TYPEElectric
  • AIR CONDITIONINGRefrigeration, Ceiling Fan(s)
  • sewerSeptic in Cnctd, Septic Tank
  • HOA AmenitiesNone
  • other exterior FeaturesCovered Patio(s), Patio

Financial

  • Sales Price$348,700
  • Real Estate Tax $559/yr

Work With Us

We specialize in identifying every potential buyer for your home before it ever hits the market.

Follow Me on Instagram