2929 W YORKSHIRE Drive Unit: 1106
SEE ALL PHOTOS
2929 W YORKSHIRE Drive Unit: 1106
Courtesy of Hague Partners
Sold

2929 W YORKSHIRE Drive Unit: 1106

2929 W YORKSHIRE Drive # 1106, Phoenix, AZ 85027

$215,000
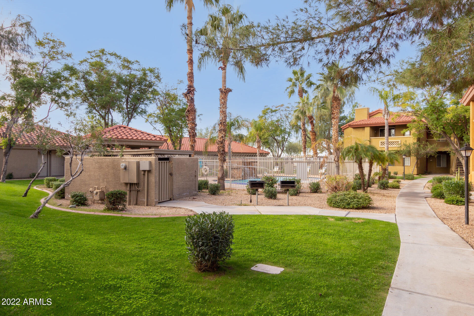
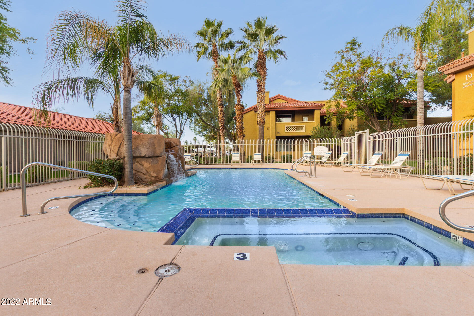
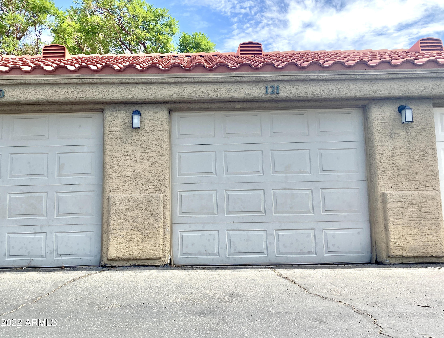
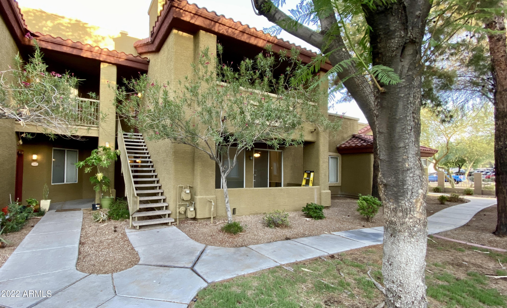
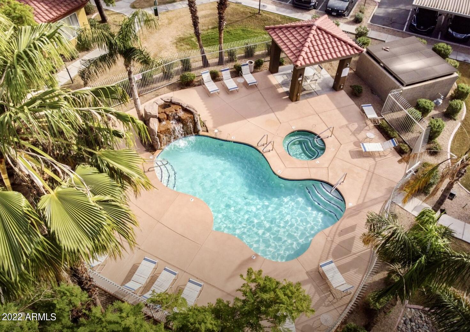
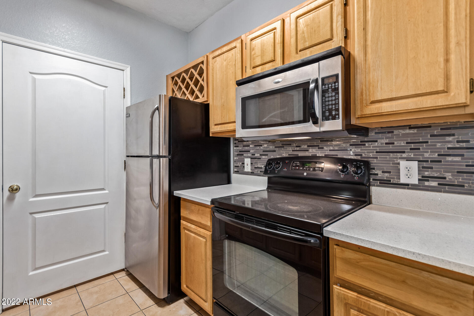
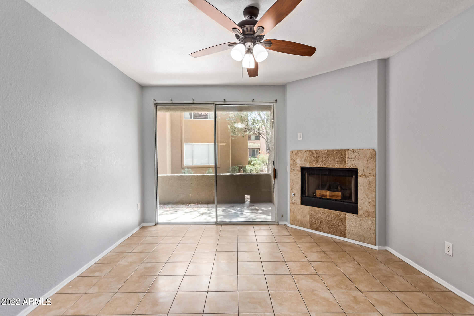
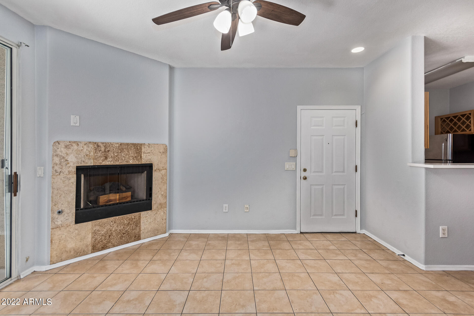
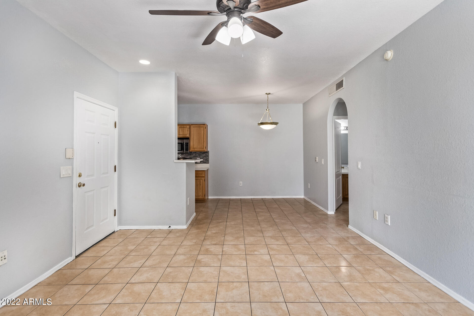
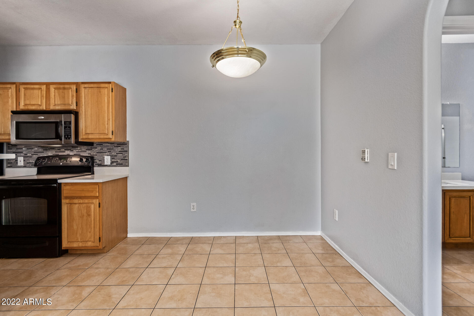
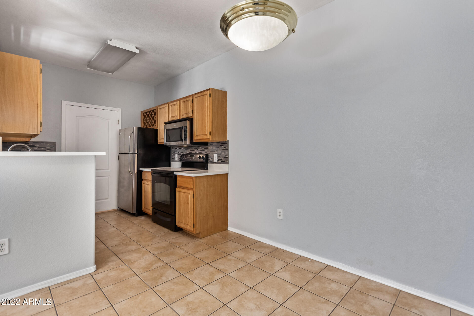
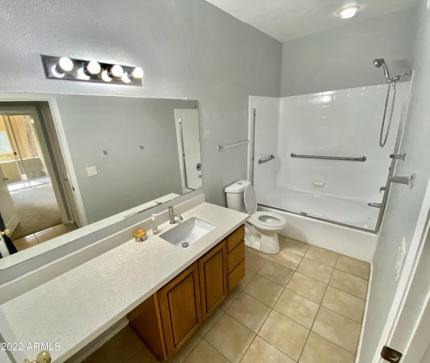
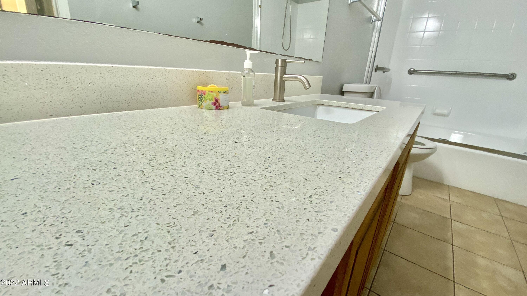
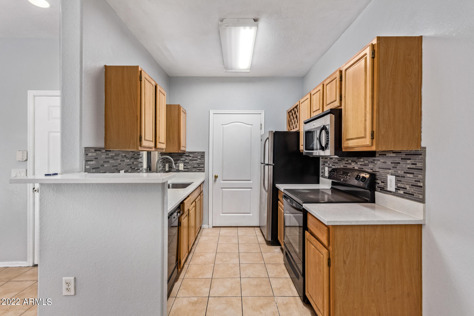
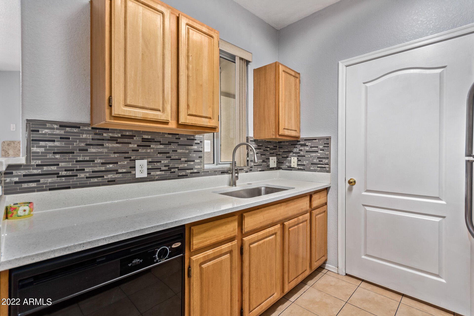
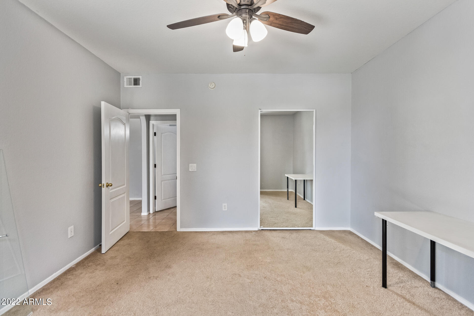
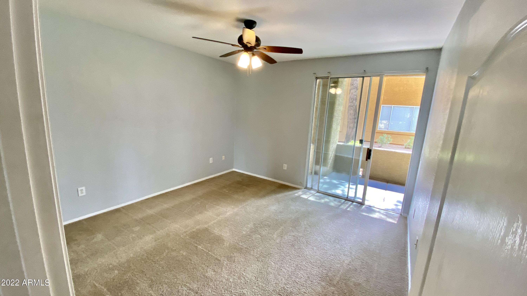
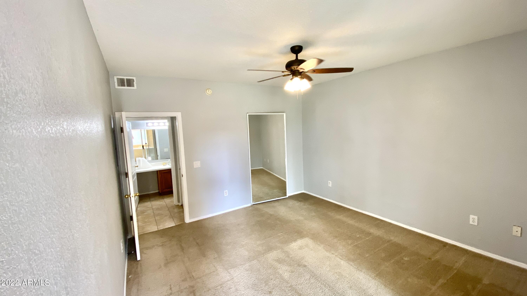
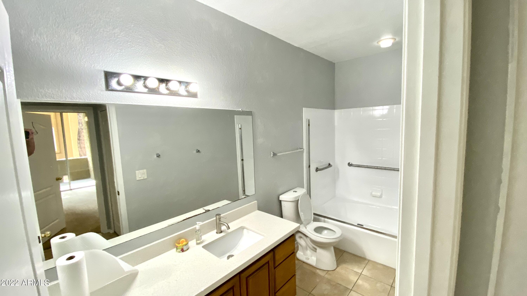
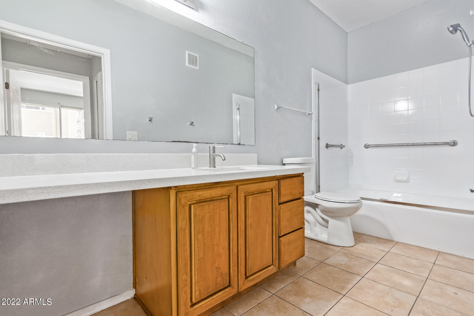
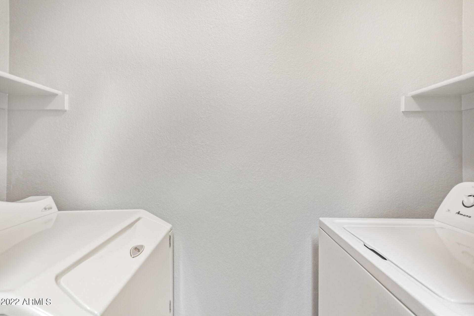
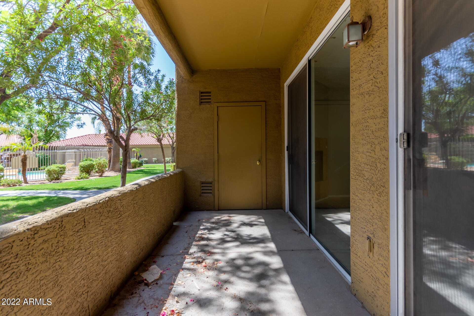

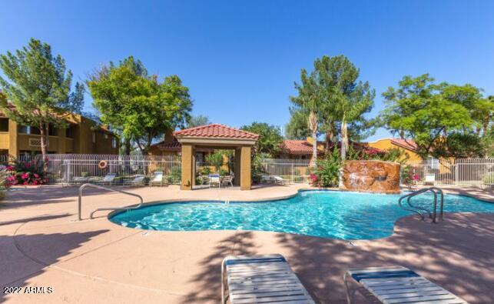
This upgraded 'showstopper' property literally humiliates every other in the price range. On one of the most desirable lots in the community. You will love it! Your Home has Upgraded Quartz Countertops Throughout. Included Stainless Steel Appliances, a FULL Sized Washer and Dryer! The Cherry on the Top is... It is just steps away from the Pool with Waterfall. Oh I almost forgot the second cherry is it comes with a one-car garage. Those are hard to find and rare for Condos! It's a Dream Come True Home --- It is a Truly Low Maintenance Lock and Leave, and/ or Easy Living Personal Residence or even a Rental.

1
bed

1
bath

658 Sq.Ft. LIVING AREA

726 Sq.Ft. lot

Features & Amenities

Interior

  • total bedrooms1
  • Total bathroom1
  • Flooring Carpet, Tile
  • Fireplace 1 Fireplace
  • other interior Features Master Downstairs, Eat-in Kitchen, Full Bth Master Bdrm

Area & Lot

  • Status Sold
  • Date Sold August 23, 2022
  • Living Area658 Sq.Ft.
  • Lot Area726 Sq.Ft.
  • MLS® ID6428342
  • TypeResidential
  • YEAR BUILT1999
  • Architecture StylesContemporary
  • Elementary SchoolPark Meadows Elementary School
  • Middle SchoolDesert Sky Middle School
  • High SchoolBarry Goldwater High School
  • School DistrictDeer Valley Unified District

Exterior

  • STORIES2
  • Garage Space1.0
  • water SourceCity Water
  • PoolFenced, Heated
  • roofTile
  • parkingAssigned
  • HEAT TYPEElectric
  • AIR CONDITIONINGRefrigeration
  • sewerPublic Sewer

Financial

  • Sales Price$215,000
  • Real Estate Tax $539/yr
  • HOA $324/mo

Work With Us

We specialize in identifying every potential buyer for your home before it ever hits the market.

Follow Me on Instagram