2977 W WHITE CANYON Road
SEE ALL PHOTOS
2977 W WHITE CANYON Road
Courtesy of Elite Partners
Leased

2977 W WHITE CANYON Road

2977 W WHITE CANYON Road, Queen Creek, AZ 85144

$2,000/month
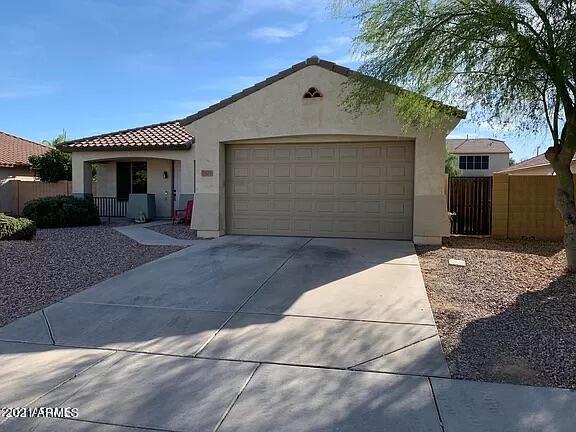
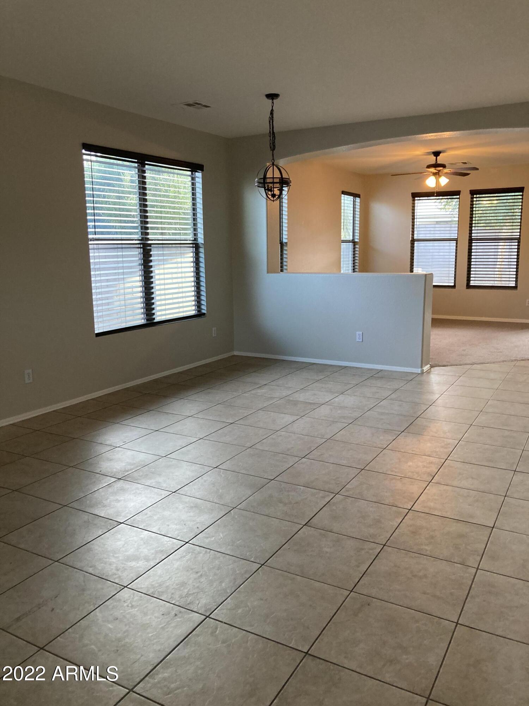
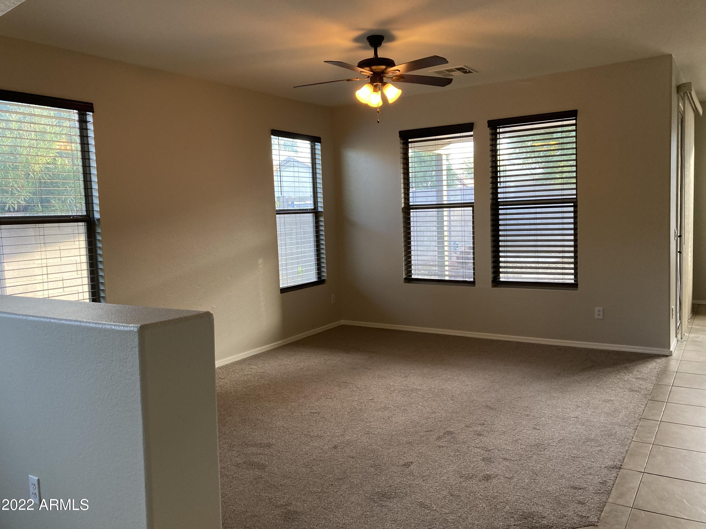
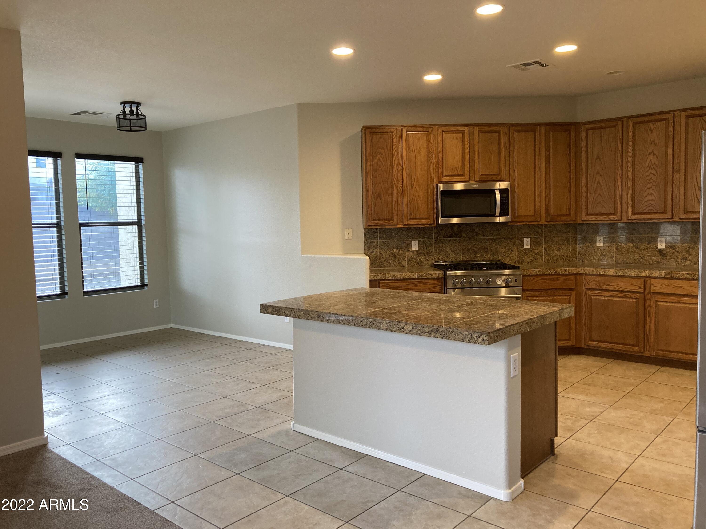
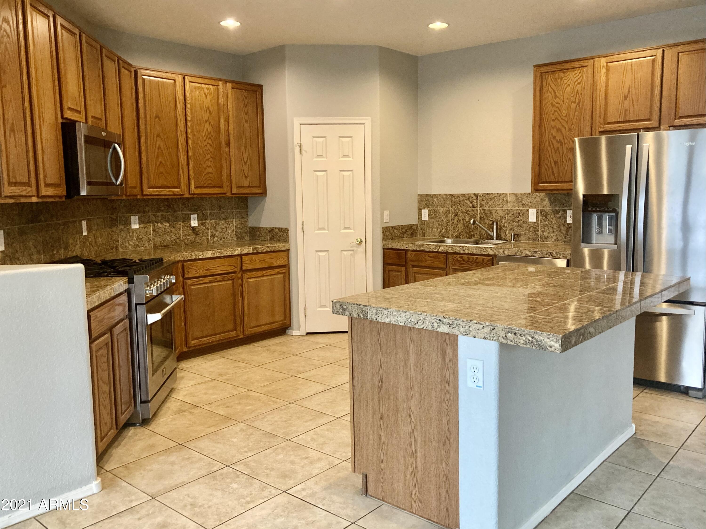
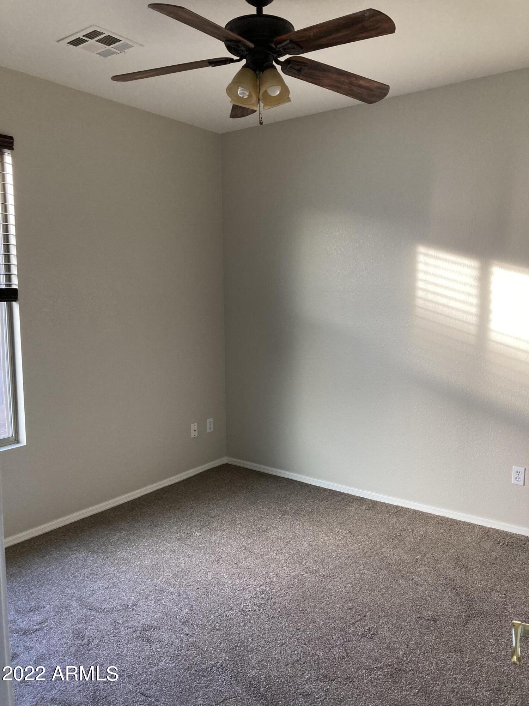
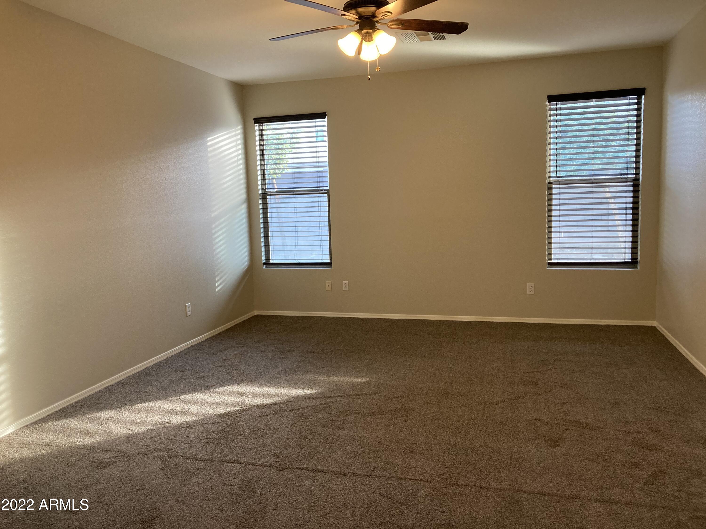
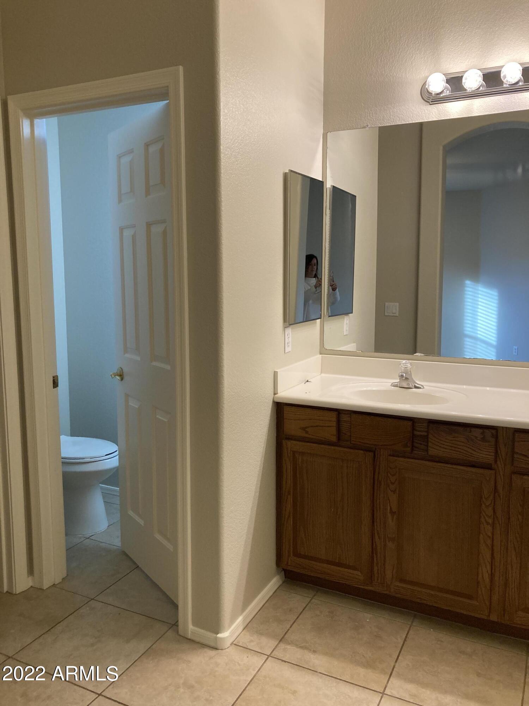
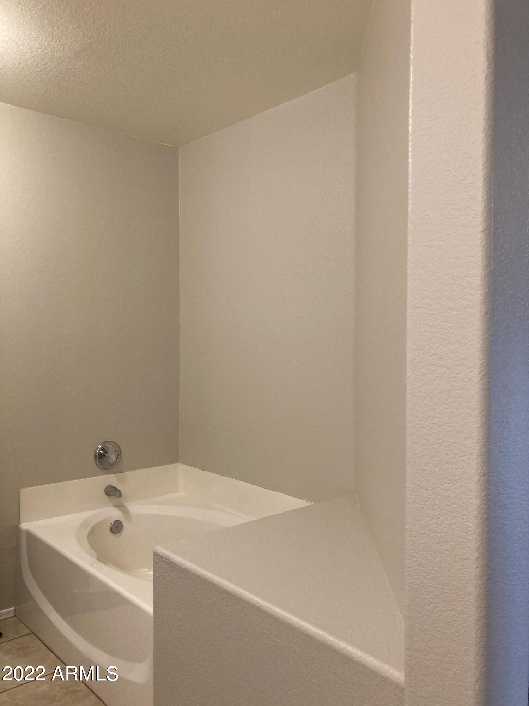
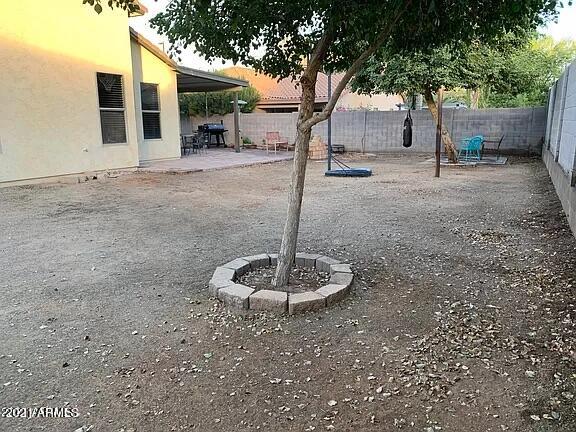
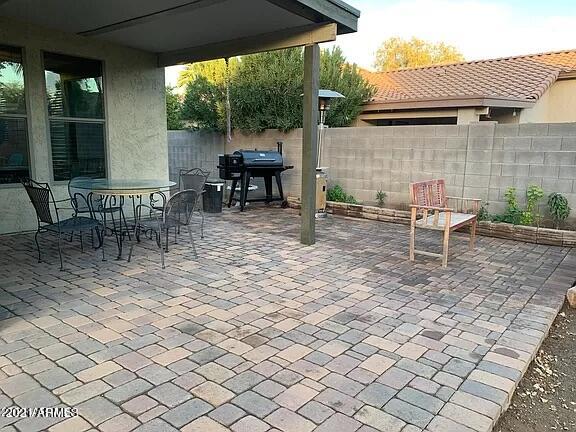
This 4 bedroom 2 bath homes offers a Spacious kitchen features granite with an island and Whirlpool Stainless Steel appliances and a Forno Gas range and convection oven. Walk in pantry and 42' raised panel cabinets. 17x17 tile EVERYWHERE except for bedrooms and family room. Master bathroom has raised double vanities, separate tub and shower, linen and walk-in closets, private water closet. Rounded corners, raised panel doors, lever handles and arches. Almost 12 feet on the east and west side of the home, plenty of room for a dog run. Large backyard with covered patio and extensive pavers. Concrete pad in the back with power and cable.A must see!!

4
beds

2
baths

2,178 Sq.Ft. LIVING AREA

8,338 Sq.Ft. lot

Features & Amenities

Interior

  • total bedrooms4
  • Total bathrooms2
  • Laundry room Washer Hookup
  • Flooring Carpet, Tile
  • Fireplace None
  • other interior Features Eat-in Kitchen, Breakfast Bar, Double Vanity, Full Bth Master Bdrm, Separate Shwr Tub, Granite Counters

Area & Lot

  • Status Leased
  • Date Leased April 7, 2023
  • Living Area2,178 Sq.Ft.
  • Lot Area8,338 Sq.Ft.
  • MLS® ID6521230
  • TypeResidential
  • YEAR BUILT2004
  • Architecture StylesRanch
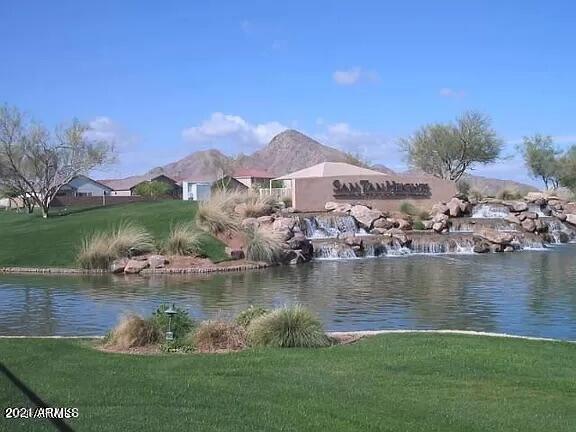
  • Elementary SchoolSan Tan Heights Elementary
  • Middle SchoolSan Tan Heights Elementary
  • High SchoolSan Tan Foothills High School
  • School DistrictCoolidge Unified District

Exterior

  • STORIES1
  • Garage Space2.0
  • water SourceCity Water
  • PoolNone
  • roofTile
  • lot featuresSprinklers In Front, Desert Front, Dirt Back, Gravel/Stone Front, Gravel/Stone Back
  • HEAT TYPENatural Gas
  • AIR CONDITIONINGRefrigeration
  • sewerPrivate Sewer
  • other exterior FeaturesCovered Patio(s)

Financial

  • Lease Price$2,000/mo

Work With Us

We specialize in identifying every potential buyer for your home before it ever hits the market.

Follow Me on Instagram