
30181 N 73RD Drive
30181 N 73RD Drive
30181 N 73RD Drive
30181 N 73RD Drive
30181 N 73RD Drive
30181 N 73RD Drive
30181 N 73RD Drive
30181 N 73RD Drive
30181 N 73RD Drive
30181 N 73RD Drive
30181 N 73RD Drive
30181 N 73RD Drive
30181 N 73RD Drive
30181 N 73RD Drive
30181 N 73RD Drive
30181 N 73RD Drive
30181 N 73RD Drive
30181 N 73RD Drive
30181 N 73RD Drive
30181 N 73RD Drive
30181 N 73RD Drive
30181 N 73RD Drive
30181 N 73RD Drive
30181 N 73RD Drive
30181 N 73RD Drive
30181 N 73RD Drive
30181 N 73RD Drive
30181 N 73RD Drive
30181 N 73RD Drive
30181 N 73RD Drive
30181 N 73RD Drive
30181 N 73RD Drive
30181 N 73RD Drive
30181 N 73RD Drive
SEE ALL PHOTOS
30181 N 73RD Drive
30181 N 73RD Drive
30181 N 73RD Drive
30181 N 73RD Drive
30181 N 73RD Drive
30181 N 73RD Drive
30181 N 73RD Drive
30181 N 73RD Drive
30181 N 73RD Drive
30181 N 73RD Drive
30181 N 73RD Drive
30181 N 73RD Drive
30181 N 73RD Drive
30181 N 73RD Drive
30181 N 73RD Drive
30181 N 73RD Drive
30181 N 73RD Drive
30181 N 73RD Drive
30181 N 73RD Drive
30181 N 73RD Drive
30181 N 73RD Drive
30181 N 73RD Drive
30181 N 73RD Drive
30181 N 73RD Drive
30181 N 73RD Drive
30181 N 73RD Drive
30181 N 73RD Drive
30181 N 73RD Drive
30181 N 73RD Drive
30181 N 73RD Drive
30181 N 73RD Drive
30181 N 73RD Drive
30181 N 73RD Drive
30181 N 73RD Drive
Courtesy of Elite Partners
Sold

30181 N 73RD Drive

30181 N 73RD Drive, Peoria, AZ 85383

$481,000
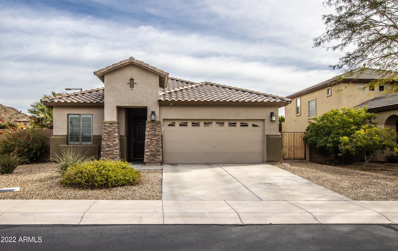
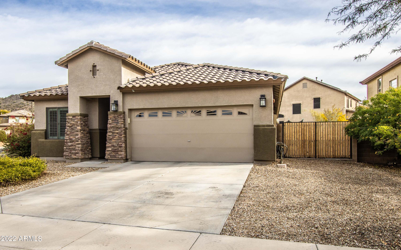
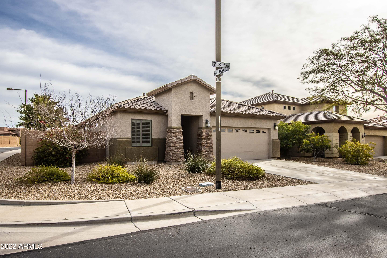
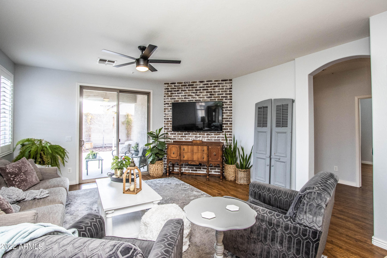
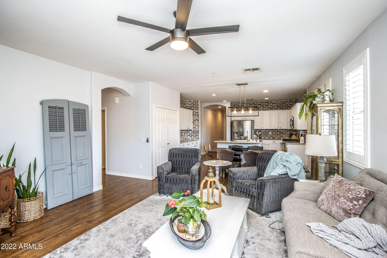
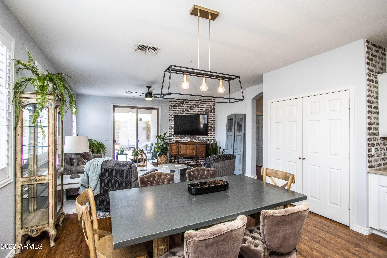
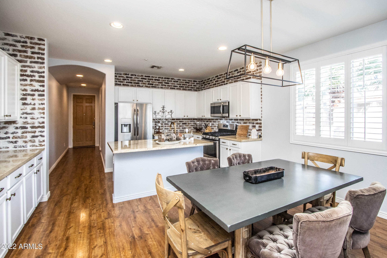
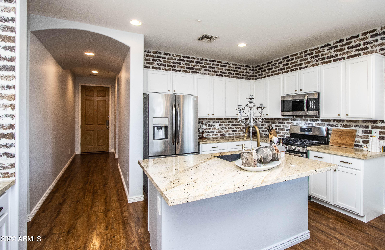
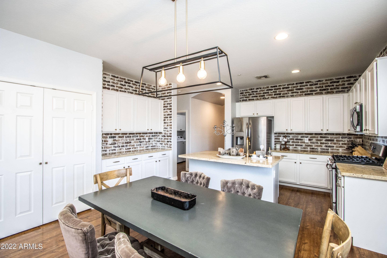
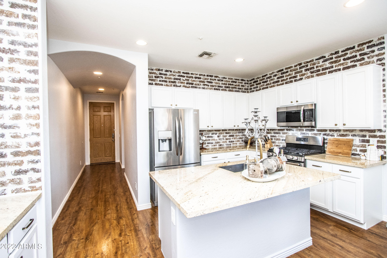
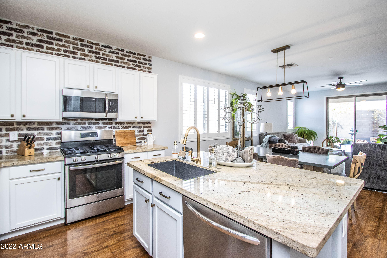
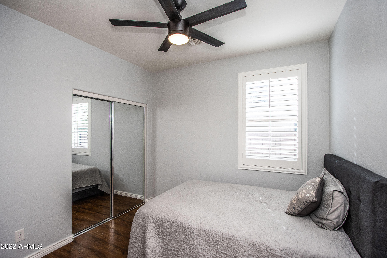
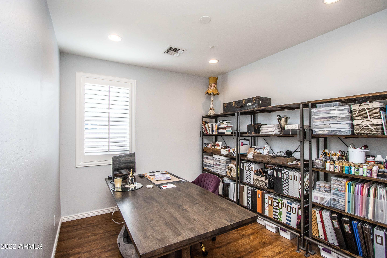
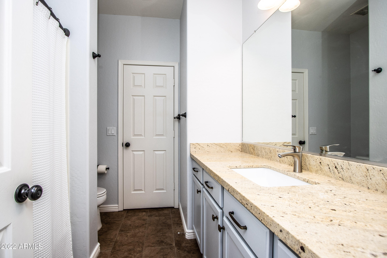
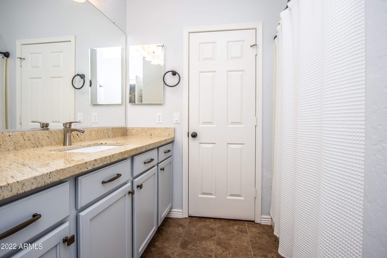
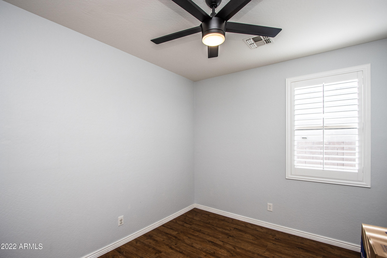
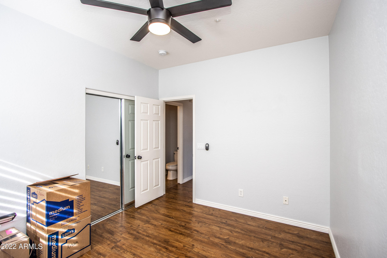
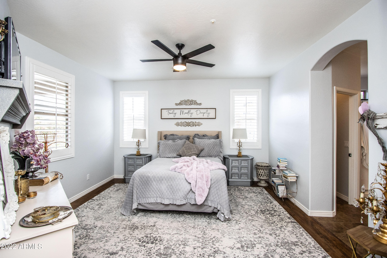
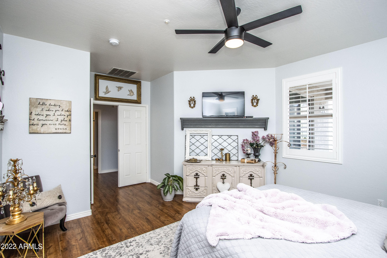
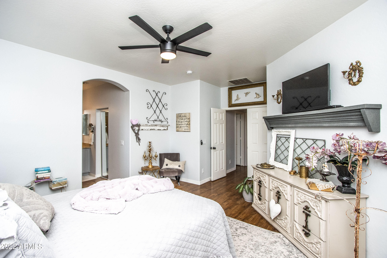
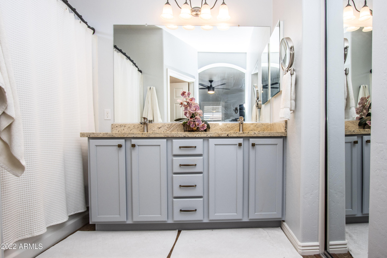
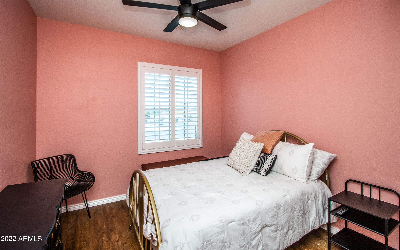
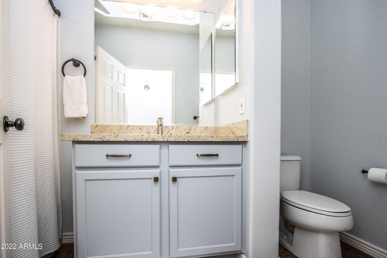
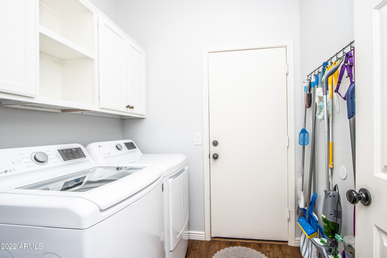
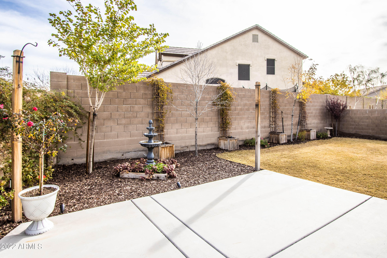
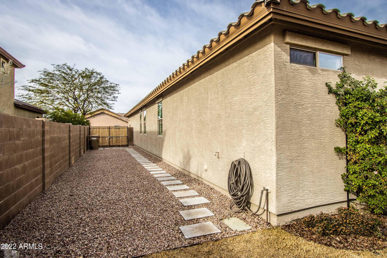
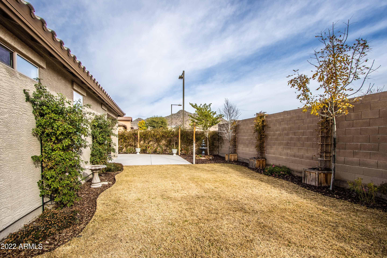
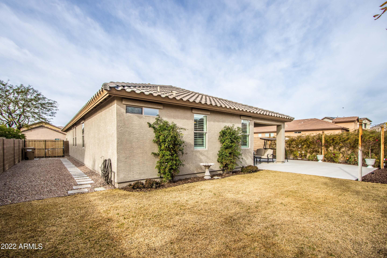
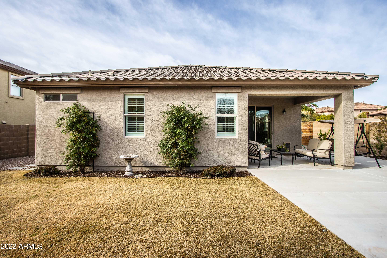
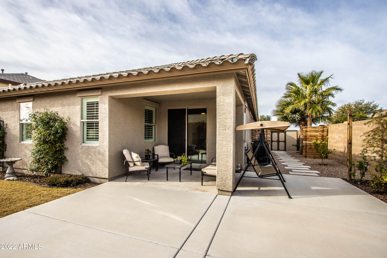
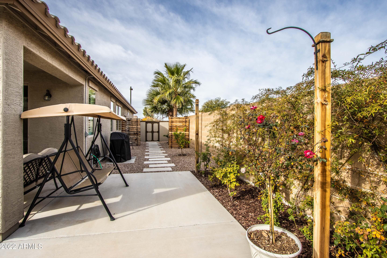
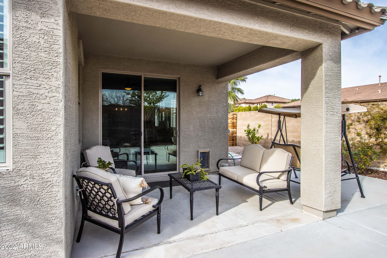
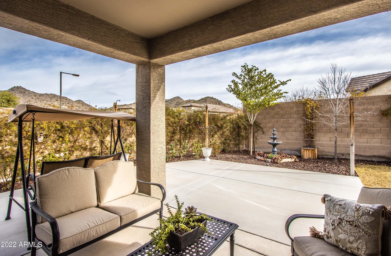
Unbelievable MTN Views Views Views! nestled in the Community of Sonoran Mountain Ranch! Experience all that Arizona offers. Located Next to The Peoria Regional Preserve and Paloma Community Park with hiking trails galore. This beautiful home features s.s. appliances, updated cabinets throughout. 60/40 shutters, Granite countertops, updated lighting / fixtures with designer finishes make this home a one of a kind. Enjoy your back yard paradise & Pyramid Peak Mountain views from your covered patio. Large yard for the kids complete with RV Gate and storage shed.

4
beds

3
baths

1,818 Sq.Ft. LIVING AREA

6,685 Sq.Ft. lot

Features & Amenities

Interior

  • total bedrooms4
  • Total bathrooms3
  • Flooring Laminate, Tile
  • Fireplace None
  • other interior Features Breakfast Bar, Kitchen Island, Pantry, Double Vanity, Full Bth Master Bdrm, High Speed Internet

Area & Lot

  • Status Sold
  • Date Sold March 6, 2023
  • Living Area1,818 Sq.Ft.
  • Lot Area6,685 Sq.Ft.
  • MLS® ID6501301
  • TypeResidential
  • YEAR BUILT2005
  • Elementary SchoolWest Wing Elementary
  • Middle SchoolWest Wing Elementary
  • High SchoolMountain Ridge High School
  • School DistrictDeer Valley Unified District

Exterior

  • STORIES1
  • Garage Space2.0
  • water SourceCity Water
  • PoolNone
  • roofTile
  • lot featuresSprinklers In Rear, Sprinklers In Front, Desert Back, Desert Front, Gravel/Stone Front, Grass Back
  • parkingRV Gate
  • HEAT TYPENatural Gas
  • AIR CONDITIONINGRefrigeration, Ceiling Fan(s)
  • sewerPublic Sewer
  • HOA AmenitiesManagement
  • other exterior FeaturesCovered Patio(s), Playground, Storage

Financial

  • Sales Price$481,000
  • Real Estate Tax $1,834/yr
  • HOA $120/3 mos

Work With Us

We specialize in identifying every potential buyer for your home before it ever hits the market.

Follow Me on Instagram