31224 N 122nd Avenue
SEE ALL PHOTOS
31224 N 122nd Avenue
Courtesy of Elite Partners, June Palmer Listing Contact: 480-998-0110 
Sold

31224 N 122nd Avenue

31224 N 122nd Avenue, Peoria, AZ 85383

$992,000
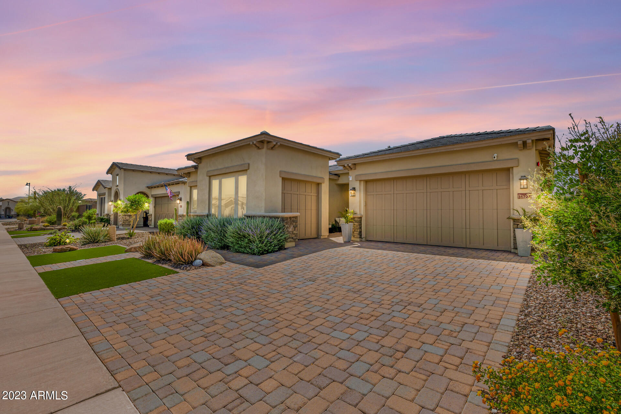
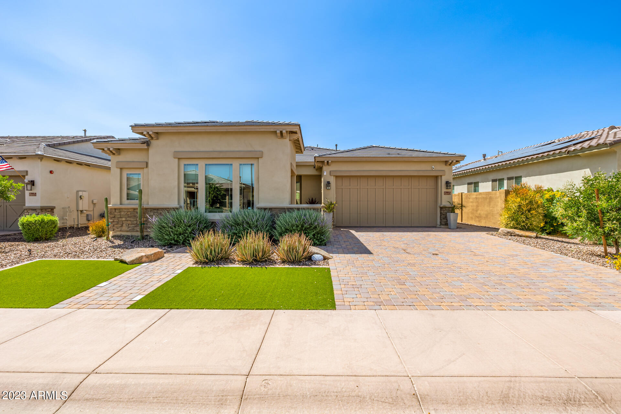
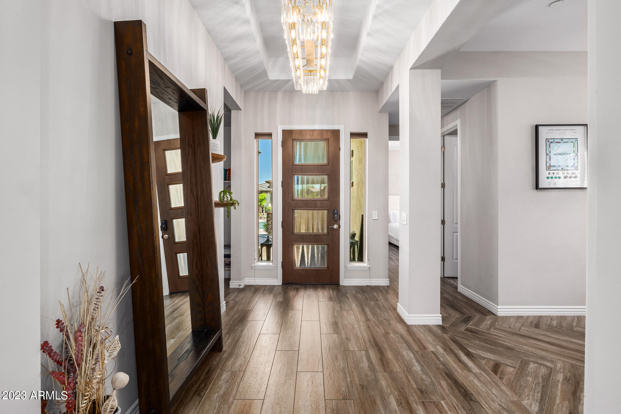
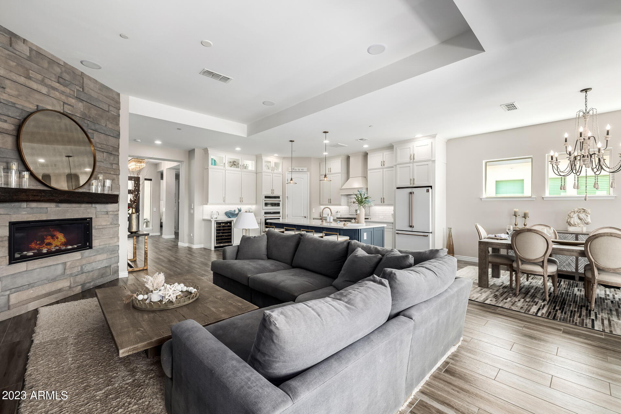
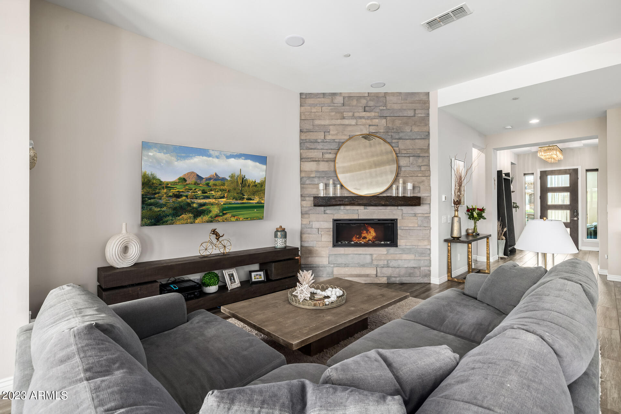
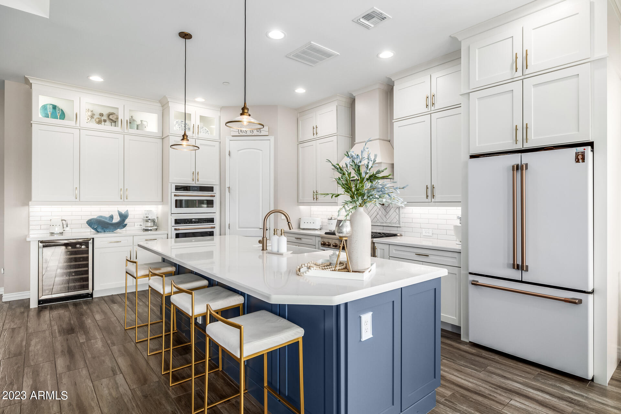
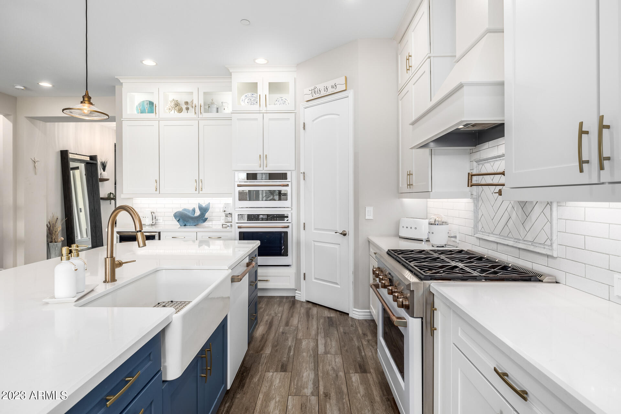
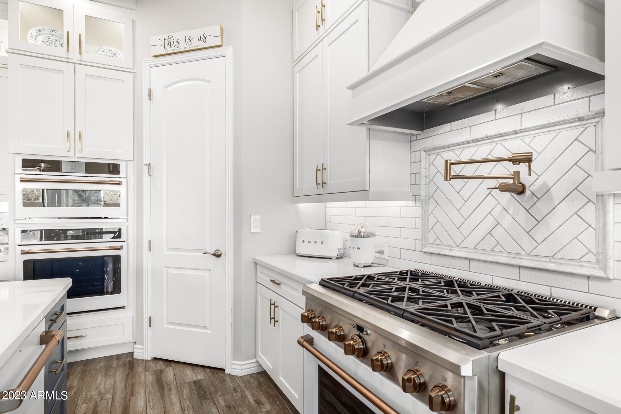
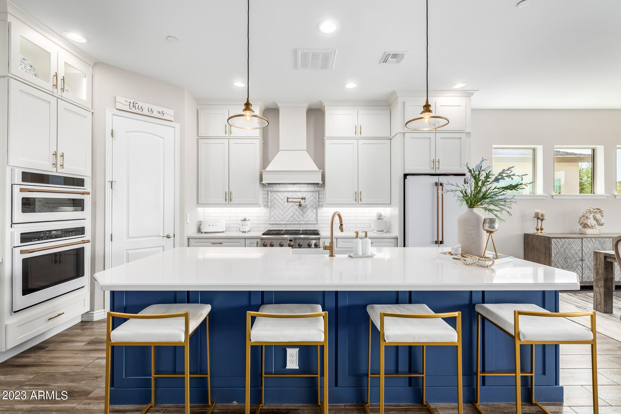
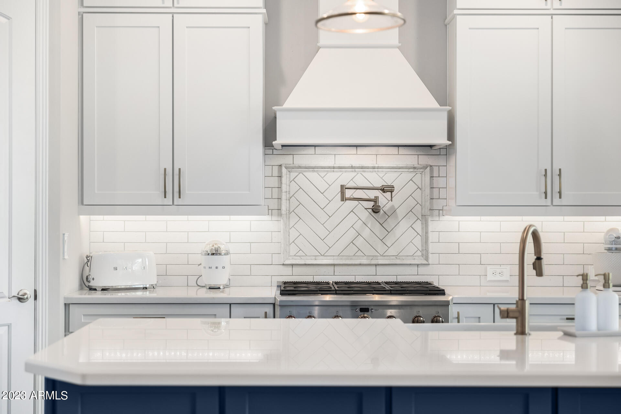
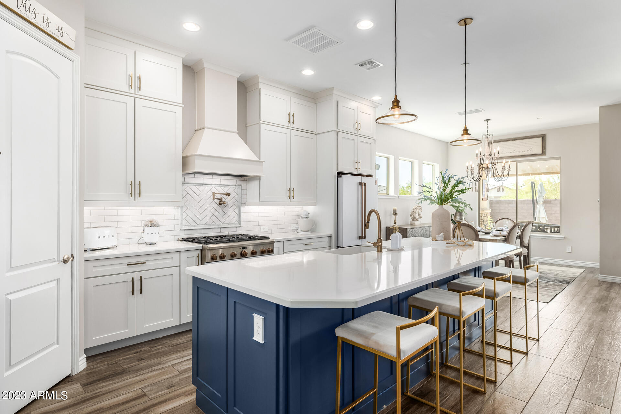
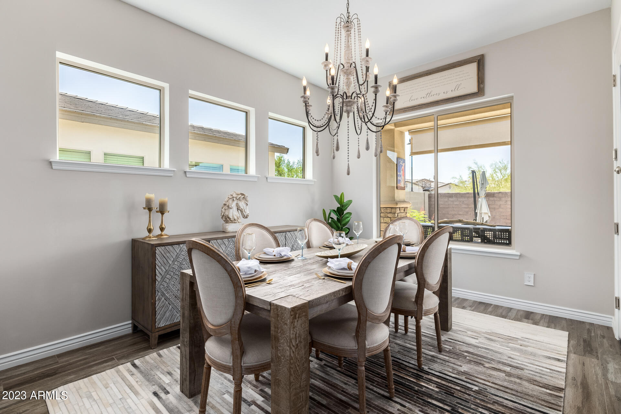
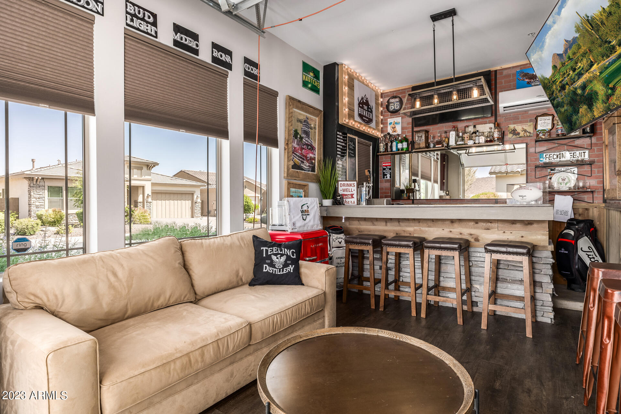
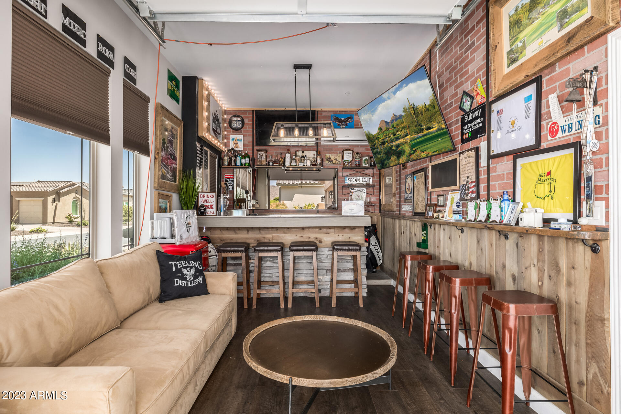
This Stunning home is located in the gated community of Blackstone Country Club, a Golf Digest award-winning, 7,089-yard, 18 hole, par 72 course golf course designed by Jim Engh. This Highly upgraded David Weekley ''Havasu' offers a private lot with no neighbors behind, heated pool & spa, beautiful custom kitchen, ''The Bunker'' is a one of a kind rustic design bar fully insulated and air conditioned making it perfect for entertaining guests and friends after a round of golf. The Elegant kitchen is the jewel of the home with custom high-end glassed cabinets, GE Cafe' series white appliances, accented with gold hardware, oversized quartz island w/sink, 6 burner gas stove top chefs pot filler faucet, double ovens, wine fridge, walk-in pantry, beautiful custom tiled backsplash!
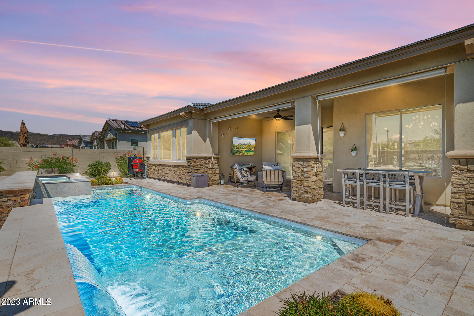
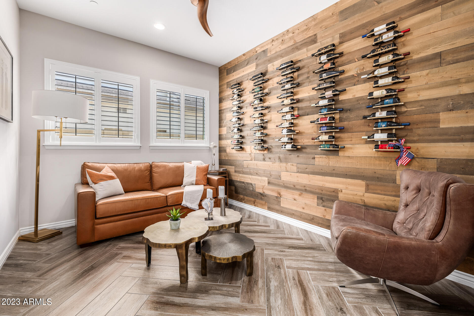
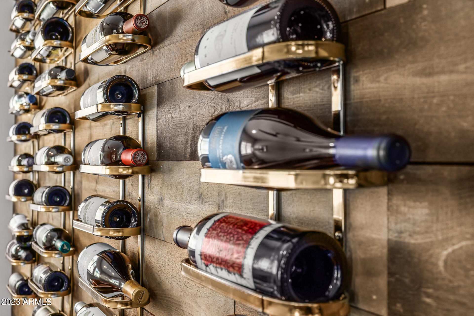
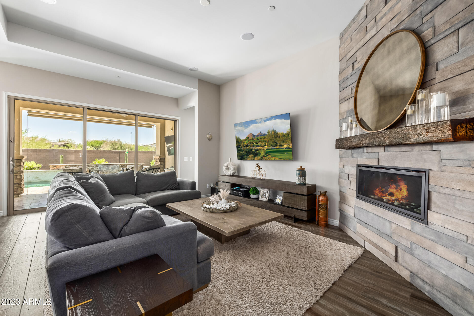
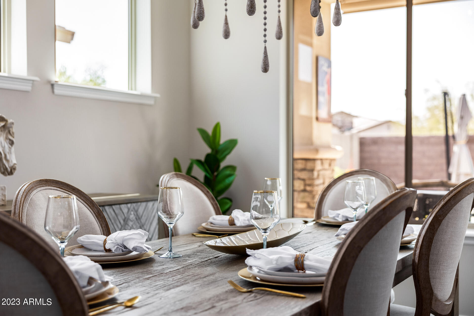
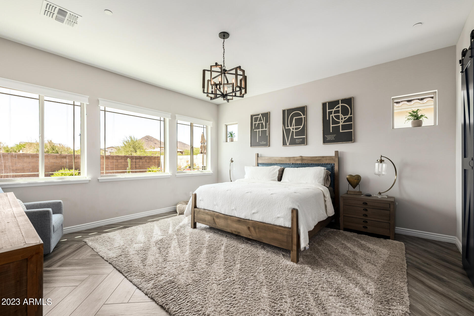
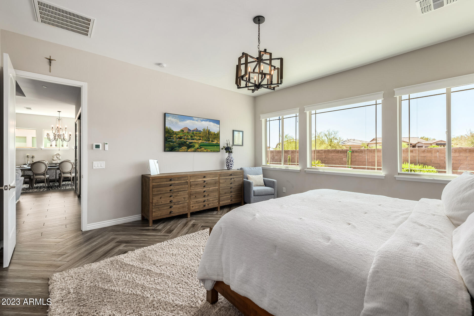
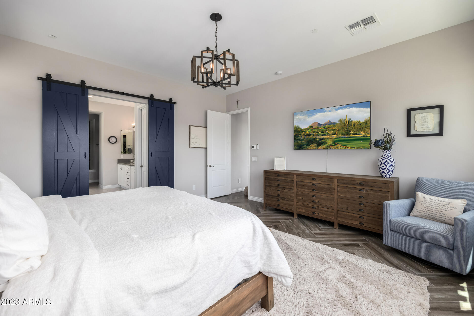
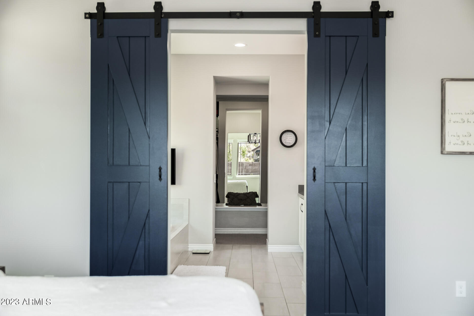
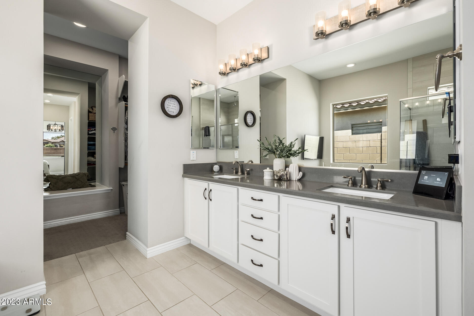
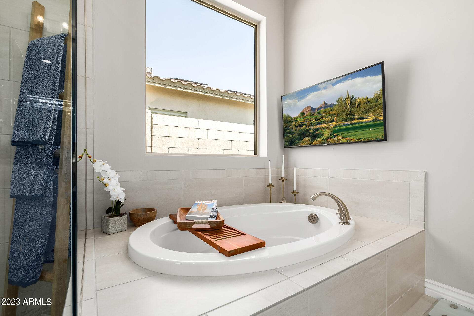
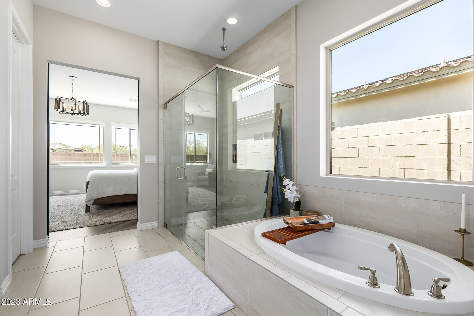
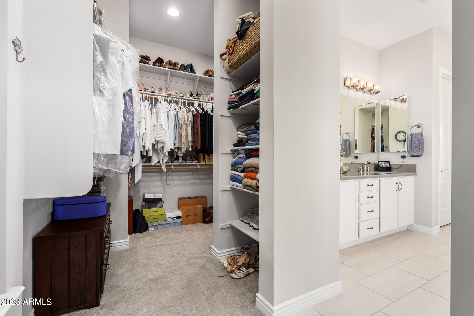
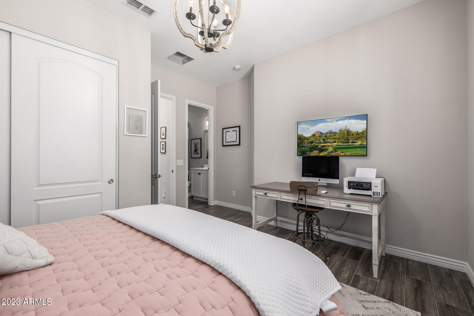
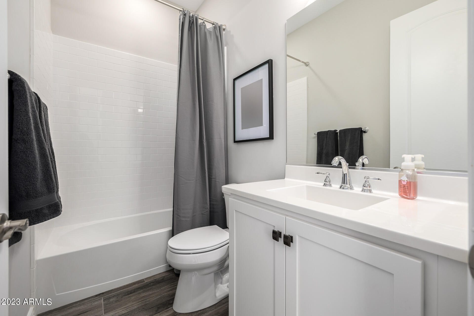
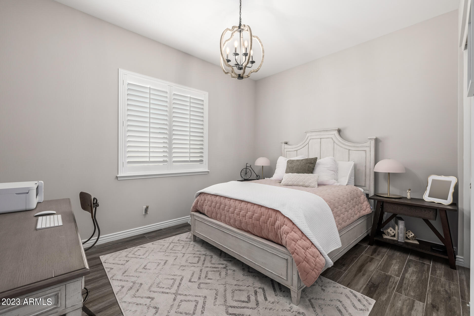
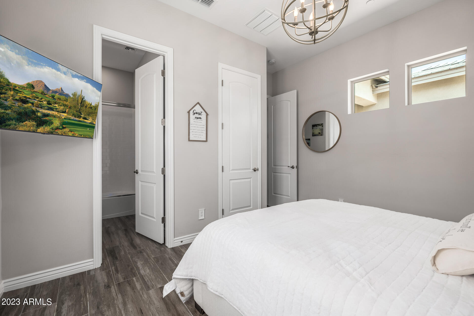
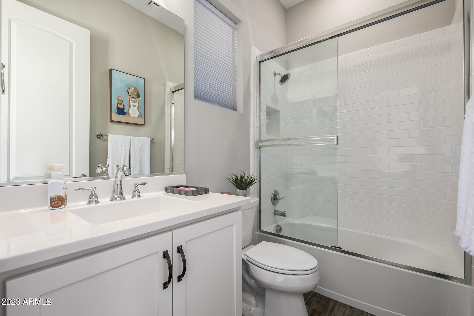
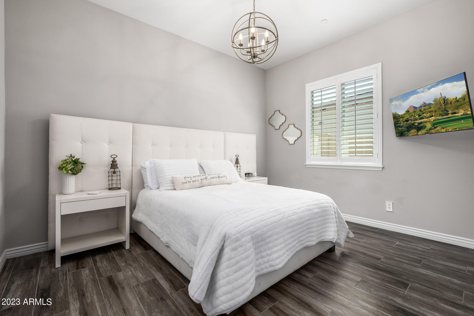
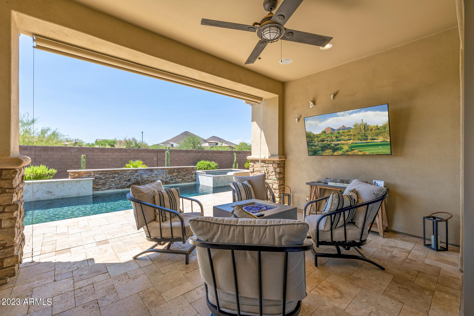
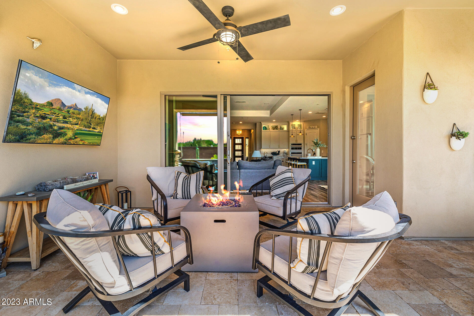
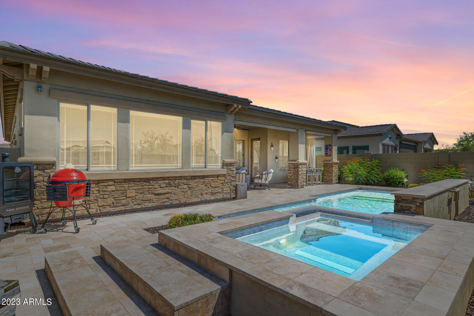
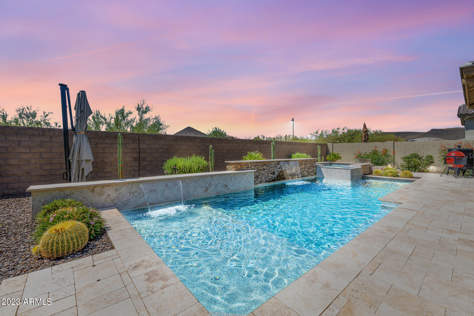
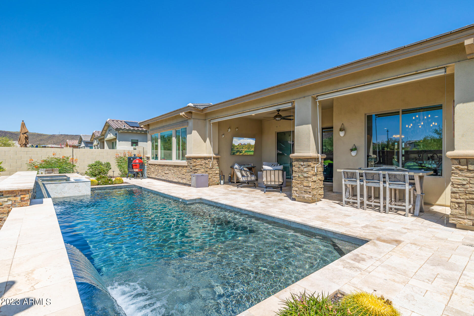
Each bedroom ... has its own ensuite and walk-in closet, the stunning wine room/den features gorgeous herringbone flooring and a custom wood wall holding 64 bottles of wine.Exquisite Owners suite w/picturesque windows and mountain views, automatic window shades, herringbone wood-like tile floors, quartz countertop w/double sinks, garden tub, walk-in shower, enormous L-shaped custom walk-in closet with full length mirror and tons of shelves and storage. The oasis backyard features and extended cover patio w travertine patio/pool deck, double slider glass doors, roll down sun shade, mister system, heated pool with stone waterfall features and jacuzzi spa, amazing sunsets and mountain views

3
beds

4
baths

2,391 Sq.Ft. LIVING AREA

7,500 Sq.Ft. lot

Features & Amenities

Interior

  • total bedrooms3
  • Total bathrooms4
  • Flooring Tile
  • Fireplace 1 Fireplace, Living Room
  • other interior Features High Speed Internet, Double Vanity, Eat-in Kitchen, Breakfast Bar, 9 Flat Ceilings, No Interior Steps, Kitchen Island, Pantry, Full Bth Master Bdrm, Separate Shwr Tub, Tub with Jets

Area & Lot

  • Status Sold
  • Date Sold July 19, 2023
  • Living Area2,391 Sq.Ft.
  • Lot Area7,500 Sq.Ft.
  • MLS® ID6564794
  • TypeResidential
  • YEAR BUILT2019
  • Architecture StylesRanch
  • View DescriptionMountain(s)
  • Elementary SchoolLake Pleasant Elementary
  • Middle SchoolLake Pleasant Elementary
  • High SchoolLiberty High School
  • School DistrictPeoria Unified School District

Exterior

  • STORIES1
  • Garage Space3.0
  • water SourceCity Water
  • PoolHeated, Private
  • roofTile
  • lot featuresSprinklers In Rear, Sprinklers In Front, Desert Back, Desert Front, Synthetic Grass Frnt, Auto Timer H 2 O Front, Auto Timer H 2 O Back
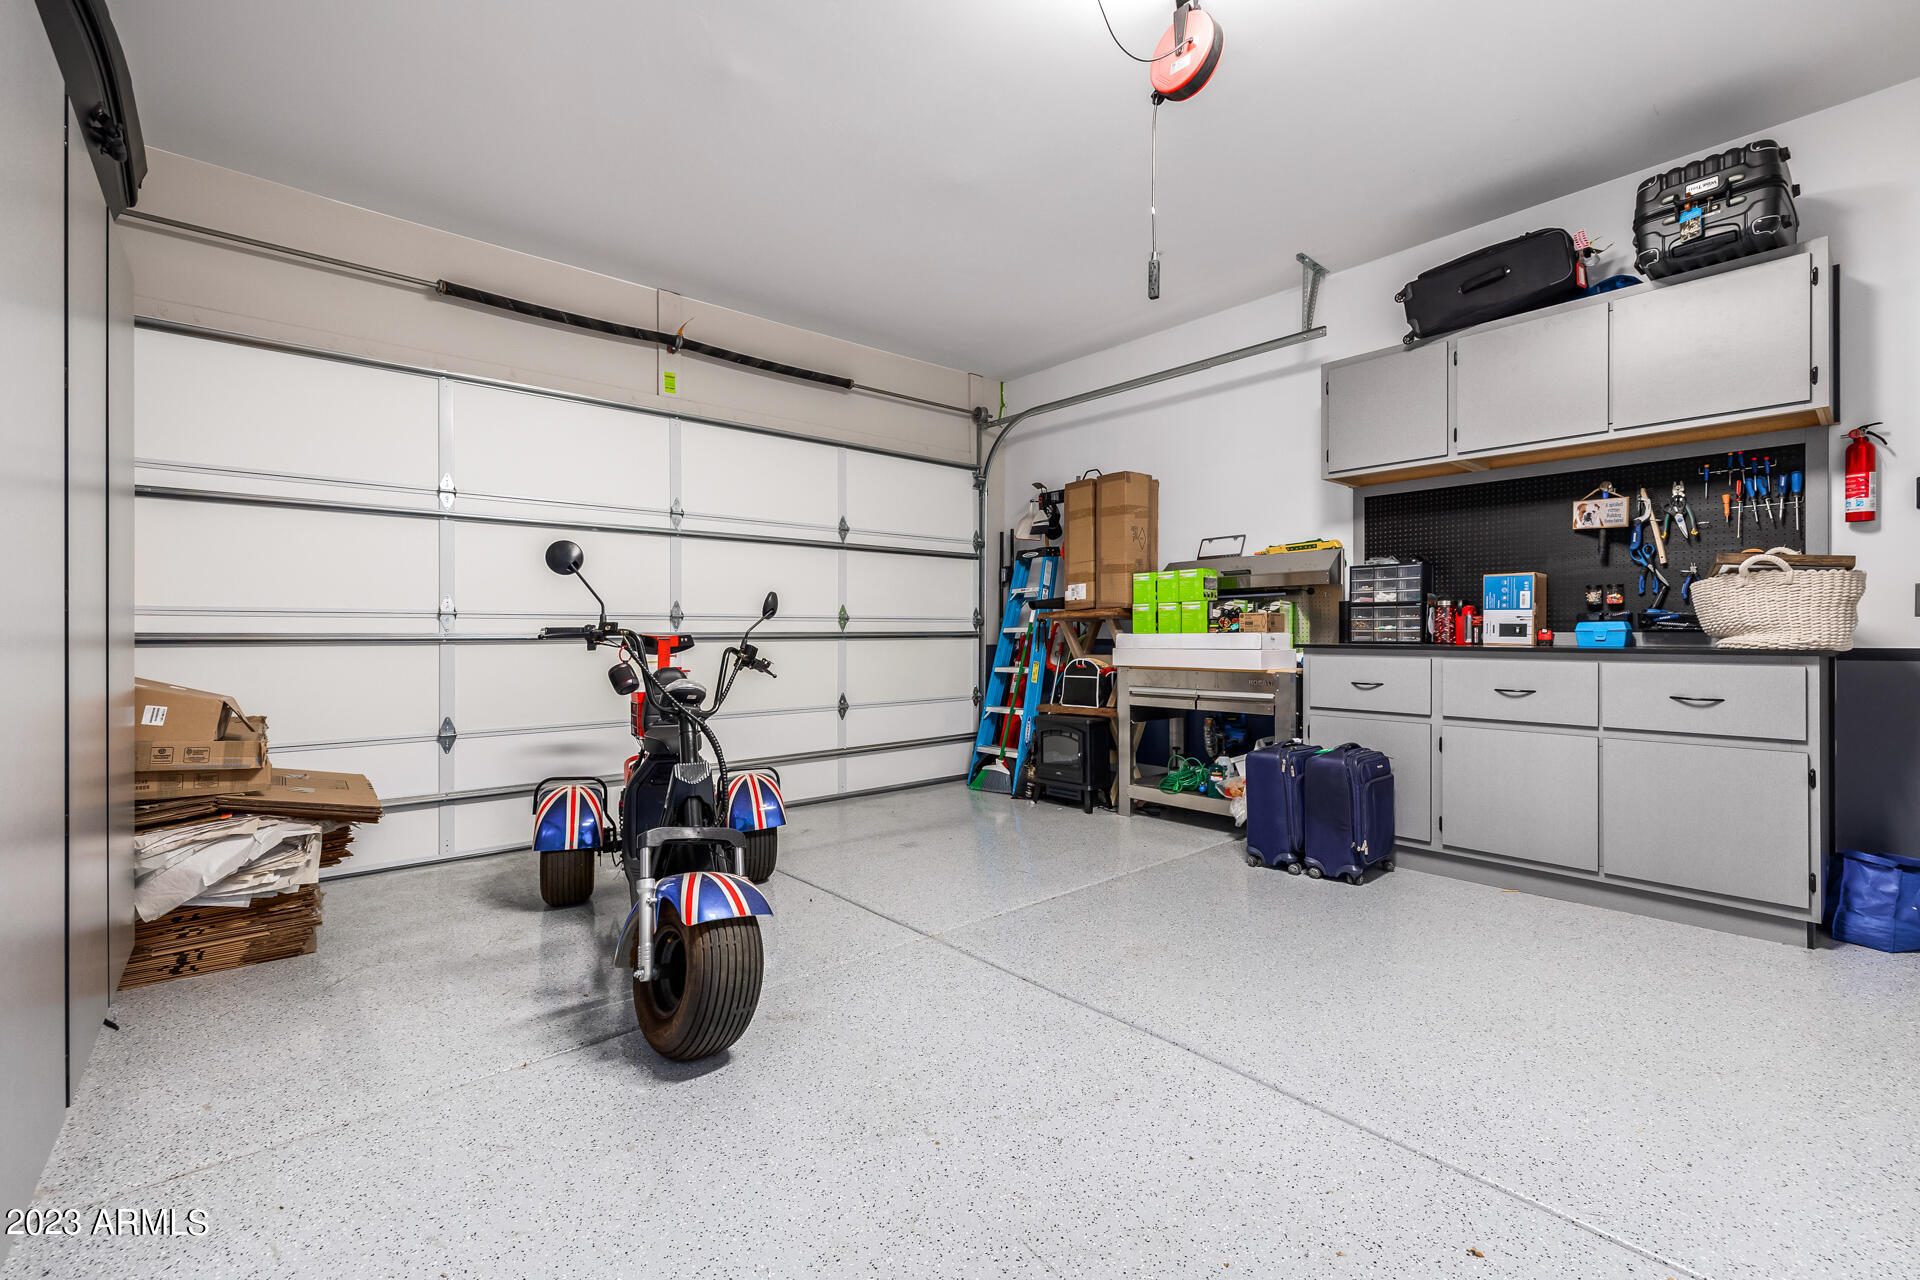
  • parkingGarage Door Opener, Direct Access, Attchd Gar Cabinets, Temp Controlled
  • HEAT TYPENatural Gas
  • AIR CONDITIONINGCentral Air, Ceiling Fan(s), Programmable Thmstat
  • sewerPublic Sewer
  • security FeaturesFire Sprinkler System, Security Guard
  • other exterior FeaturesMisting System, Private Yard

Financial

  • Sales Price$992,000
  • Real Estate Tax $3,632/yr
  • HOA $618/3 mos

Work With Us

We specialize in identifying every potential buyer for your home before it ever hits the market.

Follow Me on Instagram