320 S 70th Street Unit: 1
SEE ALL PHOTOS
320 S 70th Street Unit: 1
Courtesy of Hague Partners, Kimberly Arch Listing Contact: 480-998-0110 
Sold

320 S 70th Street Unit: 1

320 S 70th Street # 1, Mesa, AZ 85208

$345,500
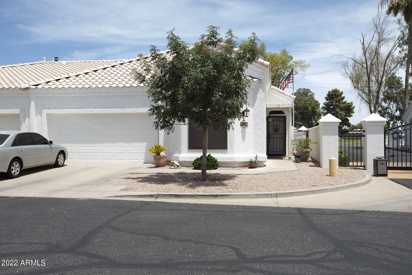
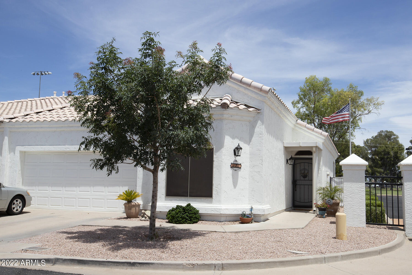
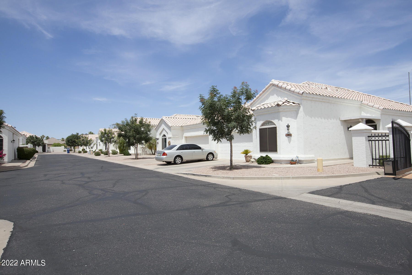
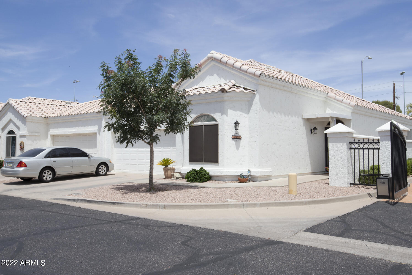
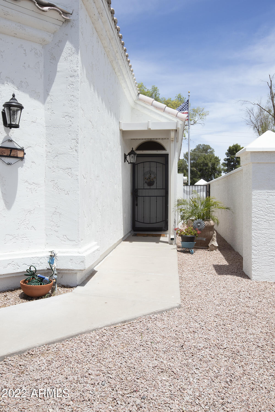
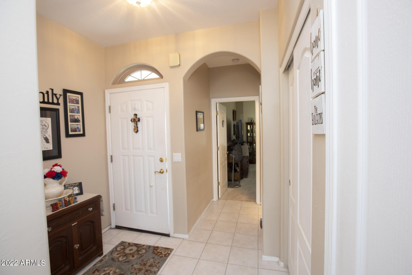
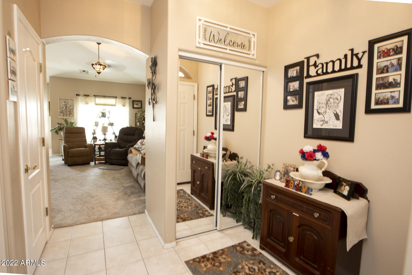
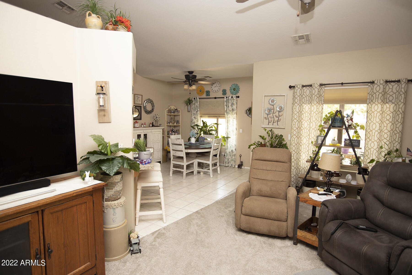
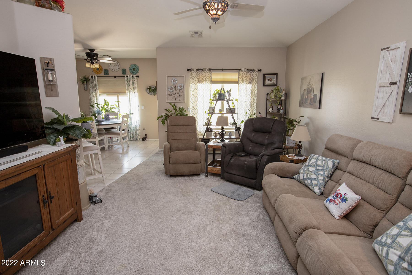
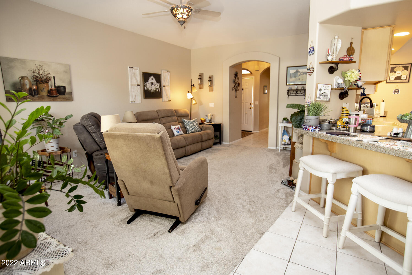
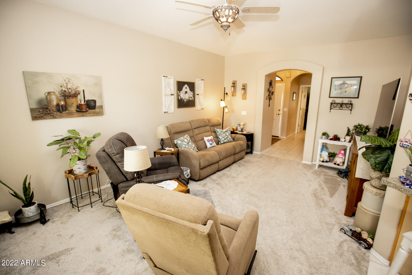
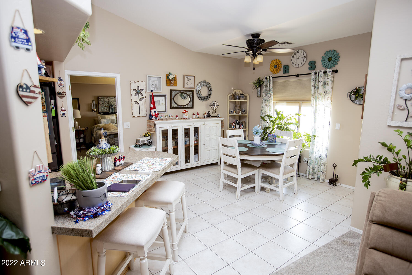
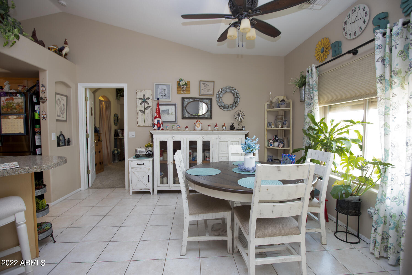
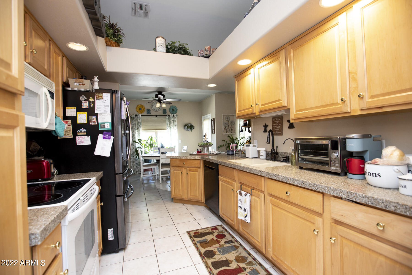
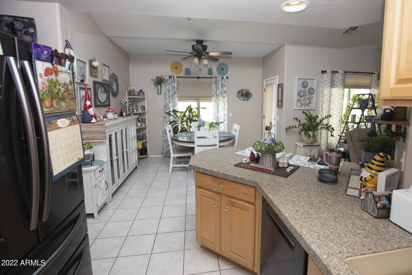
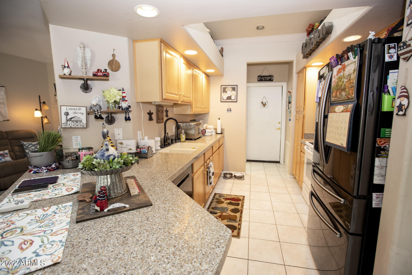
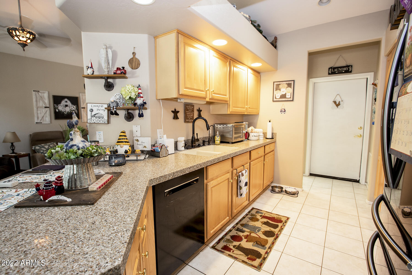
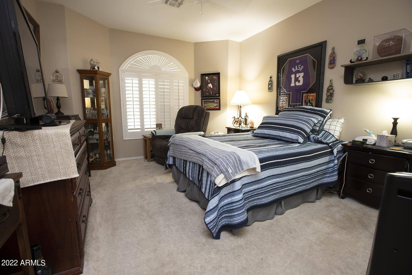
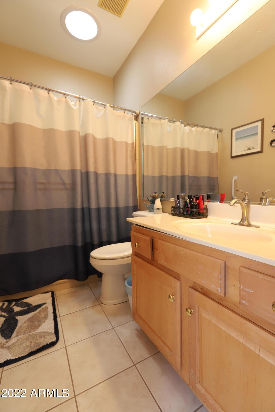
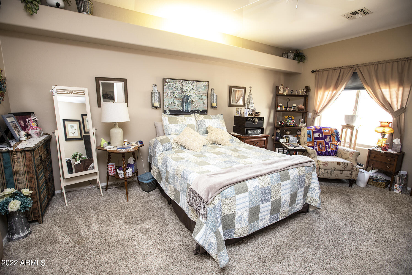
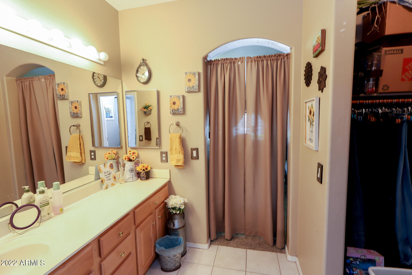
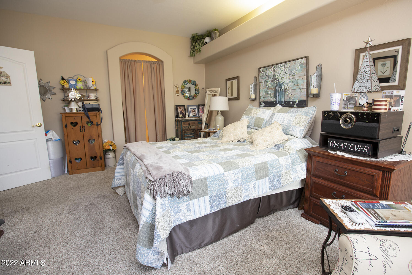
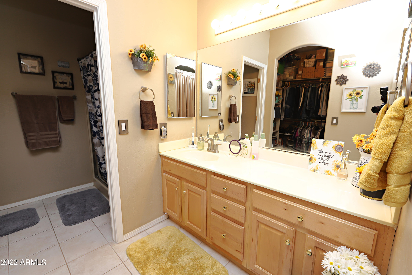
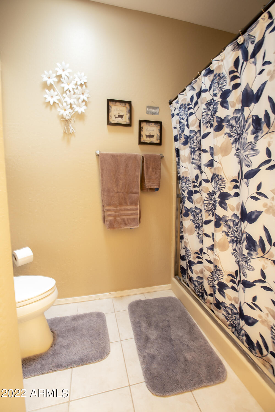
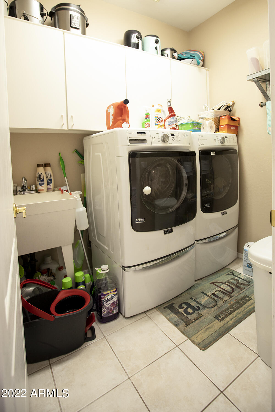
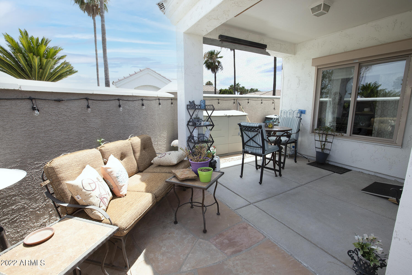
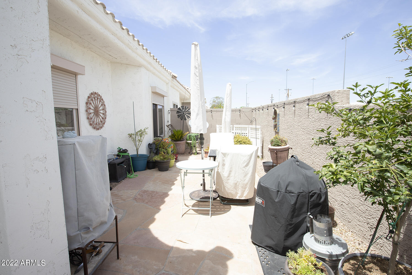
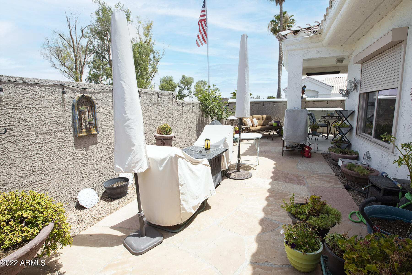
55+ Beauty in a Gated Community wonderfully located near shopping & hospital., Vaulted ceilings, light and bright, granite countertops, pull-out shelves in cabinets, RO system, water softener, roller shields, newer appliances & shower enclosures, low maintenance backyard with flagstone, walk-in closet in master, newer faucets, epoxy floor & cabinets in garage, sink in laundry room.

2
beds

2
baths

1,433 Sq.Ft. LIVING AREA

3,322 Sq.Ft. lot

Features & Amenities

Interior

  • total bedrooms2
  • Total bathrooms2
  • Laundry room Wshr/Dry Hook Up Only
  • Flooring Carpet, Tile
  • Fireplace None
  • other interior Features Eat-in Kitchen, Vaulted Ceiling(s), Pantry, Double Vanity, Full Bth Master Bdrm, High Speed Internet, Granite Counters

Area & Lot

  • Status Sold
  • Date Sold July 15, 2022
  • Living Area1,433 Sq.Ft.
  • Lot Area3,322 Sq.Ft.
  • MLS® ID6414166
  • TypeTownhouse
  • YEAR BUILT1998
  • Water FrontageDesert Back, Desert Front
  • Elementary SchoolAdult
  • Middle SchoolAdult
  • High SchoolAdult
  • School DistrictMesa Unified District

Exterior

  • STORIES1
  • Garage Space2.0
  • water SourceCity Water
  • PoolNone
  • roofTile
  • lot featuresDesert Back, Desert Front
  • HEAT TYPENatural Gas
  • AIR CONDITIONINGRefrigeration, Ceiling Fan(s)
  • sewerPublic Sewer
  • HOA AmenitiesManagement, Rental OK (See Rmks)
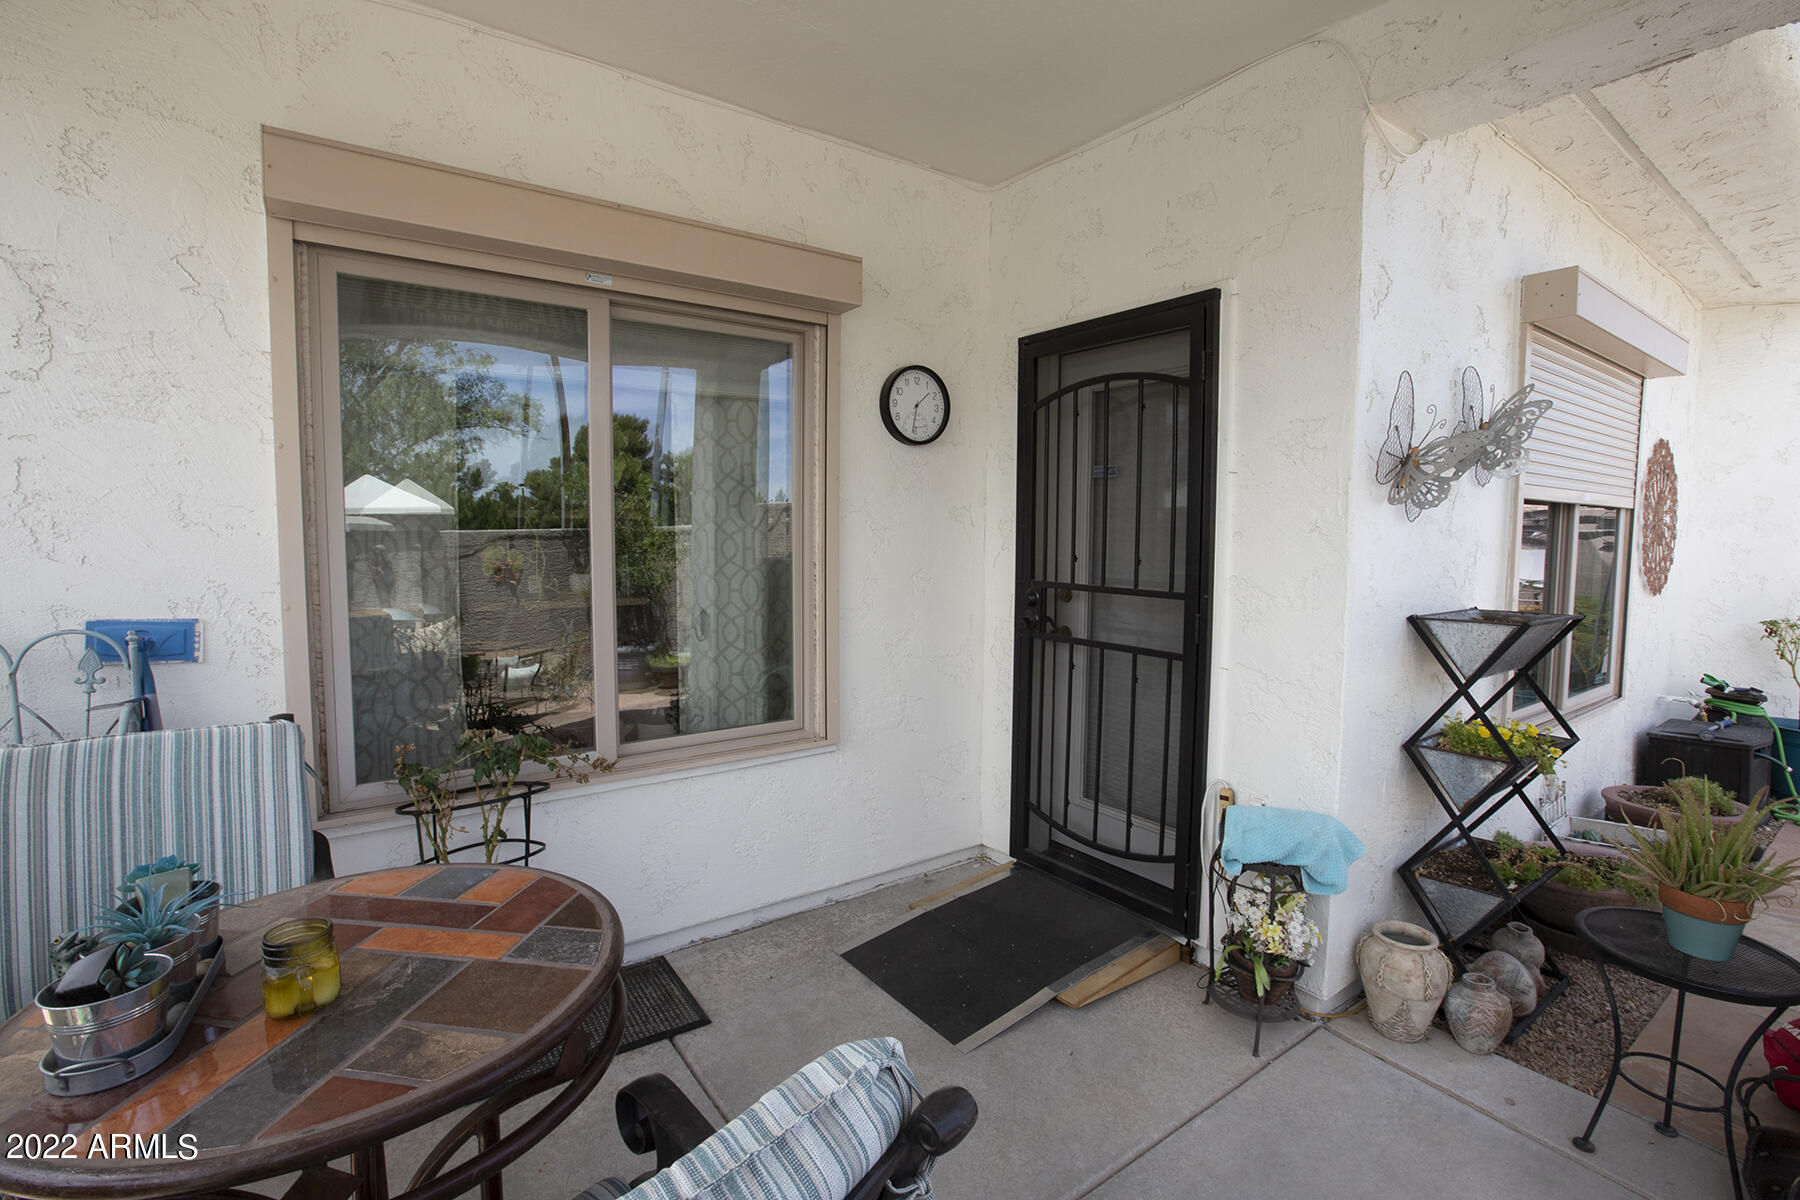
  • other exterior FeaturesCovered Patio(s)

Financial

  • Sales Price$345,500
  • Real Estate Tax $1,679/yr
  • HOA $150/mo

Work With Us

We specialize in identifying every potential buyer for your home before it ever hits the market.

Follow Me on Instagram