3201 W POLK Street
3201 W POLK Street
3201 W POLK Street
3201 W POLK Street
3201 W POLK Street
3201 W POLK Street
3201 W POLK Street
3201 W POLK Street
3201 W POLK Street
3201 W POLK Street
3201 W POLK Street
3201 W POLK Street
3201 W POLK Street
3201 W POLK Street
3201 W POLK Street
3201 W POLK Street
3201 W POLK Street
3201 W POLK Street
SEE ALL PHOTOS
3201 W POLK Street
3201 W POLK Street
3201 W POLK Street
3201 W POLK Street
3201 W POLK Street
3201 W POLK Street
3201 W POLK Street
3201 W POLK Street
3201 W POLK Street
3201 W POLK Street
3201 W POLK Street
3201 W POLK Street
3201 W POLK Street
3201 W POLK Street
3201 W POLK Street
3201 W POLK Street
3201 W POLK Street
3201 W POLK Street
Courtesy of Elite Partners, Michael J Innes Listing Contact: 480-998-0110 
Sold

3201 W POLK Street

3201 W POLK Street, Phoenix, AZ 85009

$349,000
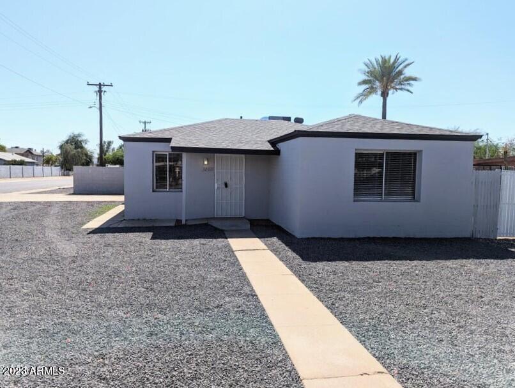
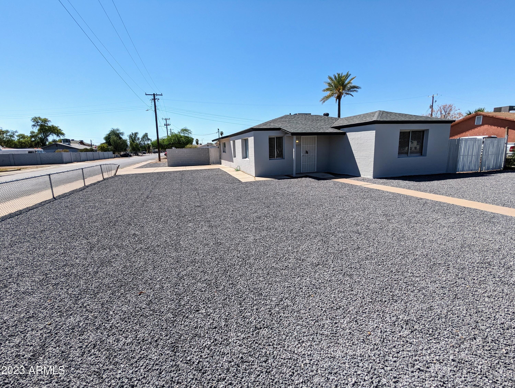
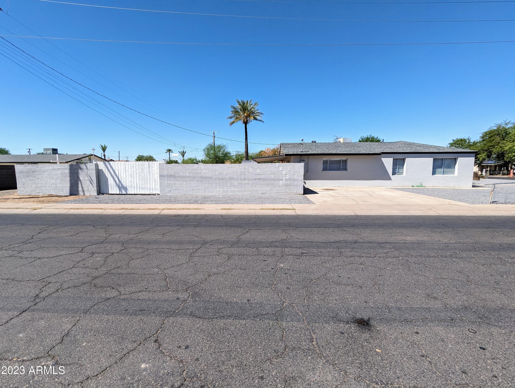
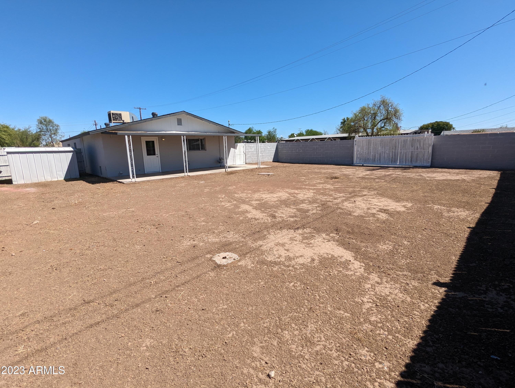
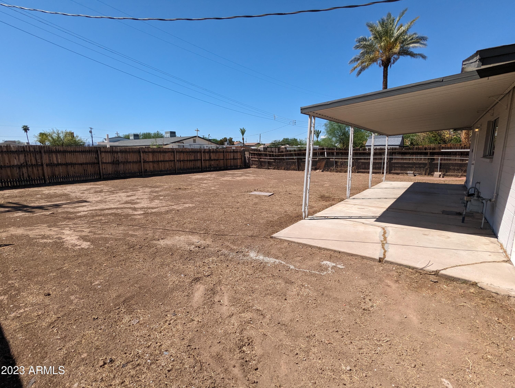
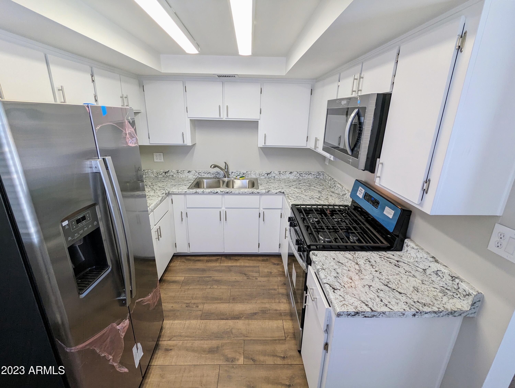
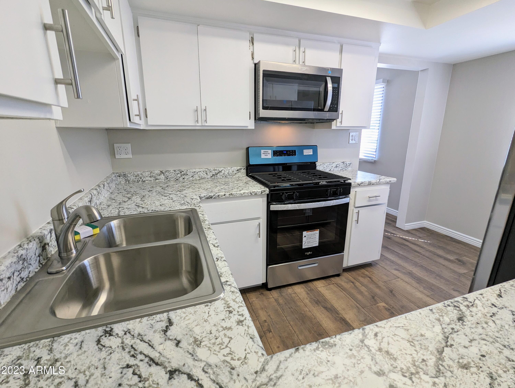
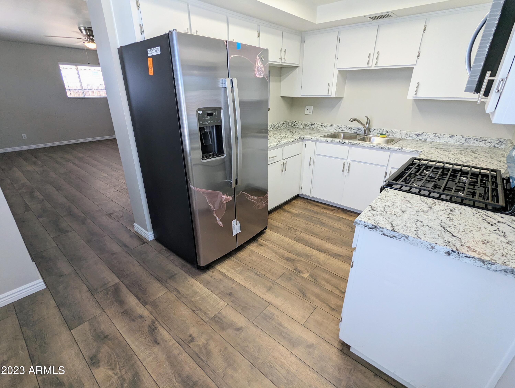
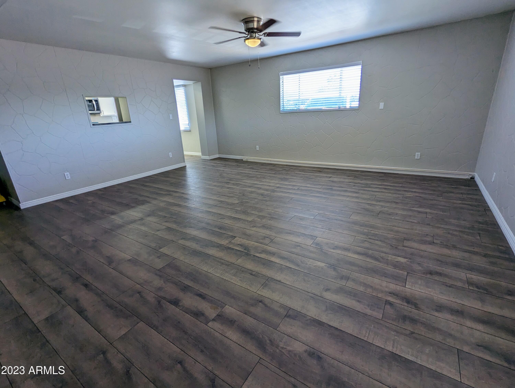
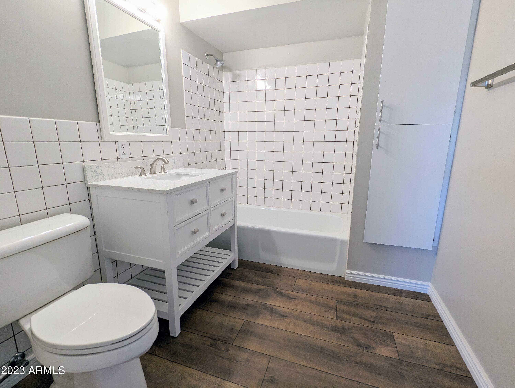
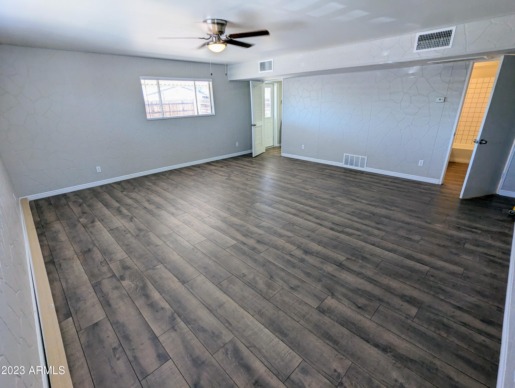
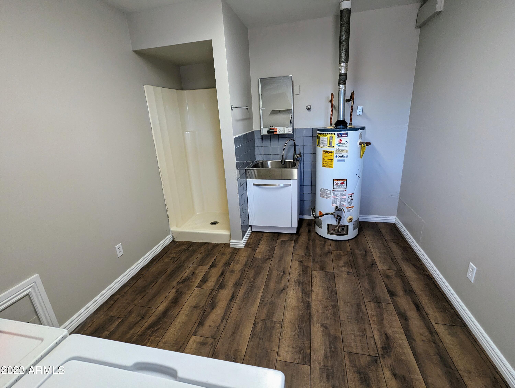
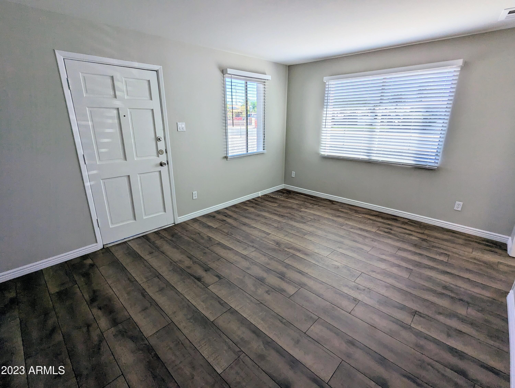
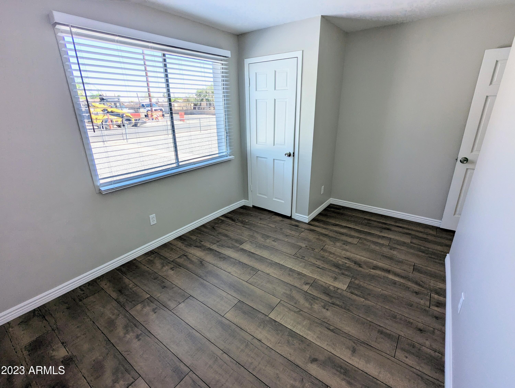
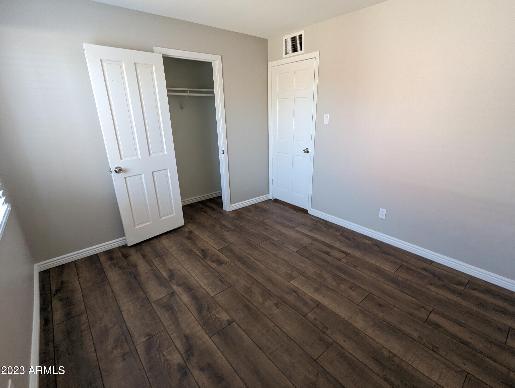
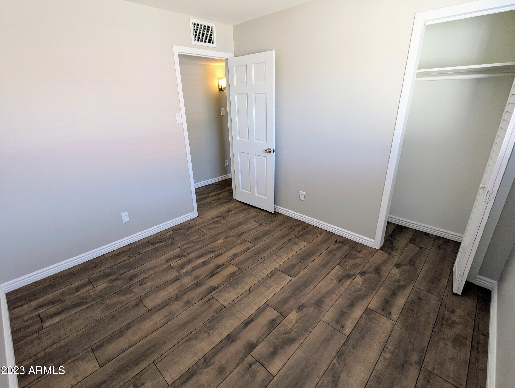
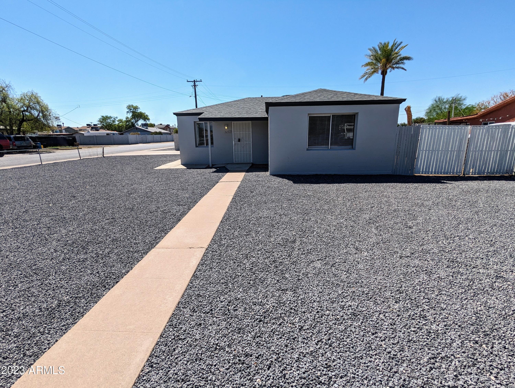
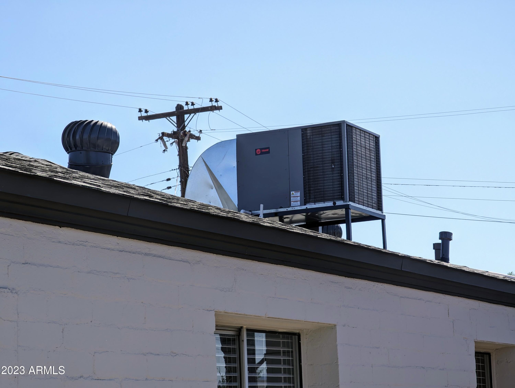
The owner wants this home sold. Seller concessions are available to the buyer. Move-In Ready Corner Lot Gem in Central Phoenix - Remodeled! This home has undergone renovation, making it a truly turnkey property. Enjoy the peace of mind that comes with knowing you have a brand-new roof and a new AC unit. Step inside and be greeted by spacious living and front rooms that provide a comfortable and welcoming atmosphere. The entire interior boasts fresh, two-tone paint and luxurious vinyl plank flooring. The kitchen is a chef's delight, featuring upgraded finishes, new stainless steel appliances (including a gas stove, microwave, and refrigerator), and ample counter space. The bathrooms has been tastefully upgraded. You'll appreciate the convenience of a large utility room, The large yard is perfect for outdoor activities. You'll appreciate the convenience of a large utility room, The large yard is perfect for outdoor activities NO HOA fees, New window treatments throughout.

3
beds

2
baths

1,440 Sq.Ft. LIVING AREA

7,902 Sq.Ft. lot

Features & Amenities

Interior

  • total bedrooms3
  • Total bathrooms2
  • Flooring Vinyl
  • other interior Features No Interior Steps, Full Bth Master Bdrm

Area & Lot

  • Status Sold
  • Date Sold November 10, 2023
  • Living Area1,440 Sq.Ft.
  • Lot Area7,902 Sq.Ft.
  • MLS® ID6605857
  • TypeResidential
  • YEAR BUILT1948
  • Architecture StylesRanch
  • Elementary SchoolJ B Sutton Elementary School
  • High SchoolCarl Hayden High School
  • School DistrictPhoenix Union High School District

Exterior

  • STORIES1
  • water SourceCity Water
  • PoolNone
  • roofComposition
  • lot featuresAlley, Dirt Back, Gravel/Stone Front
  • parkingRV Access/Parking, RV Gate
  • HEAT TYPEElectric
  • AIR CONDITIONINGCentral Air, Ceiling Fan(s), ENERGY STAR Qualified Equipment
  • sewerPublic Sewer
  • other exterior FeaturesStorage

Financial

  • Sales Price$349,000
  • Real Estate Tax $1,232/yr

Work With Us

We specialize in identifying every potential buyer for your home before it ever hits the market.

Follow Me on Instagram