3301 E BEHREND Drive
SEE ALL PHOTOS
3301 E BEHREND Drive
Courtesy of Hague Partners
Sold

3301 E BEHREND Drive

3301 E BEHREND Drive, Phoenix, AZ 85050

$640,000
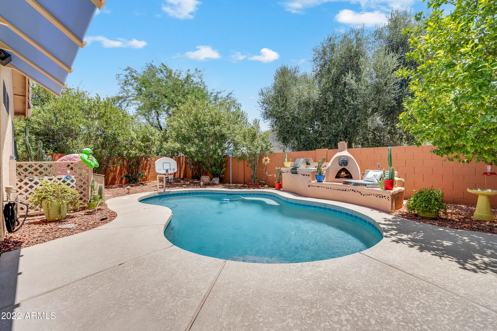
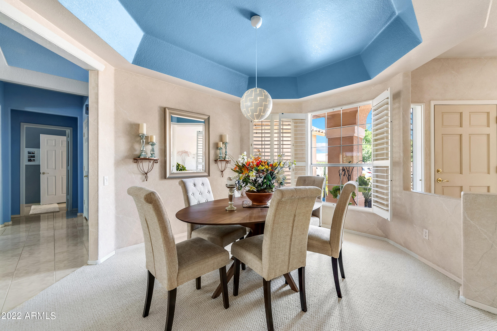
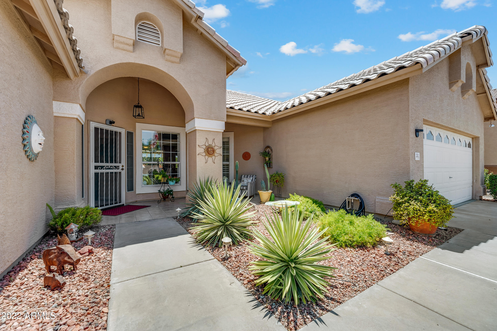
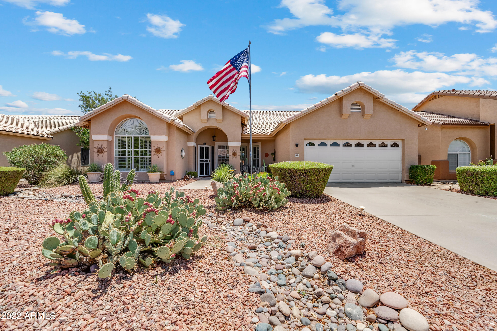
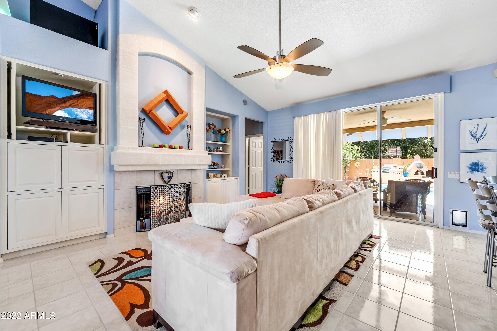
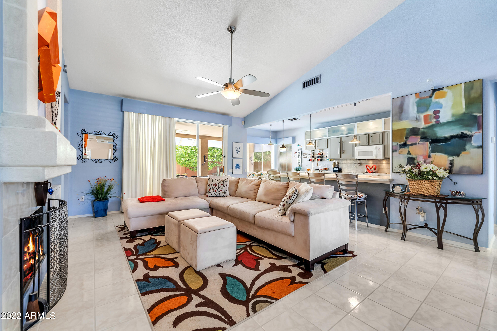
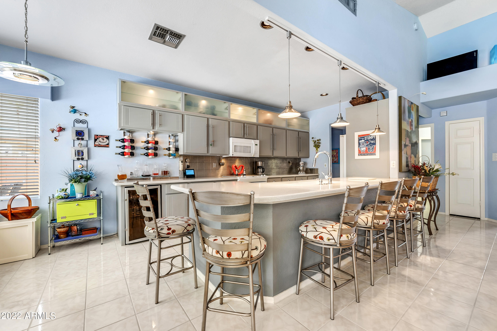
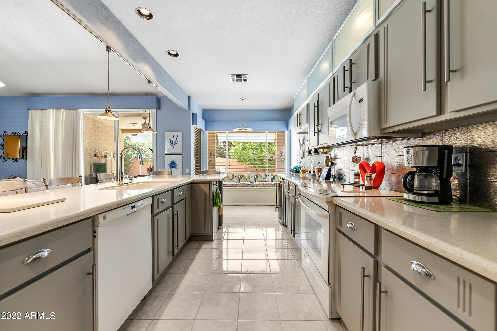
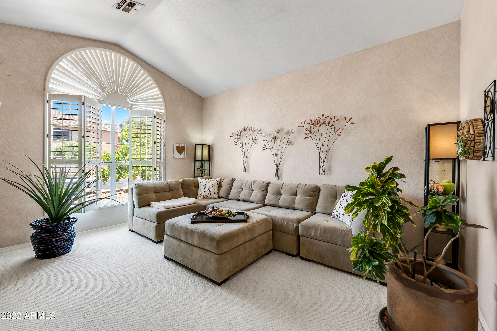
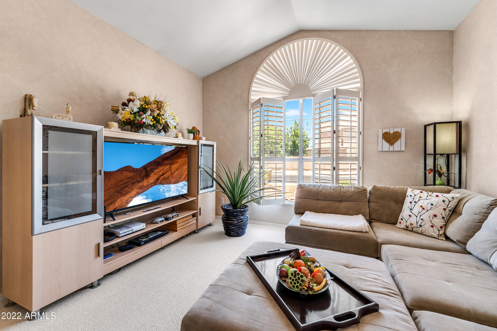
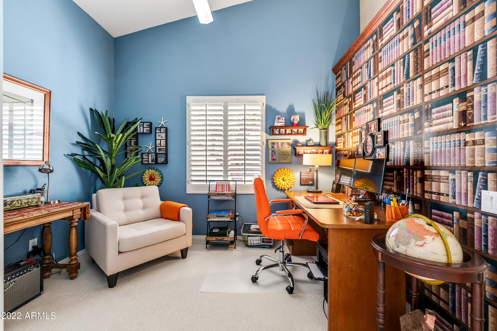
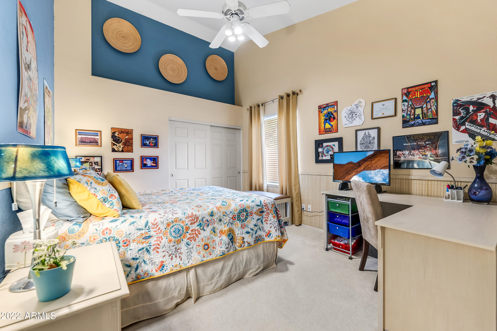
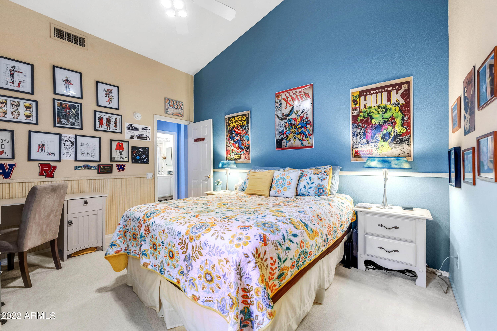
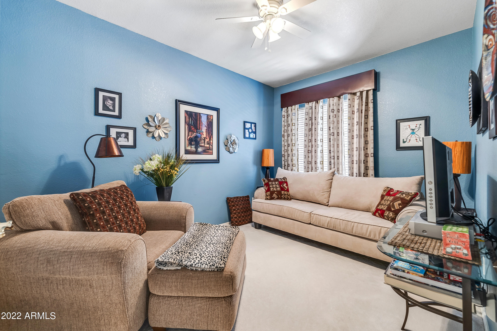
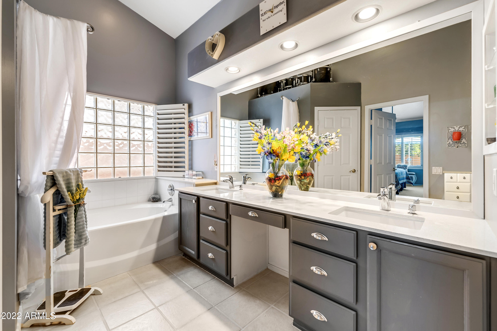
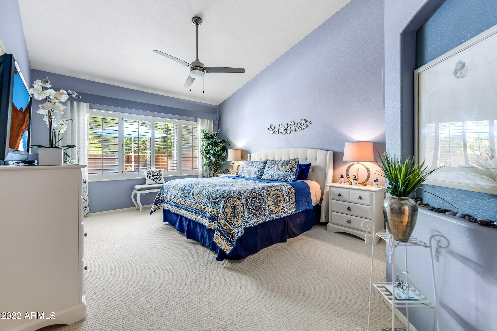
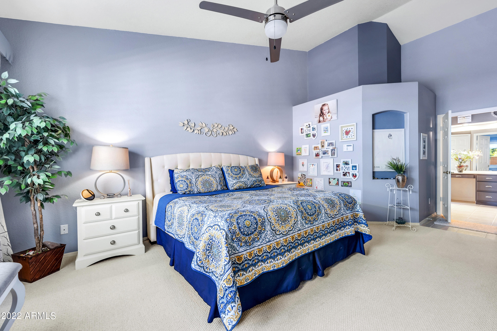
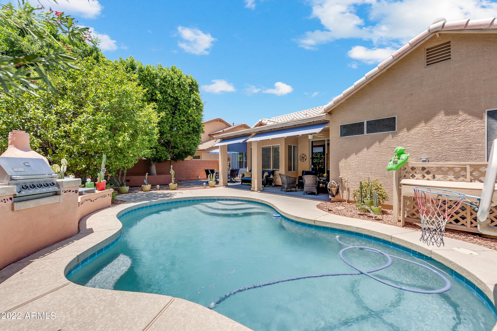
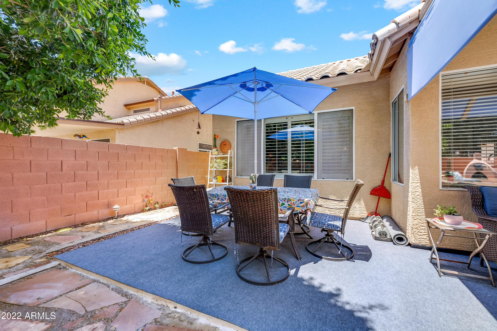
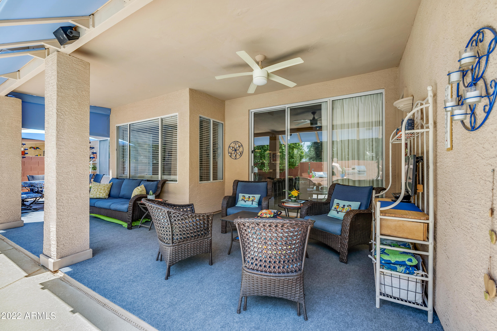
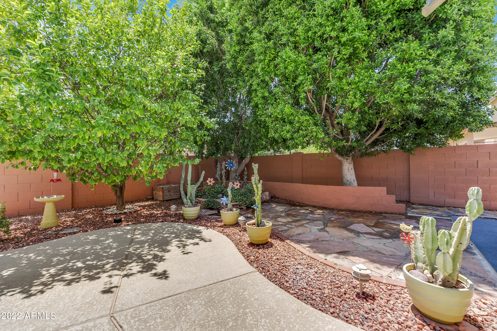
This impeccable home has been incredibly maintained. You walk into an vaulted ceilings open concept floor plan into the formal dining room, and to the left is a formal living room area.The kitchen has been updated, which includes a breakfast bar, wine refrigerator and build in seating next to the bay window. The backyard is a true oasis with POOL, build in grill and plenty of patio covering. This has a master split floor-plan, the main suite is located right of the kitchen. There is also an additional room that can be converted into a bedroom or office. This is a great opportunity to own in proximity to Desert Ridge Shopping and so much more! This is an opportunity you won't want to miss out on!

3
beds

2
baths

2,111 Sq.Ft. LIVING AREA

7,675 Sq.Ft. lot

Features & Amenities

Interior

  • total bedrooms3
  • Total bathrooms2
  • Flooring Carpet, Tile
  • Fireplace 1 Fireplace, 2 Fireplace, Exterior Fireplace, Fire Pit, Family Room
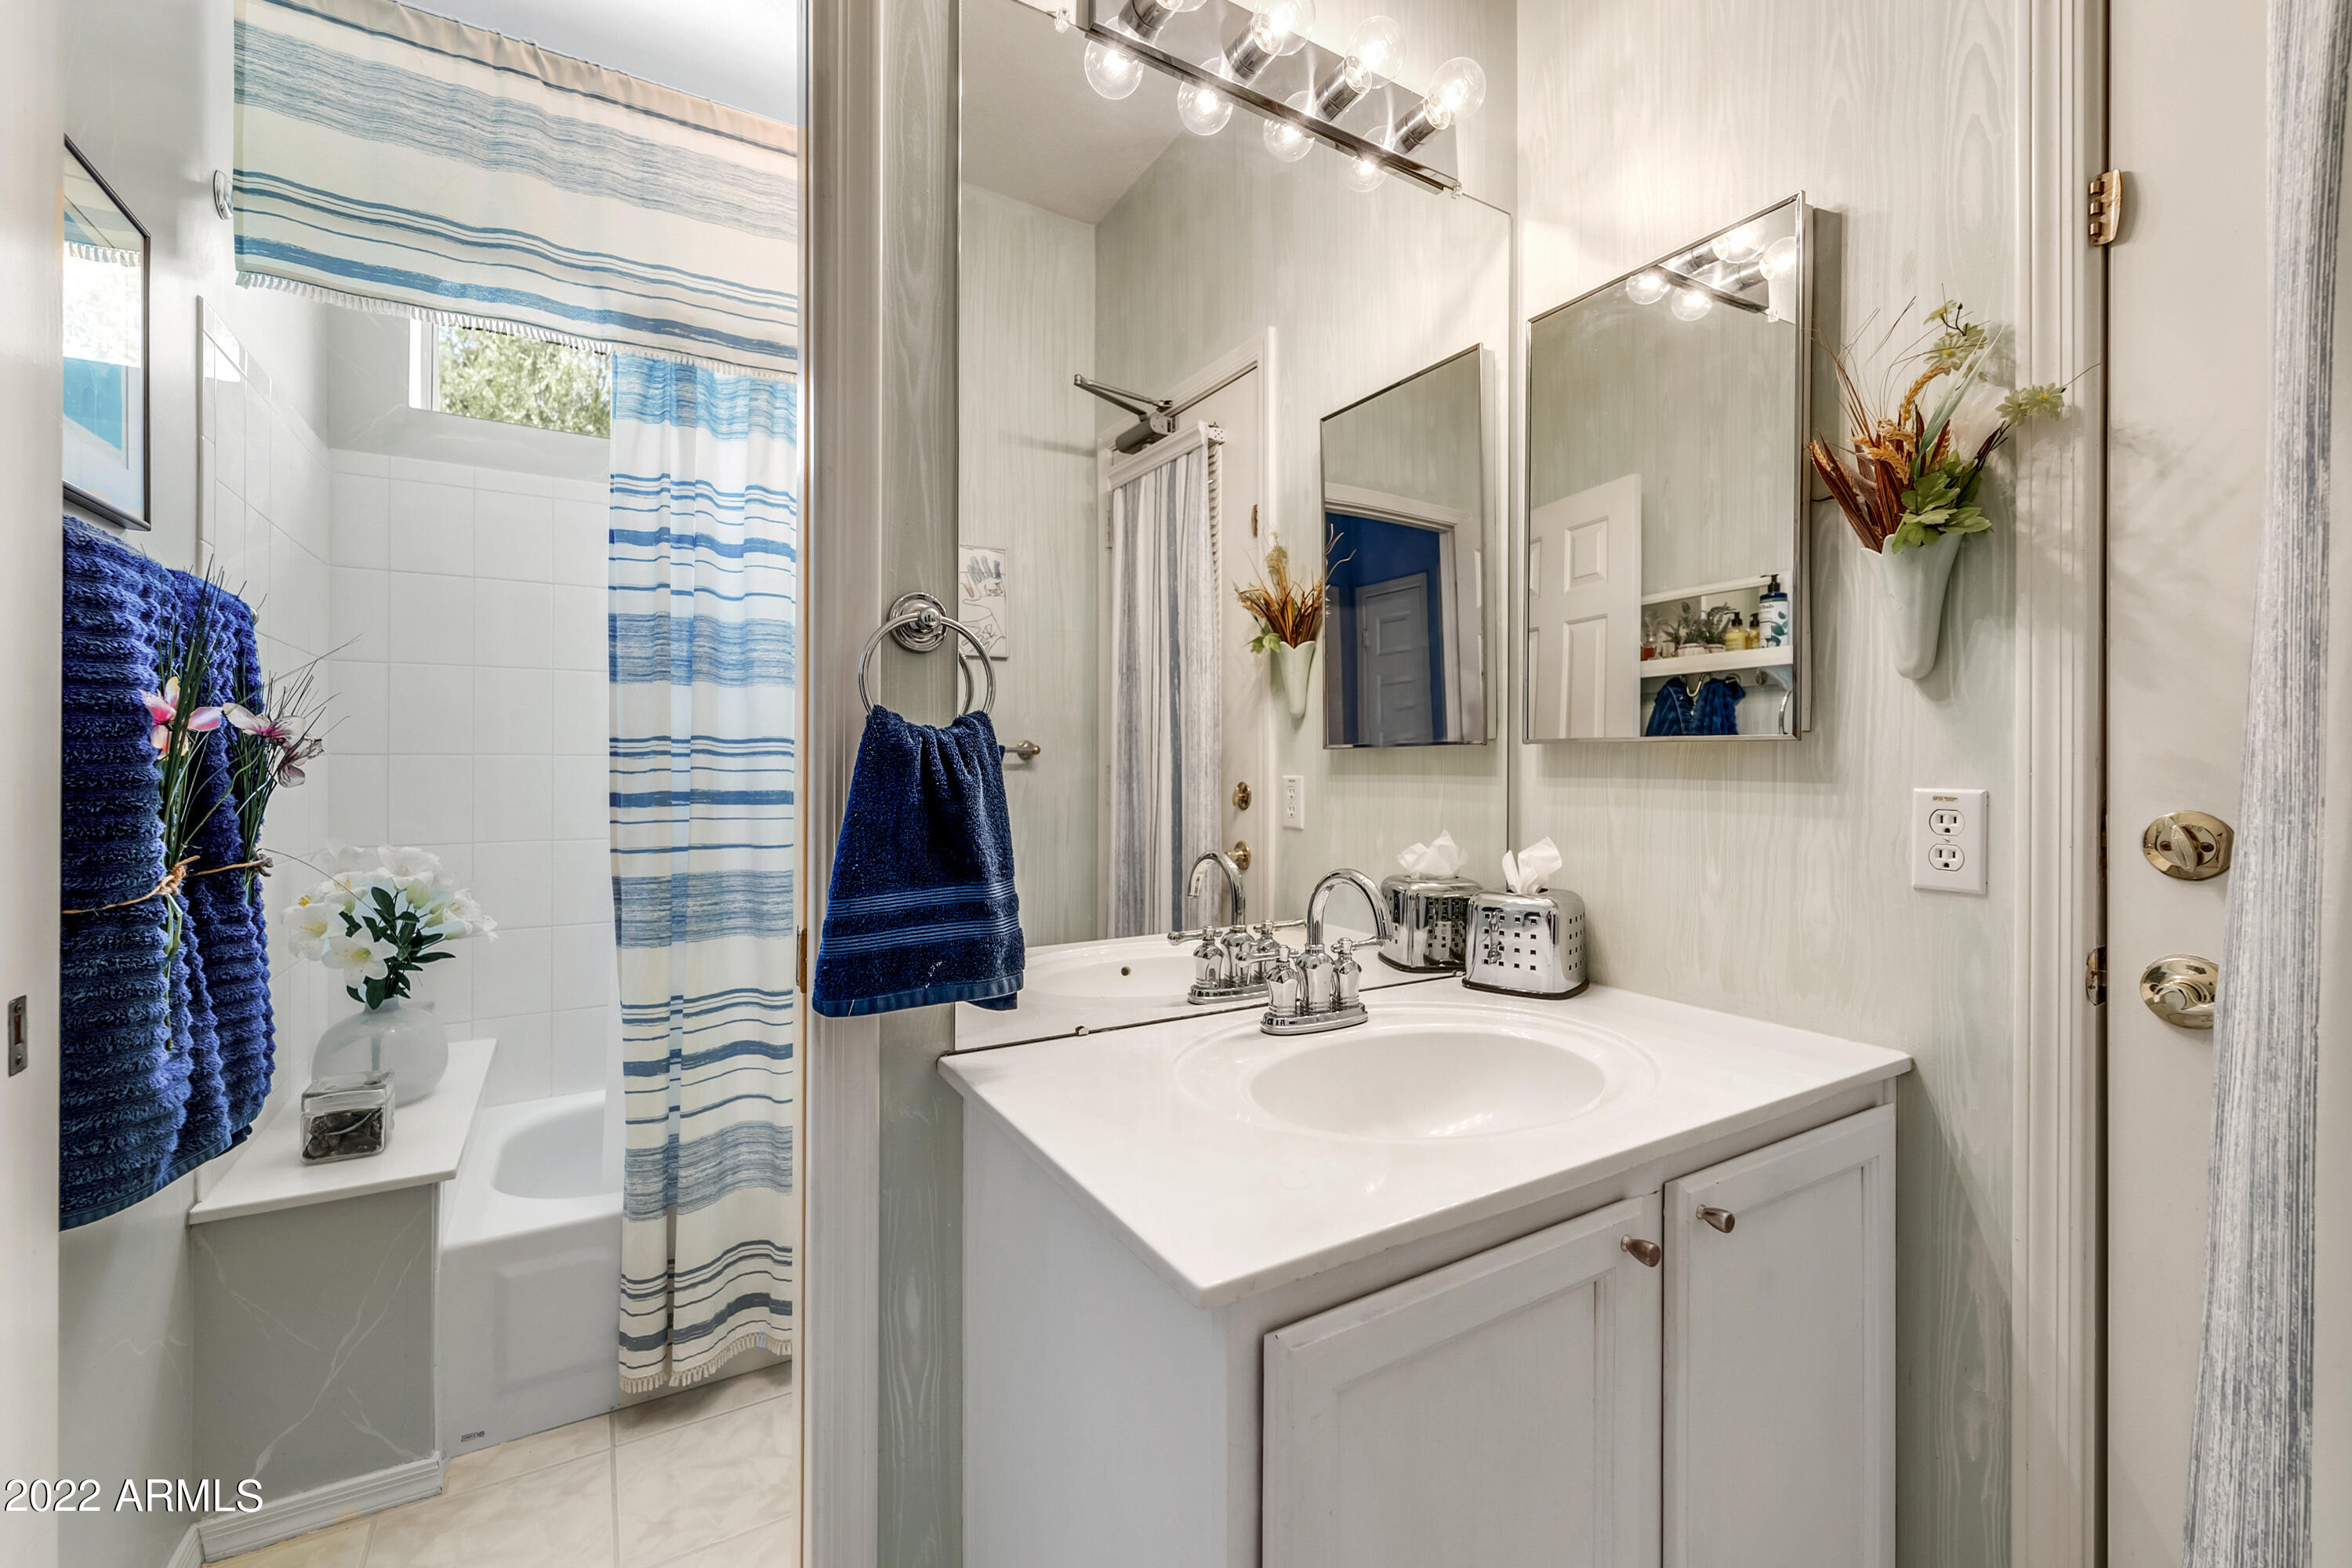
  • other interior Features Breakfast Bar, Vaulted Ceiling(s), Pantry, Double Vanity, Full Bth Master Bdrm, Separate Shwr Tub

Area & Lot

  • Status Sold
  • Date Sold August 25, 2022
  • Living Area2,111 Sq.Ft.
  • Lot Area7,675 Sq.Ft.
  • MLS® ID6428609
  • TypeResidential
  • YEAR BUILT1994
  • Architecture StylesRanch
  • Elementary SchoolQuail Run Elementary School
  • Middle SchoolVista Verde Middle School
  • High SchoolParadise Valley High School
  • School DistrictParadise Valley Unified District

Exterior

  • STORIES1
  • Garage Space2.0
  • water SourceCity Water
  • PoolPrivate
  • roofTile
  • lot featuresGravel/Stone Front, Gravel/Stone Back
  • parkingAttchd Gar Cabinets
  • HEAT TYPEElectric
  • AIR CONDITIONINGRefrigeration, Ceiling Fan(s)
  • sewerPublic Sewer
  • HOA AmenitiesNone
  • other exterior FeaturesCovered Patio(s), Patio

Financial

  • Sales Price$640,000
  • Real Estate Tax $3,083/yr

Work With Us

We specialize in identifying every potential buyer for your home before it ever hits the market.

Follow Me on Instagram