3349 S BOLERO Place
3349 S BOLERO Place
3349 S BOLERO Place
3349 S BOLERO Place
3349 S BOLERO Place
3349 S BOLERO Place
3349 S BOLERO Place
3349 S BOLERO Place
3349 S BOLERO Place
3349 S BOLERO Place
3349 S BOLERO Place
3349 S BOLERO Place
3349 S BOLERO Place
3349 S BOLERO Place
3349 S BOLERO Place
3349 S BOLERO Place
3349 S BOLERO Place
3349 S BOLERO Place
3349 S BOLERO Place
3349 S BOLERO Place
3349 S BOLERO Place
3349 S BOLERO Place
3349 S BOLERO Place
3349 S BOLERO Place
3349 S BOLERO Place
3349 S BOLERO Place
3349 S BOLERO Place
3349 S BOLERO Place
3349 S BOLERO Place
3349 S BOLERO Place
3349 S BOLERO Place
3349 S BOLERO Place
3349 S BOLERO Place
3349 S BOLERO Place
3349 S BOLERO Place
3349 S BOLERO Place
3349 S BOLERO Place
3349 S BOLERO Place
3349 S BOLERO Place
3349 S BOLERO Place
3349 S BOLERO Place
3349 S BOLERO Place
3349 S BOLERO Place
3349 S BOLERO Place
3349 S BOLERO Place
3349 S BOLERO Place
3349 S BOLERO Place
3349 S BOLERO Place
3349 S BOLERO Place
SEE ALL PHOTOS
3349 S BOLERO Place
3349 S BOLERO Place
3349 S BOLERO Place
3349 S BOLERO Place
3349 S BOLERO Place
3349 S BOLERO Place
3349 S BOLERO Place
3349 S BOLERO Place
3349 S BOLERO Place
3349 S BOLERO Place
3349 S BOLERO Place
3349 S BOLERO Place
3349 S BOLERO Place
3349 S BOLERO Place
3349 S BOLERO Place
3349 S BOLERO Place
3349 S BOLERO Place
3349 S BOLERO Place
3349 S BOLERO Place
3349 S BOLERO Place
3349 S BOLERO Place
3349 S BOLERO Place
3349 S BOLERO Place
3349 S BOLERO Place
3349 S BOLERO Place
3349 S BOLERO Place
3349 S BOLERO Place
3349 S BOLERO Place
3349 S BOLERO Place
3349 S BOLERO Place
3349 S BOLERO Place
3349 S BOLERO Place
3349 S BOLERO Place
3349 S BOLERO Place
3349 S BOLERO Place
3349 S BOLERO Place
3349 S BOLERO Place
3349 S BOLERO Place
3349 S BOLERO Place
3349 S BOLERO Place
3349 S BOLERO Place
3349 S BOLERO Place
3349 S BOLERO Place
3349 S BOLERO Place
3349 S BOLERO Place
3349 S BOLERO Place
3349 S BOLERO Place
3349 S BOLERO Place
3349 S BOLERO Place
Courtesy of Hague Partners
Sold

3349 S BOLERO Place

3349 S BOLERO Place, Apache Junction, AZ 85119

$750,000
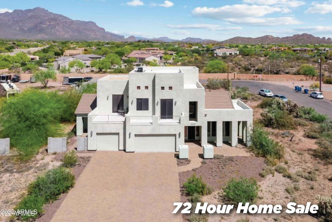
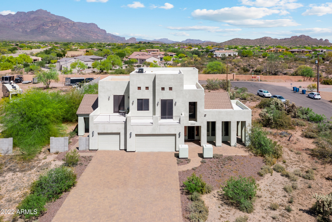
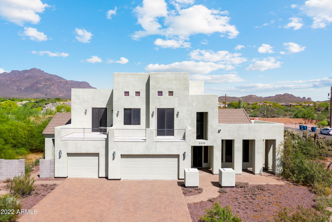
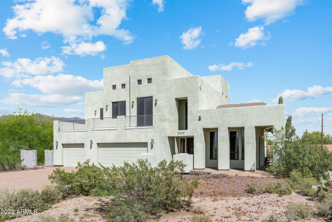
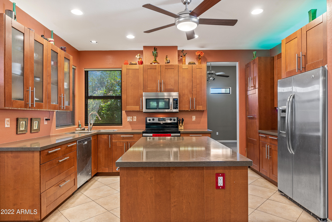
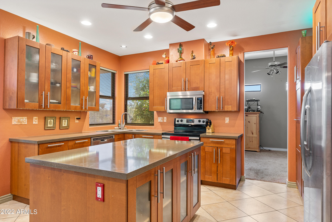
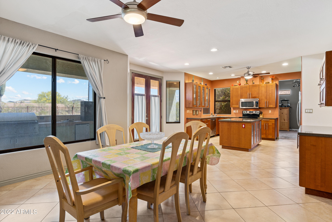
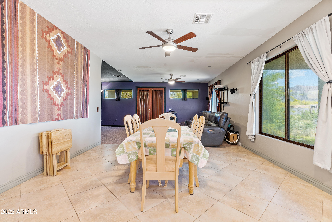
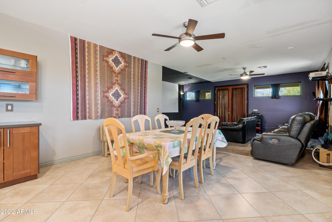
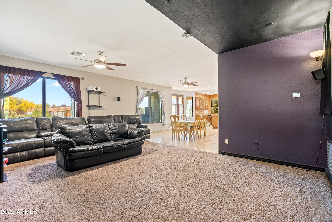
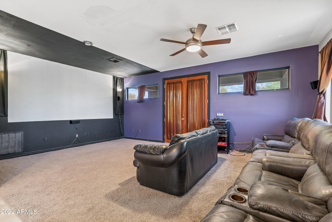
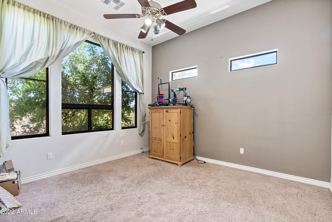
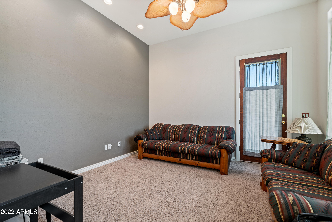
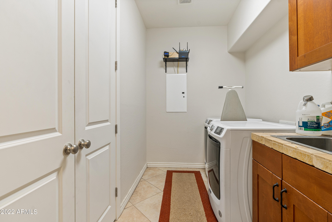
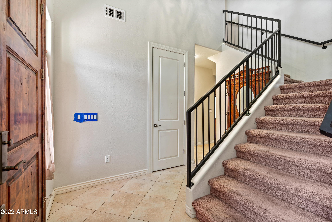
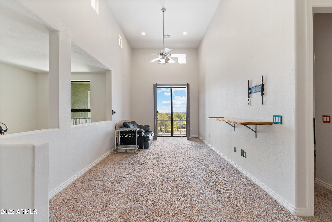
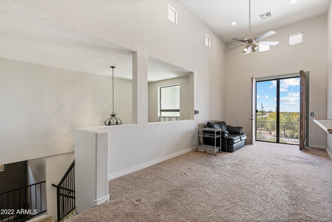
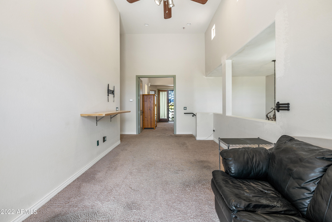
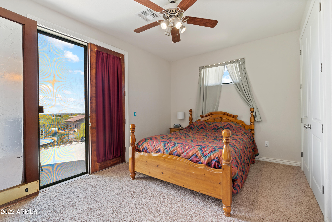
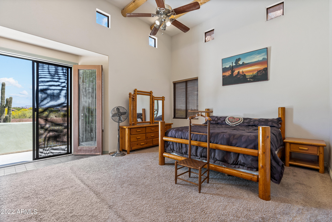
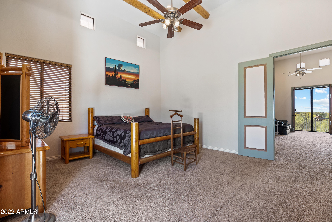
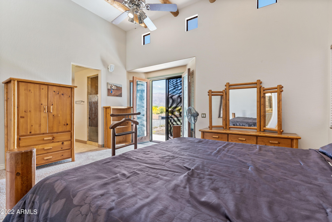
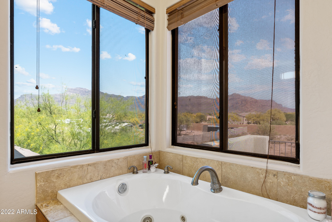
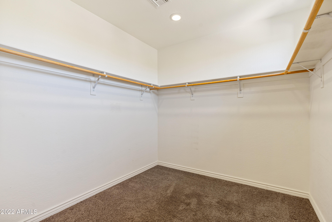
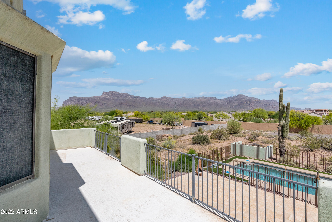
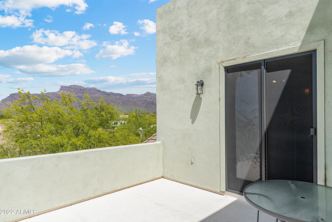
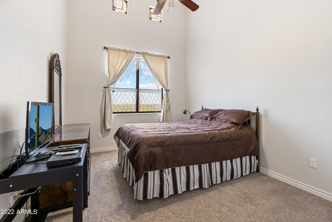
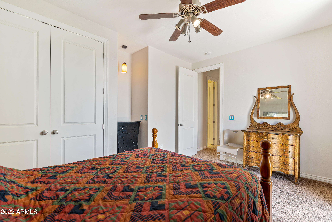
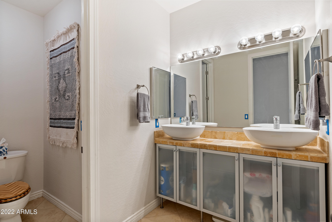
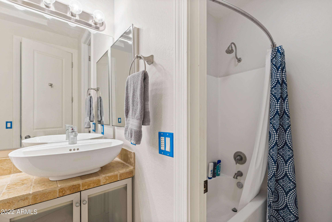
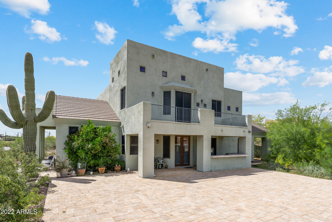
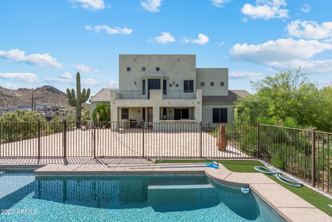
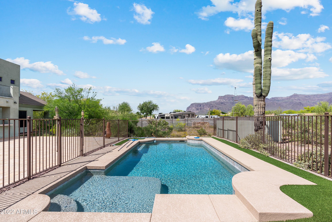
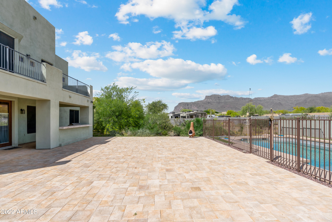
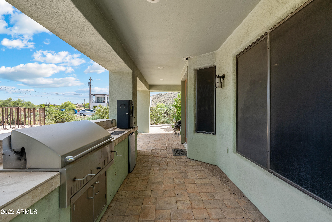
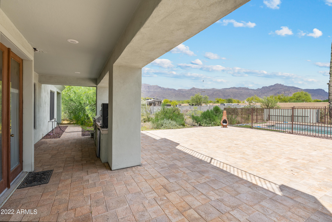
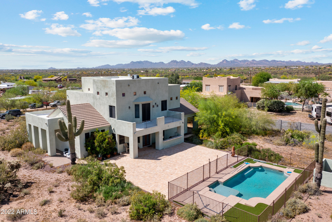
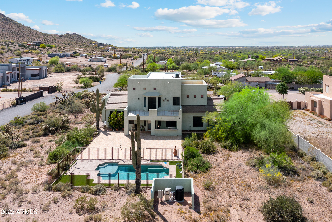
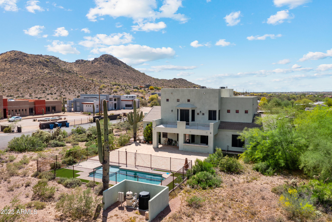
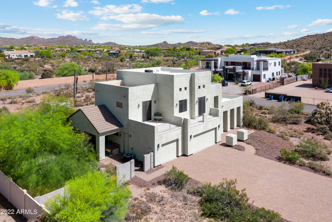
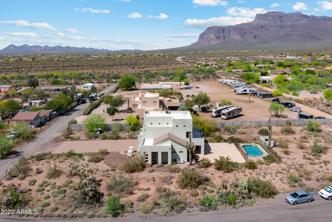
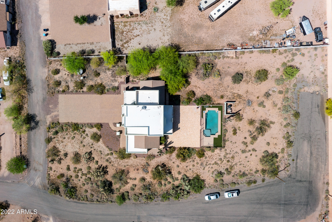
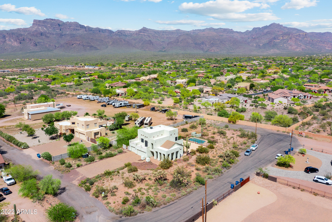
Great opportunity to own this home with Million Dollar Mountain views and the home sits on an Acre++ Lot!! This contemporary custom 2 story w/3 Car Garage offers 3 bedrooms, 3 baths PLUS a Den. This home has it all with Huge Bonus Room/Loft upstairs with Bedrooms, Formal/Family Room and Eat-in Kitchen overlooking the pool! The highlight of the property is the very private back patio/entertaining area with tranquil Private Pool, built-in BBQ and large entertaining area facing the mountains. Surrounded by Superstition and Silly Mountain. Take advantage of this location to relax and enjoy the great golf courses nearby, hiking, horseback riding etc.. without the nuisances of traffic and homeowners associations, but only a couple of minutes off the 60 freeway. Must see!

3
beds

3
baths

2,756 Sq.Ft. LIVING AREA

1.25 Acres lot

Features & Amenities

Interior

  • total bedrooms3
  • Total bathrooms3
  • Laundry room Wshr/Dry Hook Up Only
  • Flooring Carpet, Stone, Tile
  • Fireplace None
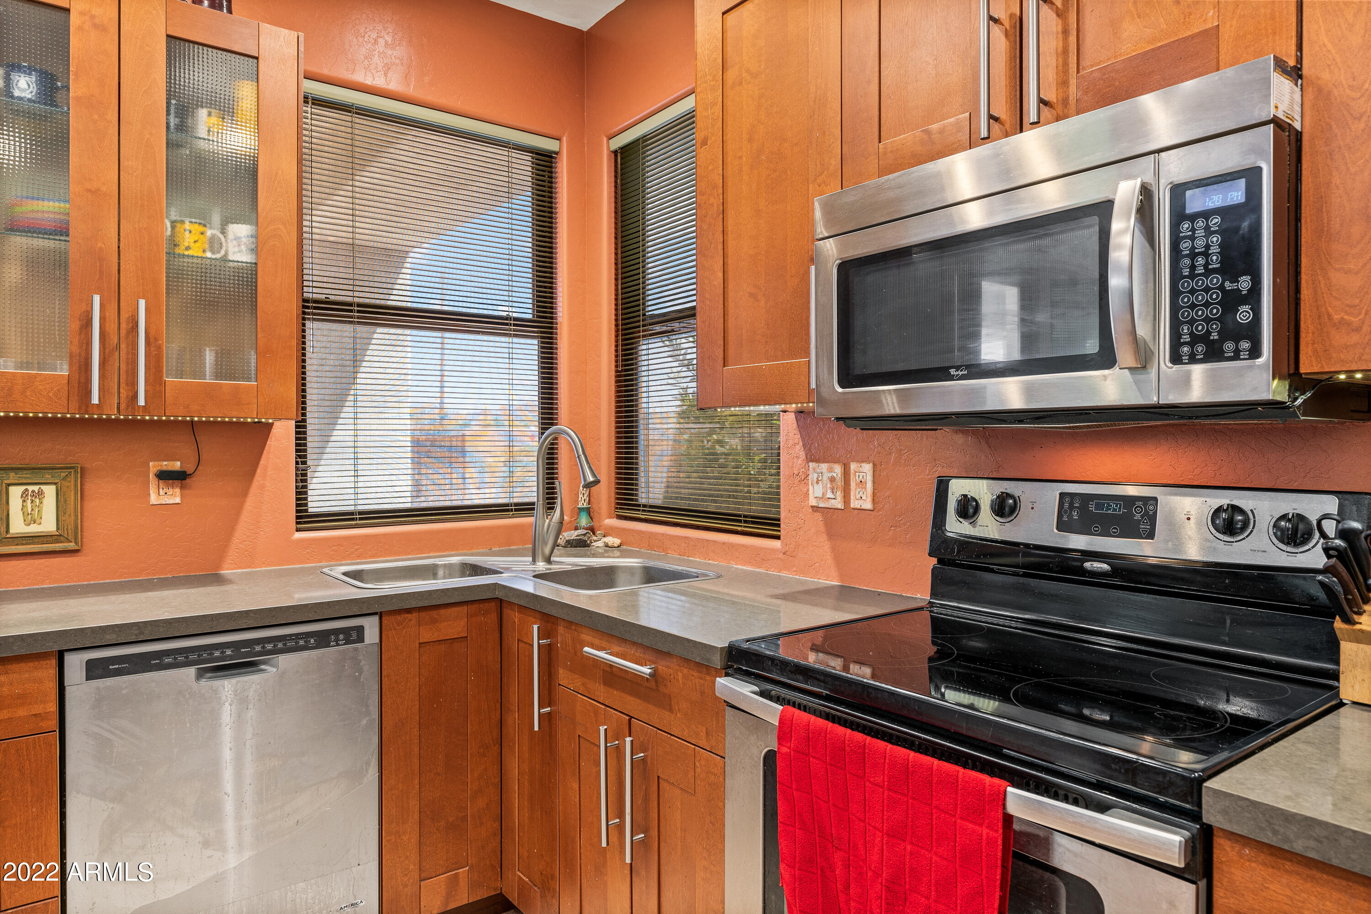
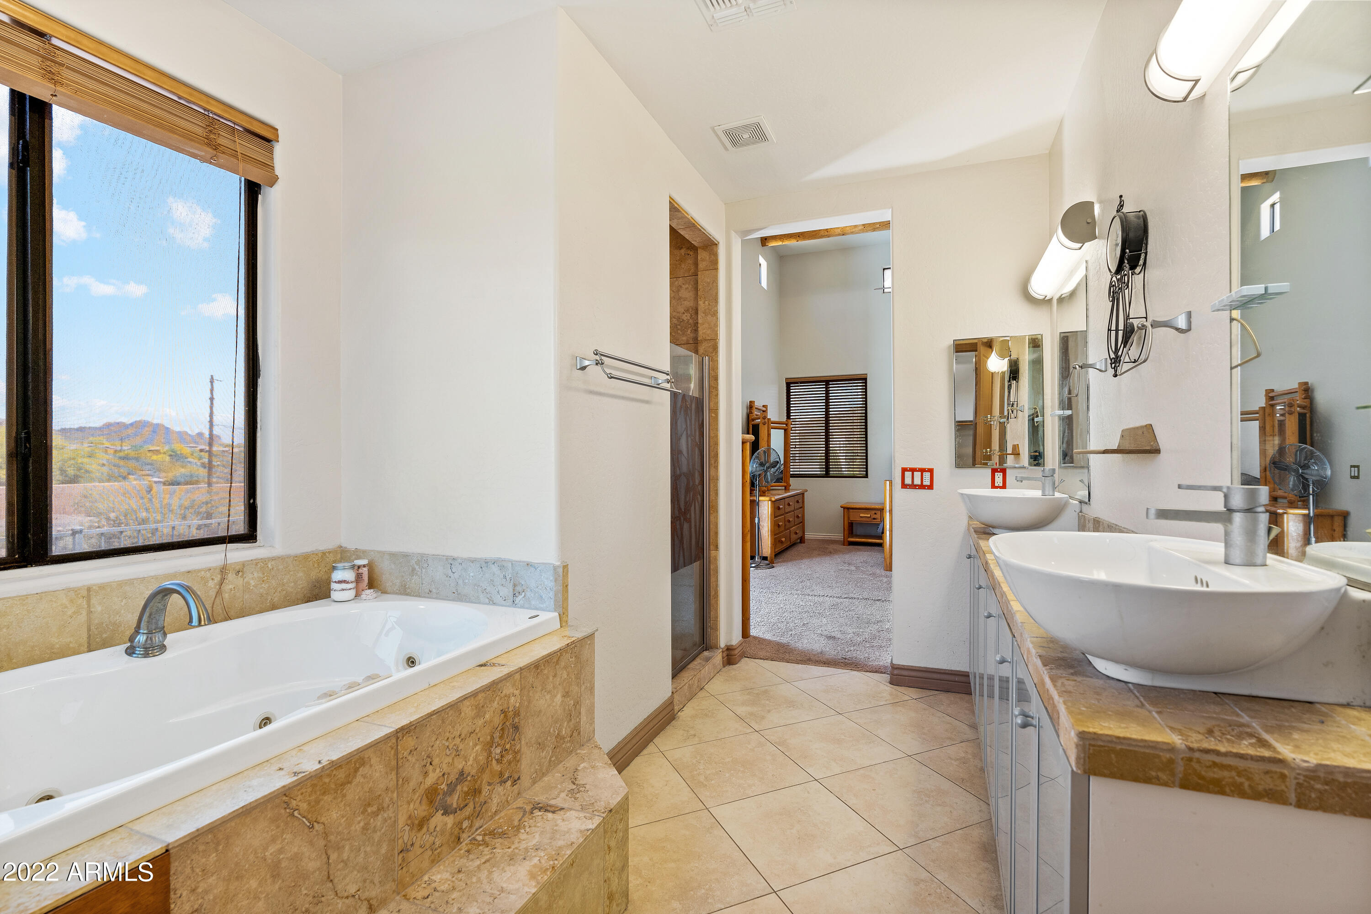
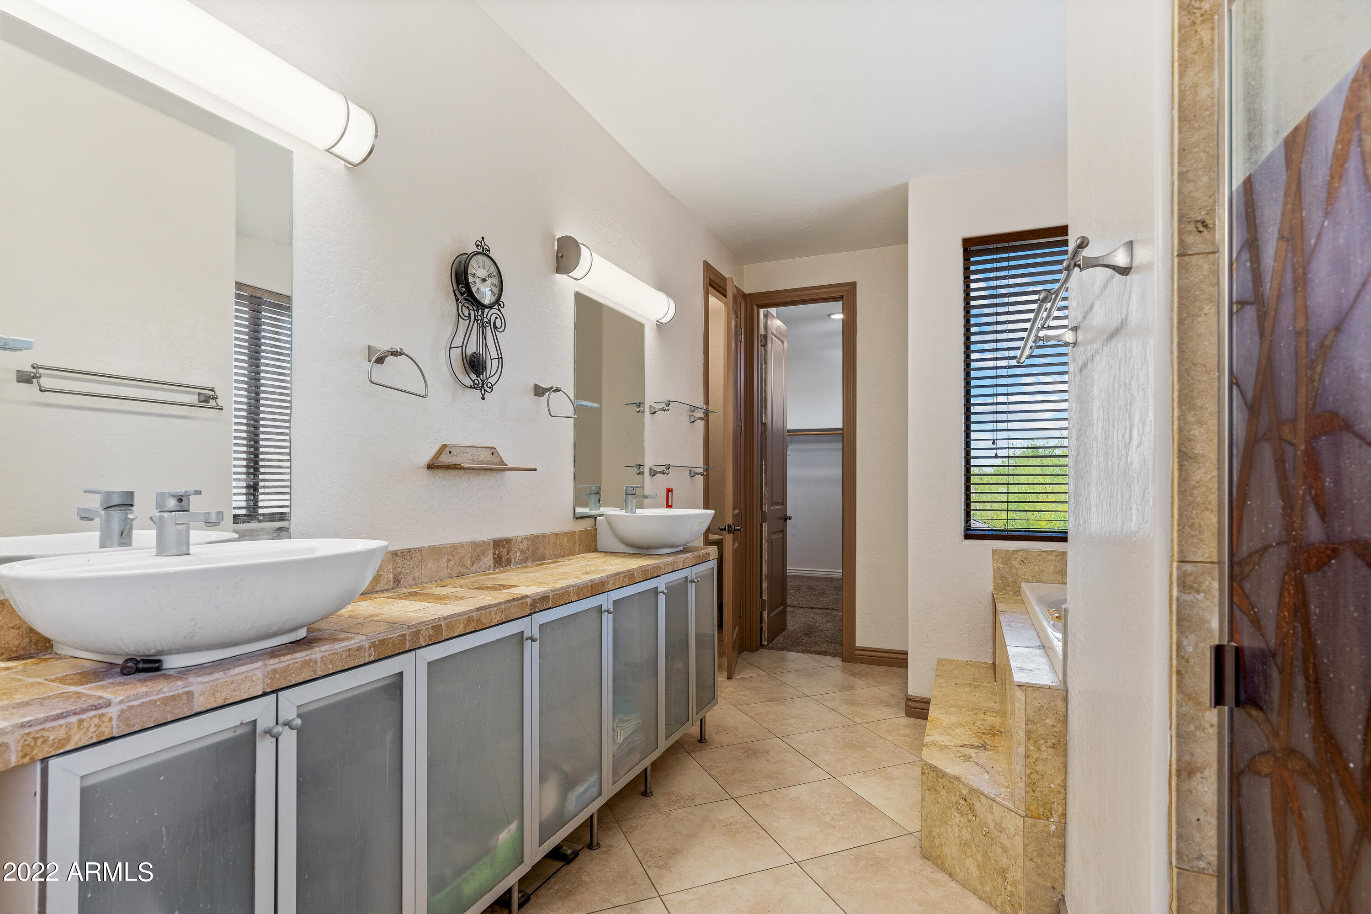
  • other interior Features Upstairs, Eat-in Kitchen, 9 Flat Ceilings, Central Vacuum, Kitchen Island, Pantry, Double Vanity, Full Bth Master Bdrm, Separate Shwr Tub, Tub with Jets, High Speed Internet, Granite Counters

Area & Lot

  • Status Sold
  • Date Sold June 15, 2022
  • Living Area2,756 Sq.Ft.
  • Lot Area1.25 Acres
  • MLS® ID6386261
  • TypeResidential
  • YEAR BUILT2006
  • Architecture StylesContemporary
  • Water FrontageSprinklers In Rear, Corner Lot, Desert Back, Desert Front, Auto Timer H2O Back
  • View DescriptionMountain(s)
  • Elementary SchoolDesert Vista Elementary School
  • Middle SchoolCactus Canyon Junior High
  • High SchoolApache Junction High School
  • School DistrictApache Junction Unified District

Exterior

  • STORIES2
  • Garage Space3.0
  • water SourceWell - Pvtly Owned
  • PoolVariable Speed Pump, Fenced, Heated, Private
  • roofTile, Foam
  • lot featuresSprinklers In Rear, Corner Lot, Desert Back, Desert Front, Auto Timer H 2 O Back
  • parkingDir Entry frm Garage, Electric Door Opener, RV Access/Parking
  • HEAT TYPEElectric
  • AIR CONDITIONINGRefrigeration, Ceiling Fan(s)
  • sewerSeptic Tank
  • HOA AmenitiesNone
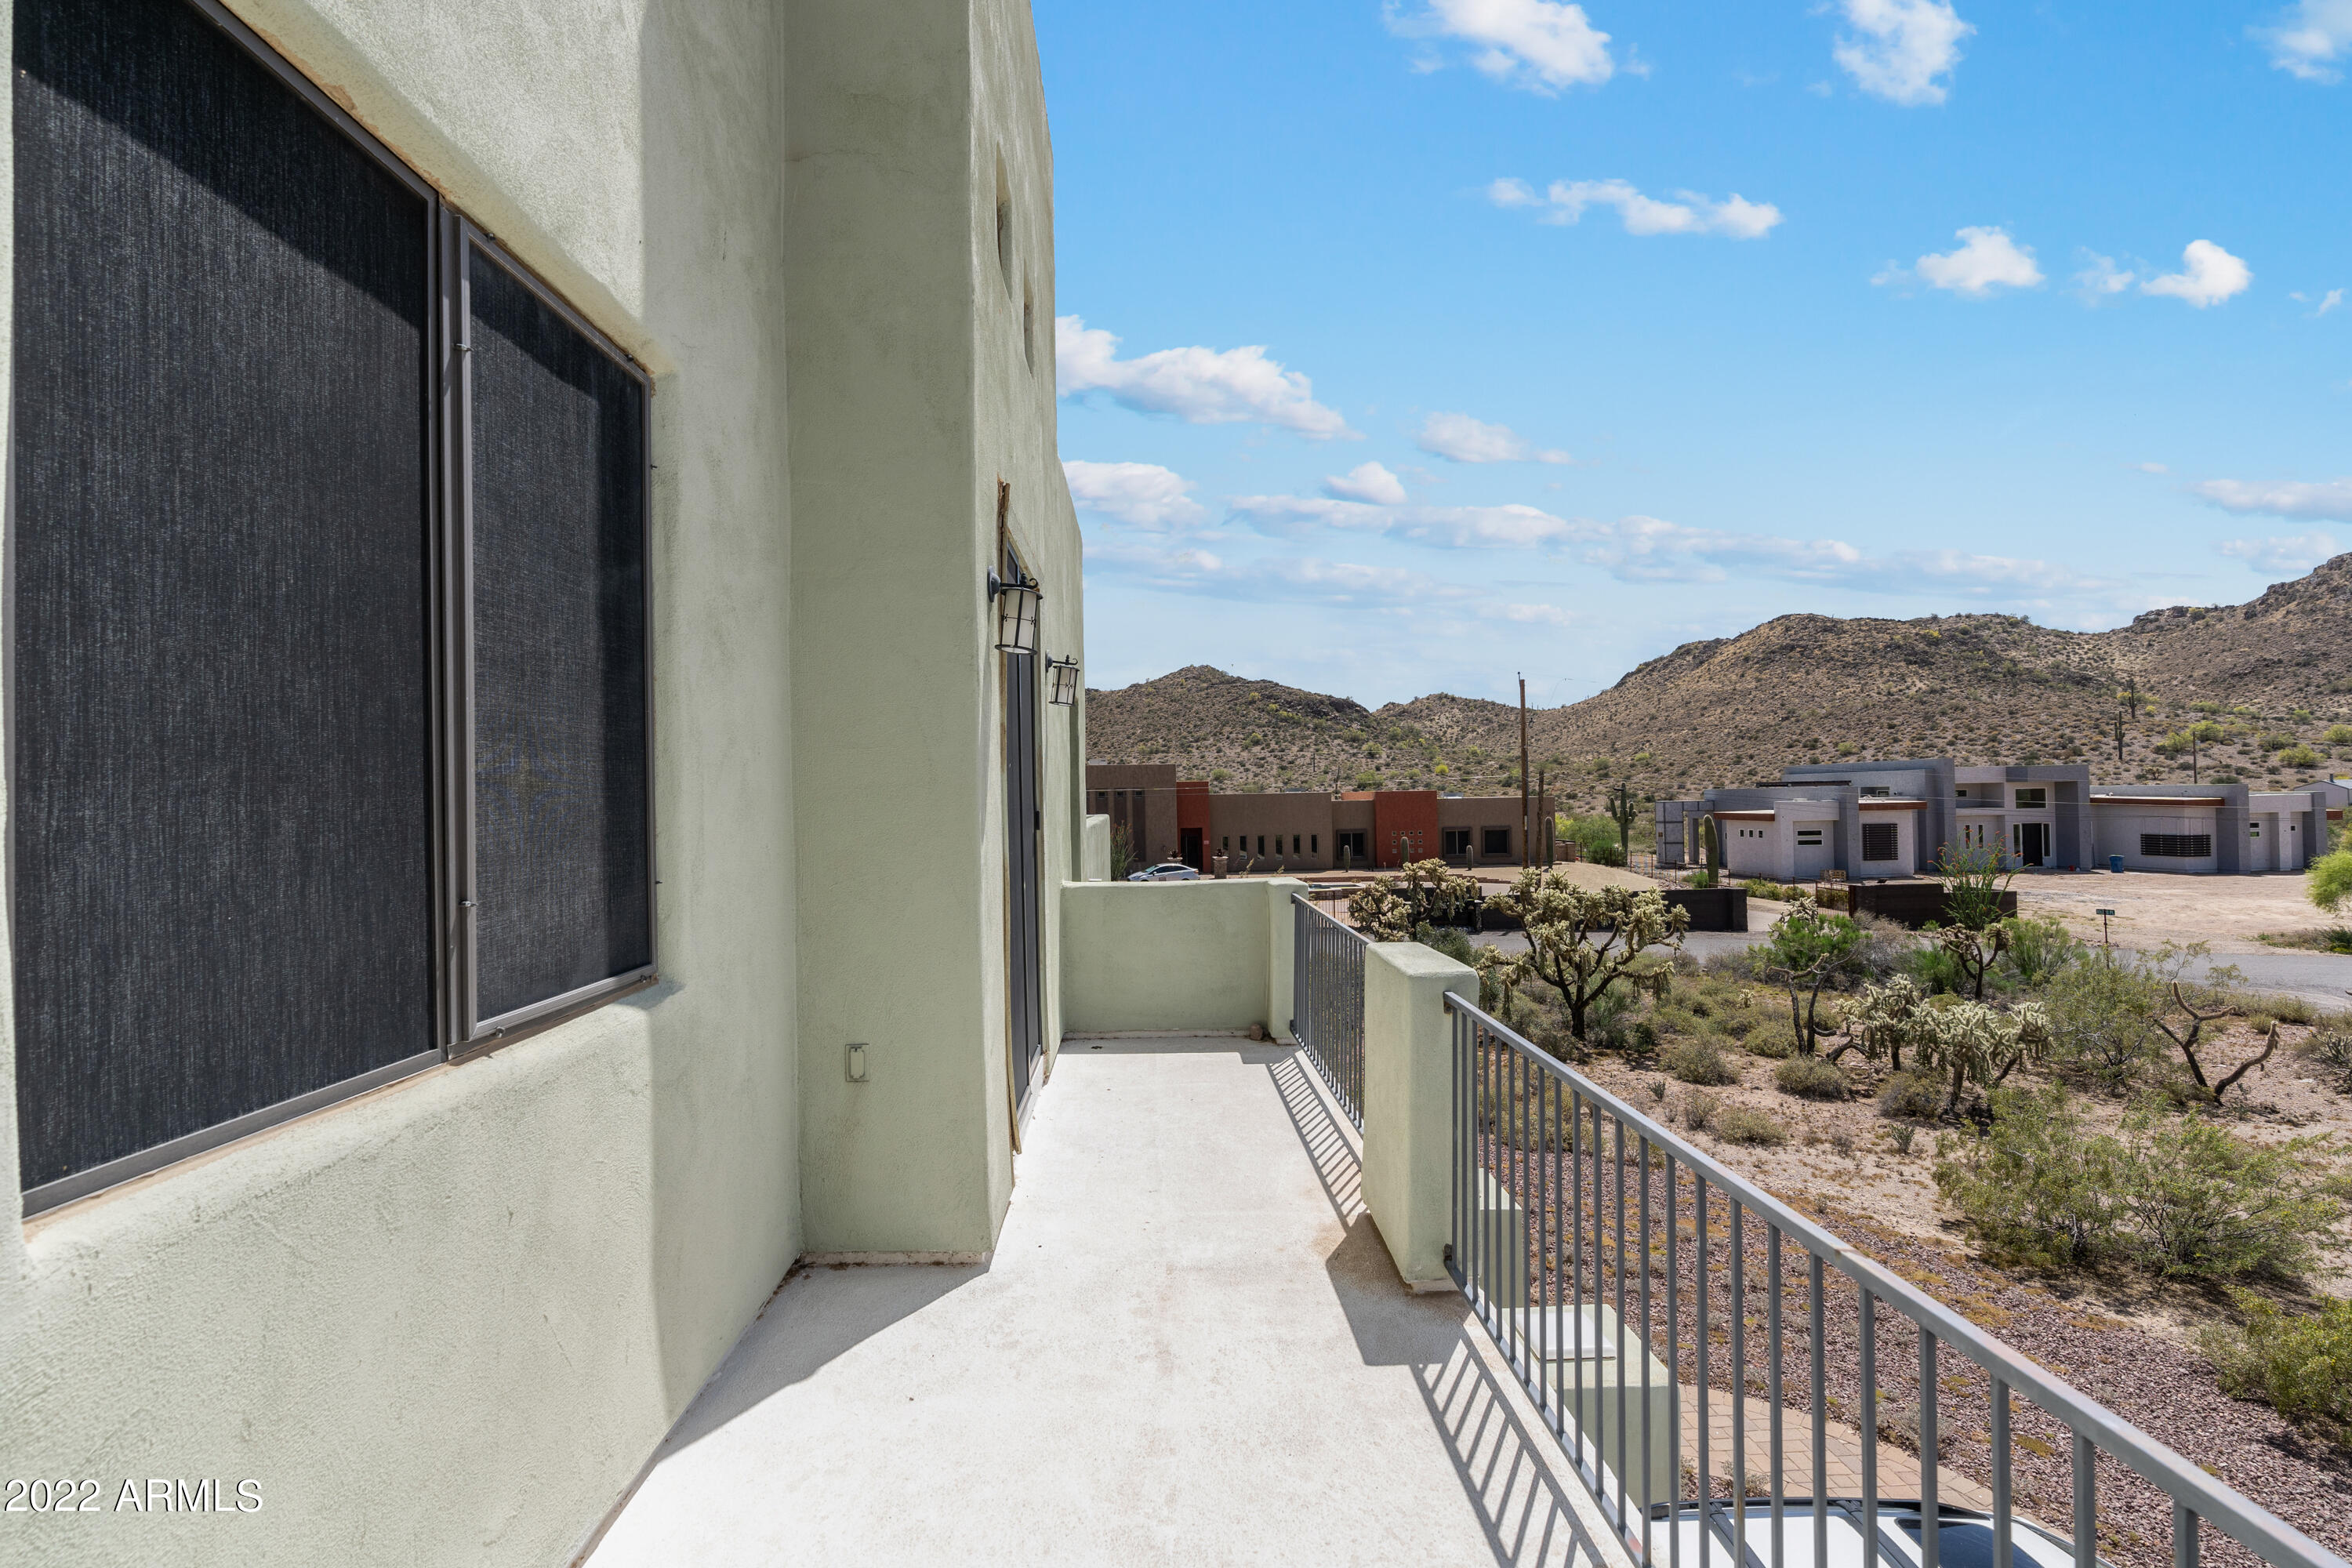
  • other exterior FeaturesBalcony, Covered Patio(s), Patio, Built-in Barbecue

Financial

  • Sales Price$750,000
  • Real Estate Tax $3,868/yr

Work With Us

We specialize in identifying every potential buyer for your home before it ever hits the market.

Follow Me on Instagram