3446 E KNOLL Street
3446 E KNOLL Street
3446 E KNOLL Street
3446 E KNOLL Street
3446 E KNOLL Street
3446 E KNOLL Street
3446 E KNOLL Street
3446 E KNOLL Street
3446 E KNOLL Street
3446 E KNOLL Street
3446 E KNOLL Street
3446 E KNOLL Street
3446 E KNOLL Street
3446 E KNOLL Street
3446 E KNOLL Street
3446 E KNOLL Street
3446 E KNOLL Street
3446 E KNOLL Street
3446 E KNOLL Street
3446 E KNOLL Street
3446 E KNOLL Street
3446 E KNOLL Street
3446 E KNOLL Street
3446 E KNOLL Street
3446 E KNOLL Street
3446 E KNOLL Street
3446 E KNOLL Street
3446 E KNOLL Street
3446 E KNOLL Street
3446 E KNOLL Street
3446 E KNOLL Street
SEE ALL PHOTOS
3446 E KNOLL Street
3446 E KNOLL Street
3446 E KNOLL Street
3446 E KNOLL Street
3446 E KNOLL Street
3446 E KNOLL Street
3446 E KNOLL Street
3446 E KNOLL Street
3446 E KNOLL Street
3446 E KNOLL Street
3446 E KNOLL Street
3446 E KNOLL Street
3446 E KNOLL Street
3446 E KNOLL Street
3446 E KNOLL Street
3446 E KNOLL Street
3446 E KNOLL Street
3446 E KNOLL Street
3446 E KNOLL Street
3446 E KNOLL Street
3446 E KNOLL Street
3446 E KNOLL Street
3446 E KNOLL Street
3446 E KNOLL Street
3446 E KNOLL Street
3446 E KNOLL Street
3446 E KNOLL Street
3446 E KNOLL Street
3446 E KNOLL Street
3446 E KNOLL Street
3446 E KNOLL Street
Pending

3446 E KNOLL Street

3446 E KNOLL Street, Mesa, AZ 85213

$1,750,000
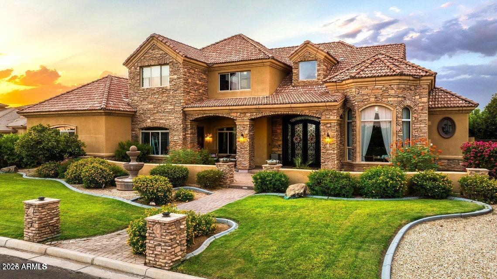
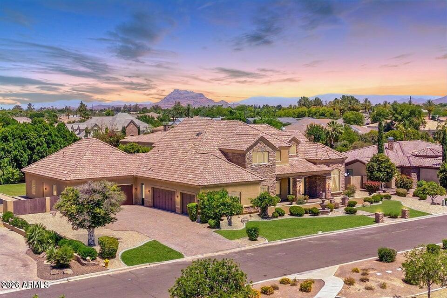
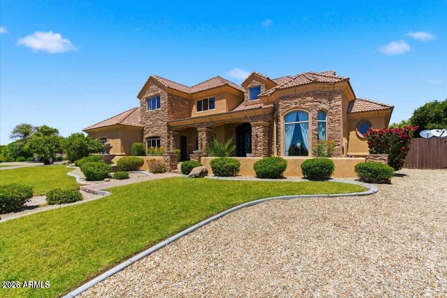
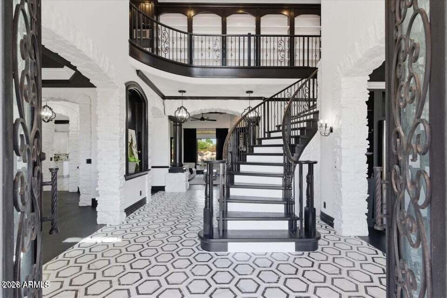
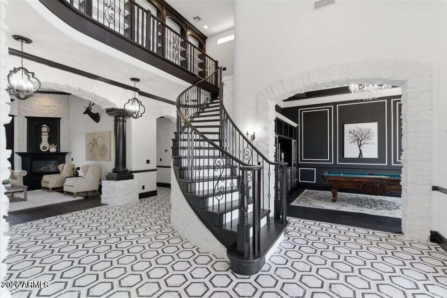
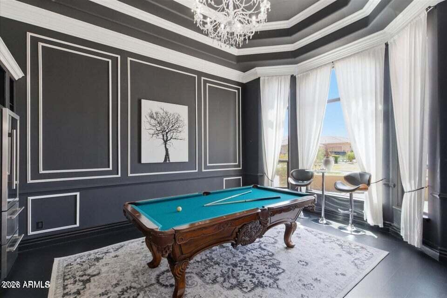
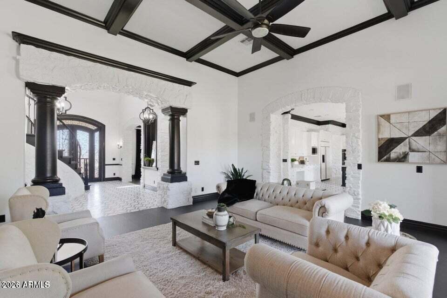
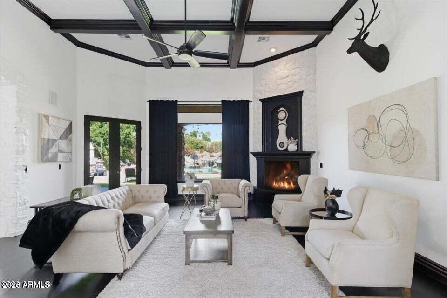
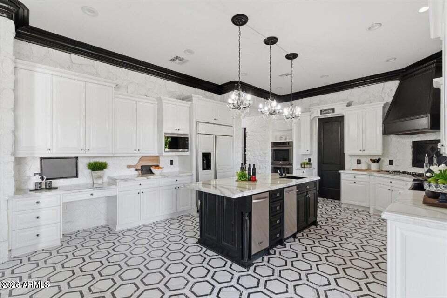
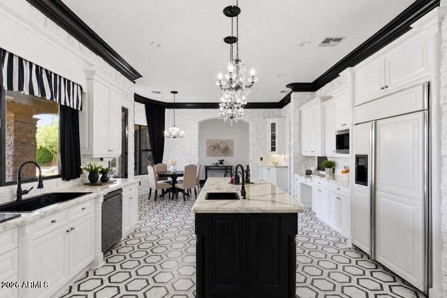
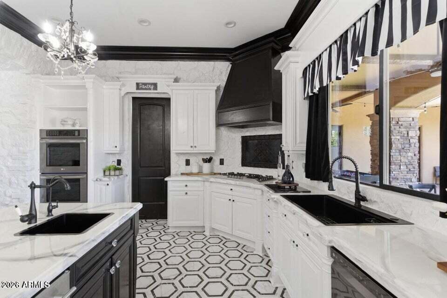
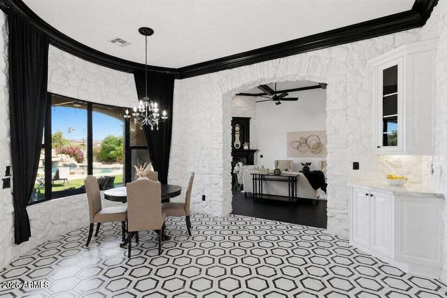
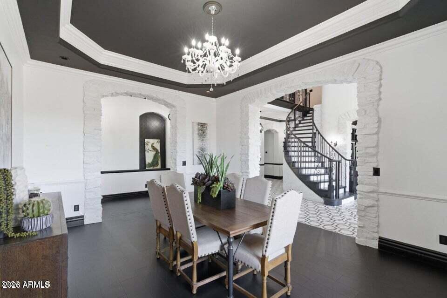
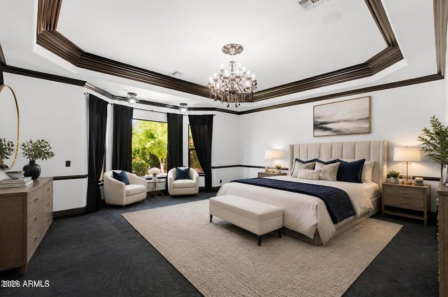
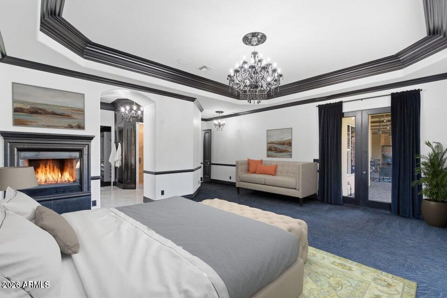
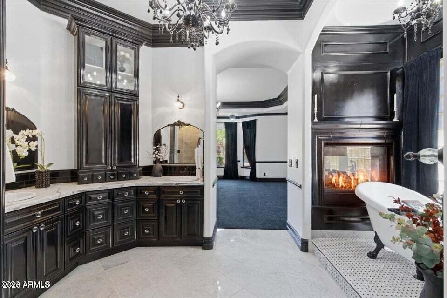
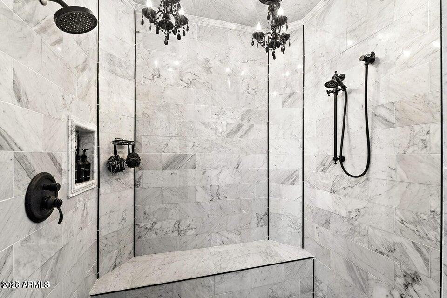
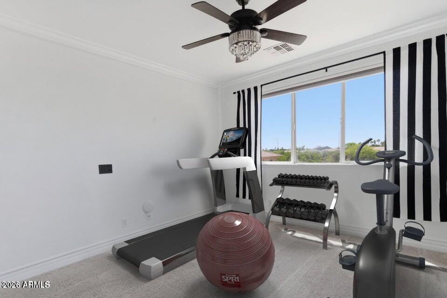
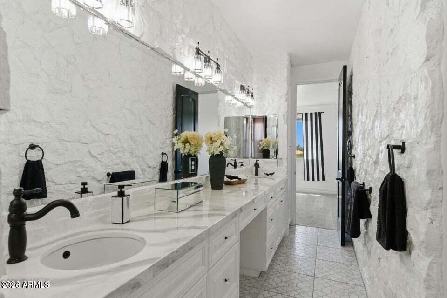
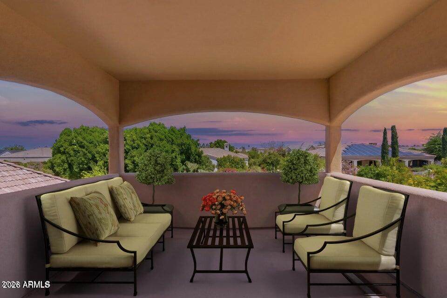
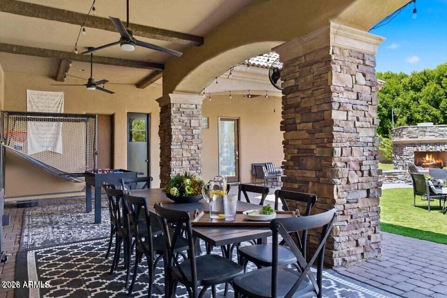
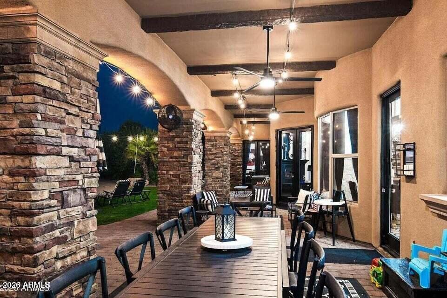
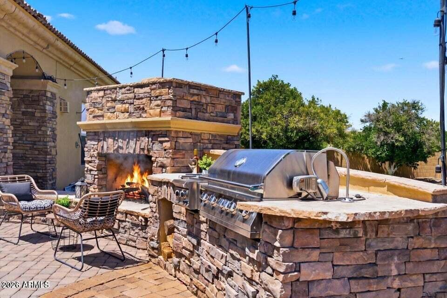
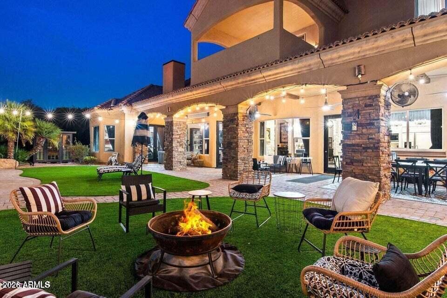
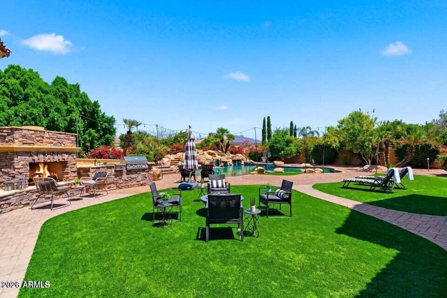
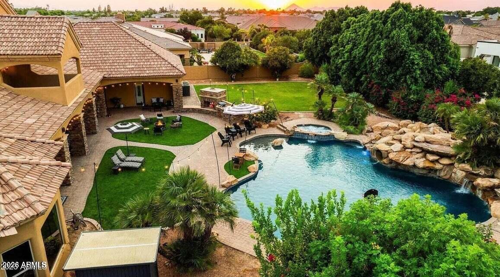
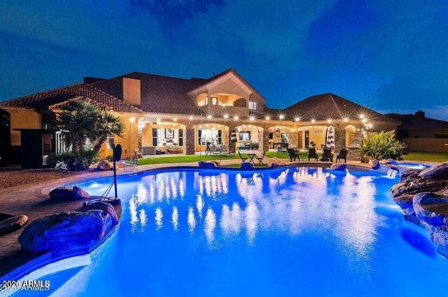
A Once In A Lifetime opportunity, at a price you will not find again! This extraordinary luxury estate presents a rare chance to own a home of this caliber at an incredible price. Purchased by a corporation in October of 2025 for $2,350,000 to facilitate the owners' relocation. Home was originally purchased by the sellers just three years earlier as their forever family home, with no intention of moving. They invested extensively in upgrades and improvements throughout the property. However, with unexpected life changes, creating a unique opportunity for the next owner to enjoy a beautifully enhanced stately home without having to wait years or spend hundreds of thousands more. The backyard designed for both everyday enjoyment and unforgettable occasions. ideal for hosting milestone events: birthdays, graduations, anniversaries, holiday gatherings, and even weddings. The home features several extraordinary spaces not photographed because better to experience in-person to best appreciate such amenities as: The exquisite butler's pantry, upstairs loft/library, oversized laundry room, jaw-dropping walk-in closet, expansive private balcony, and detached casita complete with full kitchen and its own garage. Just outside your front door is the added bonus of an expansive green-belt park that feels like an extension of your property... ideal for sunset walks, play, kids, and dogs. The photos taken simply fall short of what you will feel when visiting this home. The question should NOT be when to see, but rather HOW SOON can it be seen? Do reach out, for we are standing by to let you in... for opportunities like this, where design, upgrades, and circumstances align are very rare!

6
beds

7
baths

6,003 Sq.Ft. LIVING AREA

0.66 Acres lot

Features & Amenities

Interior

  • total bedrooms6
  • Total bathrooms7
  • full bathrooms6
  • half bathroom1
  • Laundry room Inside
  • Flooring Carpet, Tile, Wood
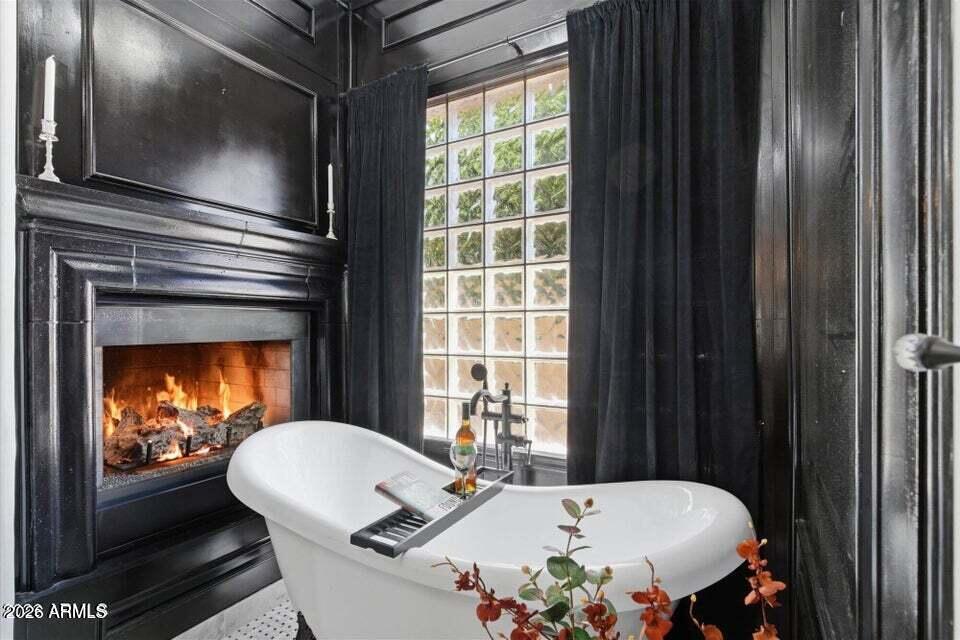
  • Fireplace Fire Pit, Two Way Fireplace, Exterior Fireplace, Family Room, Living Room, Master Bedroom, Gas
  • APPLIANCES Dryer, Washer, Reverse Osmosis, Refrigerator, Built-in Microwave, Dishwasher, Disposal, Gas Cooktop, Water Purifier
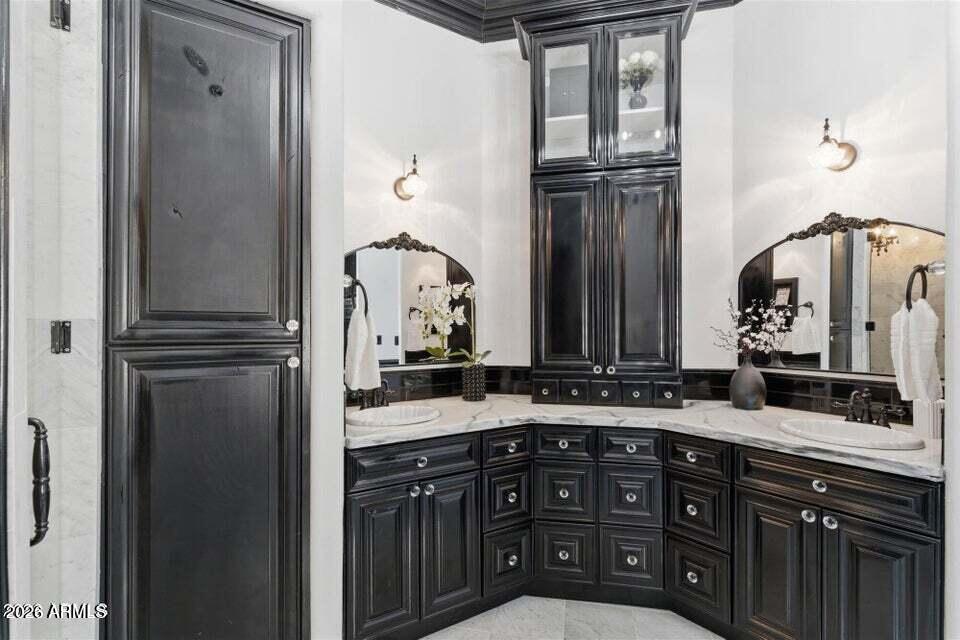
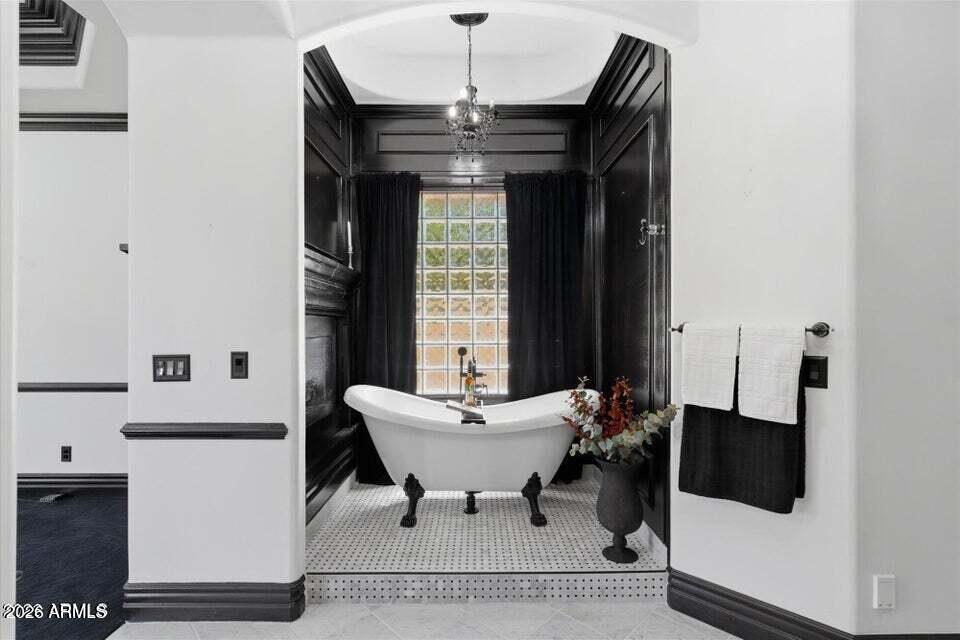
  • other interior Features Walk-in Pantry, High Speed Internet, Granite Counters, Double Vanity, Master Downstairs, Eat-in Kitchen, Breakfast Bar, 9 Flat Ceilings, Furnished(See Rmrks), Vaulted Ceiling(s), Wet Bar, Kitchen Island, Pantry, Full Bth Master Bdrm, Separate Shwr Tub

Area & Lot

  • Status Pending
  • Living Area6,003 Sq.Ft.
  • Lot Area0.66 Acres
  • MLS® ID7040533
  • TypeResidential
  • YEAR BUILT2004
  • Architecture StylesTerritorial/Santa Fe
  • View DescriptionTrees/Woods
  • Elementary SchoolIshikawa Elementary School
  • Middle SchoolStapley Junior High School
  • High SchoolMountain View High School
  • School DistrictMesa Unified District

Exterior

  • STORIES2
  • Garage Space5.0
  • water SourceCity Water
  • PoolOutdoor
  • roofTile
  • lot featuresBorders Common Area, North/South Exposure, Gravel/Stone Front, Grass Front, Grass Back, Synthetic Grass Back, Auto Timer H 2 O Front, Auto Timer H 2 O Back
  • parkingAttached Garage, RV Access/Parking, RV Gate, Garage Door Opener, Extended Length Garage, Direct Access, Attchd Gar Cabinets, Temp Controlled, Detached
  • HEAT TYPEForced Air, Natural Gas
  • AIR CONDITIONINGCentral Air, Ceiling Fan(s), Programmable Thmstat
  • sewerPublic Sewer
  • other exterior FeaturesBalcony, Misting System, Private Street(s), Built-in Barbecue

Financial

  • Sales Price$1,750,000
  • Real Estate Tax $6,818/yr
  • HOA $799/3 mos
image

Schedule a Showing

We would love to show you our beautiful property. Please select your preferred date and time below. An agent will be in touch shortly to confirm your appointment.

Schedule a Showing

We would love to show you our beautiful property. Please select your preferred date and time below. An agent will be in touch shortly to confirm your appointment.

Thank you for your interest in 3446 E KNOLL Street, Mesa, AZ 85213. We are reviewing your request and will be in touch shortly!

Work With Us

We specialize in identifying every potential buyer for your home before it ever hits the market.

Follow Me on Instagram