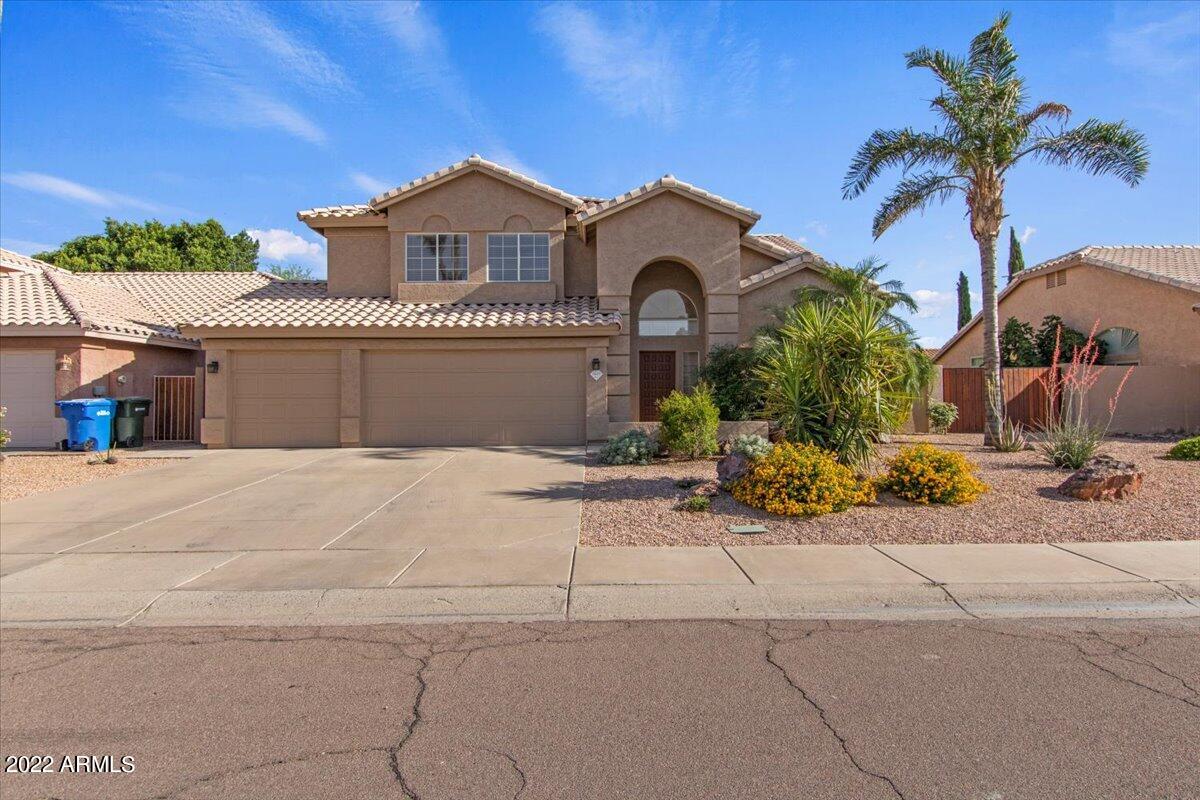
3629 E KRISTAL Way
3629 E KRISTAL Way
3629 E KRISTAL Way
3629 E KRISTAL Way
3629 E KRISTAL Way
3629 E KRISTAL Way
3629 E KRISTAL Way
3629 E KRISTAL Way
3629 E KRISTAL Way
3629 E KRISTAL Way
3629 E KRISTAL Way
3629 E KRISTAL Way
3629 E KRISTAL Way
3629 E KRISTAL Way
3629 E KRISTAL Way
3629 E KRISTAL Way
3629 E KRISTAL Way
3629 E KRISTAL Way
3629 E KRISTAL Way
3629 E KRISTAL Way
3629 E KRISTAL Way
3629 E KRISTAL Way
3629 E KRISTAL Way
3629 E KRISTAL Way
3629 E KRISTAL Way
3629 E KRISTAL Way
3629 E KRISTAL Way
3629 E KRISTAL Way
3629 E KRISTAL Way
3629 E KRISTAL Way
3629 E KRISTAL Way
3629 E KRISTAL Way
3629 E KRISTAL Way
SEE ALL PHOTOS
3629 E KRISTAL Way
3629 E KRISTAL Way
3629 E KRISTAL Way
3629 E KRISTAL Way
3629 E KRISTAL Way
3629 E KRISTAL Way
3629 E KRISTAL Way
3629 E KRISTAL Way
3629 E KRISTAL Way
3629 E KRISTAL Way
3629 E KRISTAL Way
3629 E KRISTAL Way
3629 E KRISTAL Way
3629 E KRISTAL Way
3629 E KRISTAL Way
3629 E KRISTAL Way
3629 E KRISTAL Way
3629 E KRISTAL Way
3629 E KRISTAL Way
3629 E KRISTAL Way
3629 E KRISTAL Way
3629 E KRISTAL Way
3629 E KRISTAL Way
3629 E KRISTAL Way
3629 E KRISTAL Way
3629 E KRISTAL Way
3629 E KRISTAL Way
3629 E KRISTAL Way
3629 E KRISTAL Way
3629 E KRISTAL Way
3629 E KRISTAL Way
3629 E KRISTAL Way
3629 E KRISTAL Way
Sold

3629 E KRISTAL Way

3629 E KRISTAL Way, Phoenix, AZ 85050

$760,000
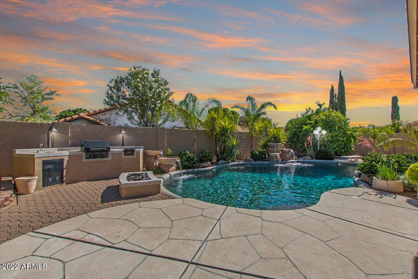
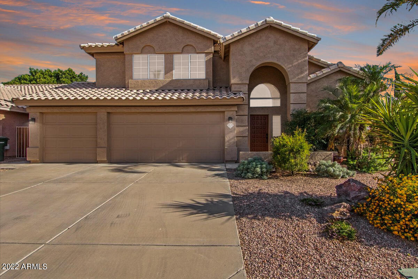
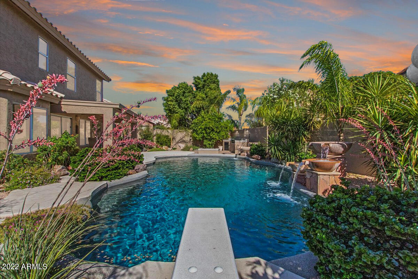
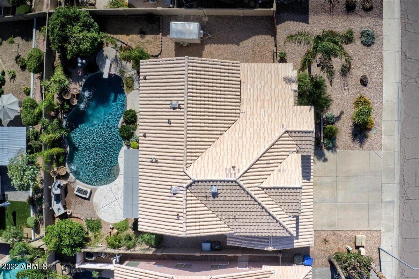
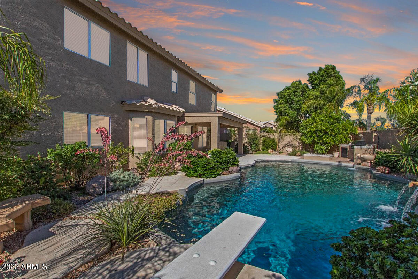
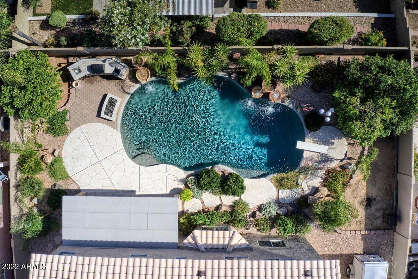
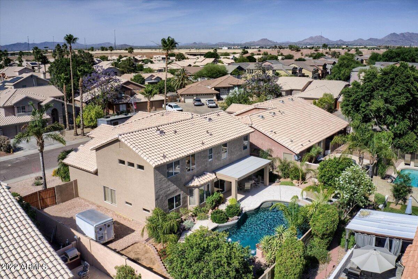
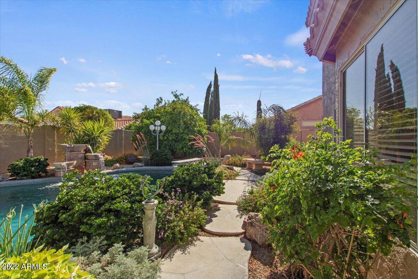
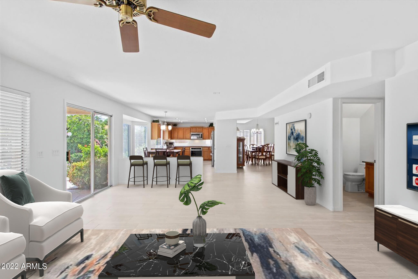
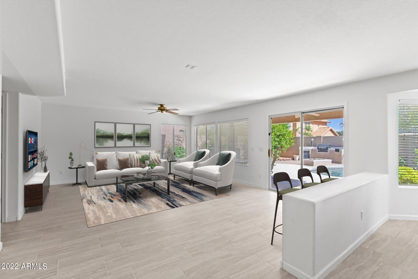
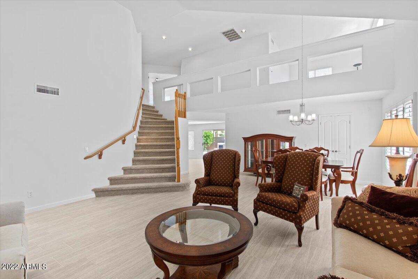
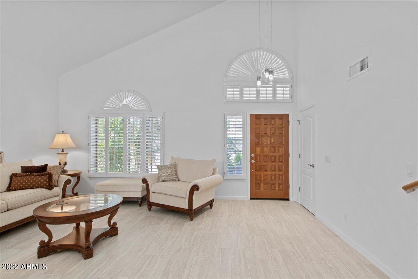
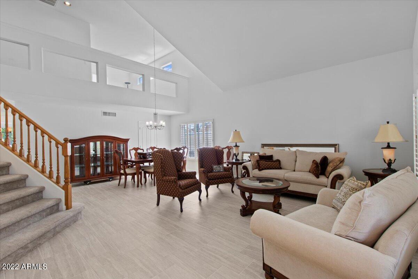
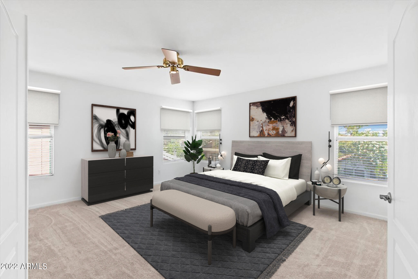
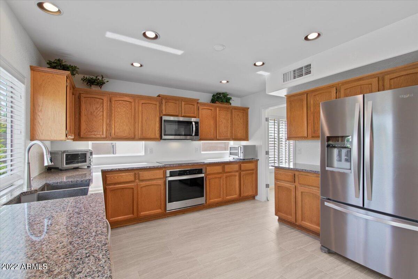
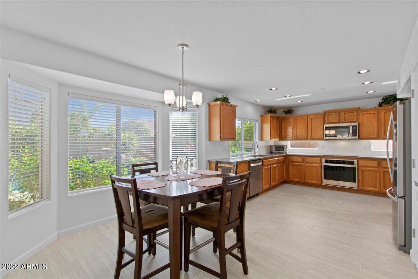
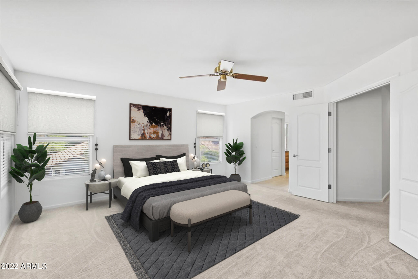
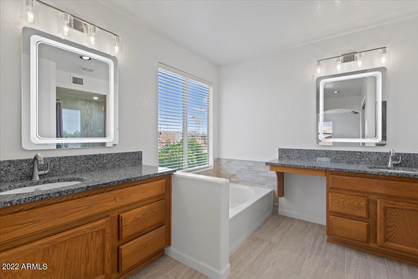
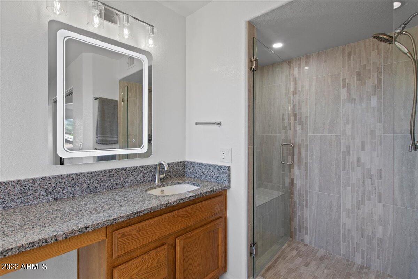
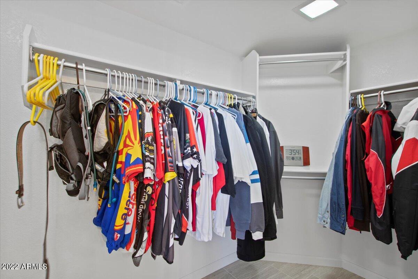
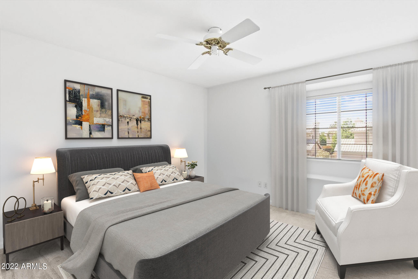
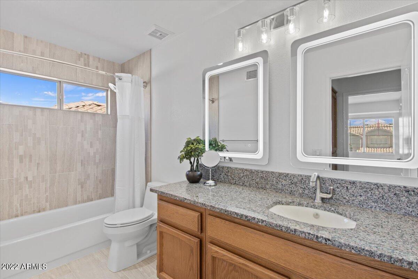
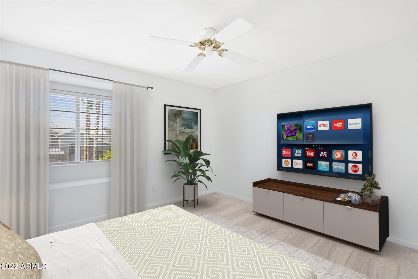
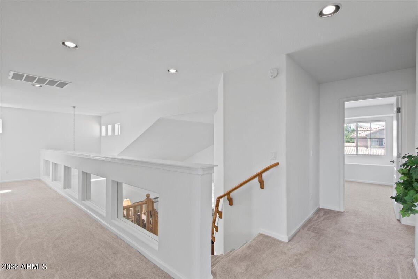
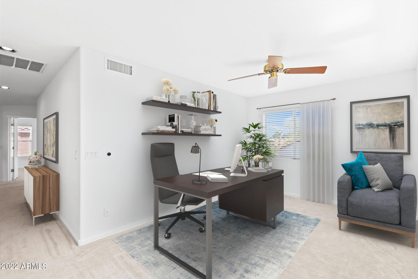
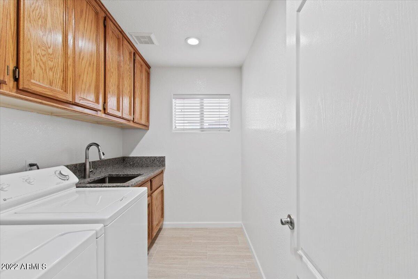
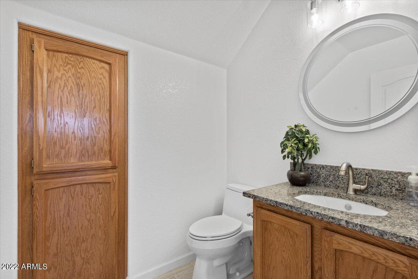
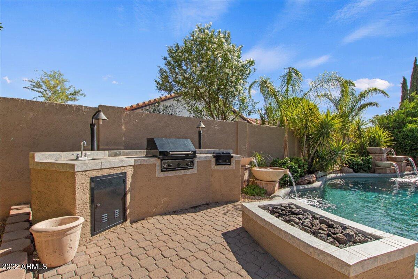
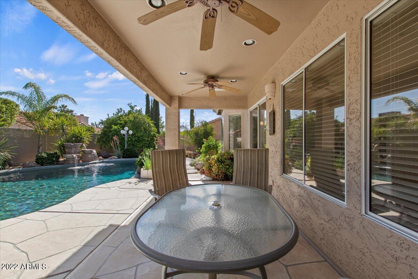
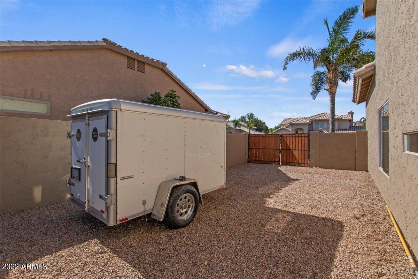
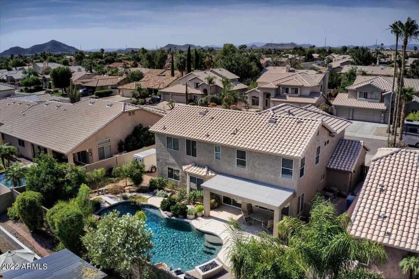
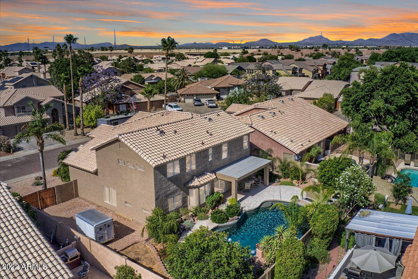
72 Hour Home Sale...offers will be reviewed by 5/29. Nestled in the desirable Northgate Village subdivision with NO HOA this home features an exceptional floor plan, 3 car garage, a true backyard oasis fitted with a sparkling saltwater pool/grill station/fire Pit, covered patio/RV space, and tons of improvements! As you enter be greeted by beautiful vaulted ceilings, a light and bright modern interior that features new flooring and fresh paint throughout. Your first floor flows between your formal living and dining areas into the open concept kitchen that includes granite counters, new SS appliances, real wood cabinetry, large center island, and sizable pantry. Just off the kitchen is additional living room space, spacious laundry area, a half bath, and a walk out slider to a desert oasis. The second floor features 3 spacious bedrooms, and a loft space that can be easily converted to a fourth bedroom. The primary suite offers a spacious walk in closet, his & her vanities, large soaking tub overlooking the pool, and custom tiling walk in shower. Check the documents tab for the full list of improvements. This home is one you will not want to miss!

3
beds

3
baths

2,663 Sq.Ft. LIVING AREA

7,724 Sq.Ft. lot

Features & Amenities

Interior

  • total bedrooms3
  • Total bathrooms3
  • Fireplace Exterior Fireplace
  • other interior Features Pantry, Double Vanity, Full Bth Master Bdrm, Separate Shwr Tub, Granite Counters

Area & Lot

  • Status Sold
  • Date Sold June 28, 2022
  • Living Area2,663 Sq.Ft.
  • Lot Area7,724 Sq.Ft.
  • MLS® ID6404633
  • TypeResidential
  • YEAR BUILT1993
  • Water FrontageDesert Back, Desert Front, Auto Timer H2O Back, Irrigation Back
  • Elementary SchoolQuail Run Elementary School
  • Middle SchoolVista Verde Middle School
  • High SchoolParadise Valley High School
  • School DistrictParadise Valley Unified District

Exterior

  • STORIES2
  • Garage Space3.0
  • water SourceCity Water
  • PoolDiving Pool, Private
  • roofTile
  • lot featuresDesert Back, Desert Front, Auto Timer H 2 O Back, Irrigation Back
  • HEAT TYPEElectric
  • AIR CONDITIONINGRefrigeration, Ceiling Fan(s)
  • sewerPublic Sewer
  • HOA AmenitiesNone

Financial

  • Sales Price$760,000
  • Real Estate Tax $2,938/yr

Work With Us

We specialize in identifying every potential buyer for your home before it ever hits the market.

Follow Me on Instagram