3638 E RED OAK Lane
3638 E RED OAK Lane
3638 E RED OAK Lane
3638 E RED OAK Lane
3638 E RED OAK Lane
3638 E RED OAK Lane
3638 E RED OAK Lane
3638 E RED OAK Lane
3638 E RED OAK Lane
3638 E RED OAK Lane
3638 E RED OAK Lane
3638 E RED OAK Lane
3638 E RED OAK Lane
3638 E RED OAK Lane
3638 E RED OAK Lane
SEE ALL PHOTOS
3638 E RED OAK Lane
3638 E RED OAK Lane
3638 E RED OAK Lane
3638 E RED OAK Lane
3638 E RED OAK Lane
3638 E RED OAK Lane
3638 E RED OAK Lane
3638 E RED OAK Lane
3638 E RED OAK Lane
3638 E RED OAK Lane
3638 E RED OAK Lane
3638 E RED OAK Lane
3638 E RED OAK Lane
3638 E RED OAK Lane
3638 E RED OAK Lane
Courtesy of Hague Partners, Brittney Rutter Listing Contact: 480-998-0110 
Sold

3638 E RED OAK Lane

3638 E RED OAK Lane, Gilbert, AZ 85297

$527,000
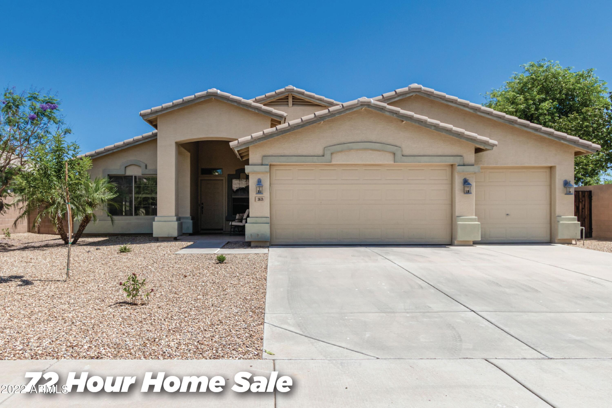
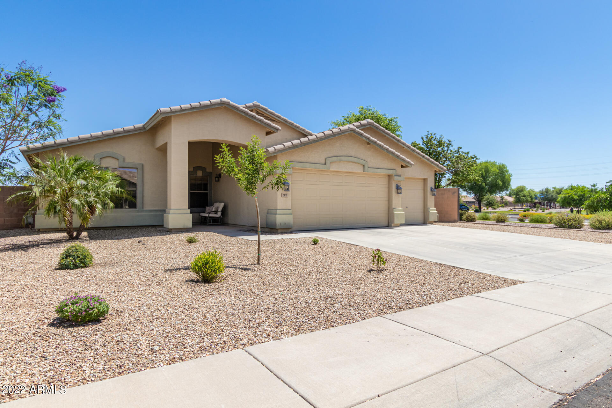
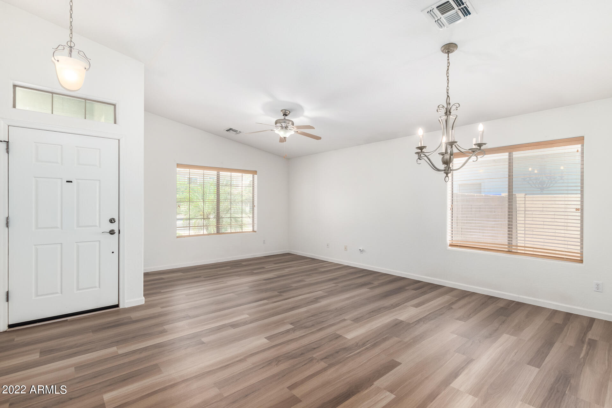
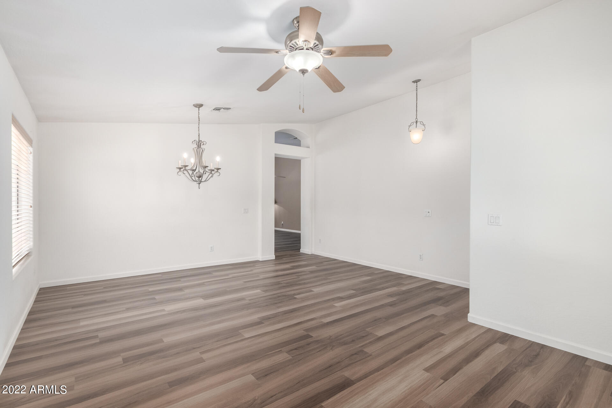
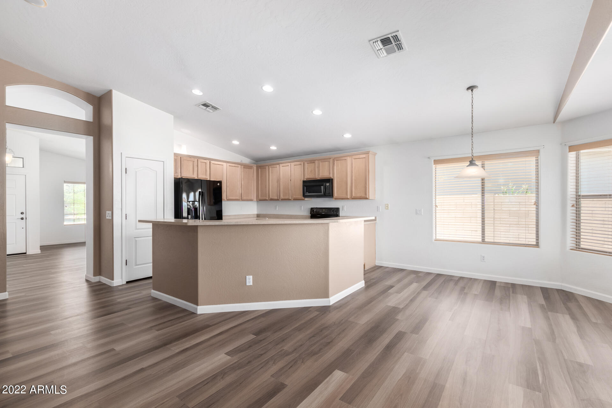
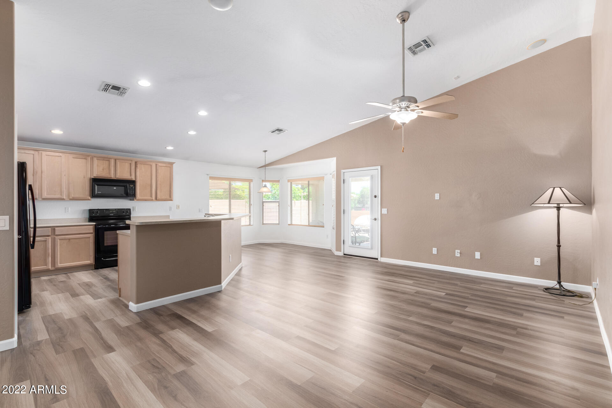
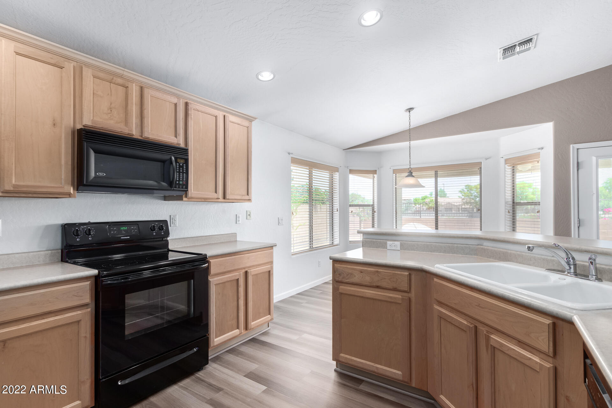
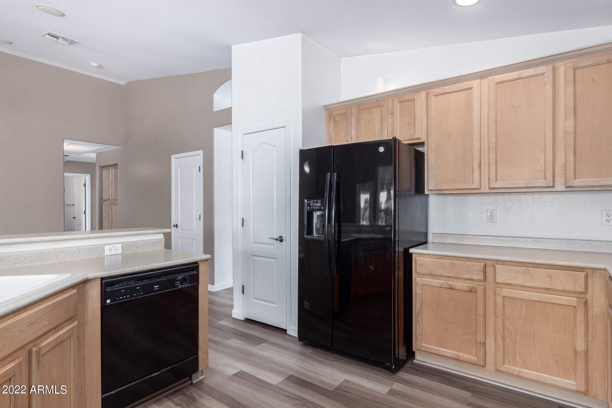
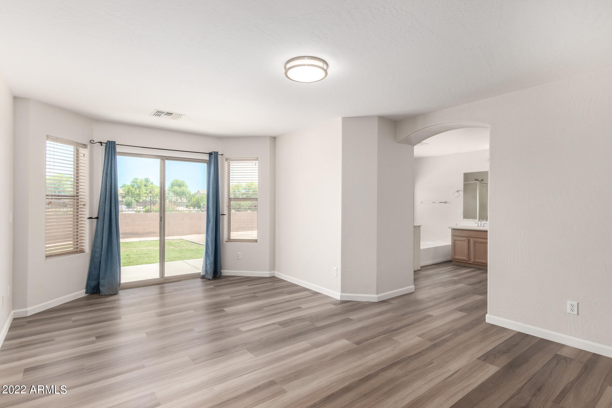
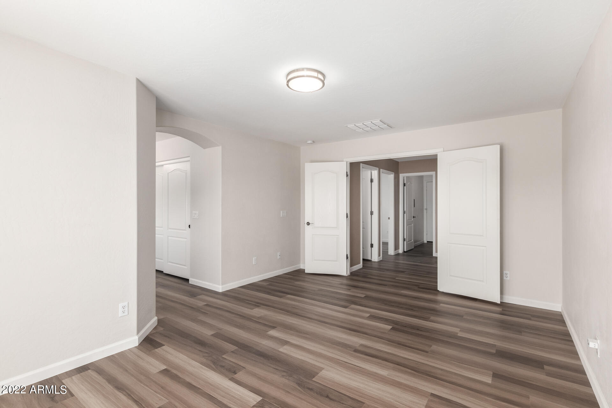
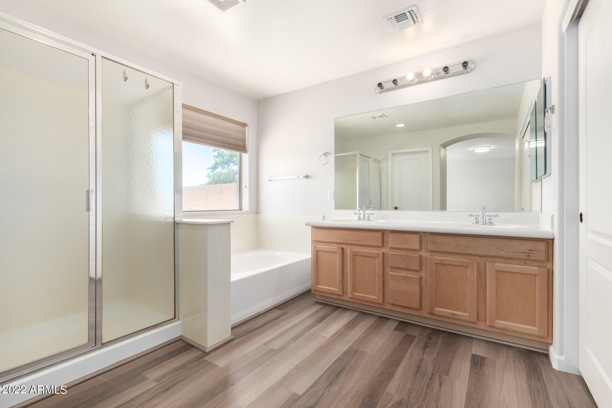
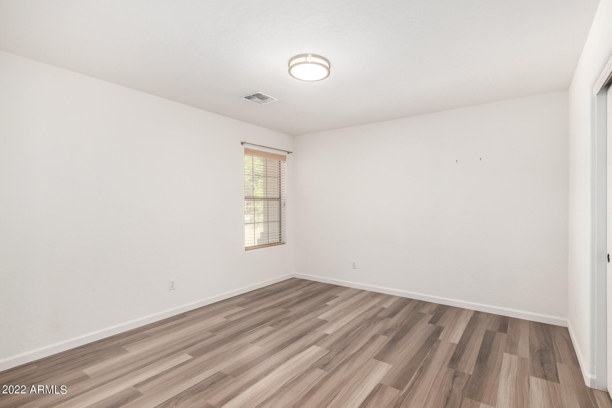
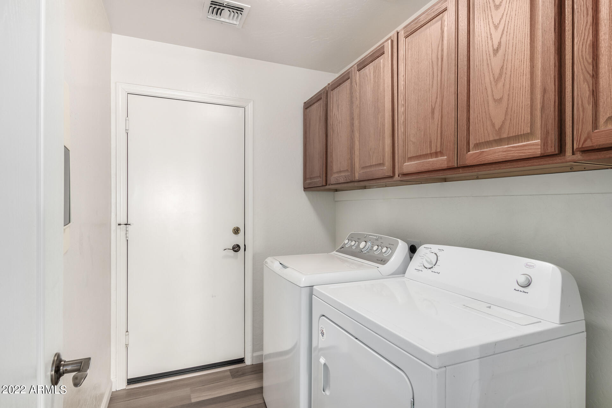
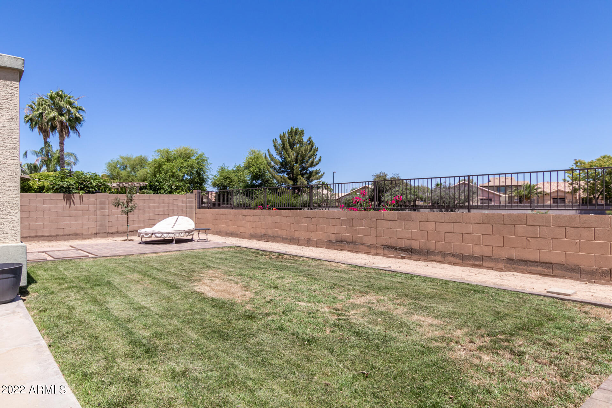
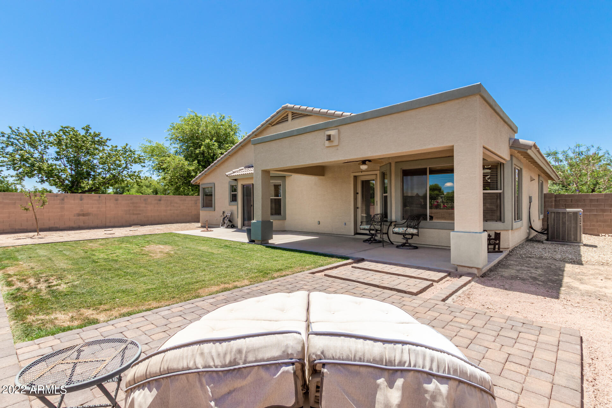
Amazing single level home on a premium large corner lot in San Tan Ranch Subdivision. North /south exposure with large front and rear covered patios, and greenbelts on the north and west sides. Home has 3 bedrooms, 2 full baths, and a 3-car garage. Vaulted ceilings, soft color palette, and luxury vinyl plank flooring. Large open floor plan for the kitchen, dining and family room makes for a great entertaining space. The large eat in kitchen has plenty of oak wood cabinets, breakfast bar seating and a pantry. The main retreat has a bay window with back patio access, a full bath, and large walk-in closet. The backyard has extended seating, lush lawn area and an rv gate. Across the street from a park w/playground. Close to shopping, restaurants, schools and freeway access.

3
beds

2
baths

1,868 Sq.Ft. LIVING AREA

8,250 Sq.Ft. lot

Features & Amenities

Interior

  • total bedrooms3
  • Total bathrooms2
  • Fireplace None
  • other interior Features Breakfast Bar, No Interior Steps, Vaulted Ceiling(s), Kitchen Island, Pantry, Double Vanity, Full Bth Master Bdrm, Separate Shwr Tub, High Speed Internet

Area & Lot

  • Status Sold
  • Date Sold July 15, 2022
  • Living Area1,868 Sq.Ft.
  • Lot Area8,250 Sq.Ft.
  • MLS® ID6405512
  • TypeResidential
  • YEAR BUILT2004
  • Architecture StylesRanch
  • Water FrontageCorner Lot, Gravel/Stone Front, Grass Back
  • Elementary SchoolSan Tan Elementary
  • Middle SchoolSossaman Middle School
  • High SchoolPerry High School
  • School DistrictHigley Unified District

Exterior

  • STORIES1
  • Garage Space3.0
  • water SourceCity Water
  • PoolNone
  • roofTile
  • lot featuresCorner Lot, Gravel/Stone Front, Grass Back
  • parkingDir Entry frm Garage, Electric Door Opener, RV Gate
  • HEAT TYPENatural Gas
  • AIR CONDITIONINGRefrigeration, Ceiling Fan(s)
  • sewerPublic Sewer
  • HOA AmenitiesManagement
  • other exterior FeaturesCovered Patio(s), Patio

Financial

  • Sales Price$527,000
  • Real Estate Tax $2,135/yr
  • HOA $125/3 mos

Work With Us

We specialize in identifying every potential buyer for your home before it ever hits the market.

Follow Me on Instagram