3935 E ROUGH RIDER Road Unit: 1111
SEE ALL PHOTOS
3935 E ROUGH RIDER Road Unit: 1111
Courtesy of Hague Partners
Sold

3935 E ROUGH RIDER Road Unit: 1111

3935 E ROUGH RIDER Road # 1111, Phoenix, AZ 85050

$425,000
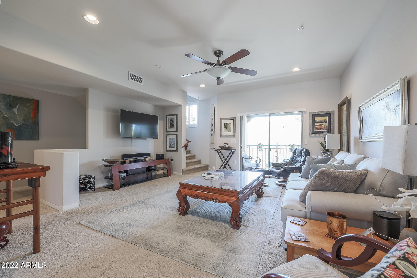
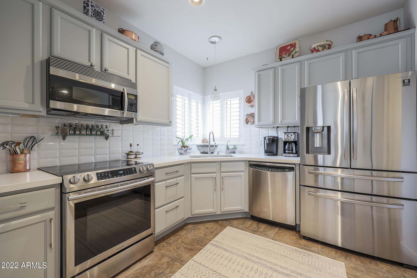
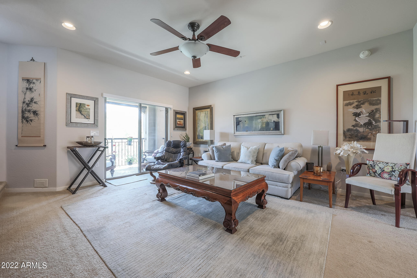
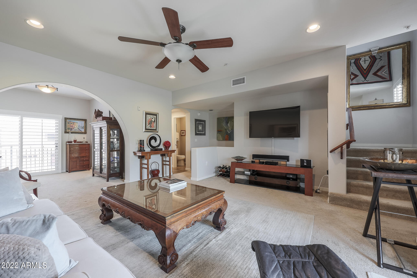
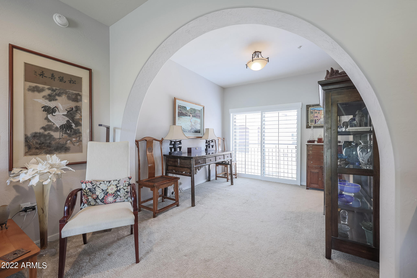
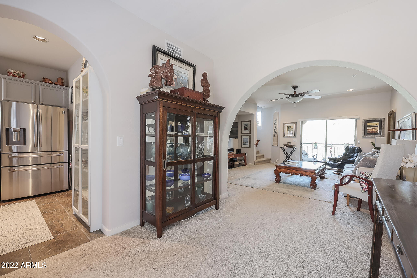
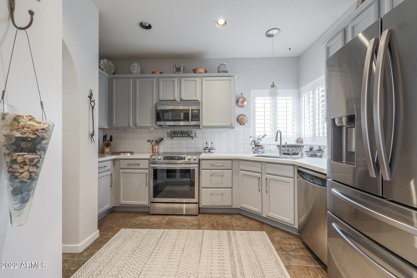
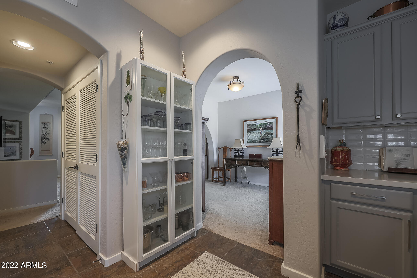
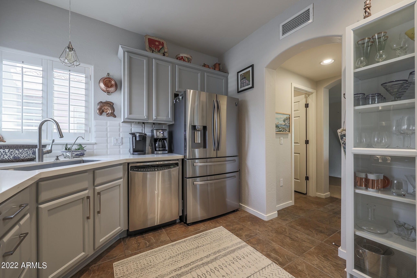
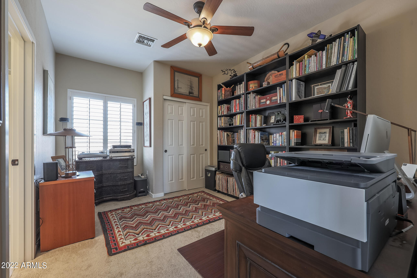
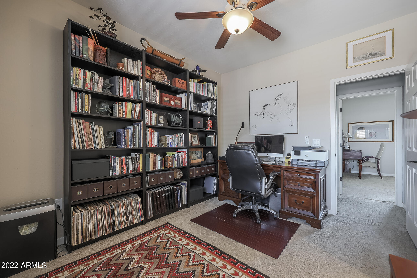
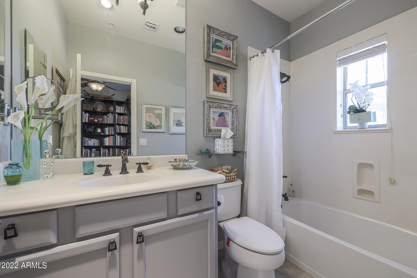
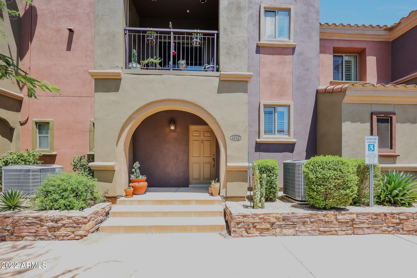
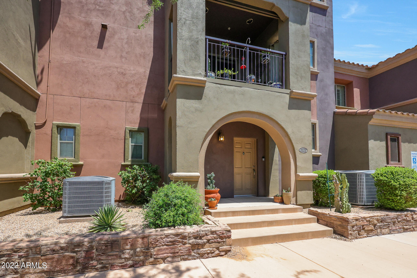
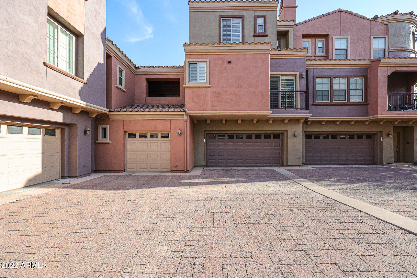
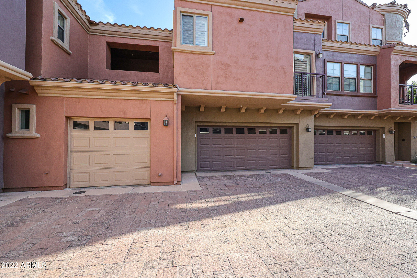
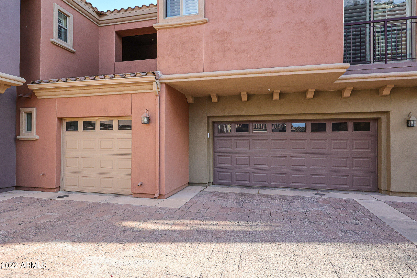
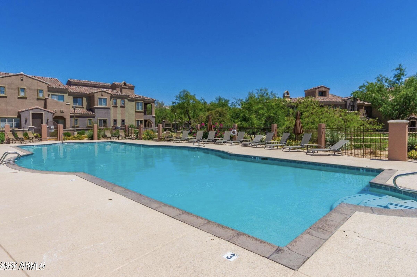
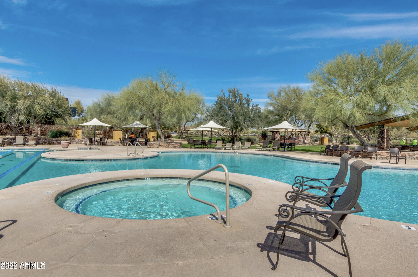
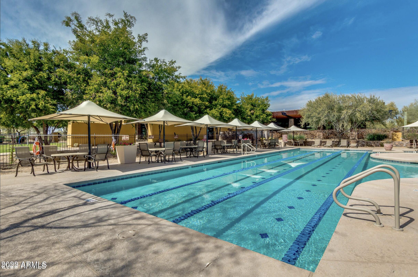
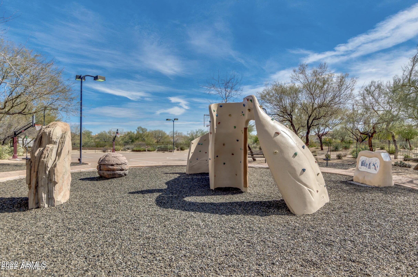
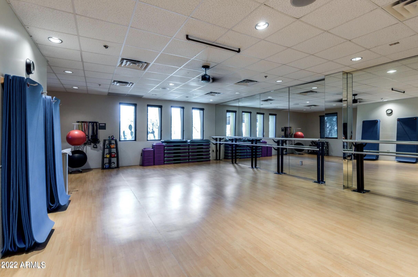
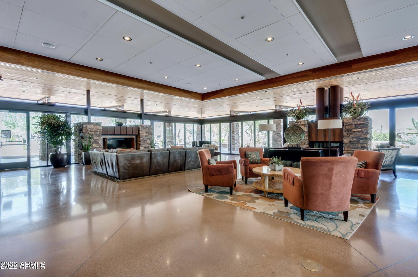
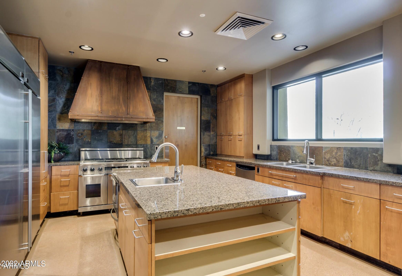
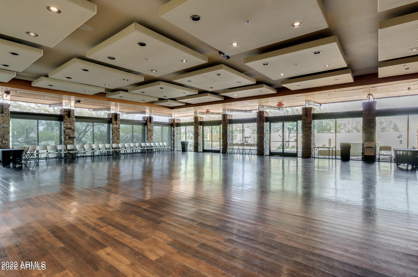
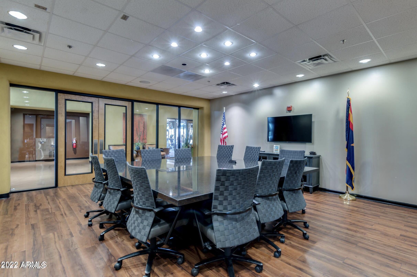
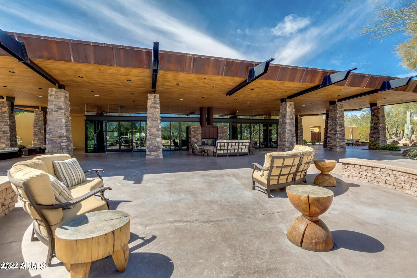
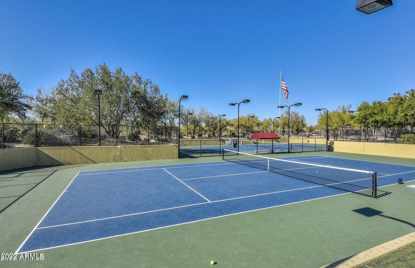
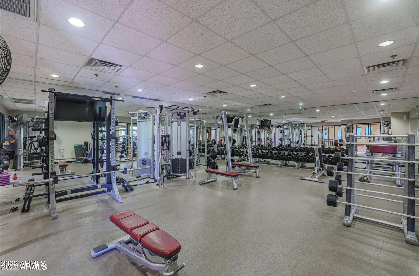
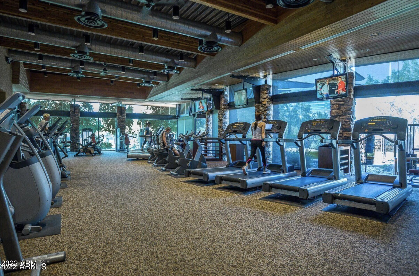
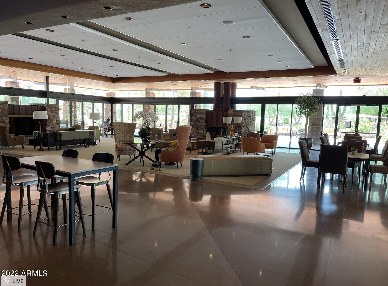
Wait until you get a chance to see this in person...we were blown away by the care and pride of ownership that was put into this home. Located in the preferred ''inner section'' of the Villages at Aviano, away from any traffic noise with plenty of privacy. Arguably the best model/floor-plan in the community, this Fiero model has absolutely no wasted space. The kitchen has been recently updated with quartz countertops, cabinets, and appliances. This also features a true 2 car garage with plenty of room for 2 cars to fit side by side. The water heater was just recently replaced this year and the AC has been regularly serviced and in great condition. Not only do you have access to the Village amenities including pool, BBQs, and common areas, you also gain access to the Aviano main Clubhouse. This includes newly updates lap pool, swimming pool, playgrounds, tennis courts, basketball courts, huge fields, weight room gym, cardio gym, lounge, coffee bar, meeting rooms, community activities and much more!

The location is one of the best in all of North Phoenix. Just minutes from the 101 and 51, great for transporting to any part of town, Desert Ridge mall, High Street, many restaurants, entertainment, golf, hiking, top A+ school district, dog parks and just about anything you can think of. There is a reason they call this the "Affordable North Scottsdale" with lower taxes, better home prices, and more to do, you cannot go wrong!

2
beds

3
baths

1,267 Sq.Ft. LIVING AREA

69 Sq.Ft. lot

Features & Amenities

Interior

  • total bedrooms2
  • Total bathrooms3
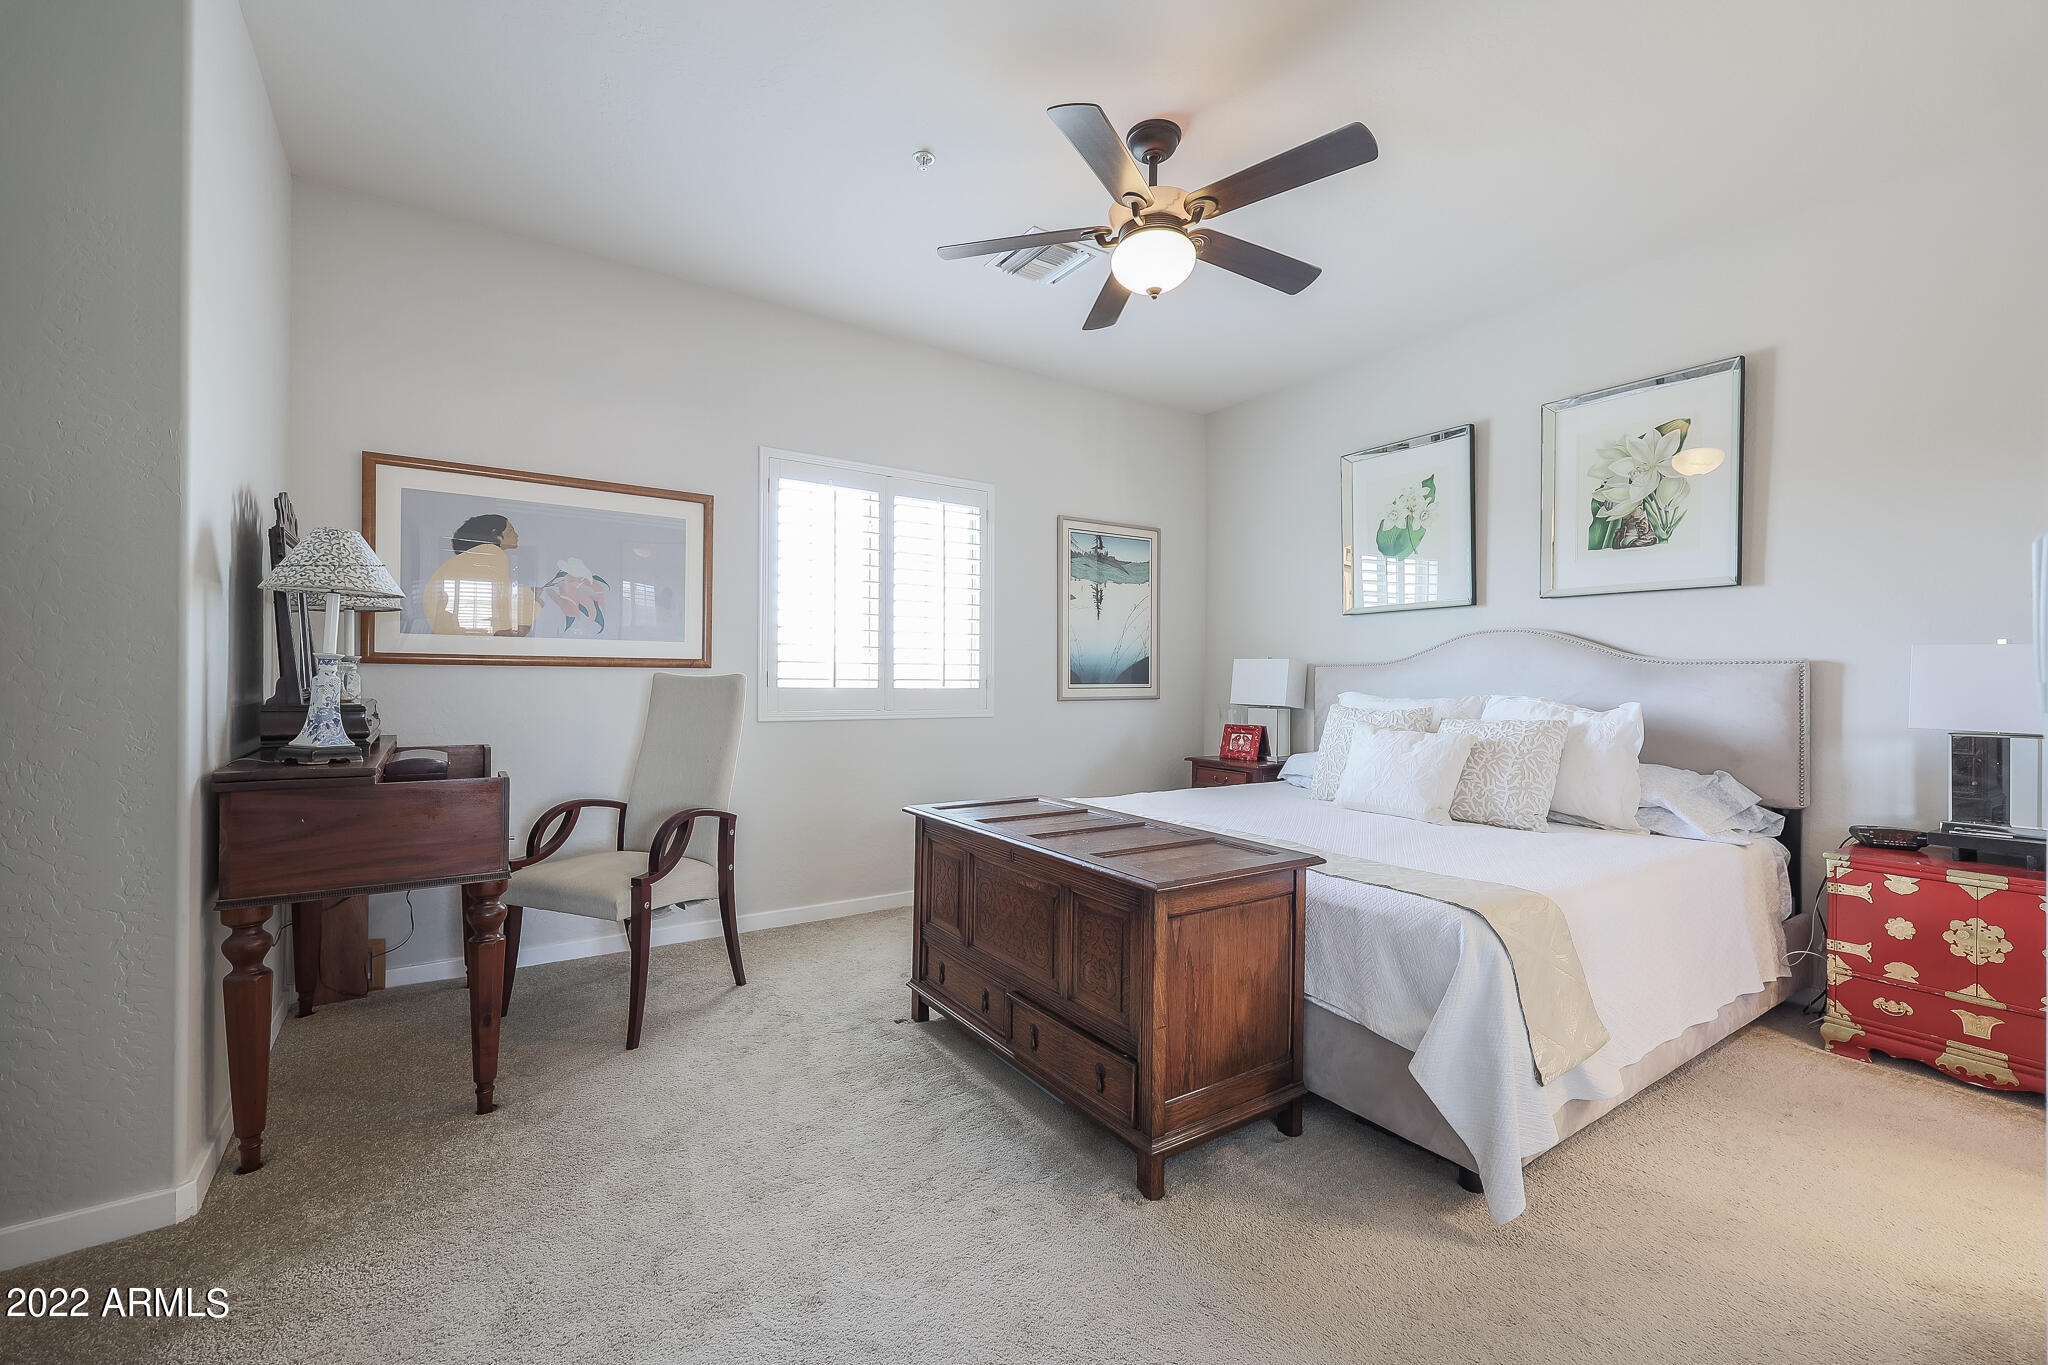
  • Flooring Carpet, Tile
  • Fireplace None
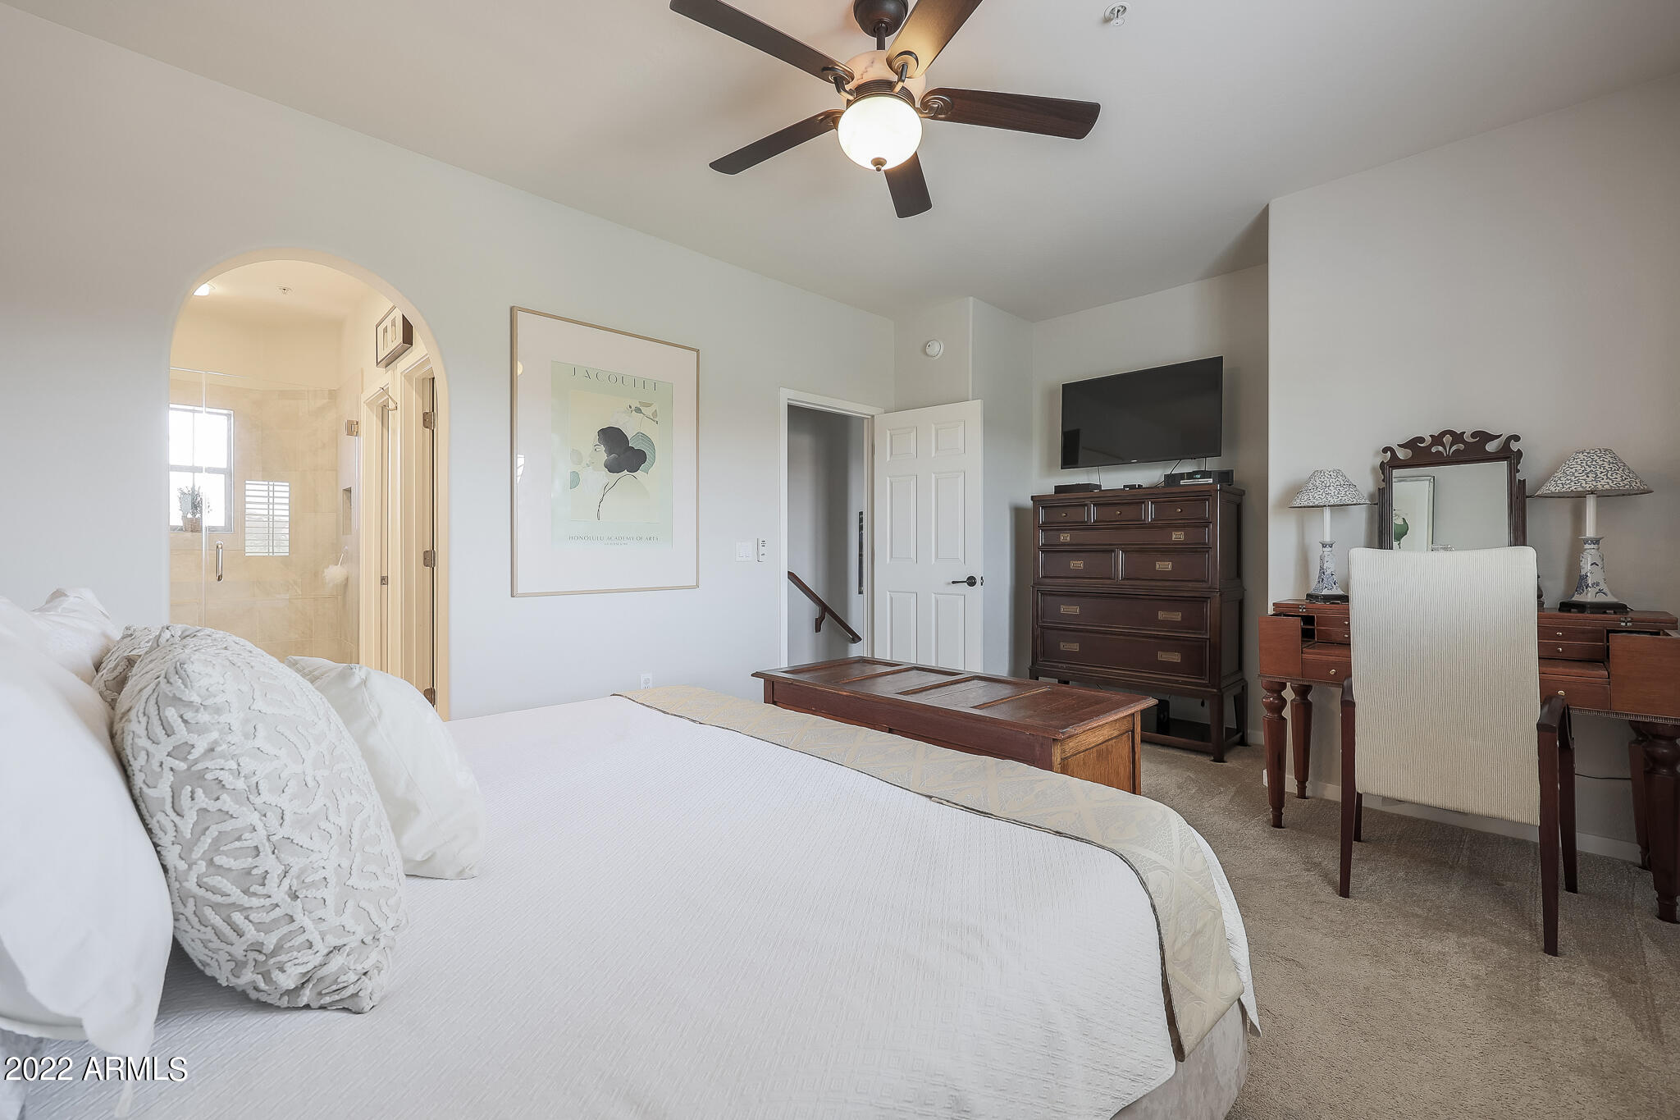
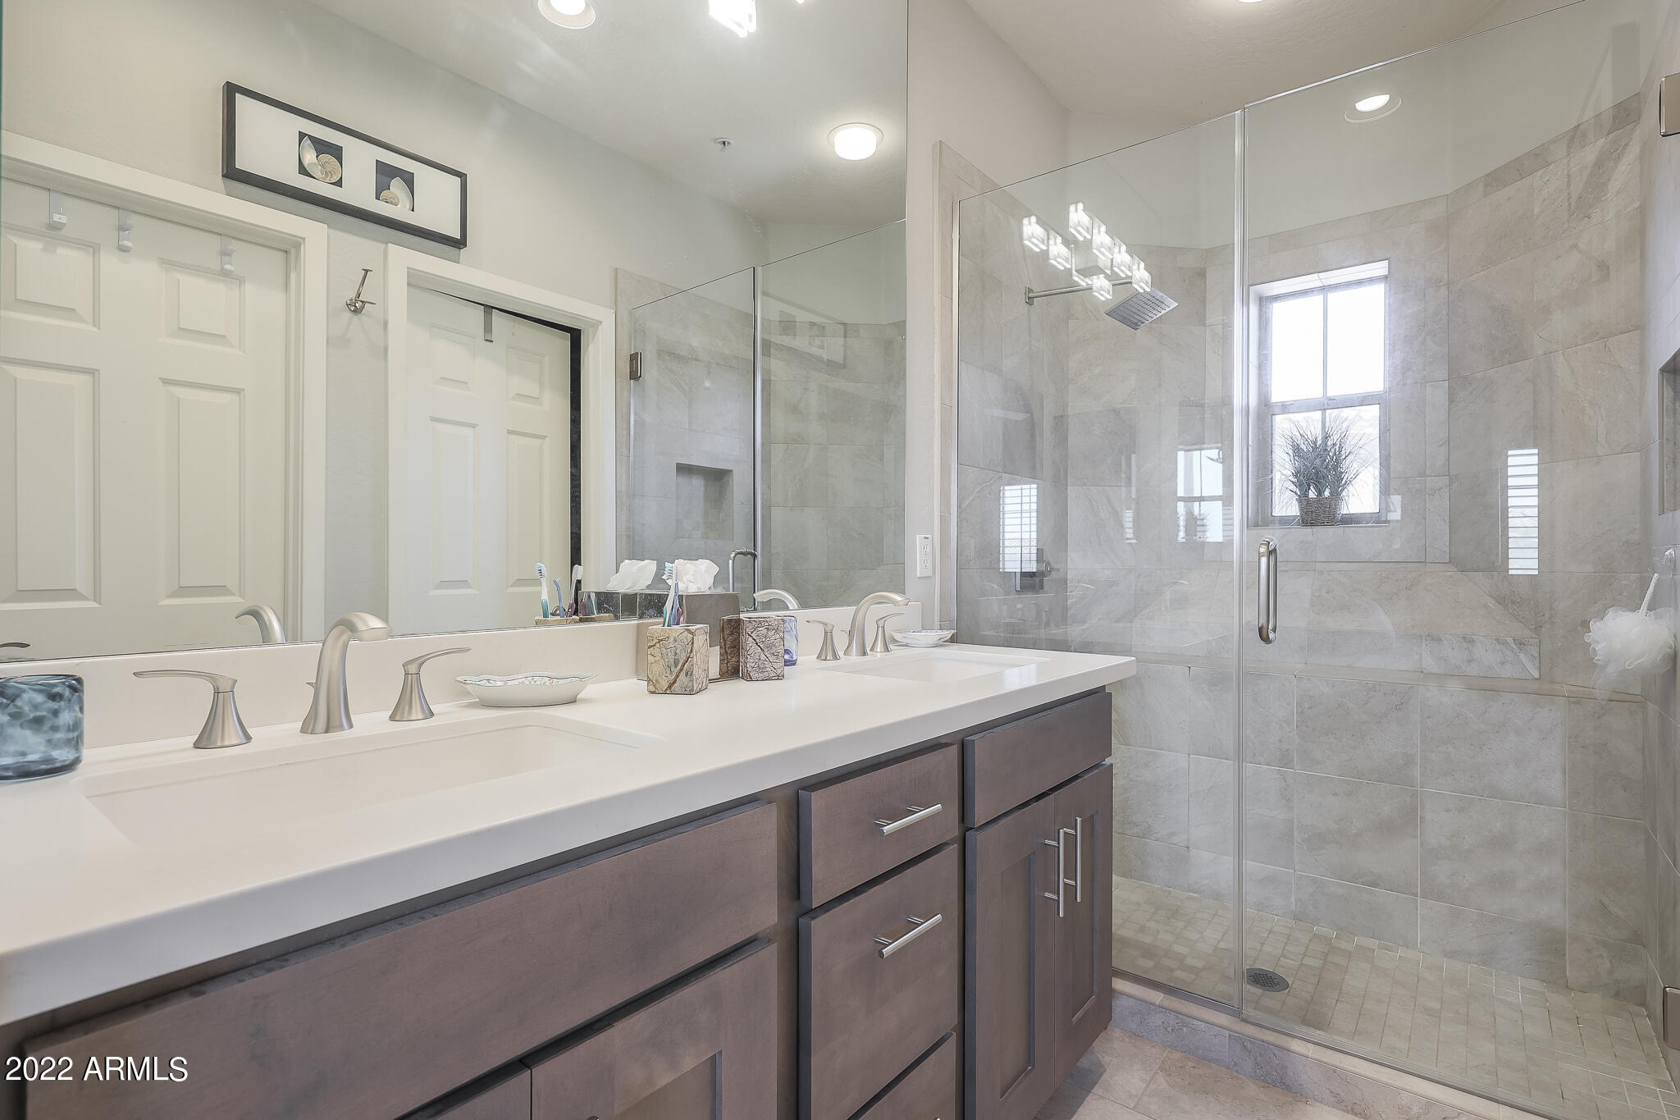
  • other interior Features Upstairs, 9 Flat Ceilings, Fire Sprinklers, 3/4 Bath Master Bdrm, Double Vanity, High Speed Internet

Area & Lot

  • Status Sold
  • Date Sold December 27, 2022
  • Living Area1,267 Sq.Ft.
  • Lot Area69 Sq.Ft.
  • MLS® ID6446630
  • TypeTownhouse
  • YEAR BUILT2006
  • Architecture StylesOther (See Remarks)
  • Elementary SchoolWildfire Elementary School
  • Middle SchoolExplorer Middle School
  • High SchoolPinnacle High School
  • School DistrictParadise Valley Unified District

Exterior

  • STORIES3
  • Garage Space2.0
  • water SourceCity Water
  • PoolNone
  • roofTile, Concrete
  • parkingElectric Door Opener, Rear Vehicle Entry, Unassigned
  • HEAT TYPEElectric
  • AIR CONDITIONINGRefrigeration, Ceiling Fan(s)
  • sewerPublic Sewer
  • HOA AmenitiesManagement
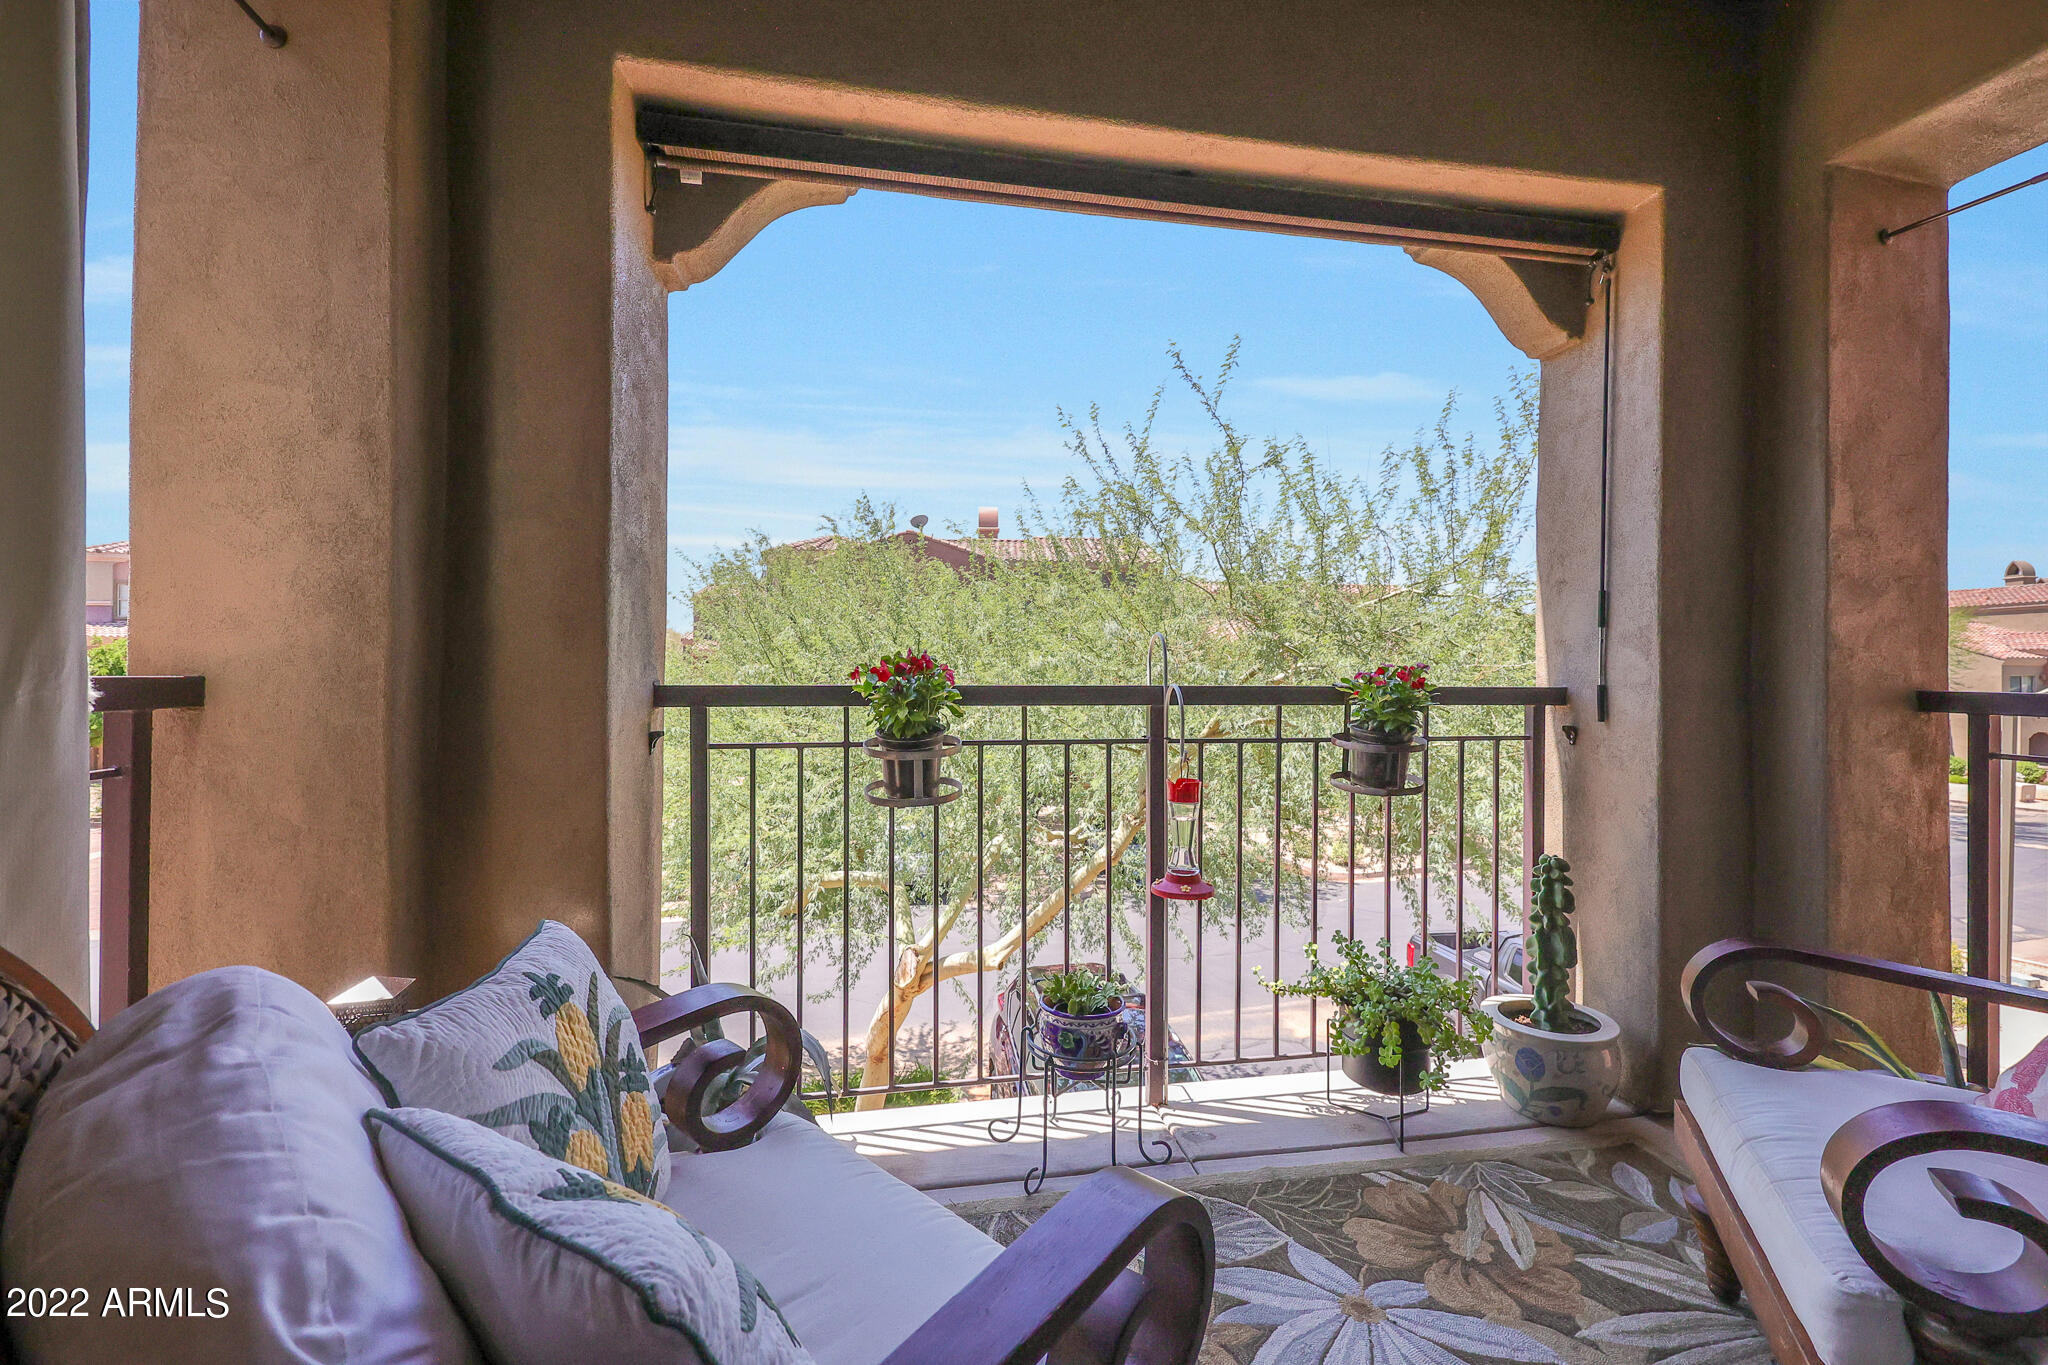
  • other exterior FeaturesBalcony, Private Street(s)

Financial

  • Sales Price$425,000
  • Real Estate Tax $2,296/yr
  • HOA $365/mo

Work With Us

We specialize in identifying every potential buyer for your home before it ever hits the market.

Follow Me on Instagram