4077 S SABRINA Drive 109
SEE ALL PHOTOS
4077 S SABRINA Drive 109
Courtesy of Citiea
Sold

4077 S SABRINA Drive 109

4077 S SABRINA Drive 109, Chandler, AZ 85248

$440,000
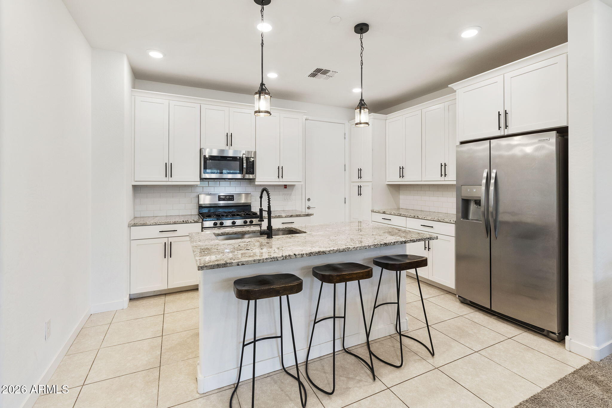
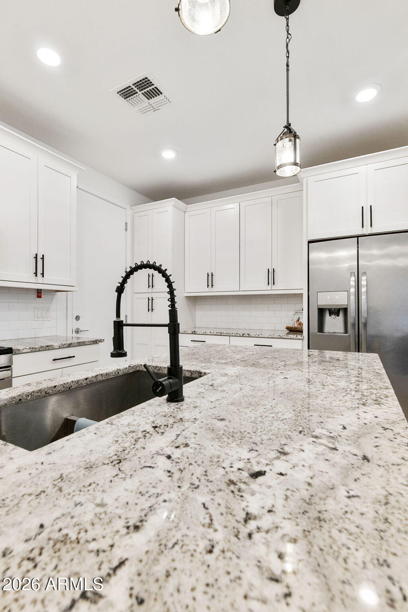
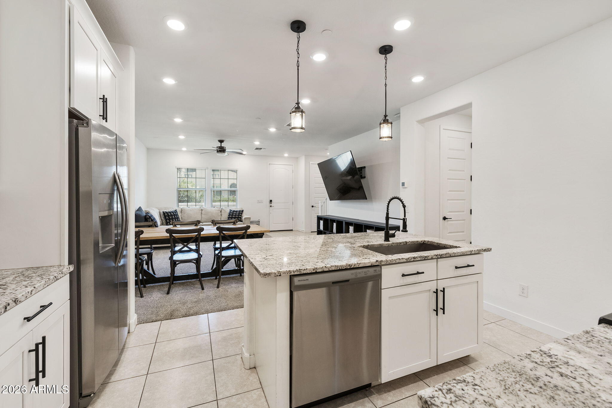
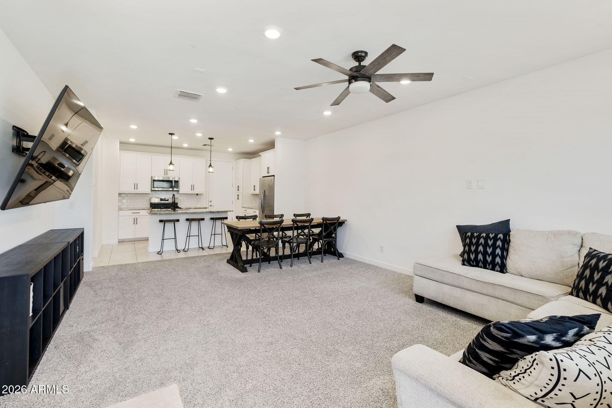
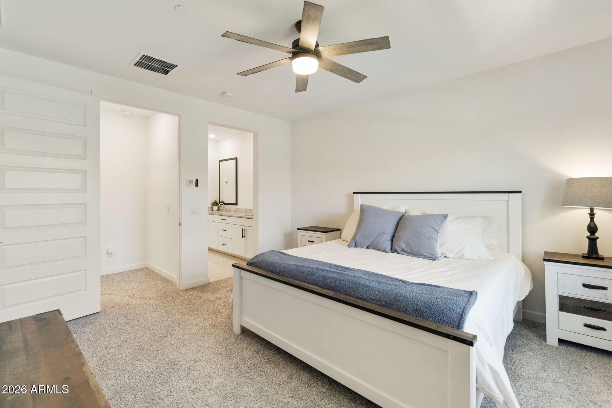
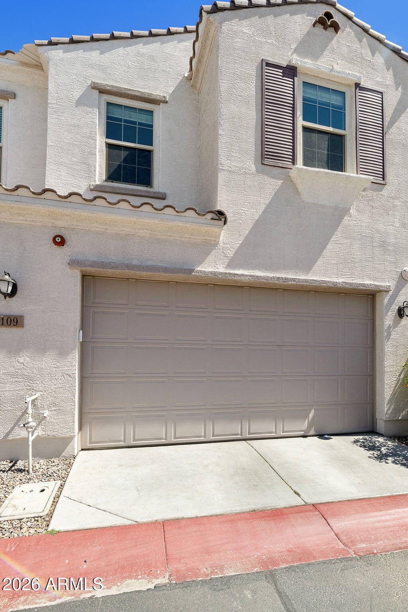
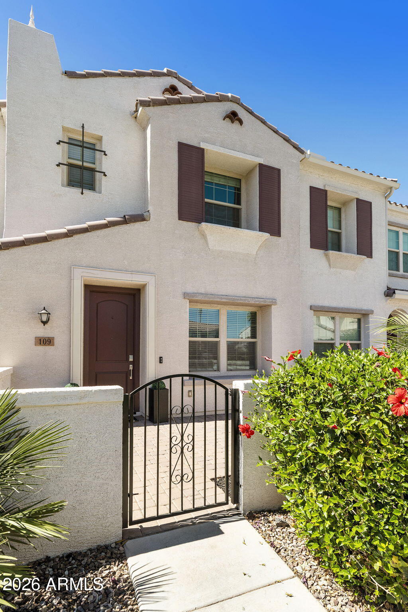
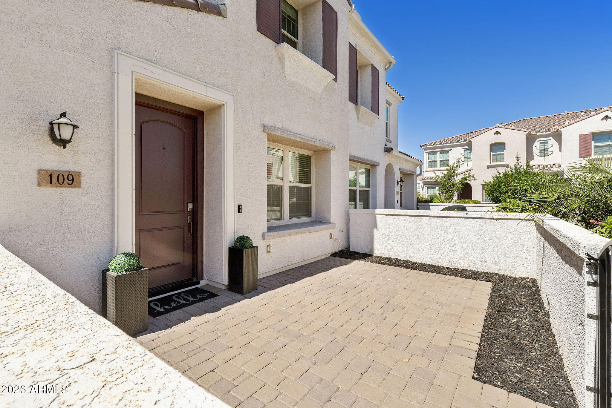
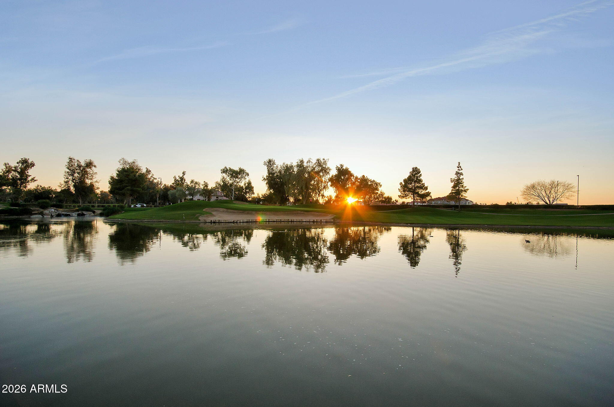
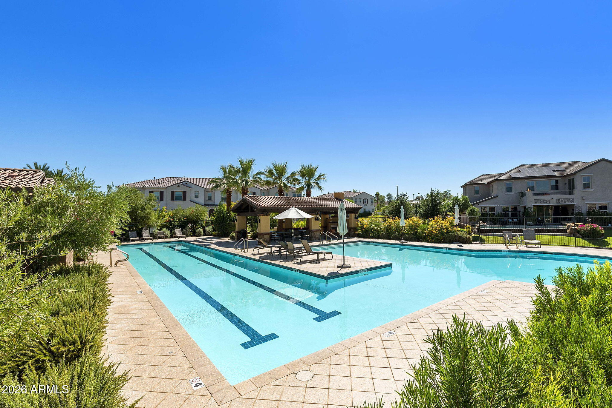
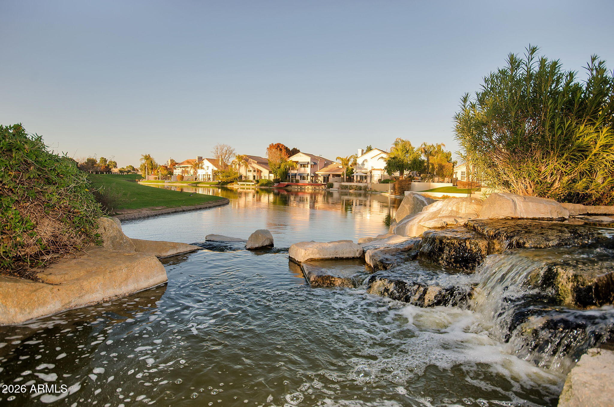
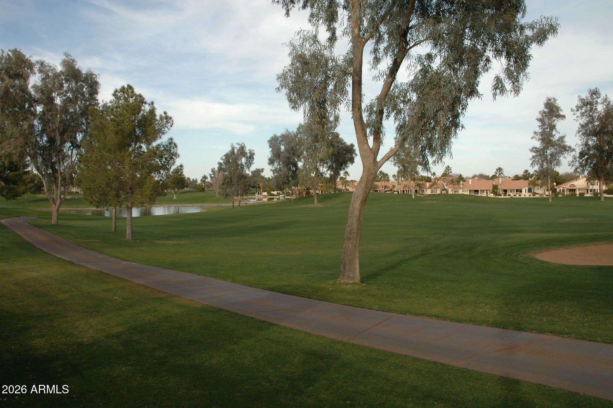
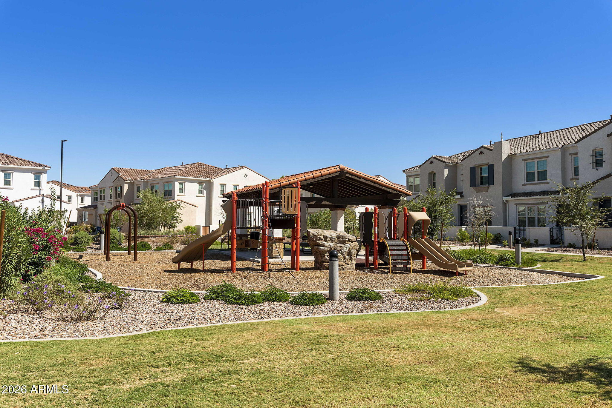
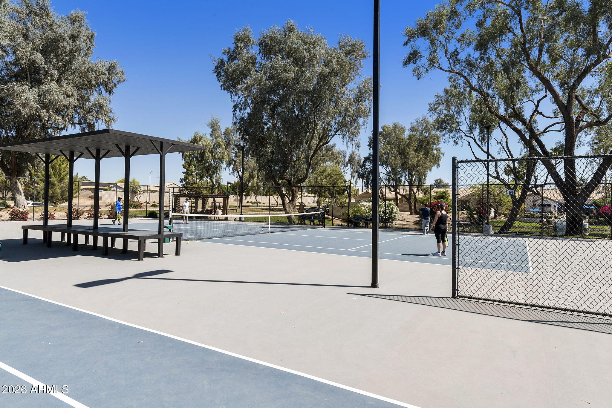
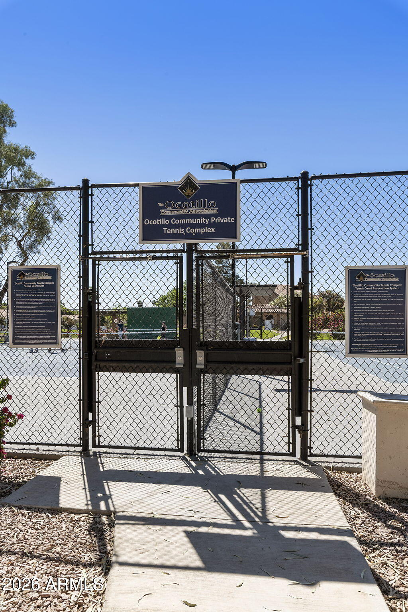
Located inside gated Echelon at Ocotillo, this newer Chandler home offers the kind of easy, low-maintenance lifestyle you've been hoping to find in Ocotillo. Built in 2021 with fresh interior paint, new carpet, gas cooking, and an on-demand gas water heater, it feels clean, current, and move-in ready from the moment you walk in. The bright open layout is designed for comfortable everyday living and effortless entertaining, while upstairs provides a natural separation between living and sleeping spaces. Enjoy the convenience of newer construction without the wait, plus an HOA-maintained exterior that makes life a little easier. Outside, enjoy daily drives past Ocotillo's lakes along with heated pool & spa, pickleball, walking paths, playground, and community gathering spaces nearby. Hard to find this combination in Ocotillo right now.

3
beds

3
baths

1,586 Sq.Ft. LIVING AREA

615 Sq.Ft. lot

Features & Amenities

Interior

  • total bedrooms3
  • Total bathrooms3
  • full bathrooms2
  • half bathroom1
  • Laundry room Engy Star (See Rmks)
  • Flooring Carpet, Tile
  • APPLIANCES Dryer, Washer, Water Softener Owned, Refrigerator, Dishwasher, Disposal, Built-In Gas Oven
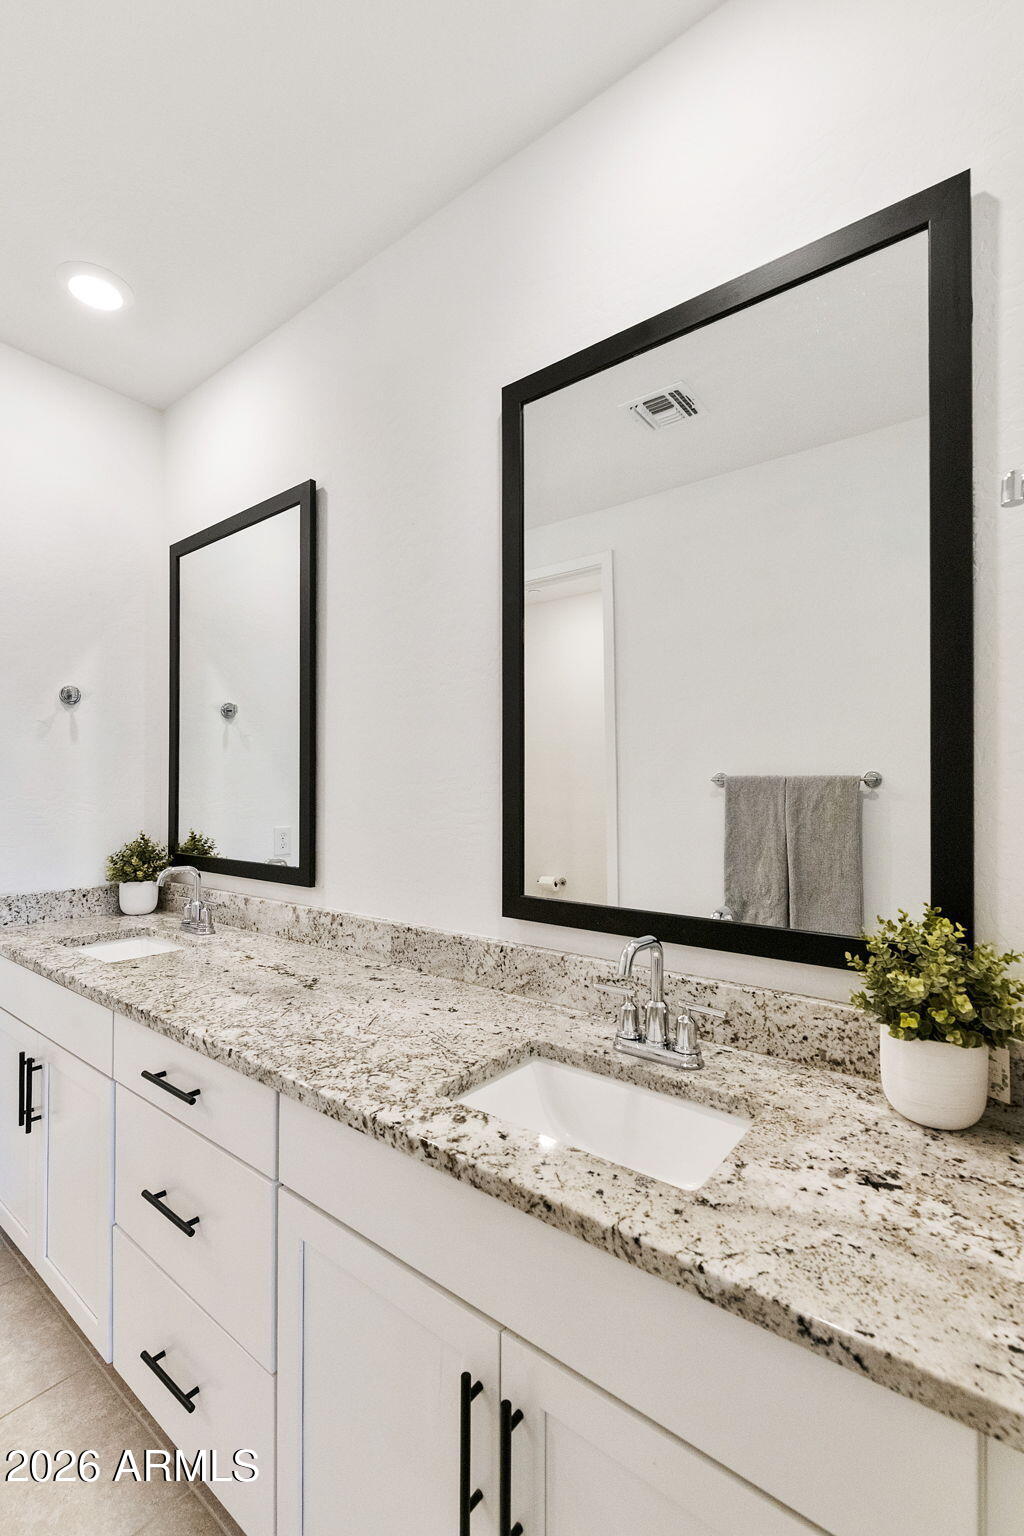
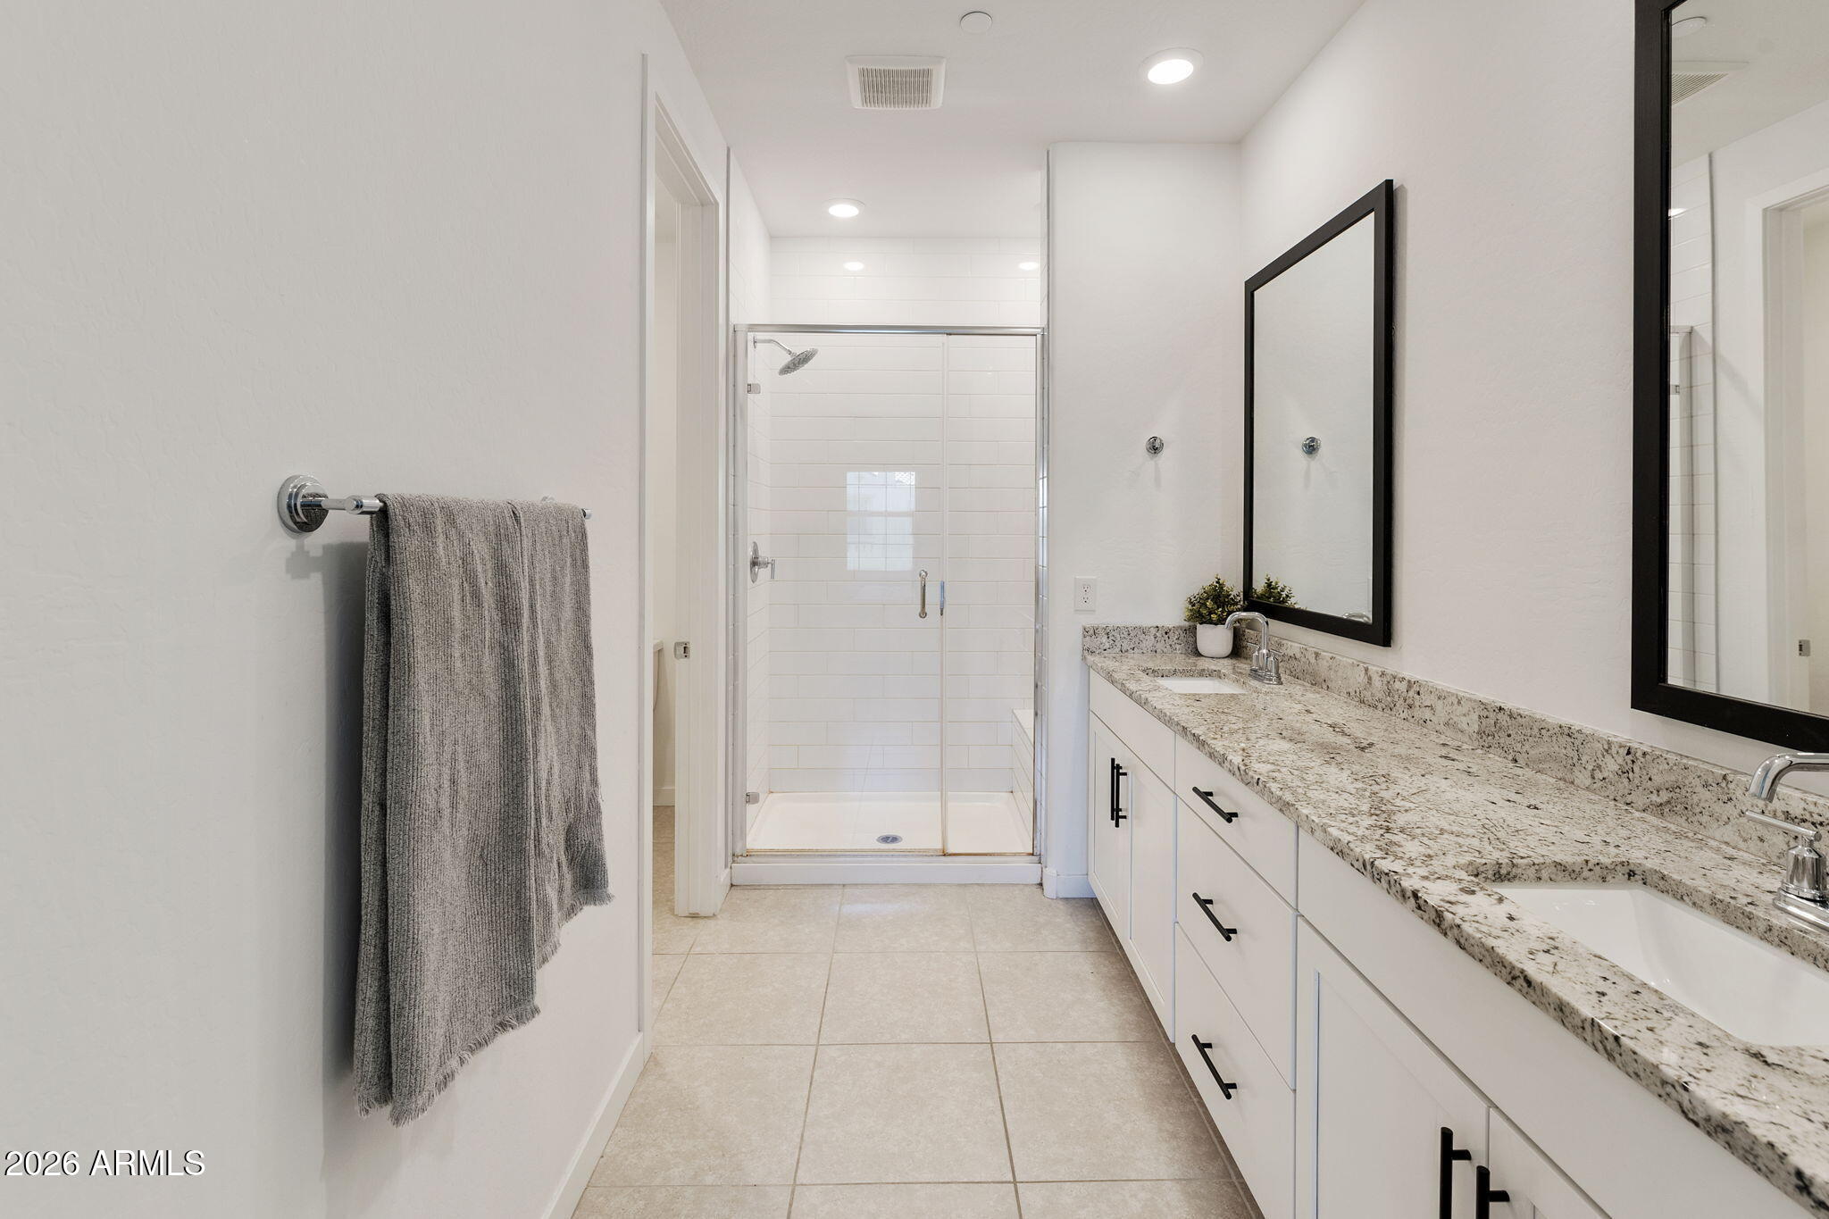
  • other interior Features Quartz Countertops, High Speed Internet, Smart Home, Double Vanity, Upstairs, Breakfast Bar, 9 Flat Ceilings, Kitchen Island, Pantry, Full Bth Master Bdrm

Area & Lot

  • Status Sold
  • Date Sold July 20, 2026
  • Living Area1,586 Sq.Ft.
  • Lot Area615 Sq.Ft.
  • MLS® ID7006061
  • TypeTownhouse
  • YEAR BUILT2021
  • Architecture StylesSpanish
  • Elementary SchoolIra A. Fulton Elementary
  • Middle SchoolBogle Junior High School
  • High SchoolHamilton High School
  • School DistrictChandler Unified District #80

Exterior

  • STORIES2
  • Garage Space2.0
  • water SourceCity Water
  • roofTile
  • lot featuresBorders Common Area, East/West Exposure, Sprinklers In Front, Desert Front, Gravel/Stone Front, Auto Timer H 2 O Front, Irrigation Front
  • parkingAttached Garage, Garage Door Opener, Direct Access, Rear Vehicle Entry
  • HEAT TYPEENERGY STAR Qualified Equipment, Natural Gas
  • AIR CONDITIONINGCentral Air, Ceiling Fan(s), ENERGY STAR Qualified Equipment
  • sewerPublic Sewer
  • security FeaturesFire Sprinkler System
  • other exterior FeaturesPrivate Street(s)

Financial

  • Sales Price$440,000
  • Real Estate Tax $1,767/yr
  • HOA $320/mo

Work With Us

We specialize in identifying every potential buyer for your home before it ever hits the market.

Follow Me on Instagram