40956 W TAMARA Lane
40956 W TAMARA Lane
40956 W TAMARA Lane
40956 W TAMARA Lane
40956 W TAMARA Lane
40956 W TAMARA Lane
40956 W TAMARA Lane
40956 W TAMARA Lane
40956 W TAMARA Lane
40956 W TAMARA Lane
40956 W TAMARA Lane
40956 W TAMARA Lane
40956 W TAMARA Lane
40956 W TAMARA Lane
40956 W TAMARA Lane
40956 W TAMARA Lane
40956 W TAMARA Lane
40956 W TAMARA Lane
40956 W TAMARA Lane
40956 W TAMARA Lane
40956 W TAMARA Lane
40956 W TAMARA Lane
40956 W TAMARA Lane
40956 W TAMARA Lane
SEE ALL PHOTOS
40956 W TAMARA Lane
40956 W TAMARA Lane
40956 W TAMARA Lane
40956 W TAMARA Lane
40956 W TAMARA Lane
40956 W TAMARA Lane
40956 W TAMARA Lane
40956 W TAMARA Lane
40956 W TAMARA Lane
40956 W TAMARA Lane
40956 W TAMARA Lane
40956 W TAMARA Lane
40956 W TAMARA Lane
40956 W TAMARA Lane
40956 W TAMARA Lane
40956 W TAMARA Lane
40956 W TAMARA Lane
40956 W TAMARA Lane
40956 W TAMARA Lane
40956 W TAMARA Lane
40956 W TAMARA Lane
40956 W TAMARA Lane
40956 W TAMARA Lane
40956 W TAMARA Lane
Courtesy of Hague Partners
Sold

40956 W TAMARA Lane

40956 W TAMARA Lane, Maricopa, AZ 85138

$375,000
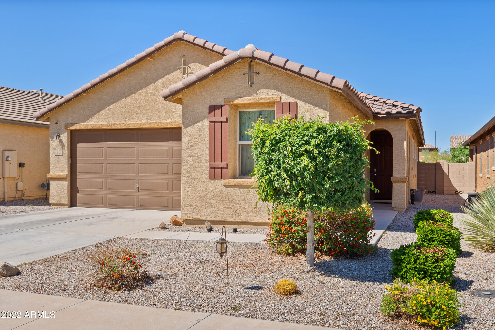
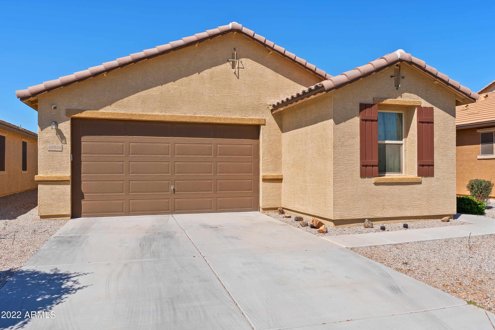
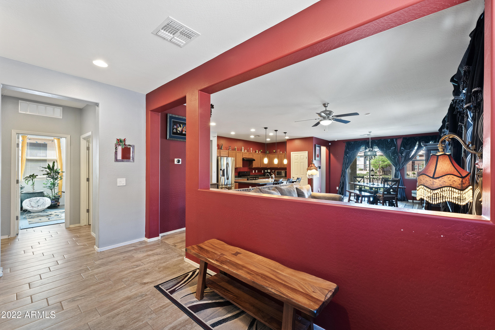
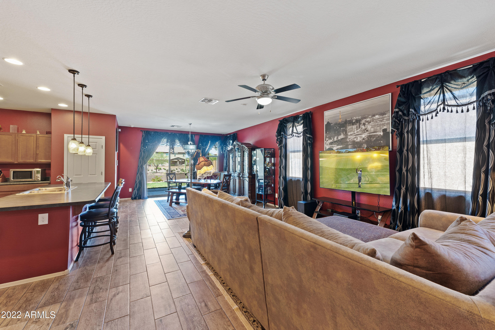

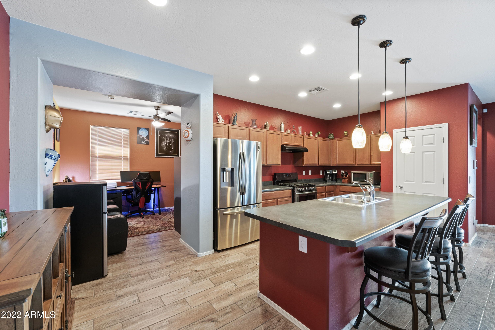
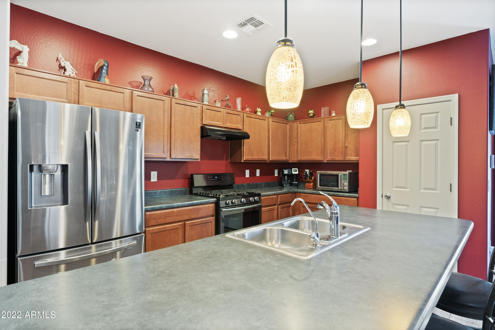
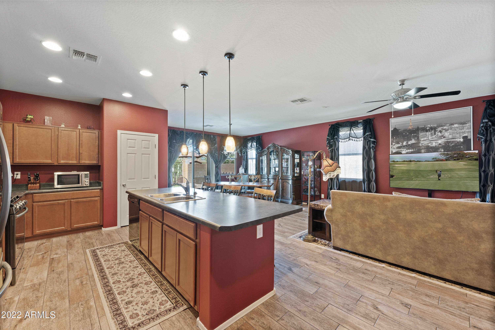
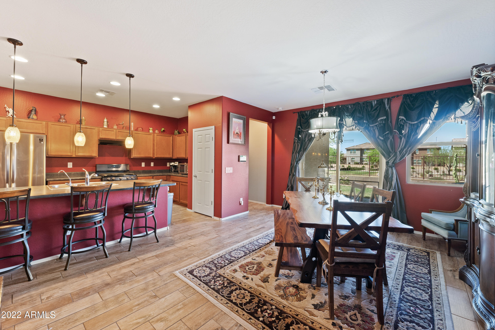
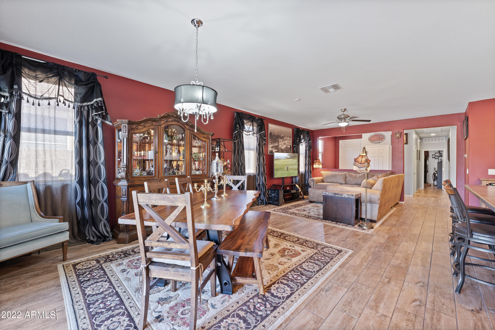
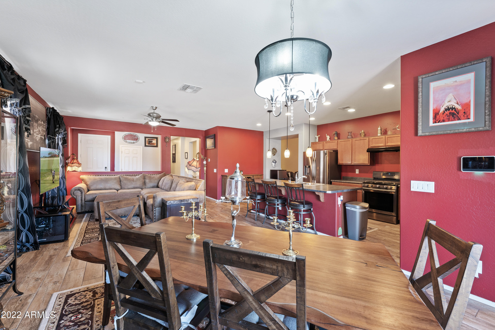
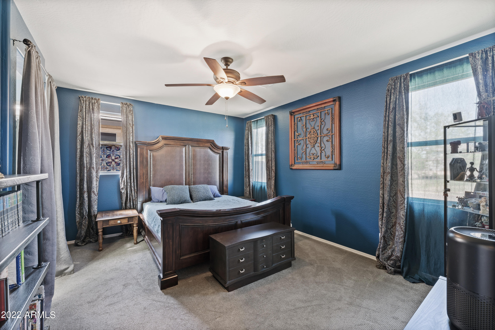
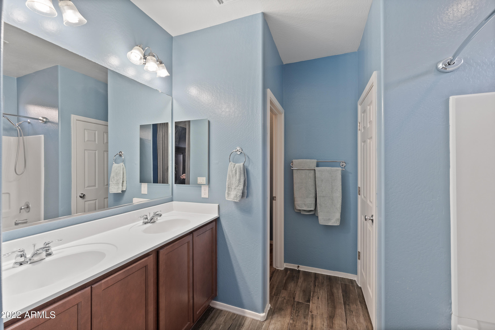
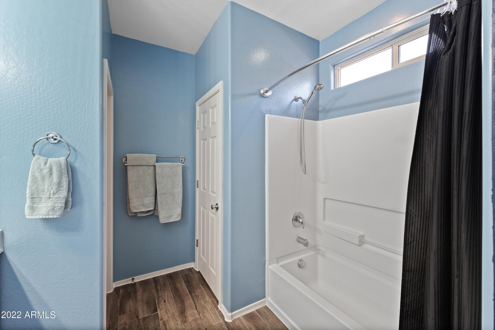
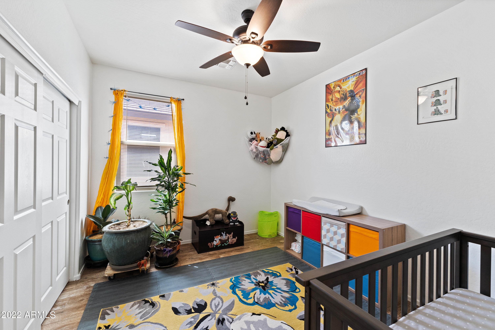
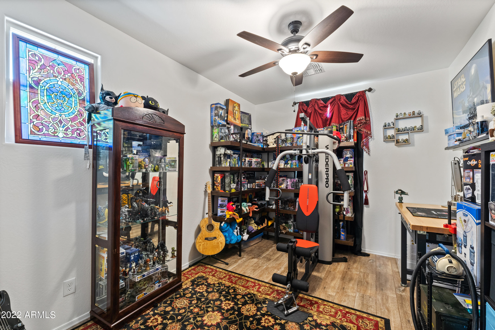
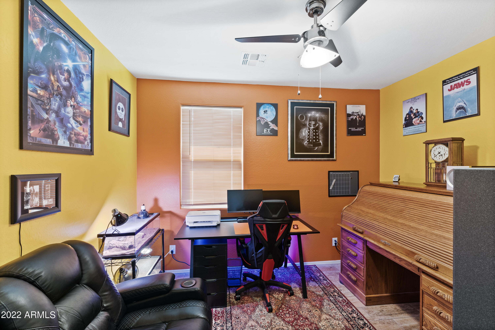
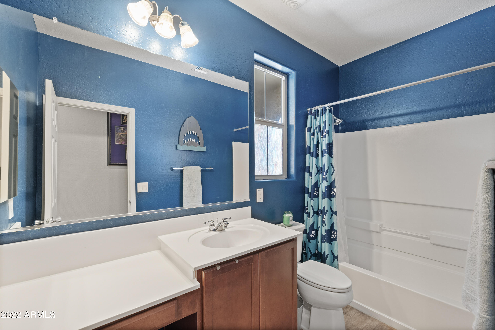
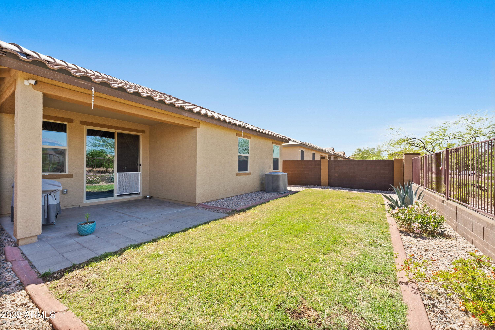
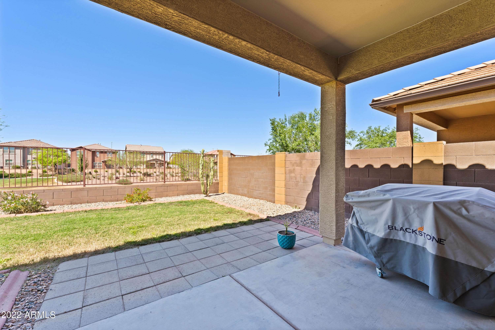
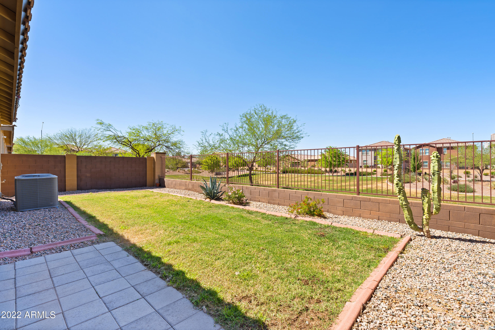
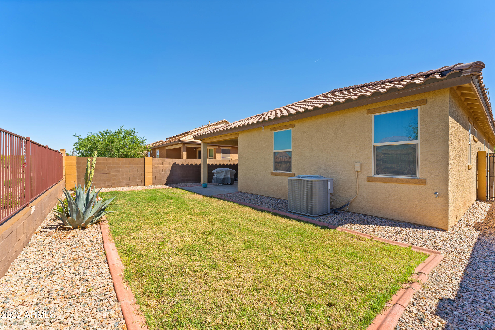
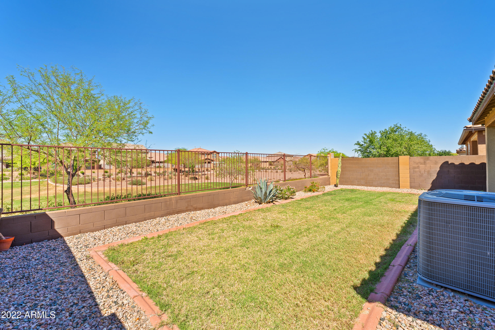
Well Maintained 3 bed + Den, 2BATH Home in Smith Farms. As you walk into you will notice the sightline through the foyer to the open concept living room & kitchen area. You will love the beautiful tile plank floors. In the kitchen there is a gas range, and a large island perfect for entertaining. Off the kitchen is a multi-purpose Den, and in the front of the home are the 2 guest bedrooms and 1 guest bathroom. Split from the rest of the home is the primary bedroom that boasts dual sinks and plenty of storage. Don't forget the quaint backyard with open view fencing overlooking an open park area. Just around the loop is the desert passage community park and community pool.

3
beds

2
baths

1,871 Sq.Ft. LIVING AREA

4,951 Sq.Ft. lot

Features & Amenities

Interior

  • total bedrooms3
  • Total bathrooms2
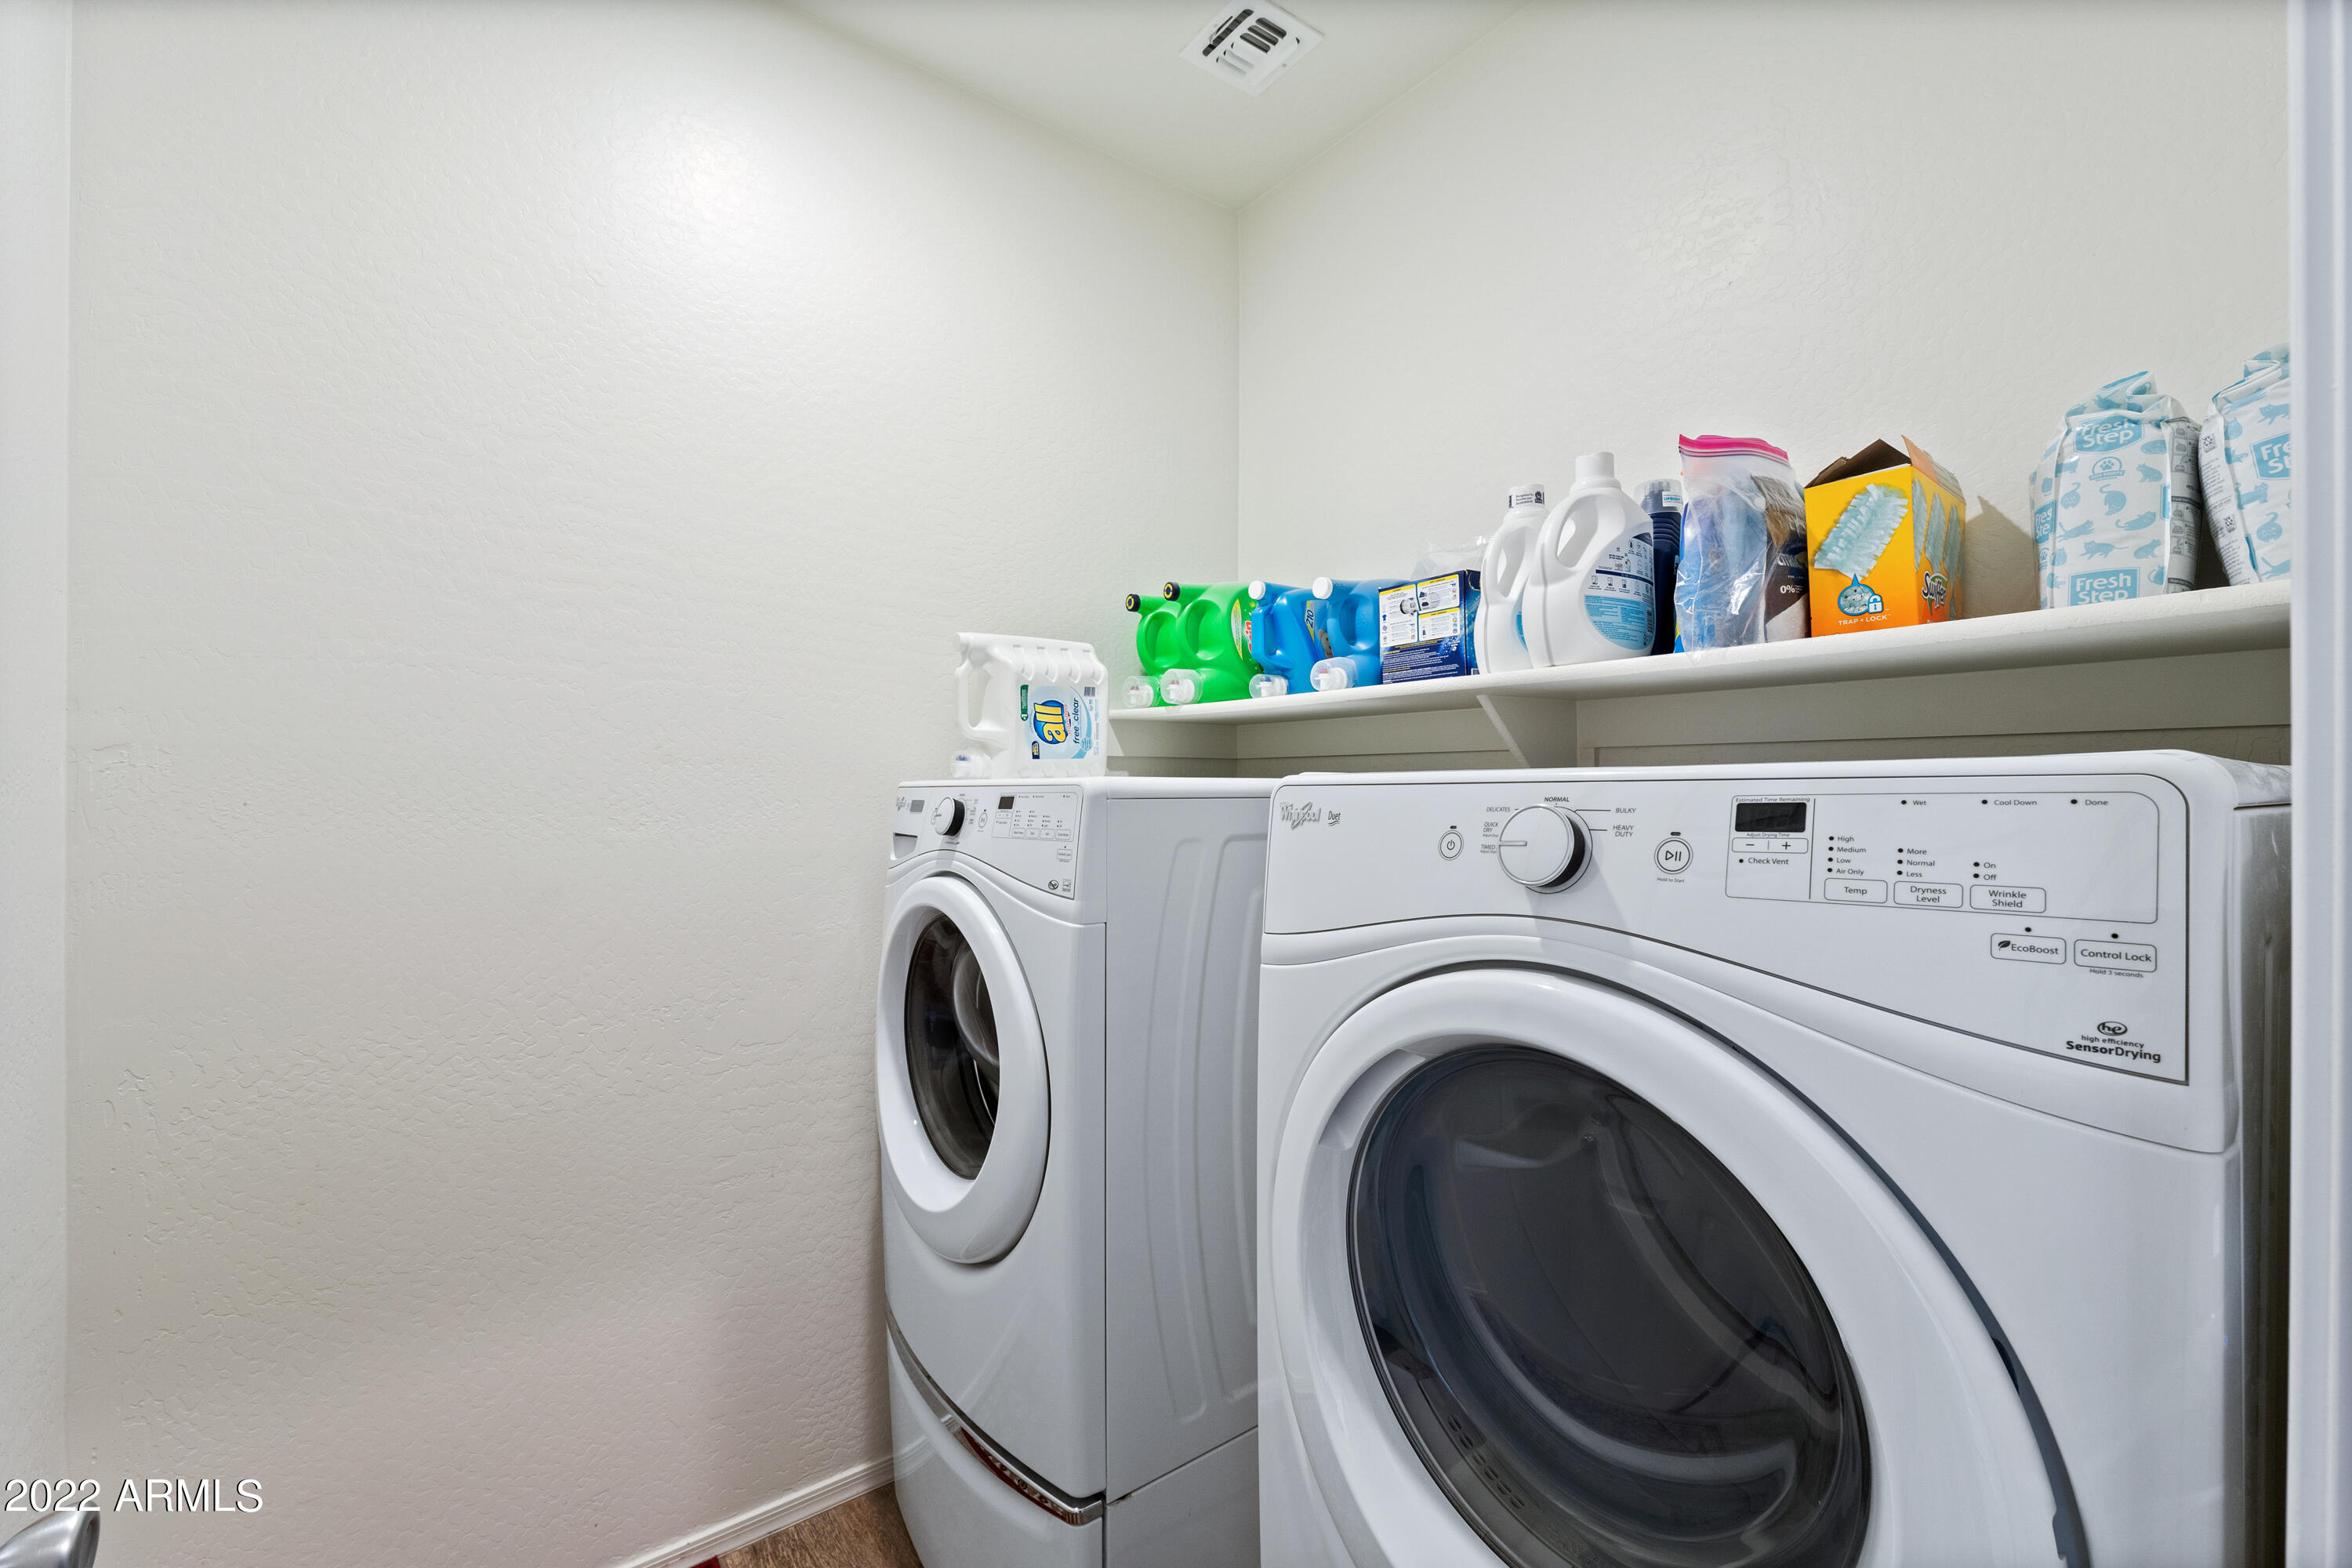
  • Laundry room Inside, Wshr/Dry Hook Up Only
  • Flooring Carpet, Tile
  • Fireplace None
  • other interior Features Breakfast Bar, 9 Flat Ceilings, Kitchen Island, Double Vanity, Full Bth Master Bdrm, Laminate Counters

Area & Lot

  • Status Sold
  • Date Sold May 18, 2022
  • Living Area1,871 Sq.Ft.
  • Lot Area4,951 Sq.Ft.
  • MLS® ID6381699
  • TypeResidential
  • YEAR BUILT2014
  • Architecture StylesRanch
  • Water FrontageSprinklers In Front, Gravel/Stone Front, Grass Back, Auto Timer H2O Front
  • Elementary SchoolSaddleback Elementary School
  • Middle SchoolDesert Wind Middle School
  • High SchoolMaricopa High School
  • School DistrictMaricopa Unified School District

Exterior

  • STORIES1
  • Garage Space2.0
  • water SourcePvt Water Company
  • PoolNone
  • roofTile
  • lot featuresSprinklers In Front, Gravel/Stone Front, Grass Back, Auto Timer H 2 O Front
  • parkingDir Entry frm Garage, Electric Door Opener
  • HEAT TYPENatural Gas
  • AIR CONDITIONINGRefrigeration, Programmable Thmstat, Ceiling Fan(s)
  • sewerPrivate Sewer
  • HOA AmenitiesManagement, Rental OK (See Rmks)
  • other exterior FeaturesCovered Patio(s)

Financial

  • Sales Price$375,000
  • Real Estate Tax $1,844/yr
  • HOA $102/mo

Work With Us

We specialize in identifying every potential buyer for your home before it ever hits the market.

Follow Me on Instagram