41212 N BENT CREEK Court
SEE ALL PHOTOS
41212 N BENT CREEK Court
Courtesy of Elite Partners, Patricia Simpson Listing Contact: 425-466-1880 
Sold

41212 N BENT CREEK Court

41212 N BENT CREEK Court, Phoenix, AZ 85086

$675,000
ATTENTION! ASSUMABLE VA LOAN WITH 2.875 RATE. ( you do not need to be a veteran to take advantage of this special financing)

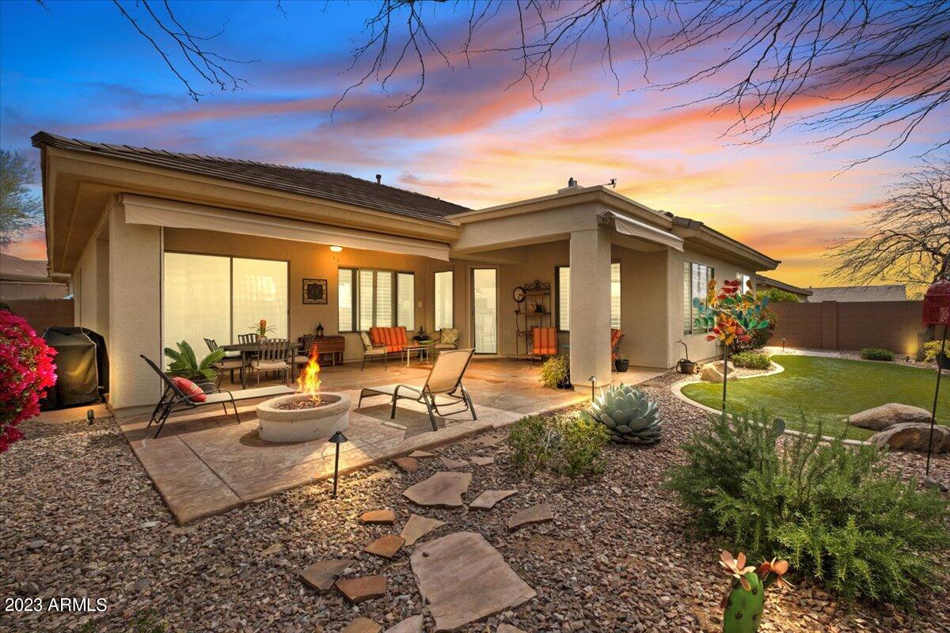
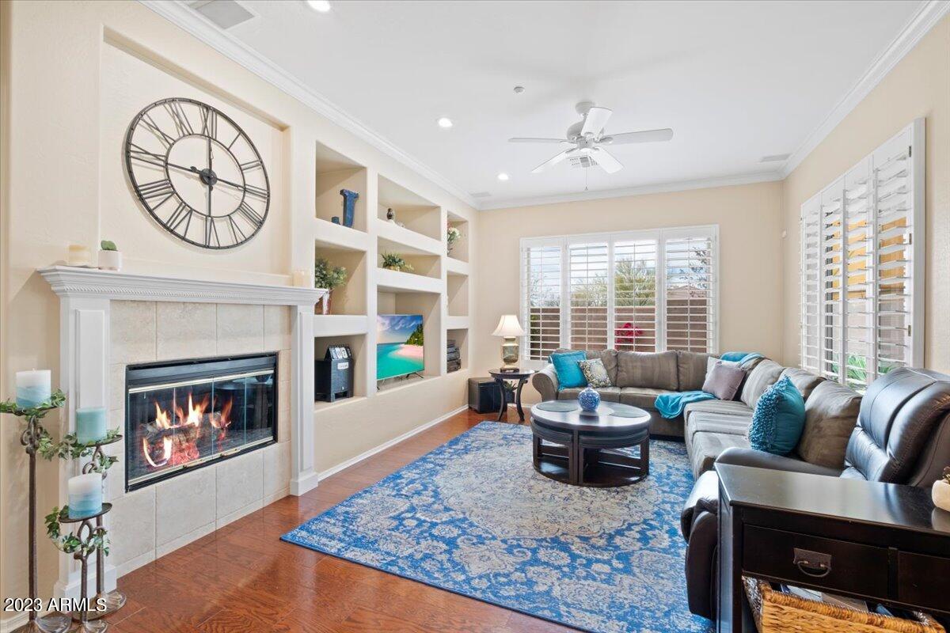
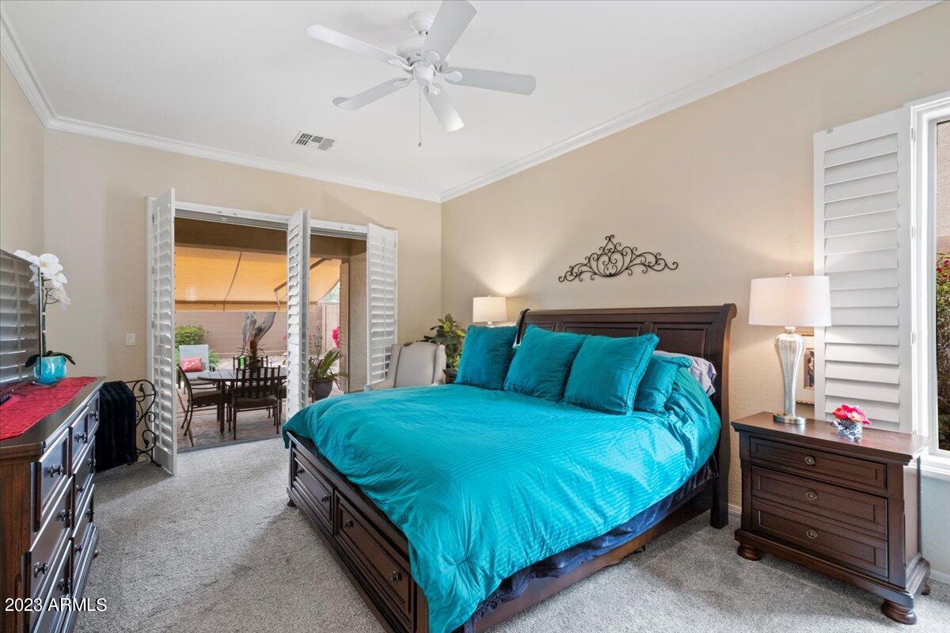
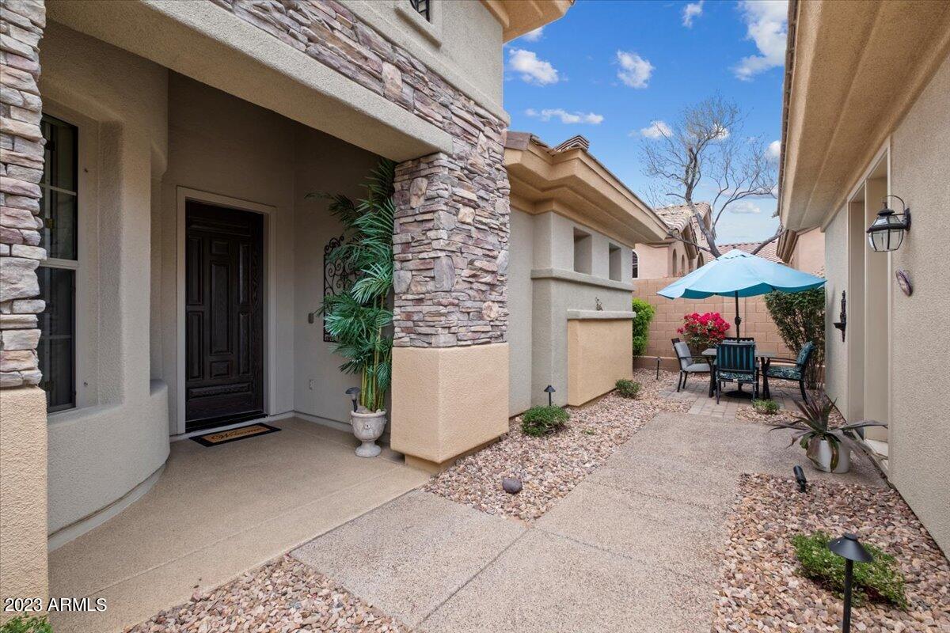
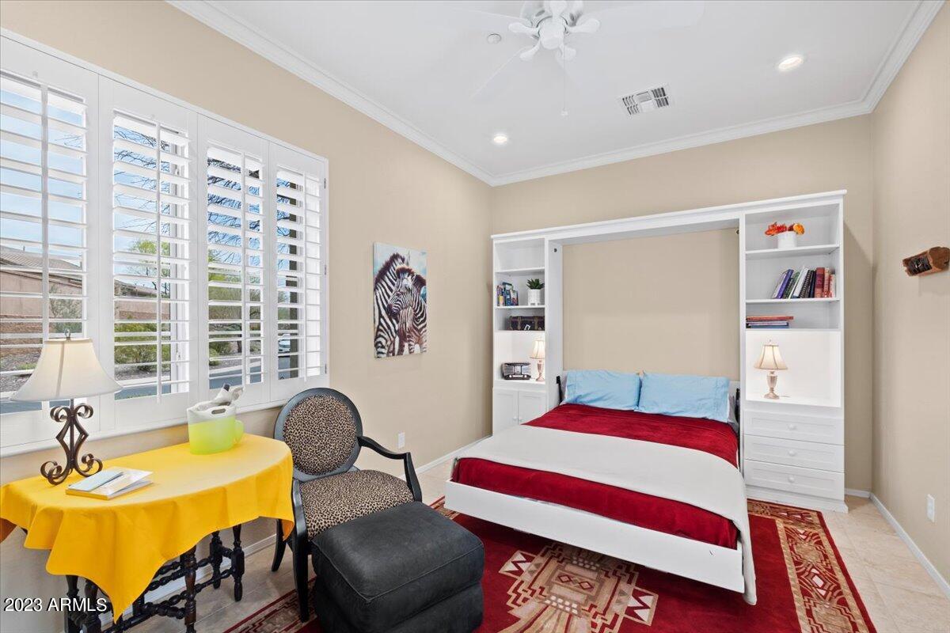
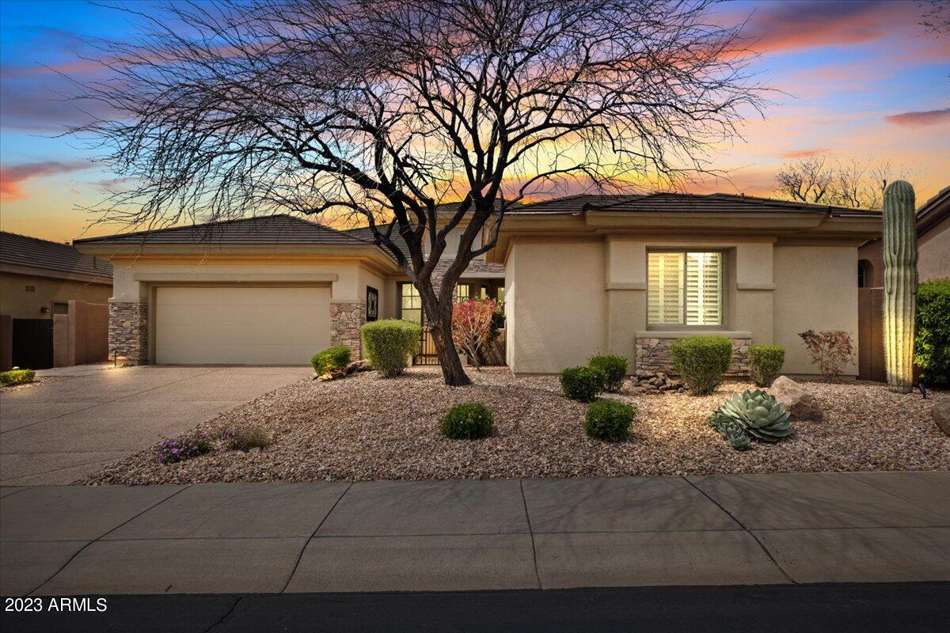
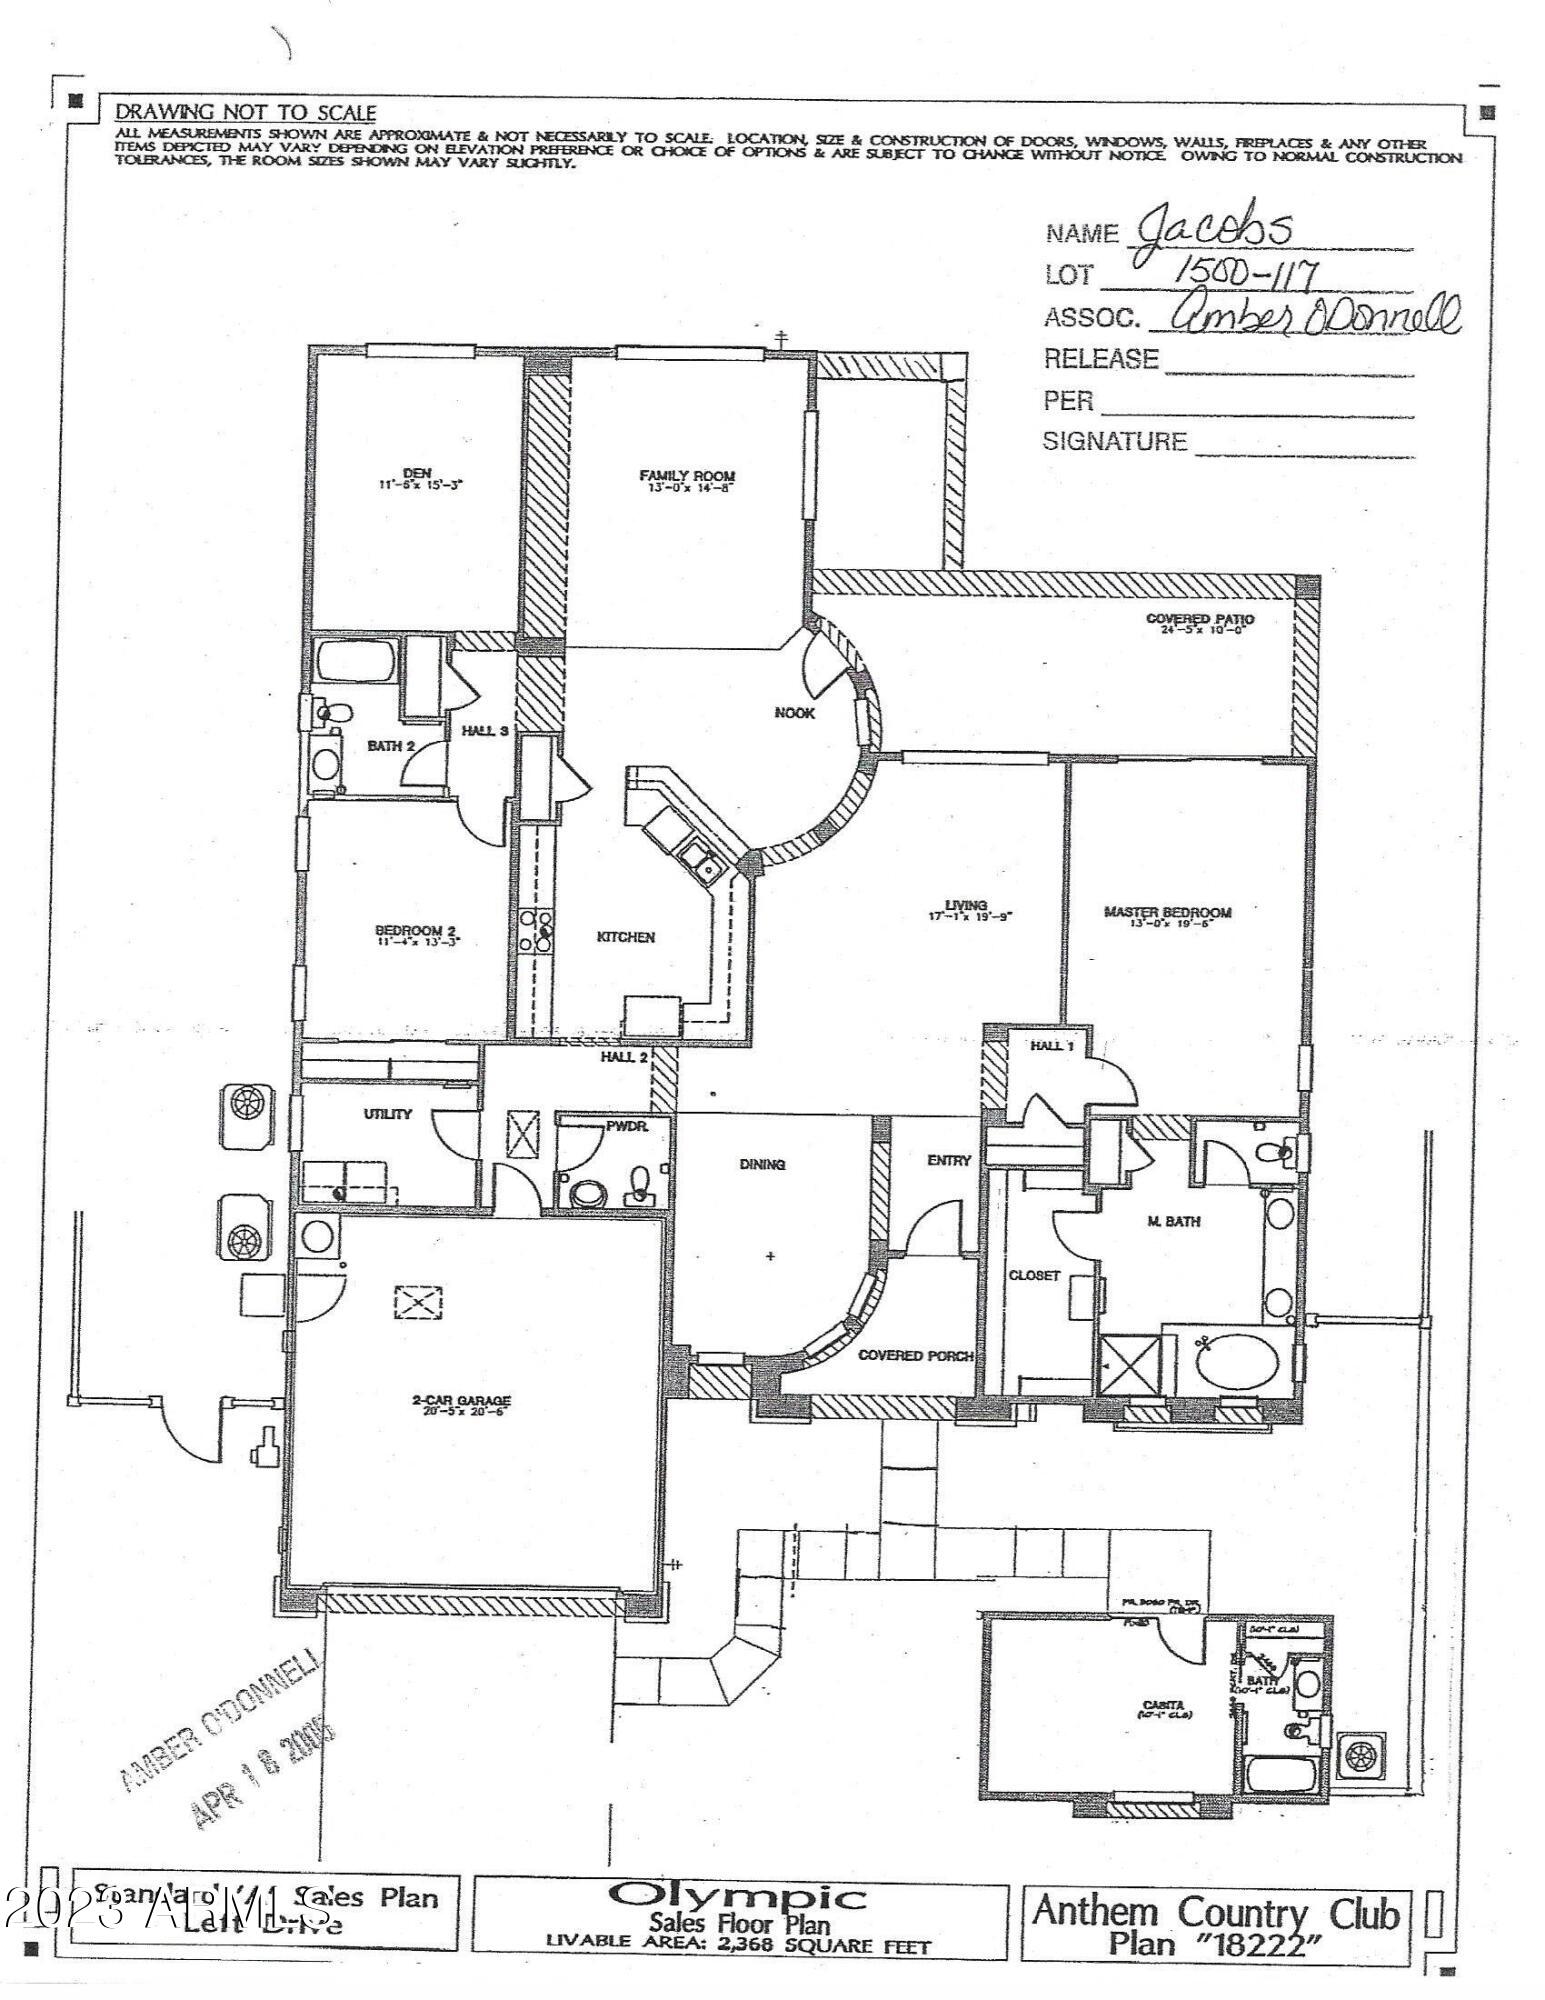
Welcome to this impeccable Anthem Country Club home that includes upgraded crown molding, plantation shutters throughout, extended back patio, automatic awnings, surround sound. mister system and separate quarters for nanny, home office, teen room or guests. Includes murphy bed and its own bathroom.

Gated Country Club offers 2 onsite restaurant's, fitness center, pool and spa and 2 Greg Nash private golf courses.

Close to downtown Anthem and 1-17 for easy travel for north south destinations.

Call me today to ask about the special financing on this !

3
beds

4
baths

2,622 Sq.Ft. LIVING AREA

8,050 Sq.Ft. lot

Features & Amenities

Interior

  • total bedrooms3
  • Total bathrooms4
  • Laundry room Wshr/Dry Hook Up Only
  • Flooring Carpet, Laminate, Tile
  • Fireplace Fire Pit, 1 Fireplace, Family Room, Gas
  • APPLIANCES Water Purifier
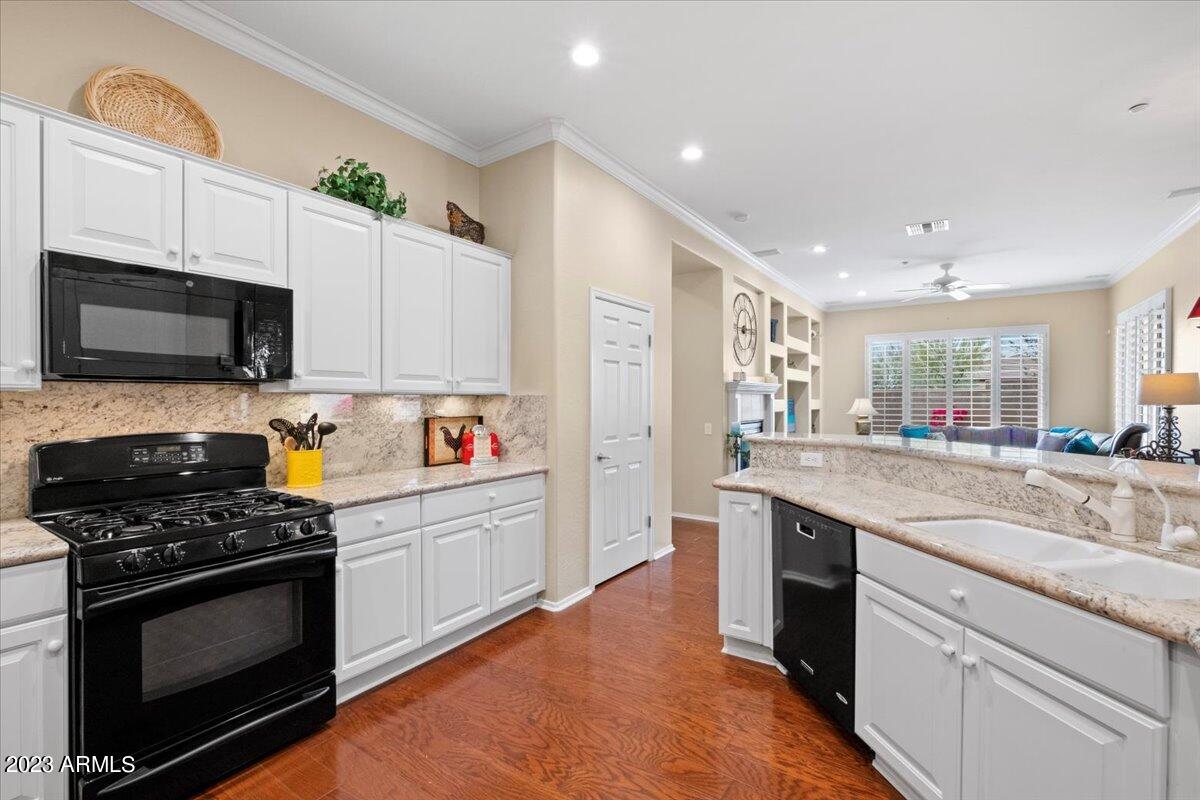
  • other interior Features High Speed Internet, Granite Counters, Double Vanity, Eat-in Kitchen, Breakfast Bar, No Interior Steps, Pantry, Full Bth Master Bdrm, Separate Shwr Tub, Tub with Jets

Area & Lot

  • Status Sold
  • Date Sold July 14, 2023
  • Living Area2,622 Sq.Ft.
  • Lot Area8,050 Sq.Ft.
  • MLS® ID6539730
  • TypeResidential
  • YEAR BUILT2005
  • Architecture StylesRanch
  • Elementary SchoolDiamond Canyon Elementary
  • Middle SchoolDiamond Canyon Elementary
  • High SchoolBoulder Creek High School
  • School DistrictDeer Valley Unified District

Exterior

  • STORIES1
  • Garage Space2.0
  • water SourcePvt Water Company
  • PoolNone
  • roofTile
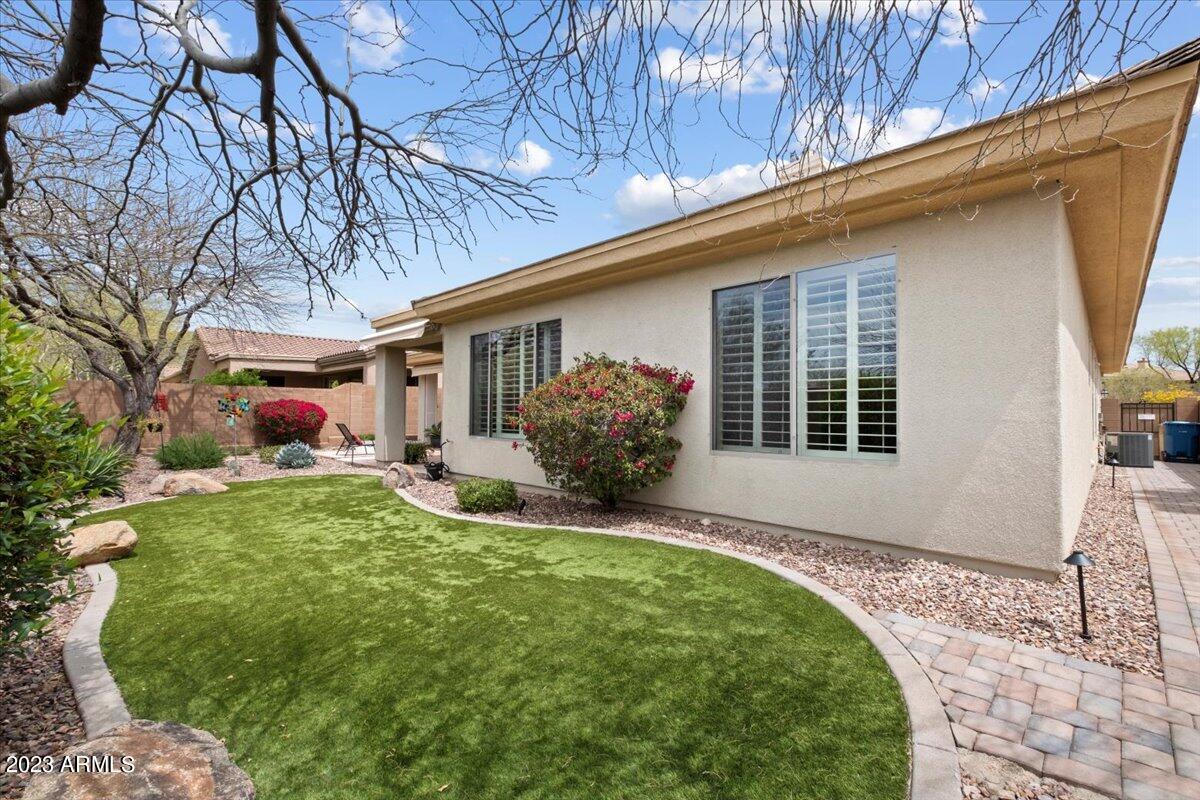
  • lot featuresSprinklers In Rear, Sprinklers In Front, Desert Back, Desert Front, Cul-De-Sac, Synthetic Grass Back, Auto Timer H 2 O Front, Auto Timer H 2 O Back, Irrigation Front, Irrigation Back
  • parkingGarage Door Opener, Direct Access, Attchd Gar Cabinets, Permit Required
  • HEAT TYPEENERGY STAR Qualified Equipment, Natural Gas
  • AIR CONDITIONINGCentral Air, Ceiling Fan(s), Programmable Thmstat, See Remarks
  • sewerPublic Sewer
  • Disability FeaturesMltpl Entries/Exits, Bath Raised Toilet, Bath Grab Bars
  • security FeaturesFire Sprinkler System, Security Guard
  • other exterior FeaturesMisting System

Financial

  • Sales Price$675,000
  • Real Estate Tax $3,389/yr
  • HOA $533/3 mos

Work With Us

We specialize in identifying every potential buyer for your home before it ever hits the market.

Follow Me on Instagram