41715 N RANCH Drive
41715 N RANCH Drive
41715 N RANCH Drive
41715 N RANCH Drive
41715 N RANCH Drive
41715 N RANCH Drive
41715 N RANCH Drive
41715 N RANCH Drive
41715 N RANCH Drive
41715 N RANCH Drive
41715 N RANCH Drive
41715 N RANCH Drive
SEE ALL PHOTOS
41715 N RANCH Drive
41715 N RANCH Drive
41715 N RANCH Drive
41715 N RANCH Drive
41715 N RANCH Drive
41715 N RANCH Drive
41715 N RANCH Drive
41715 N RANCH Drive
41715 N RANCH Drive
41715 N RANCH Drive
41715 N RANCH Drive
41715 N RANCH Drive
Courtesy of Hague Partners
Sold

41715 N RANCH Drive

41715 N RANCH Drive, San Tan Valley, AZ 85140

$410,000
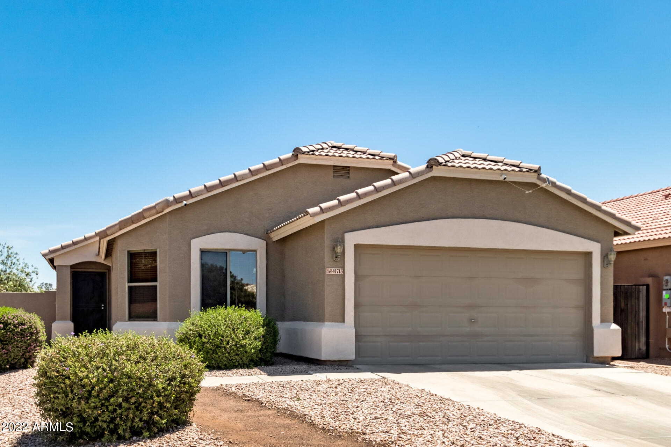
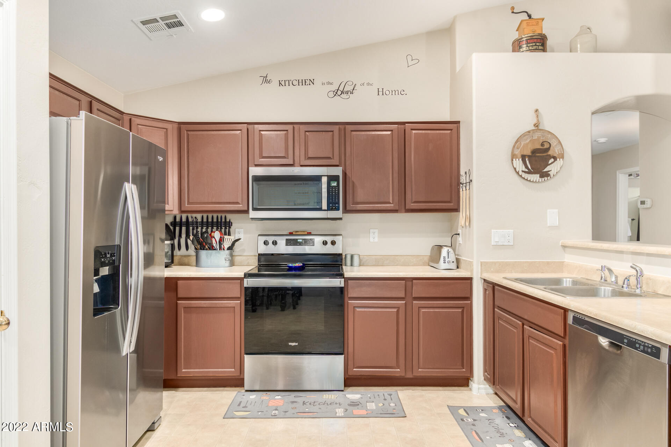
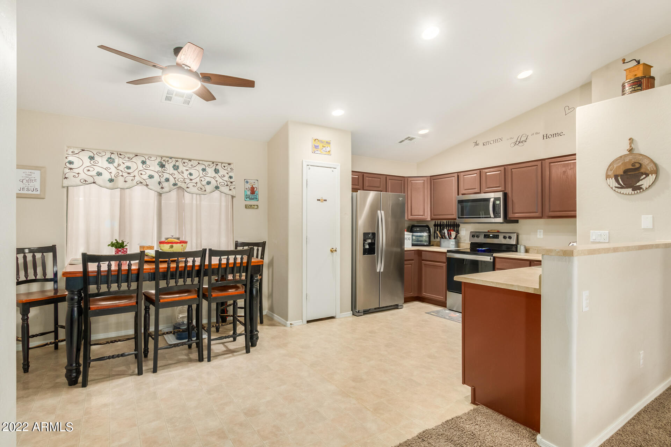
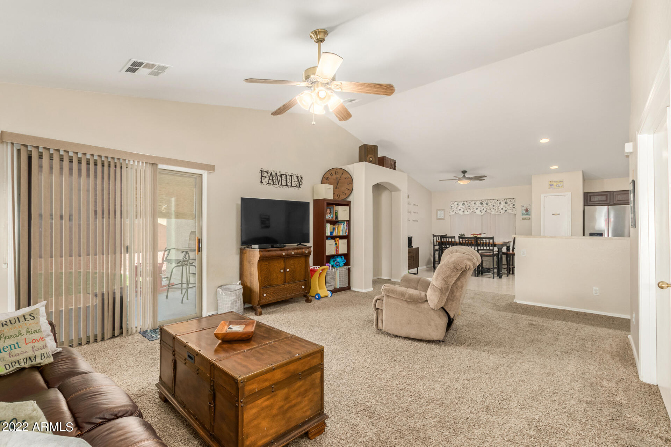
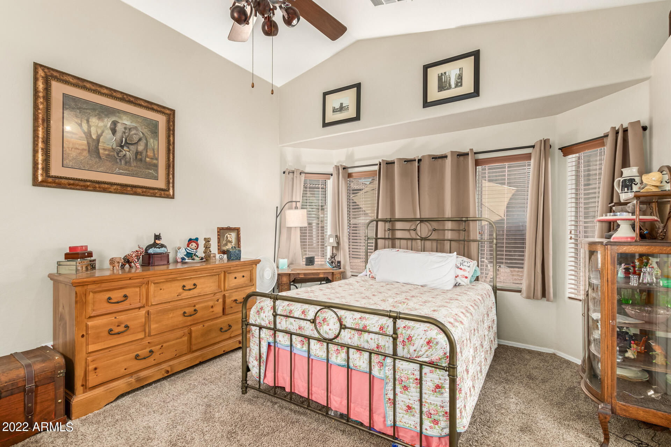
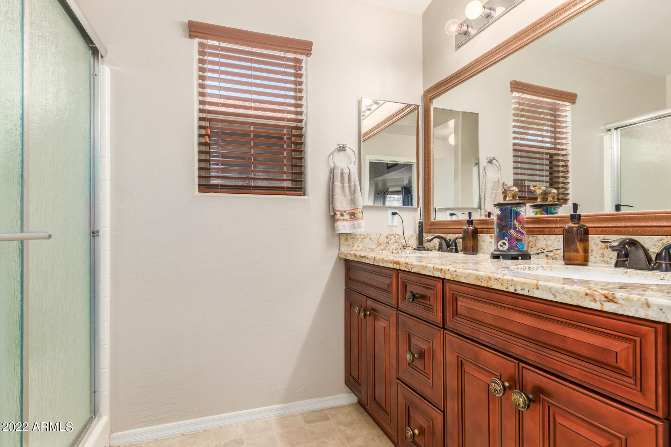
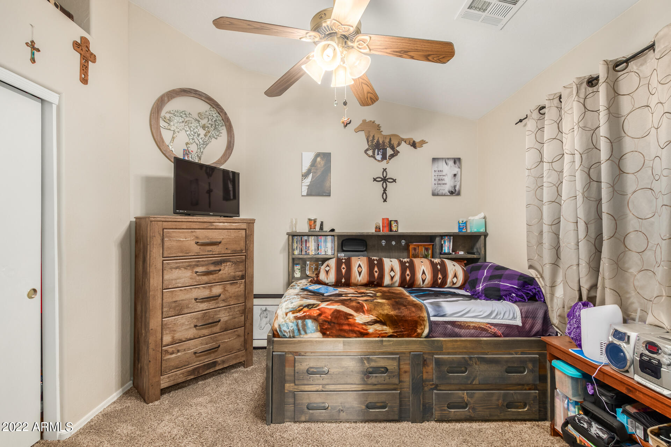
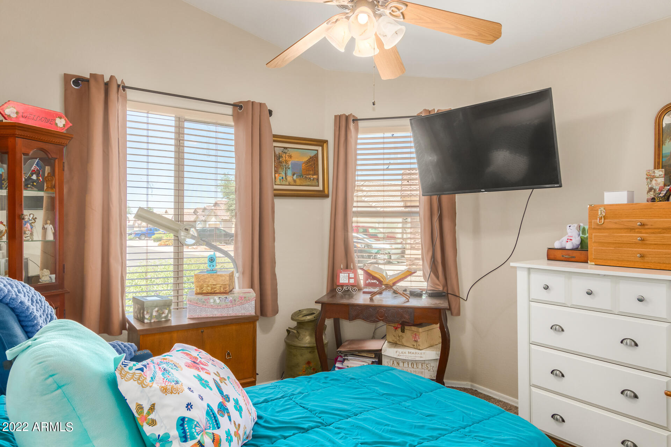
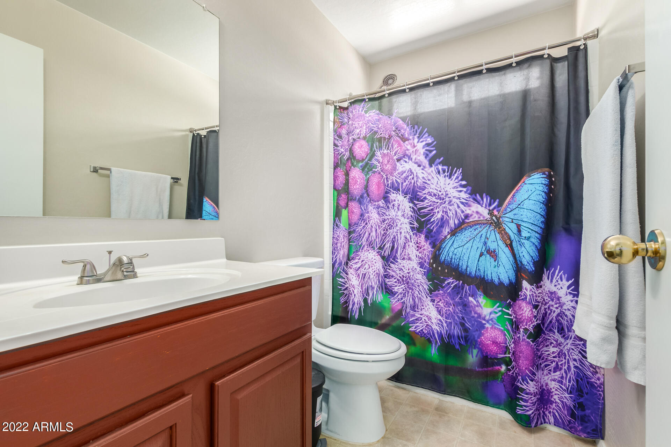
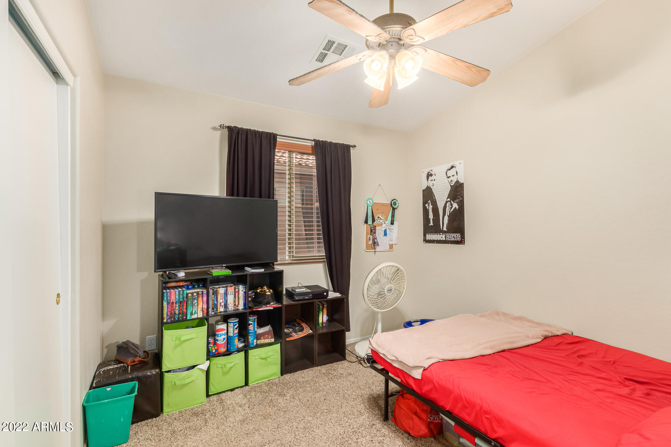
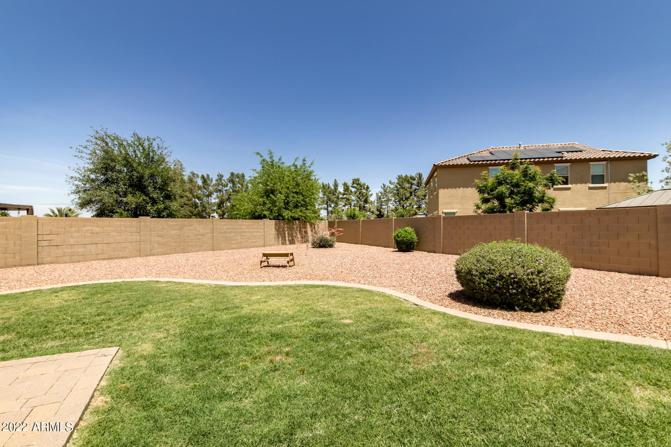
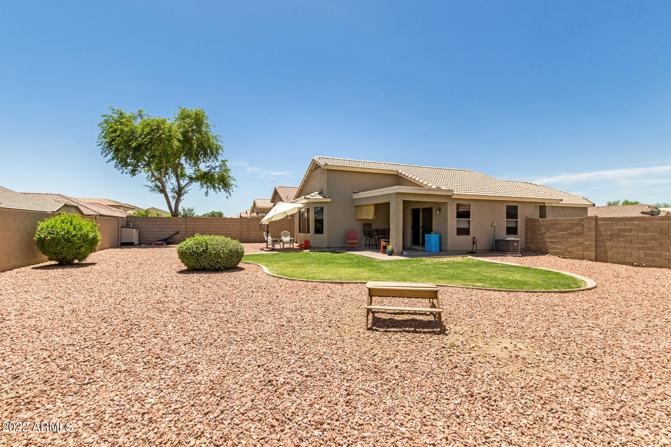
Easy to work with Seller. New interior paint, carpet and SS appliances (2020). New AC, hot water heater, water softener & garbage disposal (2021). This beautiful 4 bedroom, 2 bathroom home showcases a spacious living room that glows with excellent natural lighting and vaulted ceilings. The eat-in kitchen offers large pantry, painted cabinets, and a tall breakfast bar. The master suite has an attached 3/4 bathroom which includes new vanity & granite counters (2020), large bay windows, and a walk-in closet. The additional bedrooms beam with space. Open up the French doors to one of your bedrooms where it can be transformed into an at-home office, den, craft room, or play area for the kids. With a large backyard, covered patio with shades, grassy area and gorgeous pavers.

4
beds

2
baths

1,528 Sq.Ft. LIVING AREA

8,835 Sq.Ft. lot

Features & Amenities

Interior

  • total bedrooms4
  • Total bathrooms2
  • Laundry room Wshr/Dry Hook Up Only
  • Flooring Carpet, Linoleum
  • Fireplace None
  • other interior Features Eat-in Kitchen, Breakfast Bar, 9 Flat Ceilings, No Interior Steps, Pantry, 3/4 Bath Master Bdrm, Double Vanity

Area & Lot

  • Status Sold
  • Date Sold June 10, 2022
  • Living Area1,528 Sq.Ft.
  • Lot Area8,835 Sq.Ft.
  • MLS® ID6394478
  • TypeResidential
  • YEAR BUILT2005
  • Water FrontageGravel/Stone Front, Gravel/Stone Back, Grass Back
  • Elementary SchoolRanch Elementary School
  • Middle SchoolJ. O. Combs Middle School
  • High SchoolCombs High School
  • School DistrictJ. O. Combs Unified School District

Exterior

  • STORIES1
  • Garage Space2.0
  • water SourceCity Water
  • PoolNone
  • roofTile
  • lot featuresGravel/Stone Front, Gravel/Stone Back, Grass Back
  • HEAT TYPEElectric
  • AIR CONDITIONINGRefrigeration
  • sewerPublic Sewer
  • HOA AmenitiesManagement
  • other exterior FeaturesCovered Patio(s)

Financial

  • Sales Price$410,000
  • Real Estate Tax $1,116/yr
  • HOA $83/mo

Work With Us

We specialize in identifying every potential buyer for your home before it ever hits the market.

Follow Me on Instagram