42424 N GAVILAN PEAK Parkway Unit: 6206
SEE ALL PHOTOS
42424 N GAVILAN PEAK Parkway Unit: 6206
Courtesy of Hague Partners
Sold

42424 N GAVILAN PEAK Parkway Unit: 6206

42424 N GAVILAN PEAK Parkway # 6206, Anthem, AZ 85086

$389,900
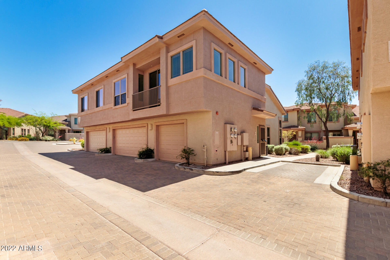
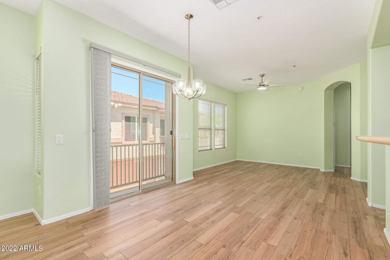
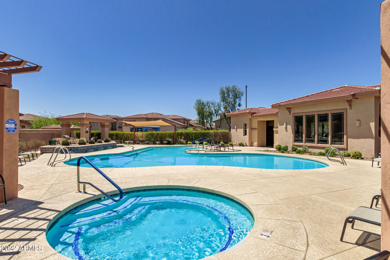
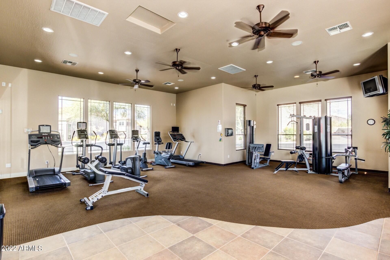
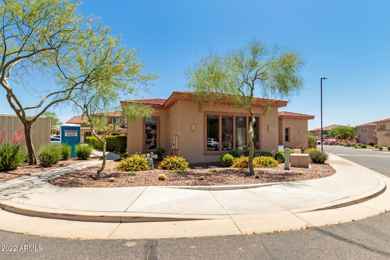
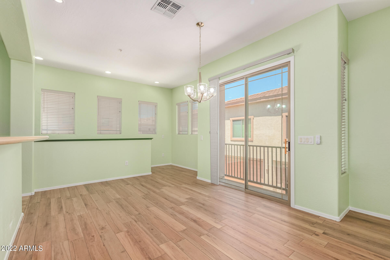
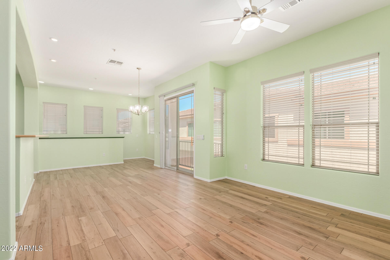
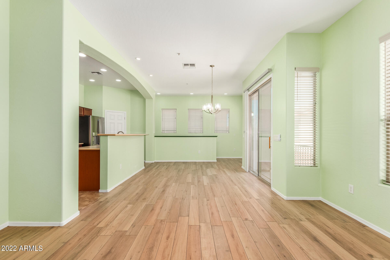
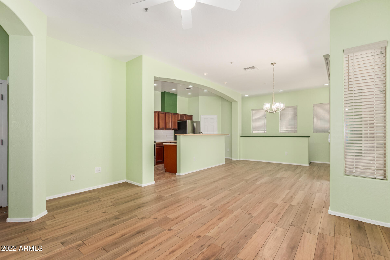
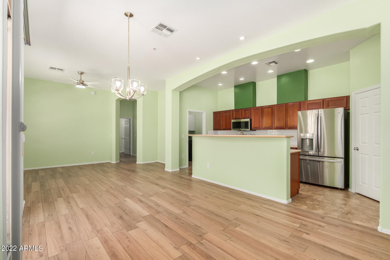
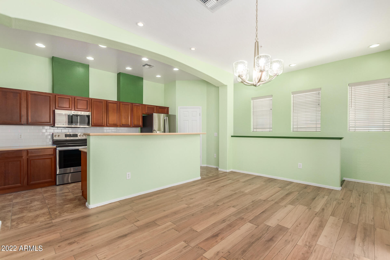
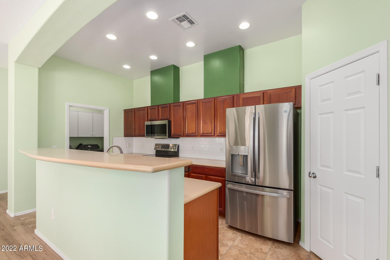
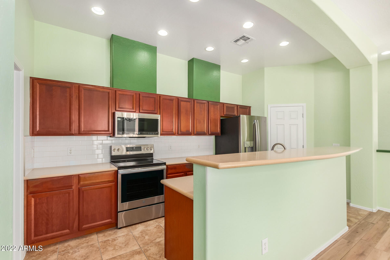
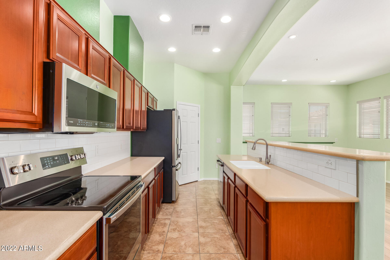
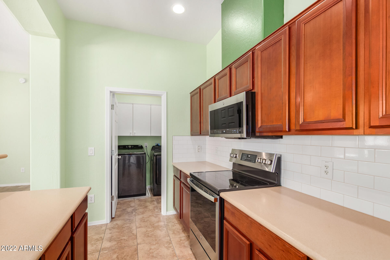
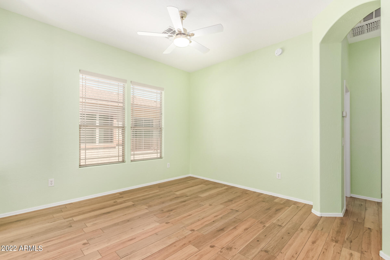
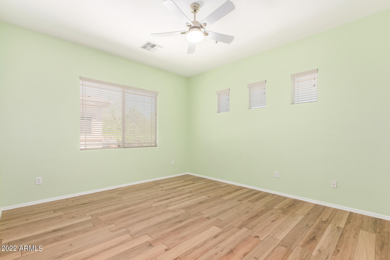
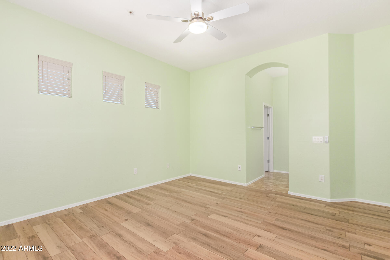
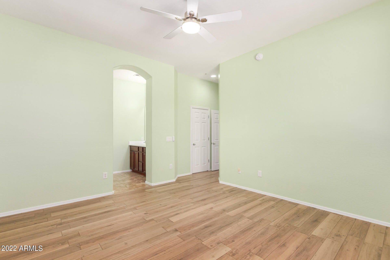
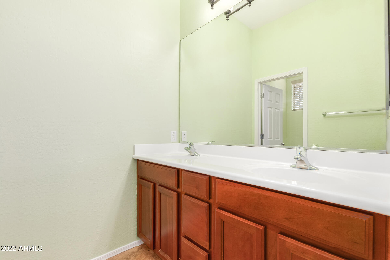
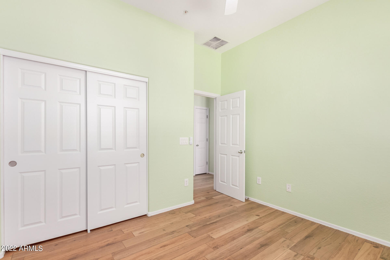
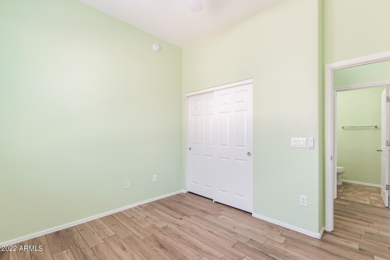
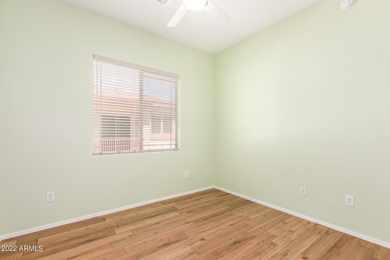
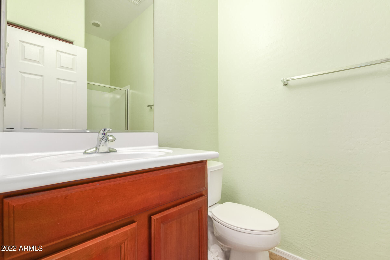
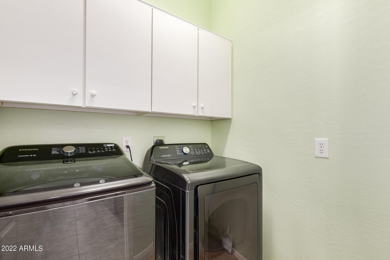
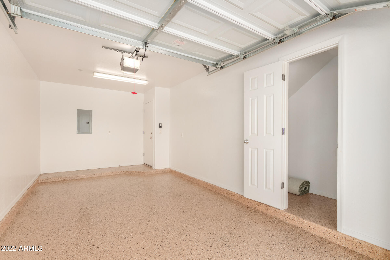
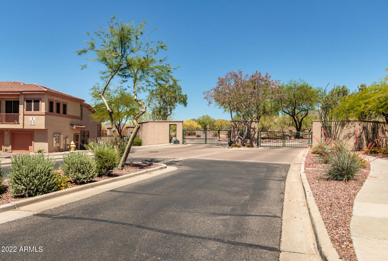
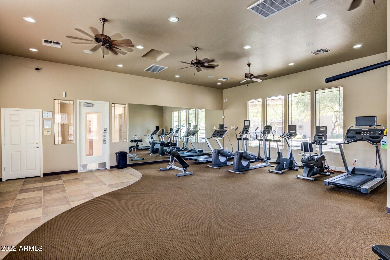
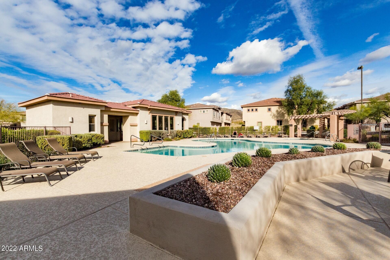
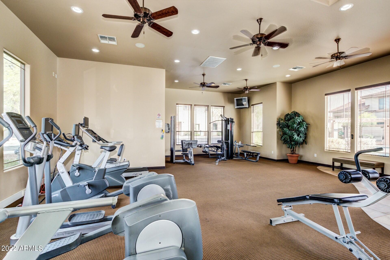
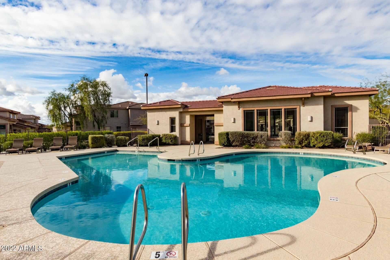
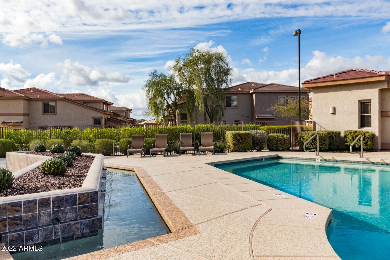
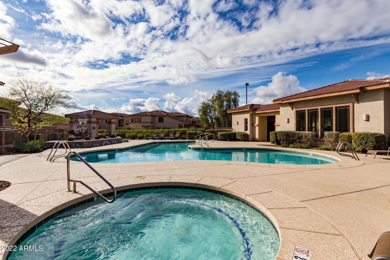
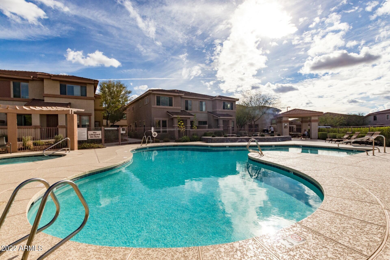
Amazing Gated condo in the heart of Anthem Parkside. This home is on 2nd floor giving you all the privacy and comes with your very own reserved parking spot right next to your door. This home has 2 bedroom's and 2 full bathrooms family room and a balcony. Open Kitchen lots of cabinets SS appliances. Home has new paint spacious and clean. Move-In ready. Home is across from the community center & pool/spa Anthem is the hottest planned community with water park,, baseball fields roller skating rink, hiking trails shopping, banks and freeways. Come check out this home under 400k its a steal.

2
beds

2
baths

1,204 Sq.Ft. LIVING AREA

1,145 Sq.Ft. lot

Features & Amenities

Interior

  • total bedrooms2
  • Total bathrooms2
  • Flooring Tile
  • Fireplace None
  • other interior Features Breakfast Bar, 9 Flat Ceilings, Kitchen Island, Pantry, Double Vanity, High Speed Internet

Area & Lot

  • Status Sold
  • Date Sold June 7, 2022
  • Living Area1,204 Sq.Ft.
  • Lot Area1,145 Sq.Ft.
  • MLS® ID6395557
  • TypeResidential
  • YEAR BUILT2004
  • Water FrontageDesert Front
  • View DescriptionMountain(s)
  • Elementary SchoolCanyon Springs
  • Middle SchoolCanyon Springs
  • High SchoolBoulder Creek High School
  • School DistrictDeer Valley Unified District

Exterior

  • STORIES2
  • Garage Space1.0
  • water SourcePvt Water Company
  • PoolNone
  • roofTile
  • lot featuresDesert Front
  • parkingElectric Door Opener, Assigned
  • HEAT TYPEElectric
  • AIR CONDITIONINGRefrigeration
  • sewerPublic Sewer
  • Disability FeaturesRemote Devices
  • HOA AmenitiesManagement
  • other exterior FeaturesBalcony, Private Street(s), Storage

Financial

  • Sales Price$389,900
  • Real Estate Tax $1,405/yr
  • HOA $31,082/3 mos

Work With Us

We specialize in identifying every potential buyer for your home before it ever hits the market.

Follow Me on Instagram