43362 N VISTA HILLS Drive
SEE ALL PHOTOS
43362 N VISTA HILLS Drive
Courtesy of Elite Partners, Susan C Dabovich Listing Contact: 480-998-0110 
Sold

43362 N VISTA HILLS Drive

43362 N VISTA HILLS Drive, Anthem, AZ 85086

$520,000
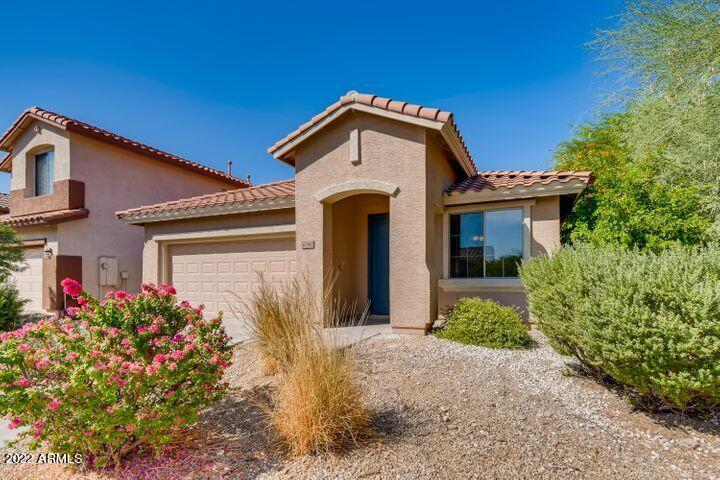
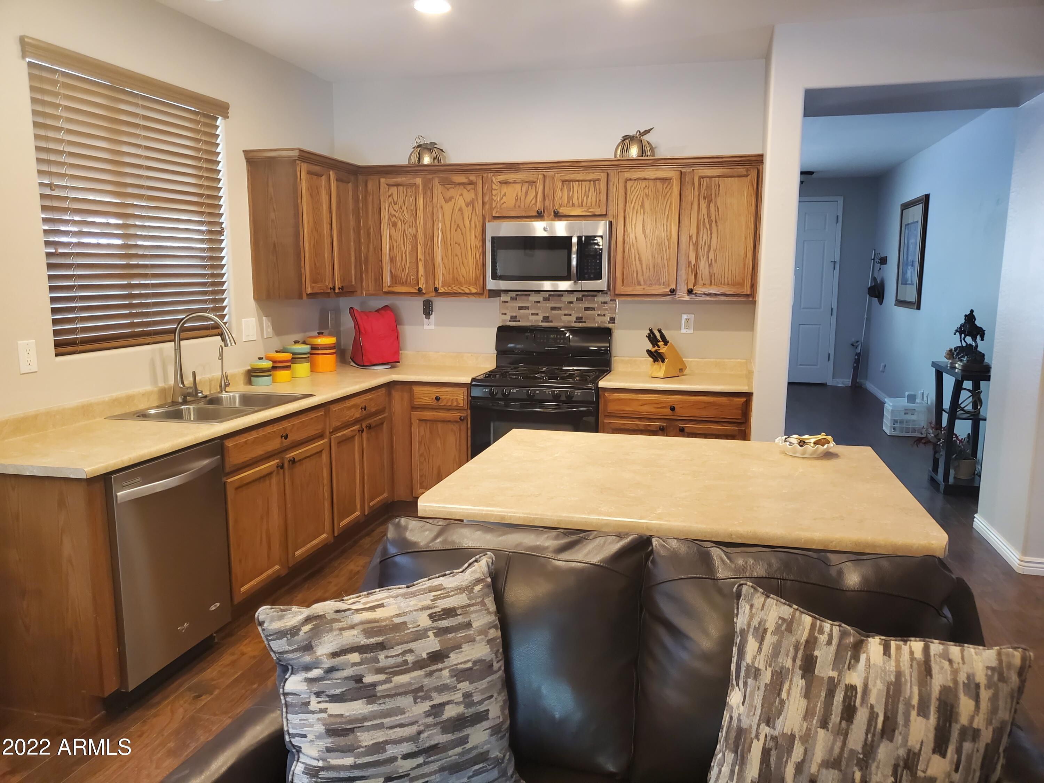
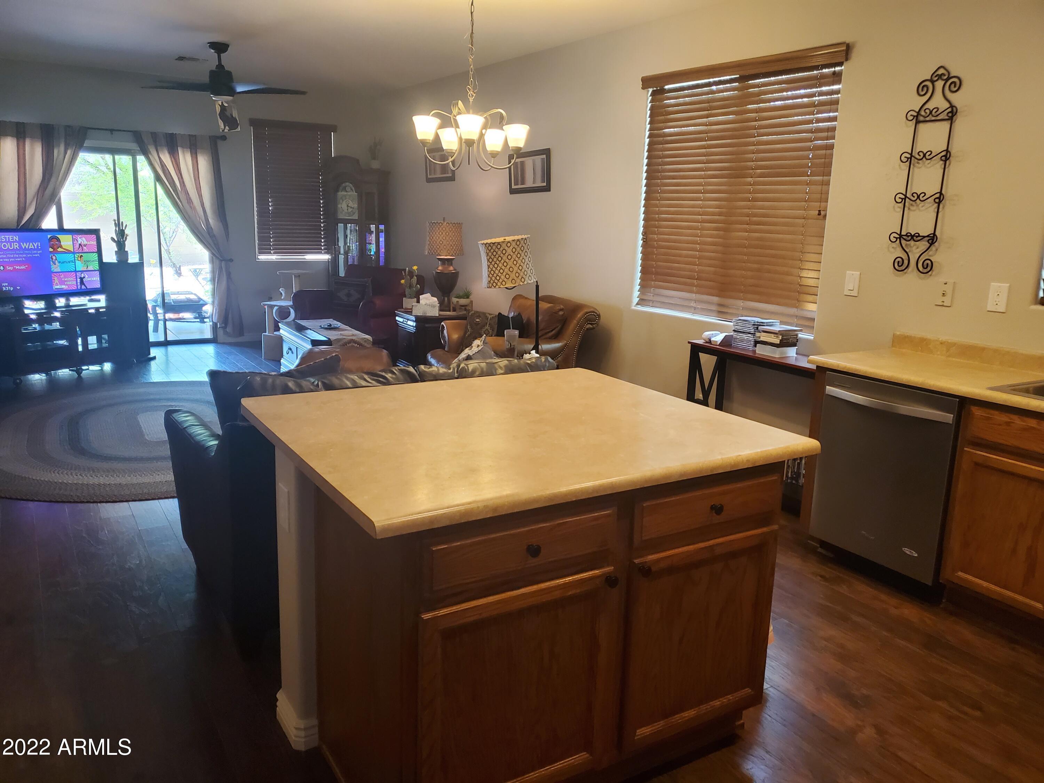
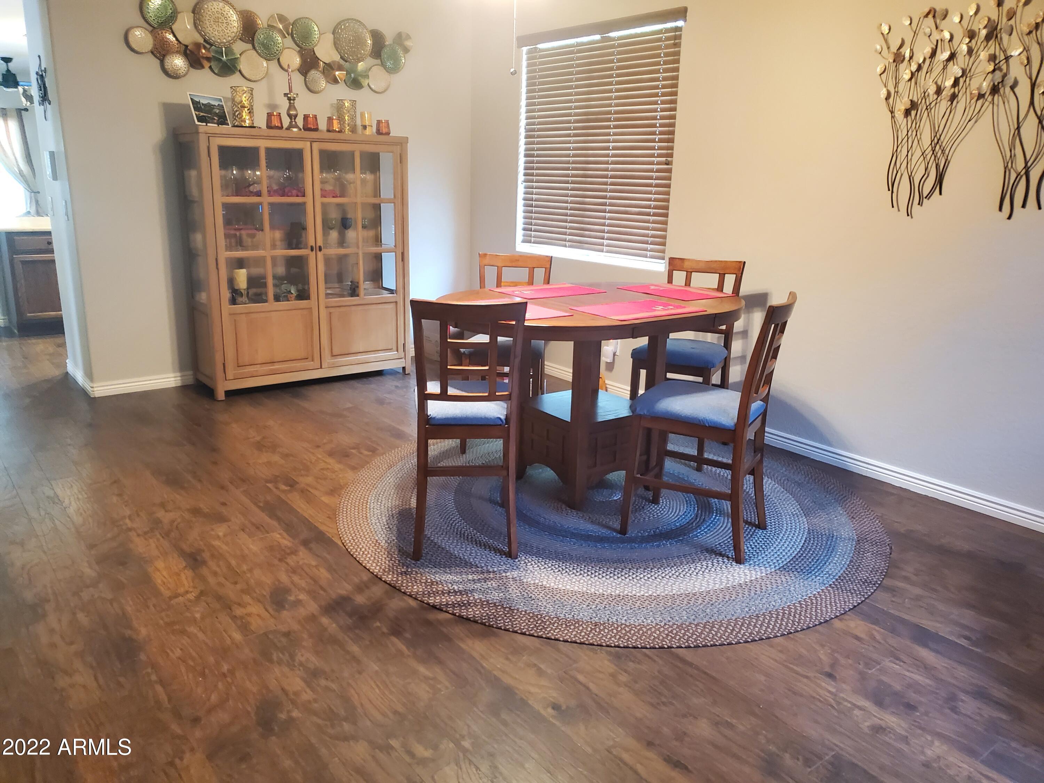
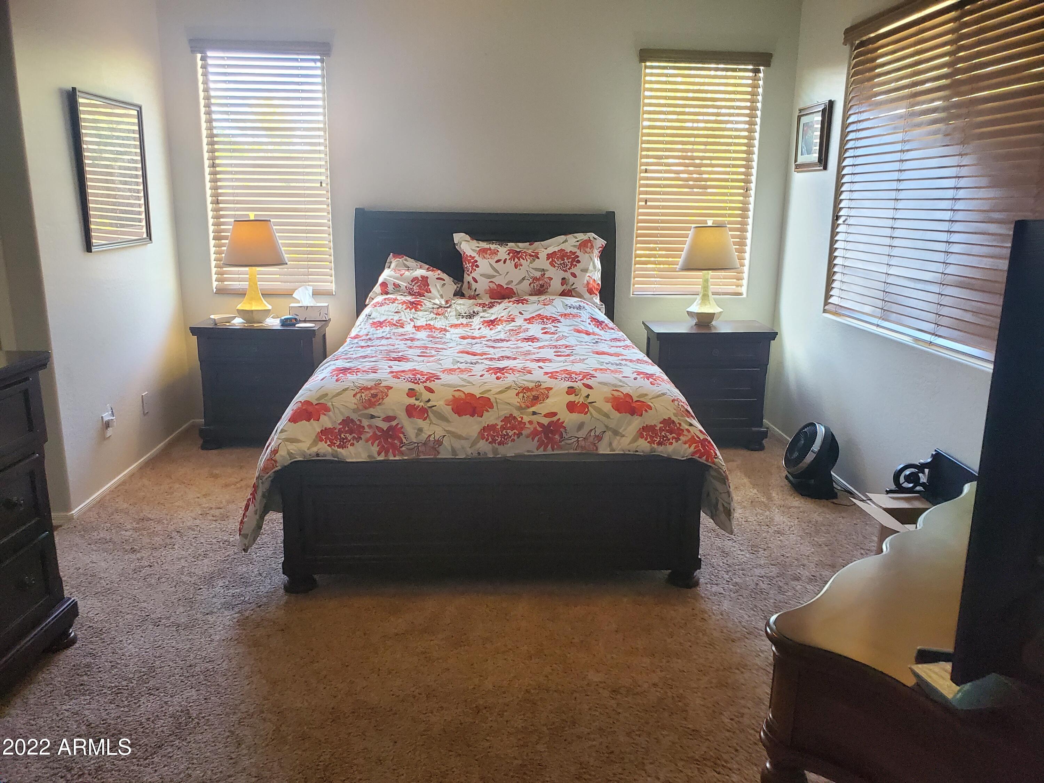
Absolutely gorgeous home situated on a pristine and spacious corner lot right next to a common area for lots of privacy! Formal Living/Dining is spacious so if you like to entertain, this is the perfect floor plan for you! Beautiful wood-like laminate flooring with 4'' border trim Wood blinds! The spacious kitchen has plenty of cabinetry, kitchen island with breakfast bar, reverse osmosis and computer/desk niche with cabinets! Oil rubbed bronze hardware! The family room boasts a gas fireplace and plenty of room for fun family activities! 4 spacious bedrooms your little ones will love including ceiling fans for year round comfort. There is a ''jack and jill'' guest bathroom with dual sinks The master bedroom is light and airy with ceiling fan and the bath boasts dual sinks.

4
beds

2
baths

1,827 Sq.Ft. LIVING AREA

5,347 Sq.Ft. lot

Features & Amenities

Interior

  • total bedrooms4
  • Total bathrooms2
  • Laundry room Inside, Wshr/Dry Hook Up Only
  • Flooring Carpet, Laminate, Tile
  • Fireplace 1 Fireplace, Family Room, Gas
  • other interior Features Eat-in Kitchen, Breakfast Bar, 9 Flat Ceilings, Drink Wtr Filter Sys, Kitchen Island, Pantry, Double Vanity, Full Bth Master Bdrm, High Speed Internet, Laminate Counters

Area & Lot

  • Status Sold
  • Date Sold June 8, 2022
  • Living Area1,827 Sq.Ft.
  • Lot Area5,347 Sq.Ft.
  • MLS® ID6390294
  • TypeResidential
  • YEAR BUILT2005
  • Architecture StylesRanch
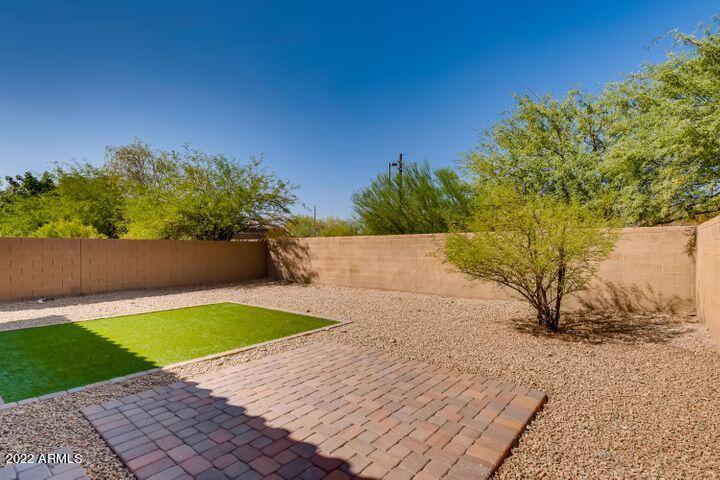
  • Water FrontageDesert Front, Synthetic Grass Back
  • View DescriptionMountain(s)
  • Elementary SchoolCanyon Springs
  • Middle SchoolCanyon Springs
  • High SchoolBoulder Creek High School
  • School DistrictDeer Valley Unified District

Exterior

  • STORIES1
  • Garage Space2.0
  • water SourcePvt Water Company
  • PoolNone
  • roofTile
  • lot featuresDesert Front, Synthetic Grass Back
  • parkingDir Entry frm Garage, Electric Door Opener
  • HEAT TYPENatural Gas
  • AIR CONDITIONINGRefrigeration, Ceiling Fan(s)
  • sewerPublic Sewer
  • HOA AmenitiesManagement, Rental OK (See Rmks)
  • other exterior FeaturesCovered Patio(s), Playground, Patio

Financial

  • Sales Price$520,000
  • Real Estate Tax $2,197/yr
  • HOA $254/3 mos

Work With Us

We specialize in identifying every potential buyer for your home before it ever hits the market.

Follow Me on Instagram