44020 N 50TH Lane
44020 N 50TH Lane
44020 N 50TH Lane
44020 N 50TH Lane
44020 N 50TH Lane
44020 N 50TH Lane
44020 N 50TH Lane
44020 N 50TH Lane
44020 N 50TH Lane
44020 N 50TH Lane
44020 N 50TH Lane
44020 N 50TH Lane
44020 N 50TH Lane
44020 N 50TH Lane
44020 N 50TH Lane
44020 N 50TH Lane
SEE ALL PHOTOS
44020 N 50TH Lane
44020 N 50TH Lane
44020 N 50TH Lane
44020 N 50TH Lane
44020 N 50TH Lane
44020 N 50TH Lane
44020 N 50TH Lane
44020 N 50TH Lane
44020 N 50TH Lane
44020 N 50TH Lane
44020 N 50TH Lane
44020 N 50TH Lane
44020 N 50TH Lane
44020 N 50TH Lane
44020 N 50TH Lane
44020 N 50TH Lane
Courtesy of Elite Partners
Sold

44020 N 50TH Lane

44020 N 50TH Lane, New River, AZ 85087

$740,000
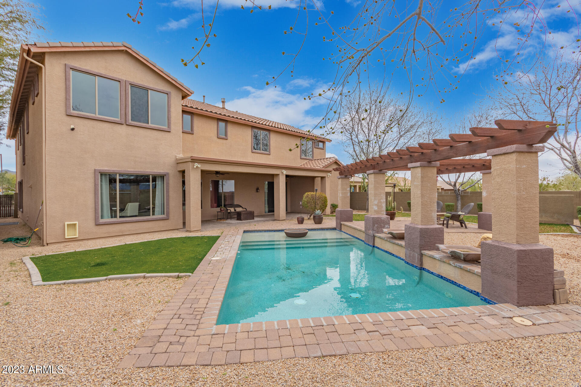
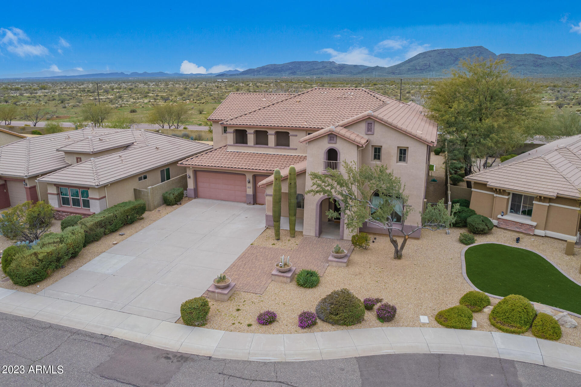
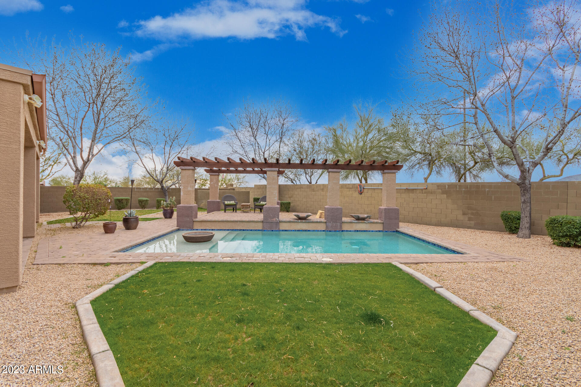
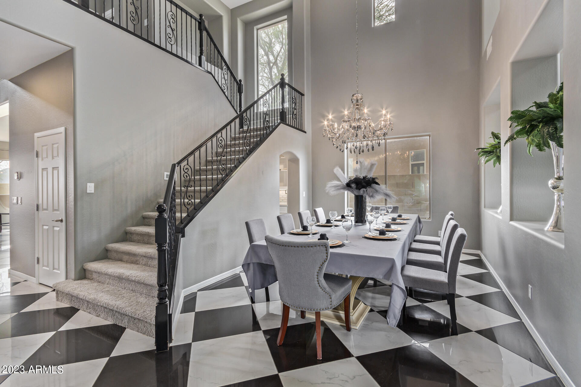
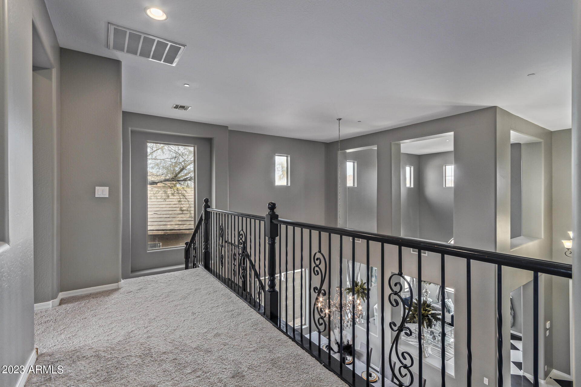
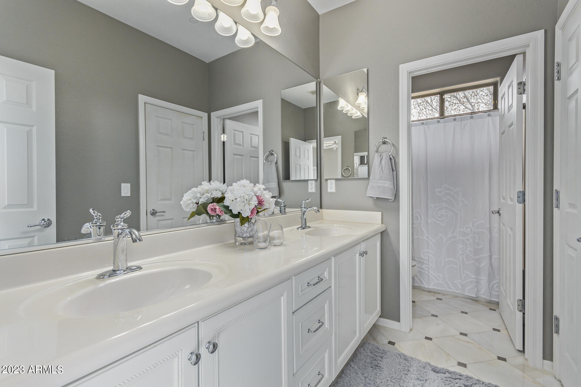
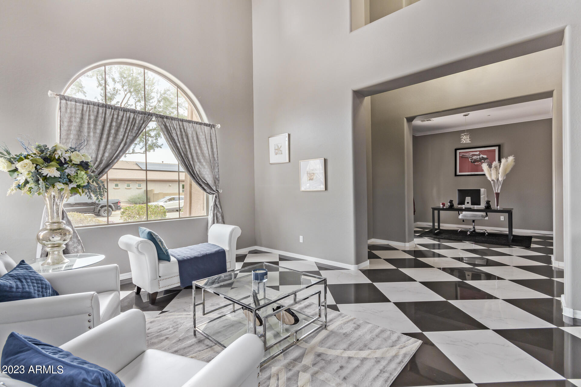
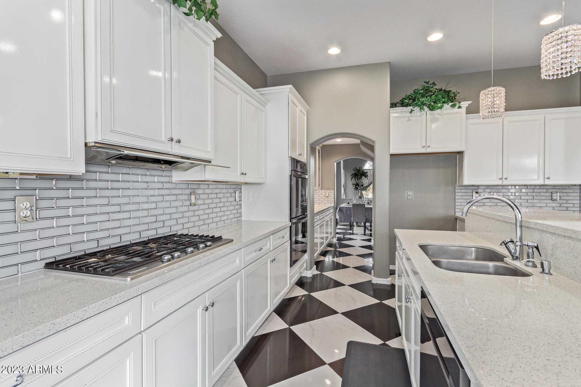
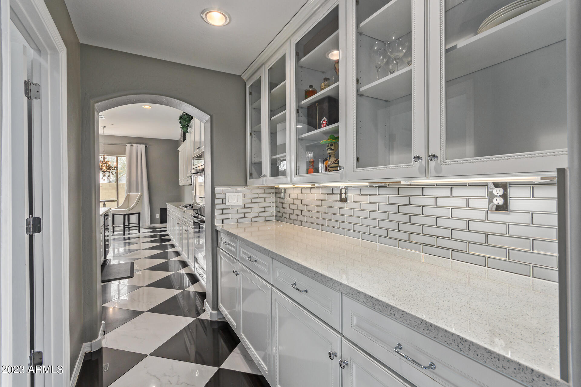
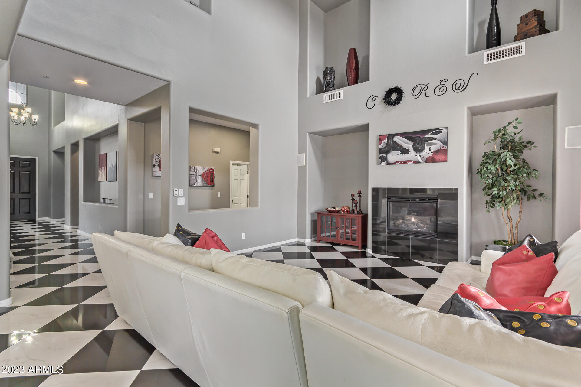
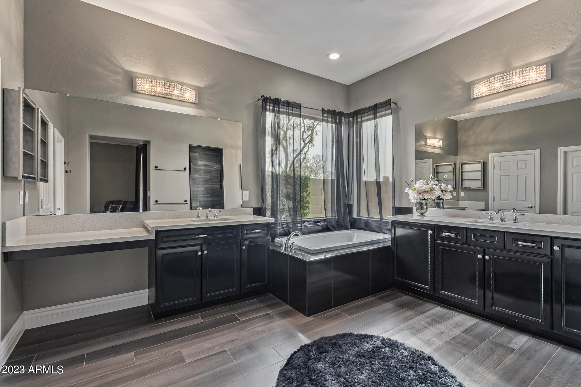
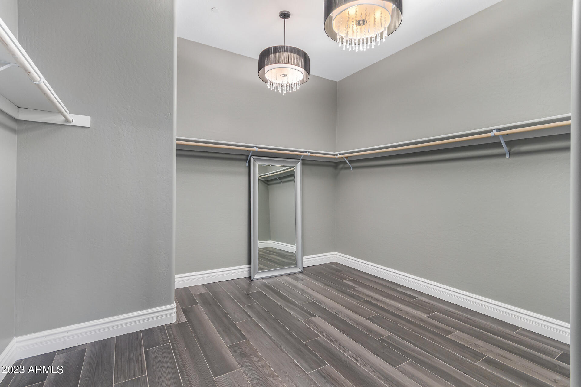
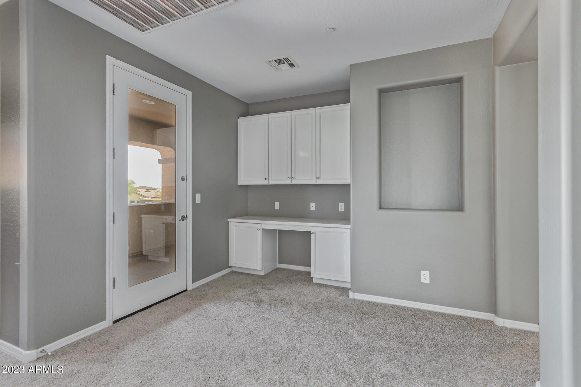
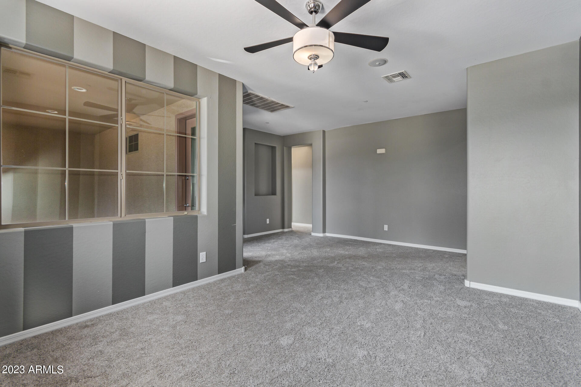
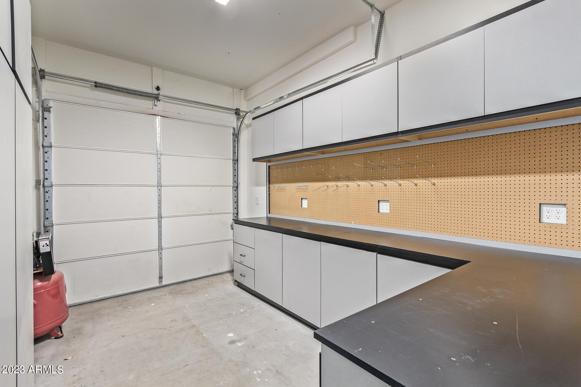
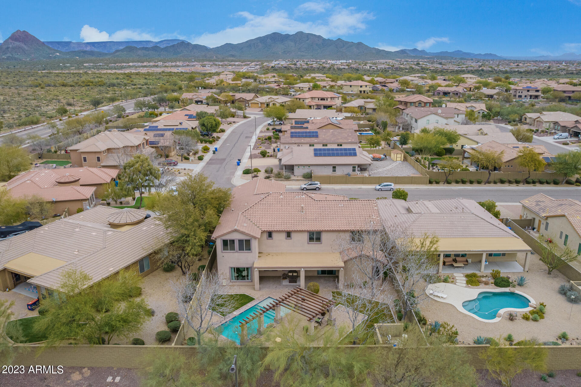
Elegant model home in the exclusive community of Anthem Arroyo Grande. Gorgeous mountain views, outdoor private luxury living with a large, covered patio, ramada, pool and fountains. Entering this home feels like entering a grand ballroom! Gourmet kitchen exhibiting white Merilat cabinets, sparkling Silestone white countertops, newer SS appliances, butler's pantry, and breakfast area with a view. Upgraded lighting, family room gas fireplace, extra vaulted ceilings, surround sound in several rooms. Grand master retreat features a private spa-like master bathroom with double rain shower, marble flooring, new spa tub, has slider to pool, huge walk-in closet. 3 full/2 half baths, loft, separate den, workshop in garage, tall garage doors for lifted vehicles. Priced to move!

5
beds

5
baths

4,408 Sq.Ft. LIVING AREA

0.26 Acres lot

Features & Amenities

Interior

  • total bedrooms5
  • Total bathrooms5
  • Flooring Carpet, Tile
  • Fireplace 1 Fireplace, Family Room, Gas
  • other interior Features Master Downstairs, Eat-in Kitchen, Breakfast Bar, 9 Flat Ceilings, Fire Sprinklers, Soft Water Loop, Kitchen Island, Double Vanity, Full Bth Master Bdrm, Separate Shwr Tub, High Speed Internet, Granite Counters

Area & Lot

  • Status Sold
  • Date Sold June 28, 2023
  • Living Area4,408 Sq.Ft.
  • Lot Area0.26 Acres
  • MLS® ID6515903
  • TypeResidential
  • YEAR BUILT2007
  • Architecture StylesSpanish
  • View DescriptionMountain(s)
  • Elementary SchoolNew River Elementary School
  • Middle SchoolGavilan Peak Elementary
  • High SchoolBoulder Creek High School
  • School DistrictDeer Valley Unified District

Exterior

  • STORIES2
  • Garage Space3.0
  • water SourceCity Water
  • PoolPlay Pool, Private
  • roofTile, Concrete
  • lot featuresSprinklers In Rear, Sprinklers In Front, Desert Front, Grass Back, Auto Timer H 2 O Front, Auto Timer H 2 O Back
  • HEAT TYPENatural Gas
  • AIR CONDITIONINGRefrigeration
  • sewerPublic Sewer
  • HOA AmenitiesVA Approved Prjct
  • security FeaturesSecurity System Owned
  • other exterior FeaturesBalcony, Covered Patio(s), Gazebo/Ramada, Patio, Private Yard

Financial

  • Sales Price$740,000
  • Real Estate Tax $4,072/yr
  • HOA $267/3 mos

Work With Us

We specialize in identifying every potential buyer for your home before it ever hits the market.

Follow Me on Instagram