4428 W GOLDEN Lane
4428 W GOLDEN Lane
4428 W GOLDEN Lane
4428 W GOLDEN Lane
4428 W GOLDEN Lane
4428 W GOLDEN Lane
4428 W GOLDEN Lane
4428 W GOLDEN Lane
4428 W GOLDEN Lane
4428 W GOLDEN Lane
4428 W GOLDEN Lane
4428 W GOLDEN Lane
4428 W GOLDEN Lane
SEE ALL PHOTOS
4428 W GOLDEN Lane
4428 W GOLDEN Lane
4428 W GOLDEN Lane
4428 W GOLDEN Lane
4428 W GOLDEN Lane
4428 W GOLDEN Lane
4428 W GOLDEN Lane
4428 W GOLDEN Lane
4428 W GOLDEN Lane
4428 W GOLDEN Lane
4428 W GOLDEN Lane
4428 W GOLDEN Lane
4428 W GOLDEN Lane
Courtesy of Elite Partners, Elisha Olson Listing Contact: 480-998-0110 
Sold

4428 W GOLDEN Lane

4428 W GOLDEN Lane, Glendale, AZ 85302

$390,000
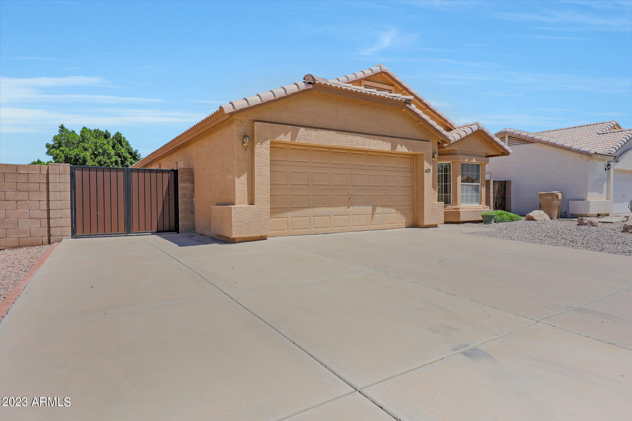
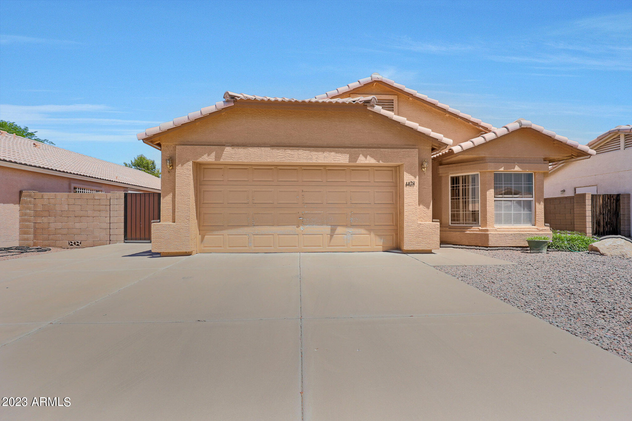
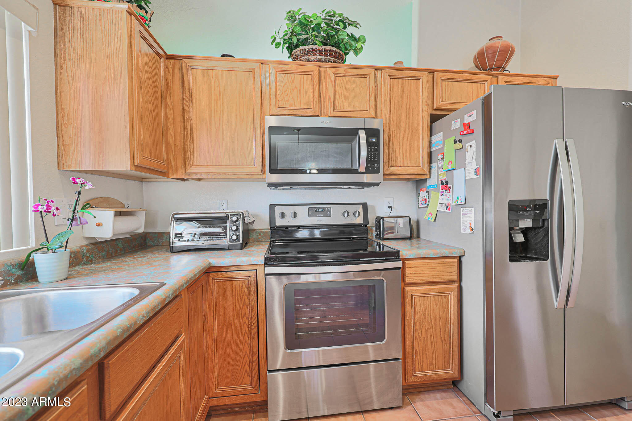
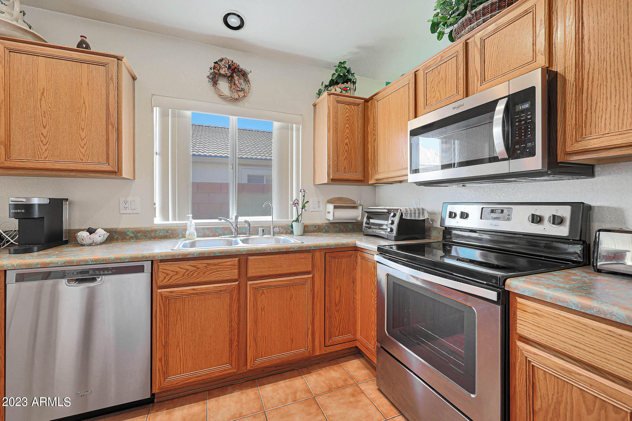
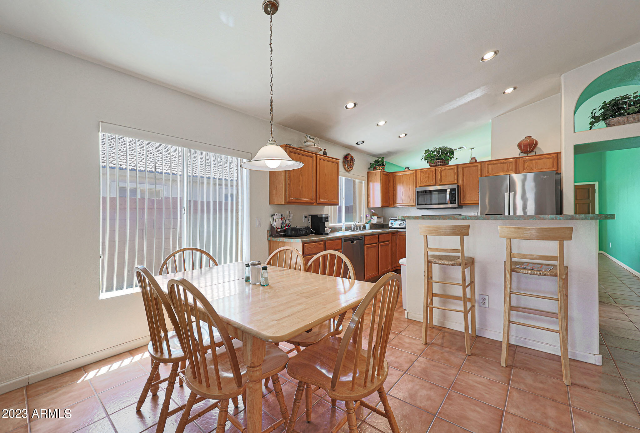
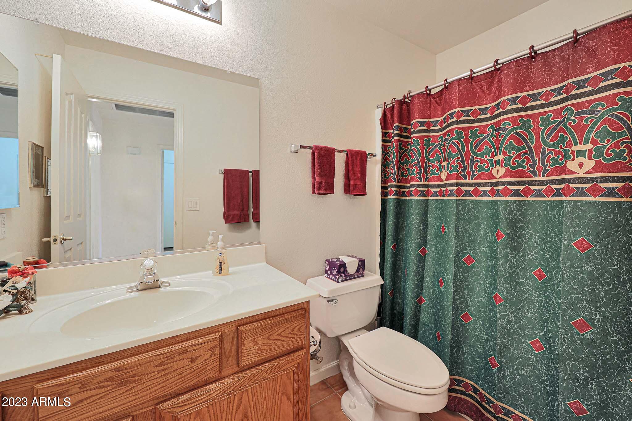
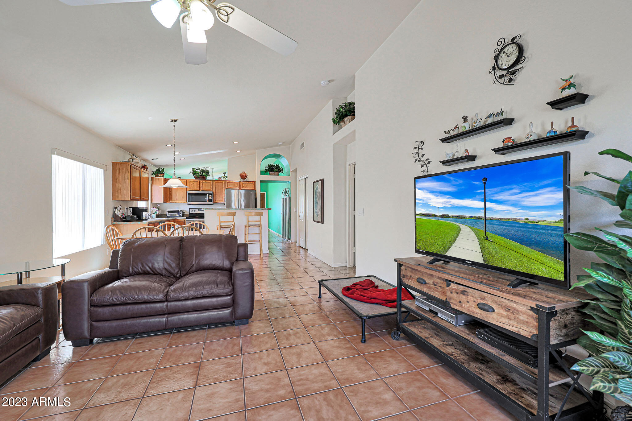
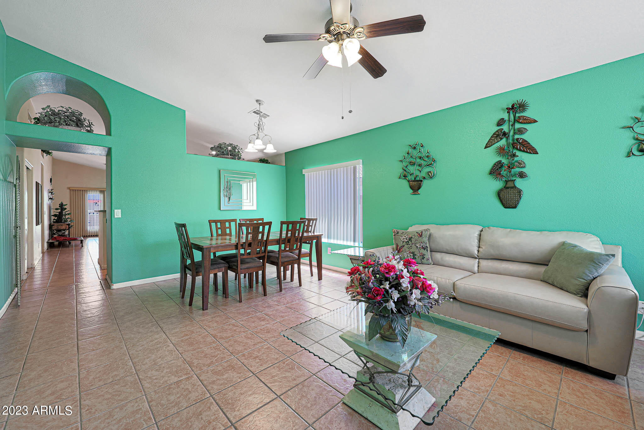
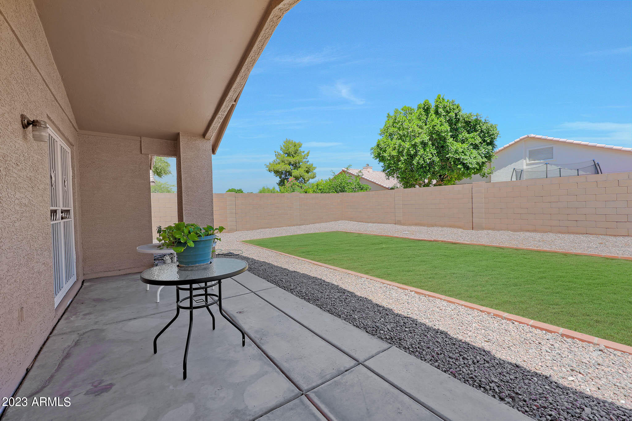
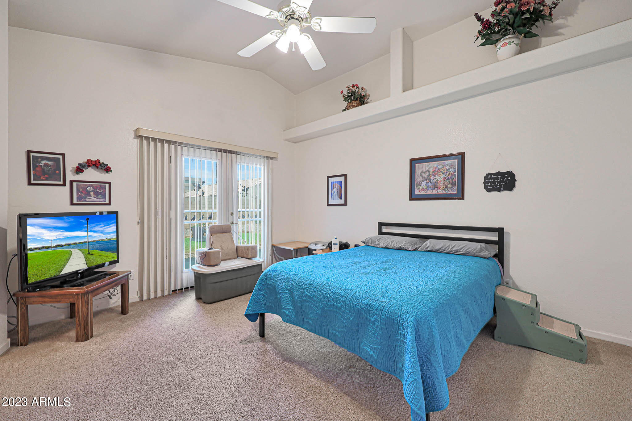
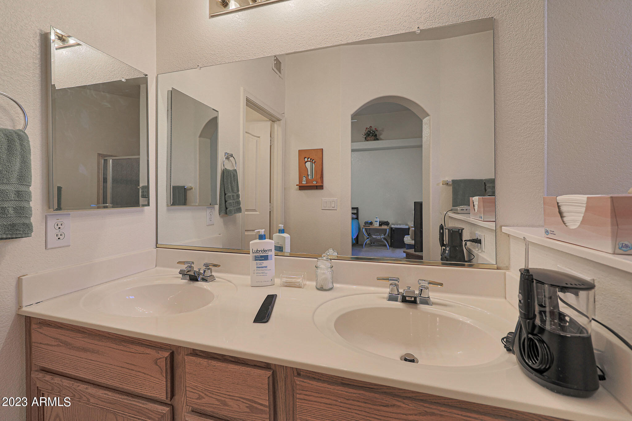
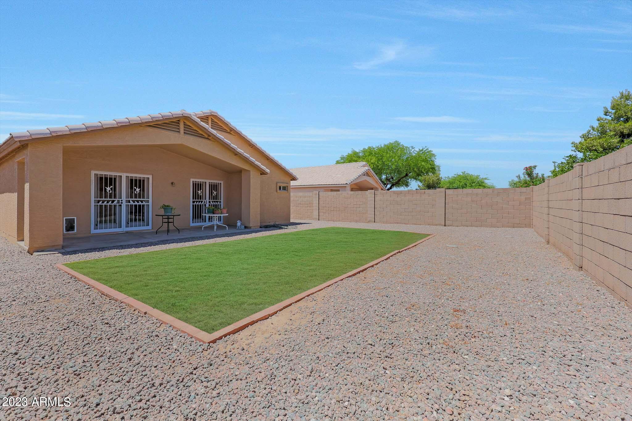
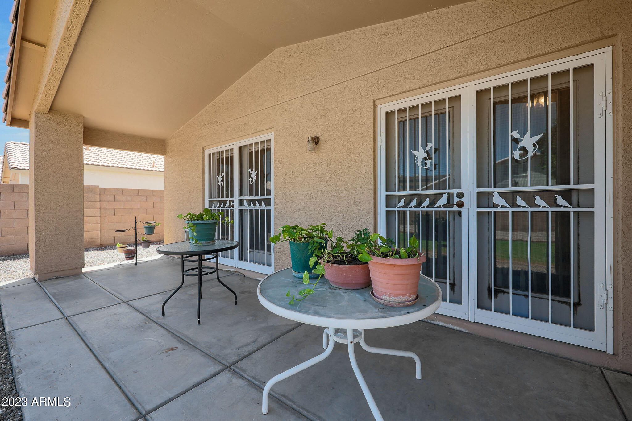
Original owner! One of only 49 homes in this subdivision! The love and care put into this property shows. Beautiful open, split floorplan with vaulted ceilings and features tiles floors throughout. The brand new windows offer so much natural light. Kitchen is complete with stainless steel appliances and breakfast bar opening up to the living room. The primary bedroom has double closets, private exit to the backyard and is very spacious. The primary bathroom features double sinks, garden tub and walk-in shower. The backyard is the perfect size for dogs to run and play. RV gate to park your toys behind.

3
beds

2
baths

1,702 Sq.Ft. LIVING AREA

6,599 Sq.Ft. lot

Features & Amenities

Interior

  • total bedrooms3
  • Total bathrooms2
  • Laundry room Wshr/Dry Hook Up Only
  • Flooring Carpet, Tile
  • Fireplace None
  • other interior Features Eat-in Kitchen, Breakfast Bar, Vaulted Ceiling(s), Kitchen Island, Pantry, Double Vanity, Full Bth Master Bdrm, Separate Shwr Tub, High Speed Internet, Laminate Counters

Area & Lot

  • Status Sold
  • Date Sold June 16, 2023
  • Living Area1,702 Sq.Ft.
  • Lot Area6,599 Sq.Ft.
  • MLS® ID6560498
  • TypeResidential
  • YEAR BUILT1997
  • Architecture StylesRanch
  • Elementary SchoolHorizon School
  • Middle SchoolHorizon School
  • High SchoolApollo High School
  • School DistrictGlendale Union High School District

Exterior

  • STORIES1
  • Garage Space2.0
  • water SourceCity Water
  • PoolNone
  • roofTile
  • lot featuresGravel/Stone Front, Gravel/Stone Back, Grass Back
  • parkingRV Gate
  • HEAT TYPEElectric
  • AIR CONDITIONINGCentral Air, Ceiling Fan(s)
  • sewerPublic Sewer
  • HOA AmenitiesManagement

Financial

  • Sales Price$390,000
  • Real Estate Tax $1,417/yr
  • HOA $55/mo

Work With Us

We specialize in identifying every potential buyer for your home before it ever hits the market.

Follow Me on Instagram