4545 W POKEBERRY Lane
SEE ALL PHOTOS
4545 W POKEBERRY Lane
Courtesy of Hague Partners, Joseph J. Frontauria Listing Contact: 480-998-0110 
Sold

4545 W POKEBERRY Lane

4545 W POKEBERRY Lane, Phoenix, AZ 85083

$730,000
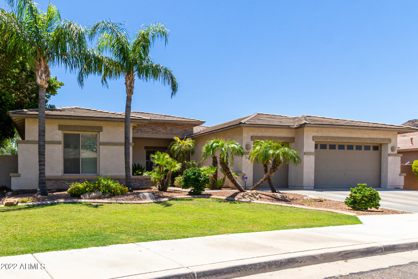
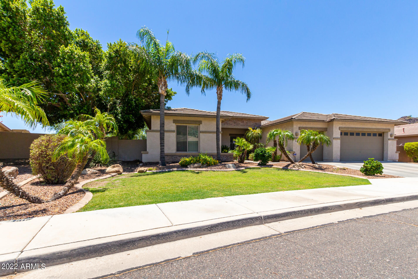
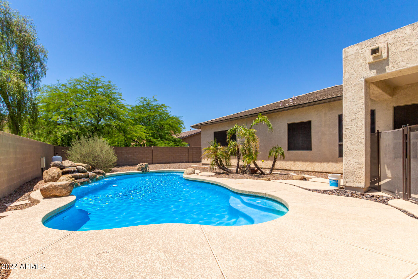
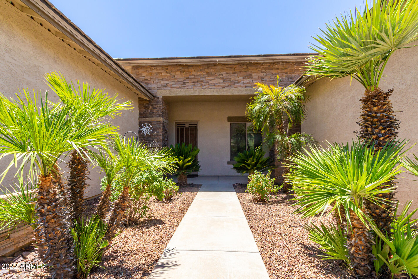
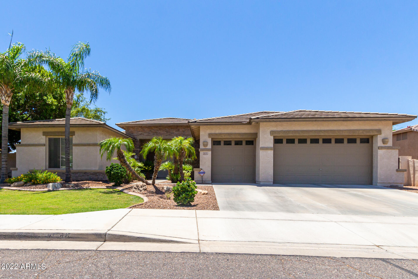
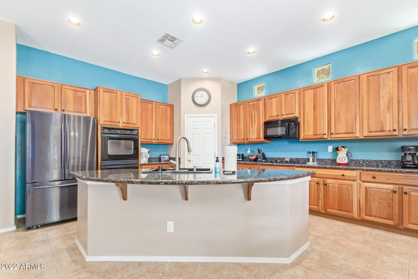
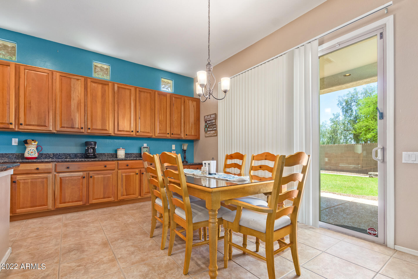
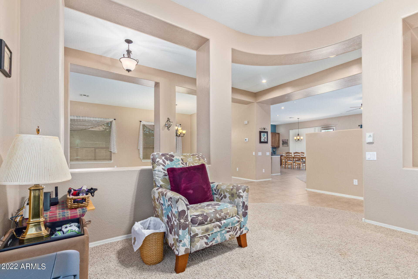
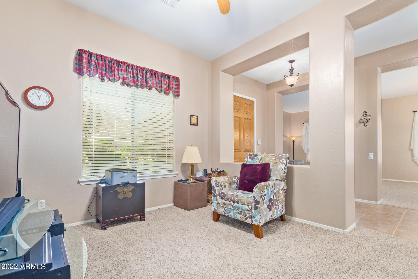
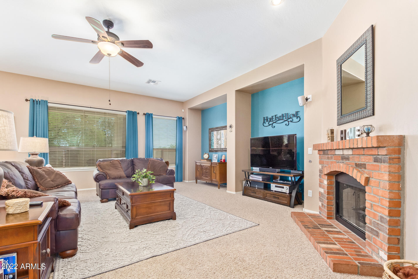
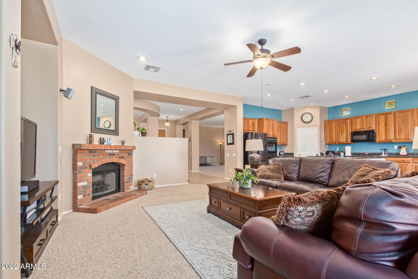
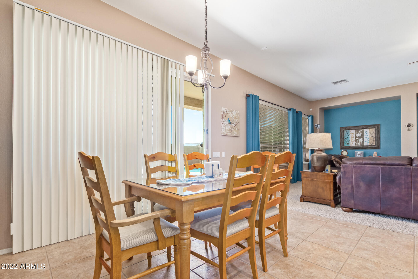
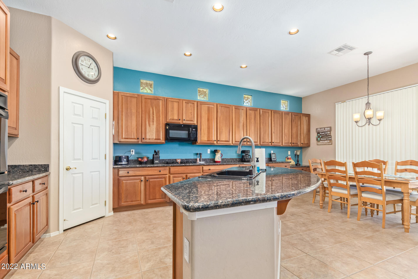
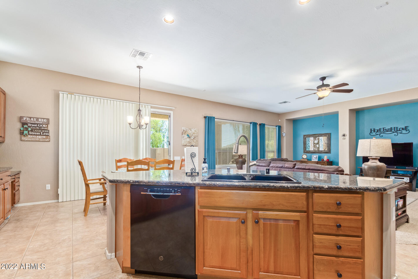
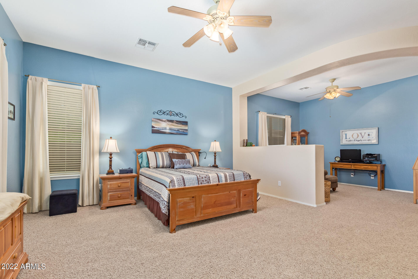
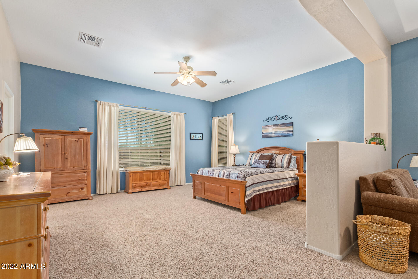
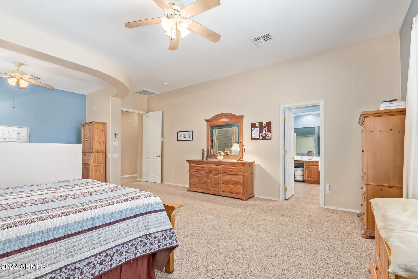
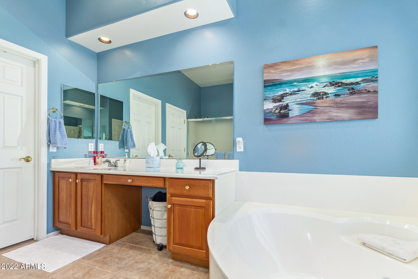
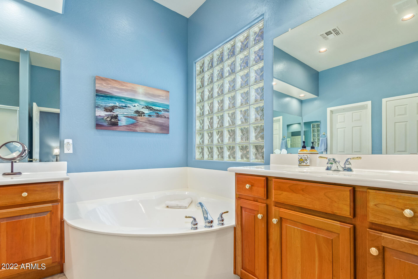
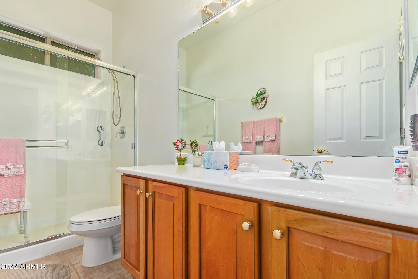
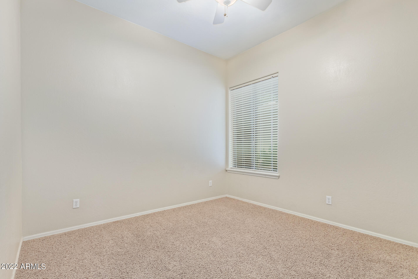
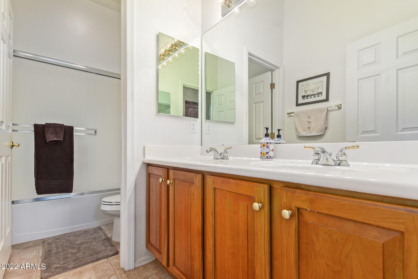
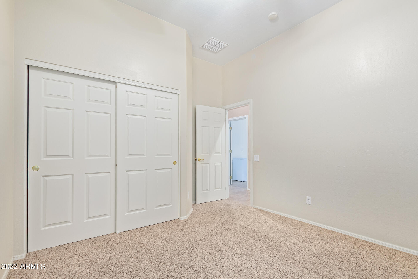
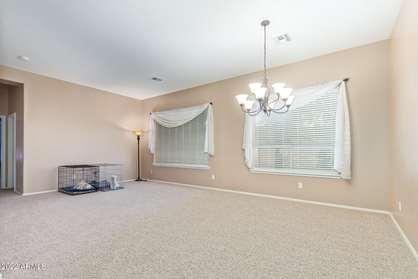
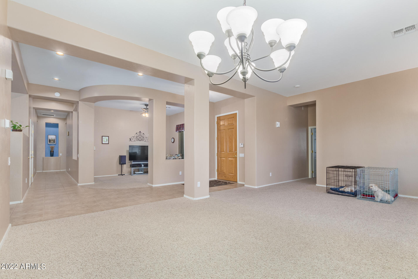
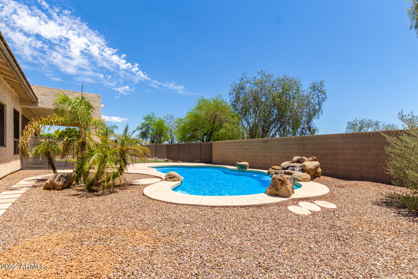
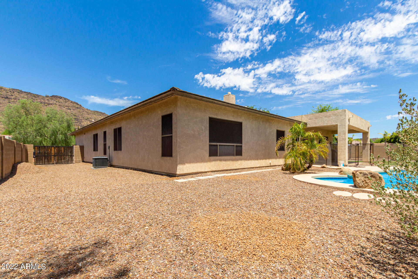
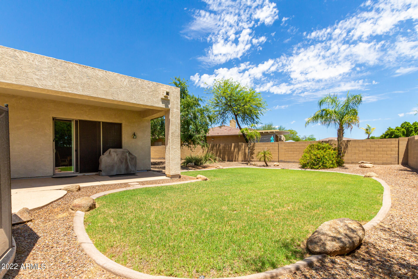
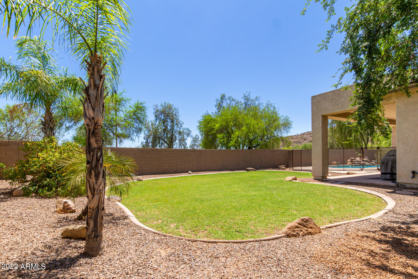
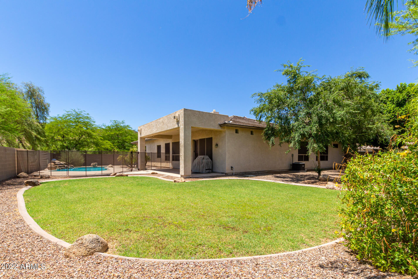
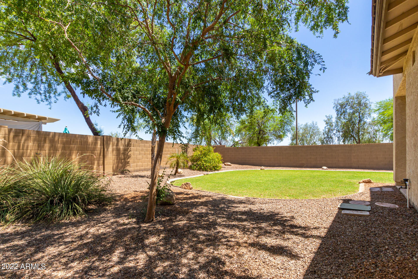
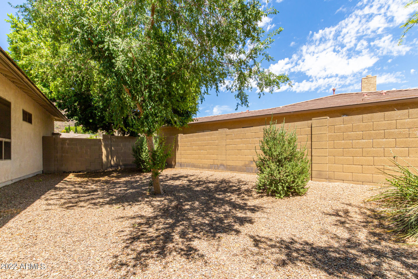
Located in the highly desirable community of Stetson Hills on a beautiful oversized lot with great curb appeal! Pulte Home with 3263 sq. ft. with 4 bedrooms plus a den/office. The kitchen features granite counters, tons of storage, gas cooktop, two ovens, large island, perfect for entertaining! The spacious master suite is equipped with everything you need; bathroom with separate tub and shower, double sinks, walk in closet. There is an en suite great for mother-In-law or guests. Enjoy a formal dining room and living room off the Foyer. Back yard has a sparkling play pool. large grassy area. New roof & AC unitsClose to shopping, restaurants banks, schools and hiking trails! Enjoy a True Arizona Lifestyle!

4
beds

3
baths

3,263 Sq.Ft. LIVING AREA

0.3 Acres lot

Features & Amenities

Interior

  • total bedrooms4
  • Total bathrooms3
  • Flooring Carpet, Tile
  • Fireplace 1 Fireplace, Gas
  • other interior Features Eat-in Kitchen, Breakfast Bar, Double Vanity, Full Bth Master Bdrm, Separate Shwr Tub, High Speed Internet

Area & Lot

  • Status Sold
  • Date Sold January 4, 2023
  • Living Area3,263 Sq.Ft.
  • Lot Area0.3 Acres
  • MLS® ID6432538
  • TypeResidential
  • YEAR BUILT2001
  • Elementary SchoolStetson Hills Elementary
  • Middle SchoolStetson Hills Elementary
  • High SchoolSandra Day O'Connor High School
  • School DistrictDeer Valley Unified District

Exterior

  • STORIES1
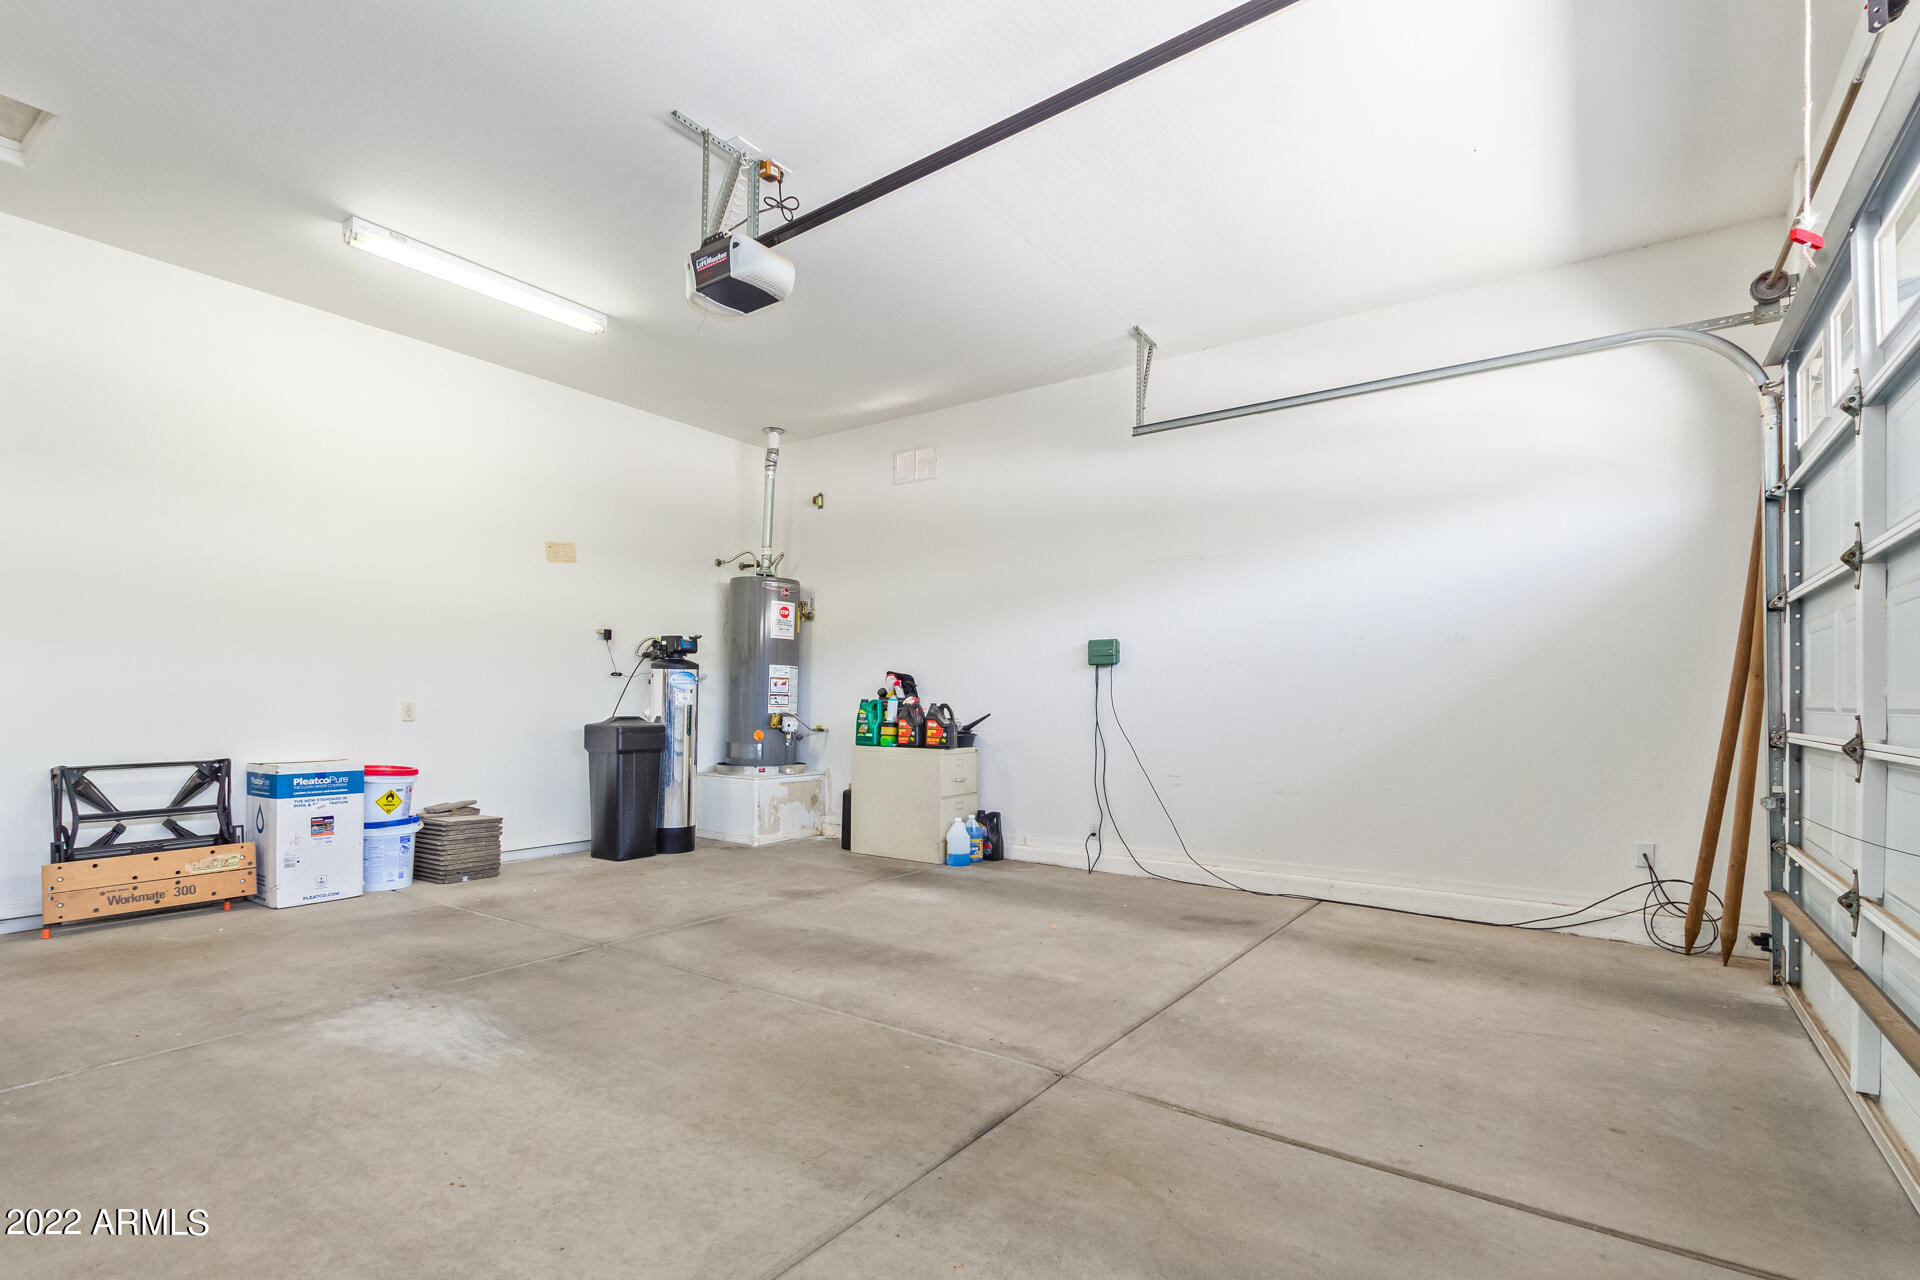
  • Garage Space3.0
  • water SourceCity Water
  • PoolPlay Pool, Fenced, Private
  • roofTile
  • lot featuresSprinklers In Rear, Sprinklers In Front, Desert Back, Desert Front, Grass Front, Grass Back, Auto Timer H 2 O Front, Auto Timer H 2 O Back
  • parkingAttchd Gar Cabinets, Electric Door Opener
  • HEAT TYPENatural Gas
  • AIR CONDITIONINGRefrigeration
  • sewerPublic Sewer
  • HOA AmenitiesManagement, Rental OK (See Rmks)
  • other exterior FeaturesCovered Patio(s), Patio

Financial

  • Sales Price$730,000
  • Real Estate Tax $4,816/yr
  • HOA $194/3 mos

Work With Us

We specialize in identifying every potential buyer for your home before it ever hits the market.

Follow Me on Instagram