461 E 10TH Drive
461 E 10TH Drive
461 E 10TH Drive
461 E 10TH Drive
461 E 10TH Drive
461 E 10TH Drive
461 E 10TH Drive
461 E 10TH Drive
461 E 10TH Drive
461 E 10TH Drive
461 E 10TH Drive
461 E 10TH Drive
461 E 10TH Drive
461 E 10TH Drive
461 E 10TH Drive
461 E 10TH Drive
461 E 10TH Drive
461 E 10TH Drive
SEE ALL PHOTOS
461 E 10TH Drive
461 E 10TH Drive
461 E 10TH Drive
461 E 10TH Drive
461 E 10TH Drive
461 E 10TH Drive
461 E 10TH Drive
461 E 10TH Drive
461 E 10TH Drive
461 E 10TH Drive
461 E 10TH Drive
461 E 10TH Drive
461 E 10TH Drive
461 E 10TH Drive
461 E 10TH Drive
461 E 10TH Drive
461 E 10TH Drive
461 E 10TH Drive
Sold

461 E 10TH Drive

461 E 10TH Drive, Mesa, AZ 85204

$424,900
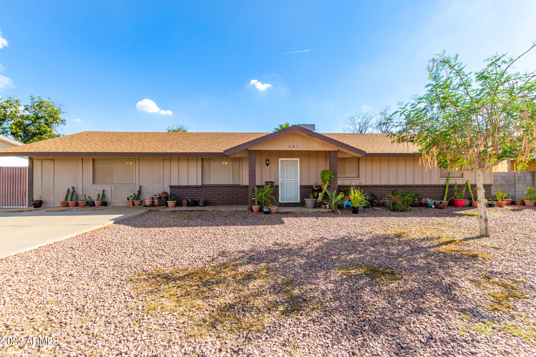
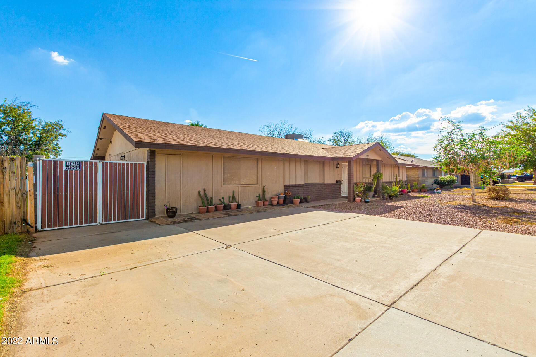
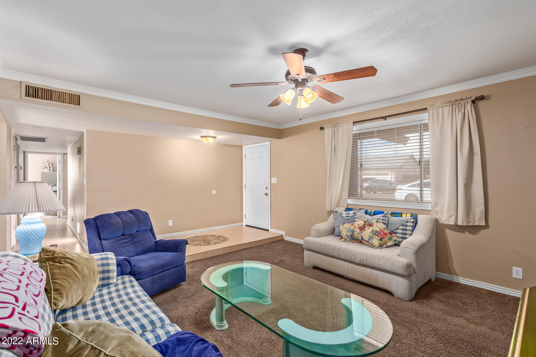
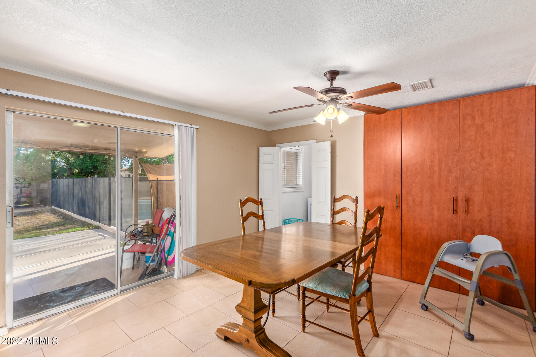
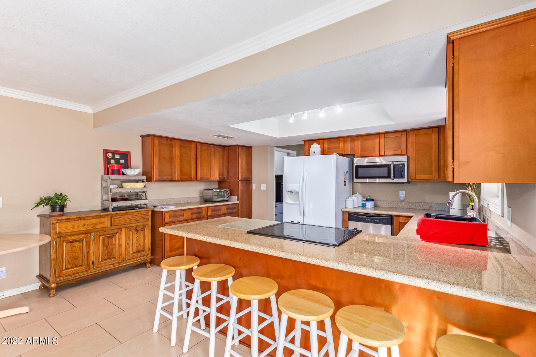
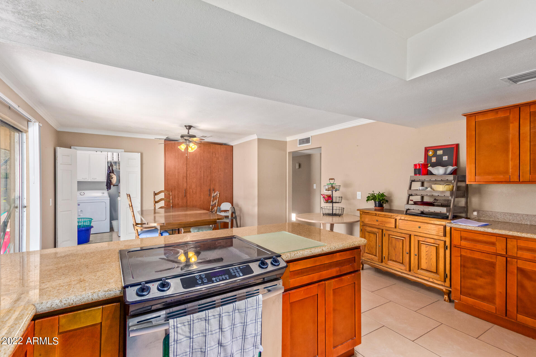
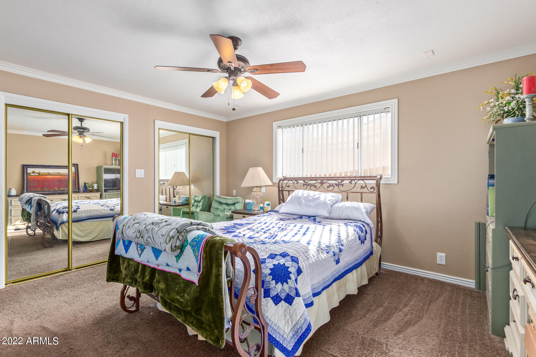
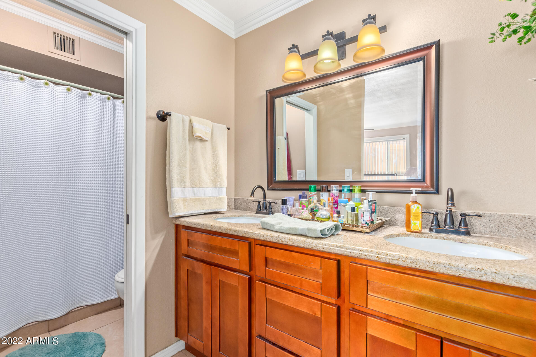
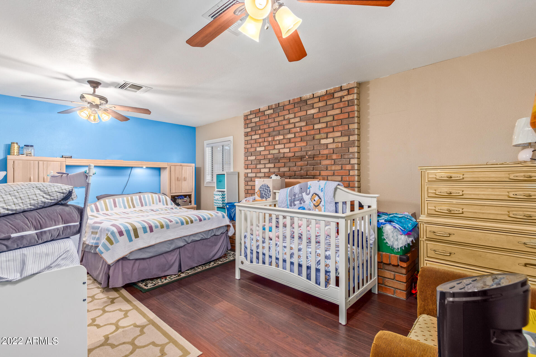
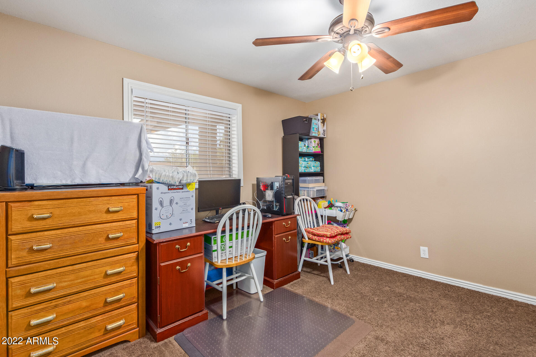
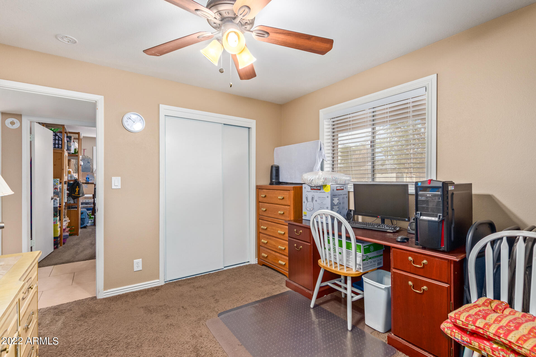
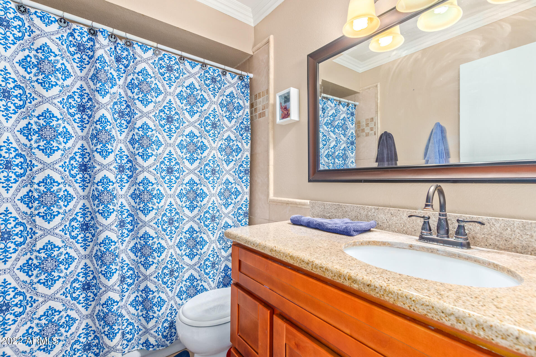
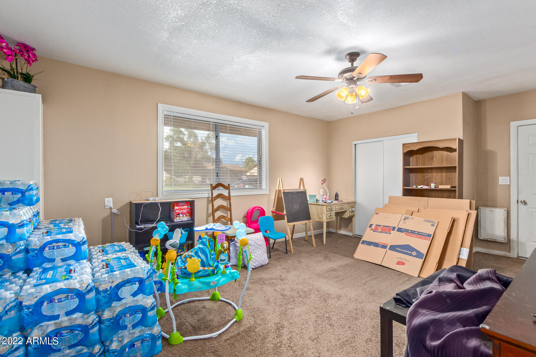
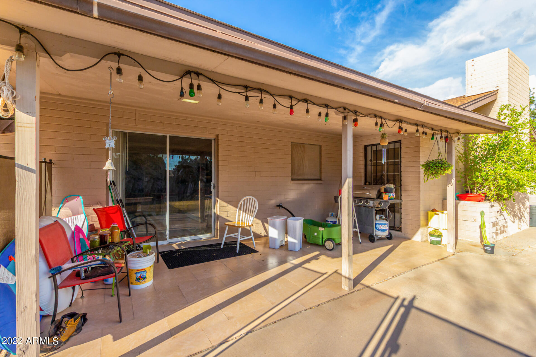
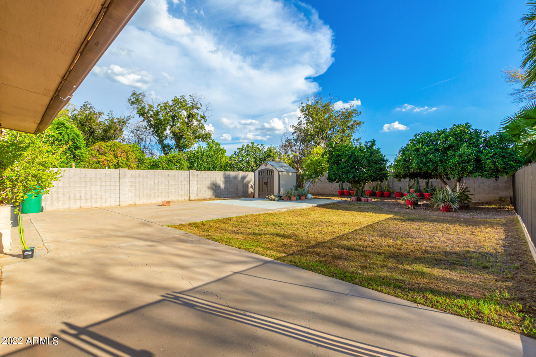
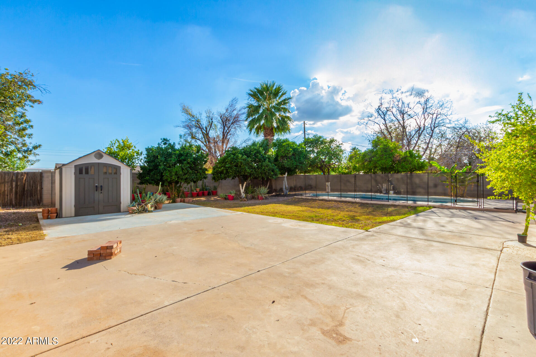
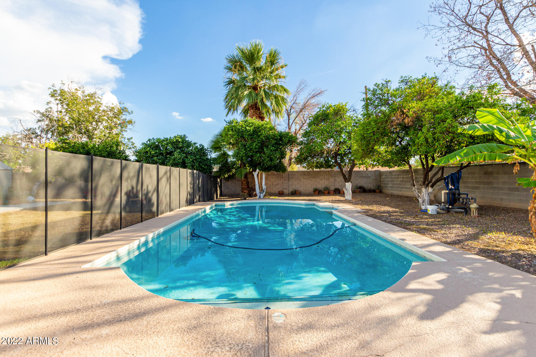
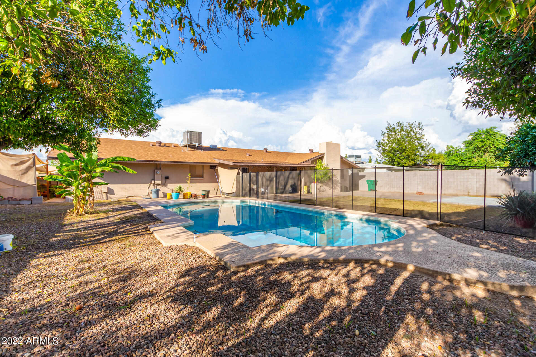
The seller loves the home, but finds their family needs have changed and will be relocating to be closer to family. This charming single-story 4BD, 2BA cottage-style home is waiting for the right buyer. 2070sf, including the garage conversion, sits on North/South facing 1/4 acre lot. Formal living room with crown molding. Several updates. Split floor plan. Master made larger removing 5th BD, walk-in closet, updated laminate wood floors 2013, exit to backyard. Conversion gives 2nd large family gathering space with a storage closet and side exit. Enjoy the eat-in kitchen with Stainless Steel appliances, a plethora of maple cabinets, granite countertops, oversized 18'' tile flooring, and walk-in pantry. Spare bath updated with tile surround shower and vanity with granite countertops. Enjoy the summers in the spacious grassy backyard under the extended covered patio or lounge in the fenced pool that has been updated with new coating, updated sand filter 2013, spacious concrete slab and shed. This home is waiting to be yours. This home is located close to every amenity you could desire. Easy access to freeway and the thriving downtown Mesa. Best in price range in the area.

4
beds

2
baths

2,270 Sq.Ft. LIVING AREA

0.27 Acres lot

Features & Amenities

Interior

  • total bedrooms4
  • Total bathrooms2
  • Laundry room Inside, Wshr/Dry Hook Up Only
  • Flooring Carpet, Laminate, Tile
  • Fireplace None
  • other interior Features Eat-in Kitchen, Breakfast Bar, Pantry, Double Vanity, Full Bth Master Bdrm, High Speed Internet, Granite Counters

Area & Lot

  • Status Sold
  • Date Sold December 21, 2022
  • Living Area2,270 Sq.Ft.
  • Lot Area0.27 Acres
  • MLS® ID6484631
  • TypeResidential
  • YEAR BUILT1972
  • Architecture StylesRanch
  • Elementary SchoolHolmes Elementary School
  • Middle SchoolPowell Junior High School
  • High SchoolMesa High School
  • School DistrictMesa Unified District

Exterior

  • STORIES1
  • water SourceCity Water
  • PoolPlay Pool, Diving Pool, Fenced, Private
  • roofComposition
  • lot featuresDesert Front, Grass Back, Irrigation Back
  • parkingRV Gate, RV Access/Parking
  • HEAT TYPENatural Gas
  • AIR CONDITIONINGRefrigeration, Ceiling Fan(s)
  • sewerSewer in Cnctd, Public Sewer
  • HOA AmenitiesNone
  • other exterior FeaturesCovered Patio(s), Playground, Patio

Financial

  • Sales Price$424,900
  • Real Estate Tax $1,032/yr

Work With Us

We specialize in identifying every potential buyer for your home before it ever hits the market.

Follow Me on Instagram