4712 E ADOBE Drive
4712 E ADOBE Drive
4712 E ADOBE Drive
4712 E ADOBE Drive
4712 E ADOBE Drive
4712 E ADOBE Drive
4712 E ADOBE Drive
4712 E ADOBE Drive
4712 E ADOBE Drive
4712 E ADOBE Drive
4712 E ADOBE Drive
4712 E ADOBE Drive
4712 E ADOBE Drive
4712 E ADOBE Drive
4712 E ADOBE Drive
4712 E ADOBE Drive
4712 E ADOBE Drive
4712 E ADOBE Drive
4712 E ADOBE Drive
4712 E ADOBE Drive
4712 E ADOBE Drive
4712 E ADOBE Drive
4712 E ADOBE Drive
4712 E ADOBE Drive
SEE ALL PHOTOS
4712 E ADOBE Drive
4712 E ADOBE Drive
4712 E ADOBE Drive
4712 E ADOBE Drive
4712 E ADOBE Drive
4712 E ADOBE Drive
4712 E ADOBE Drive
4712 E ADOBE Drive
4712 E ADOBE Drive
4712 E ADOBE Drive
4712 E ADOBE Drive
4712 E ADOBE Drive
4712 E ADOBE Drive
4712 E ADOBE Drive
4712 E ADOBE Drive
4712 E ADOBE Drive
4712 E ADOBE Drive
4712 E ADOBE Drive
4712 E ADOBE Drive
4712 E ADOBE Drive
4712 E ADOBE Drive
4712 E ADOBE Drive
4712 E ADOBE Drive
4712 E ADOBE Drive
Courtesy of Citiea, Marissa R Boardman Listing Contact: 585-727-1734 
Sold

4712 E ADOBE Drive

4712 E ADOBE Drive, Phoenix, AZ 85050

$720,000
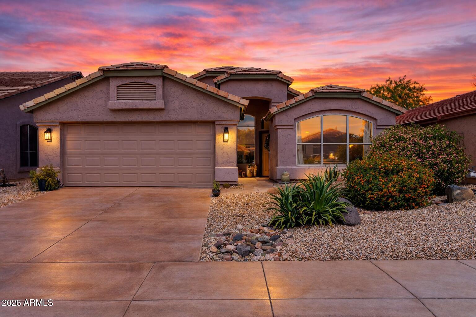
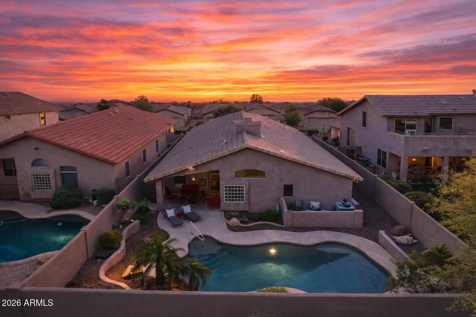
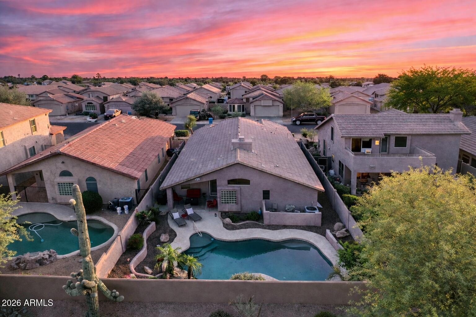
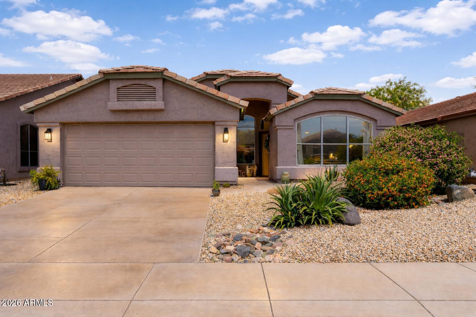
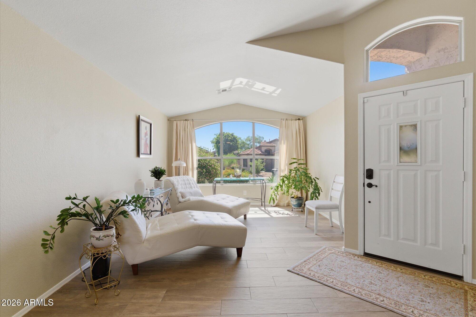
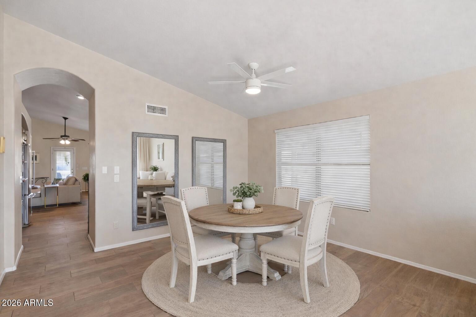
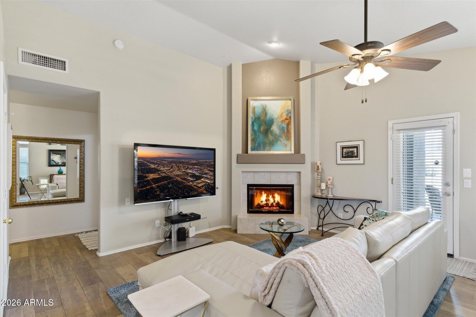
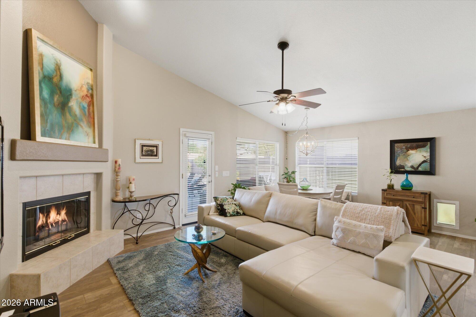
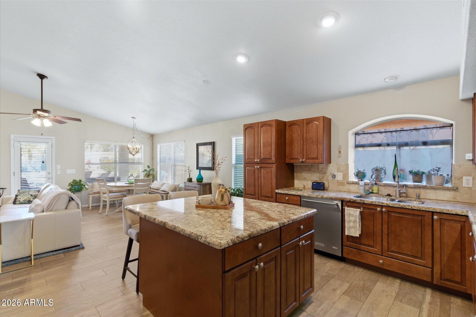
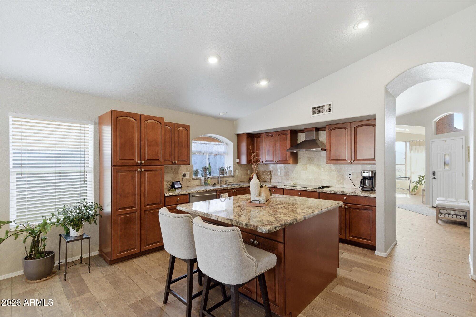
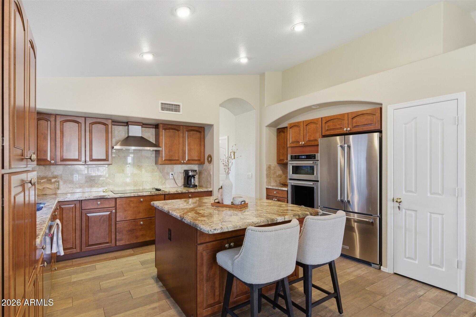
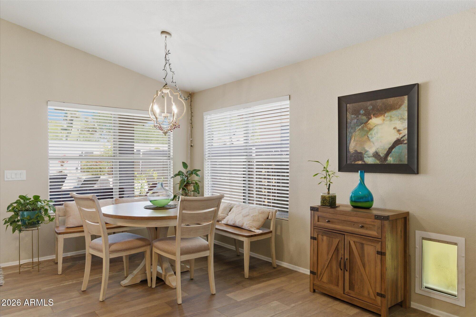
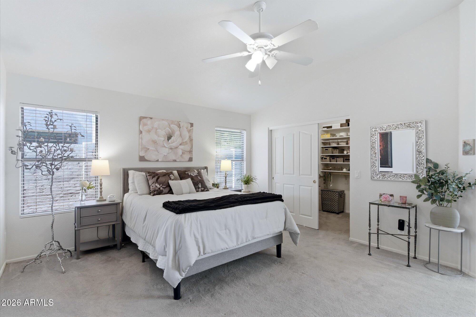
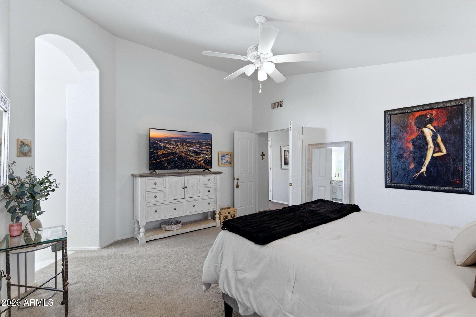
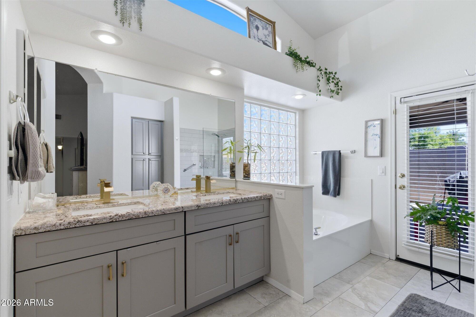
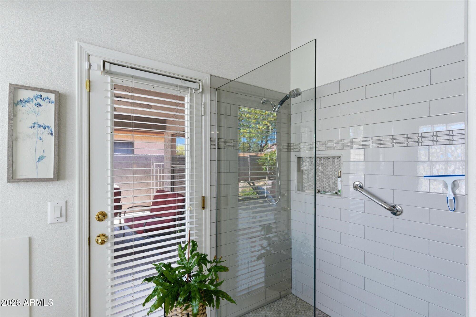
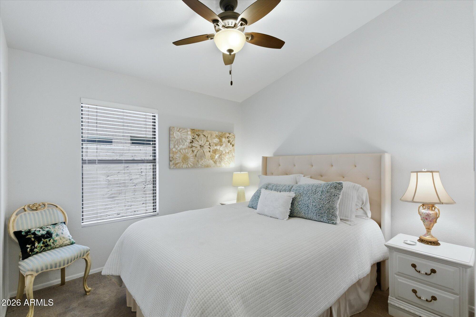
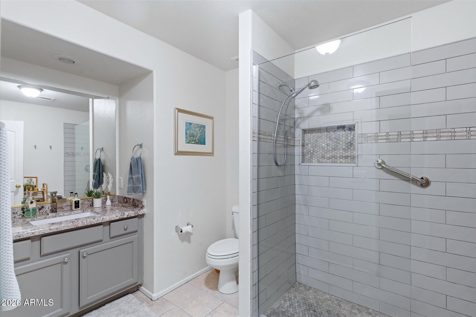
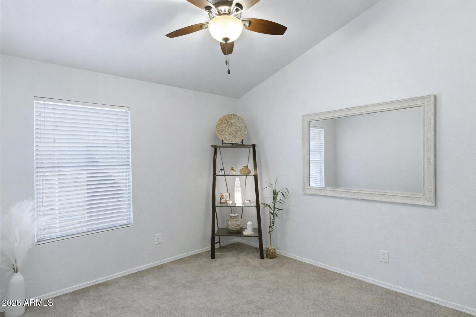
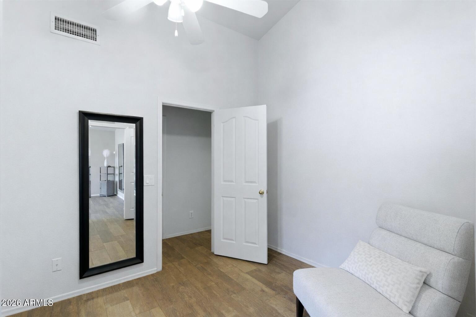
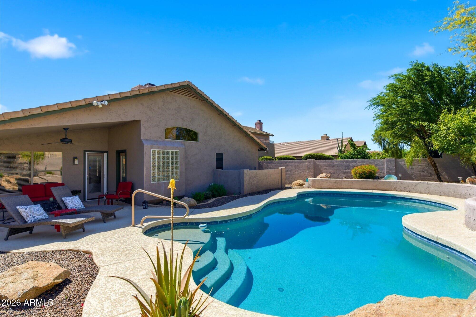
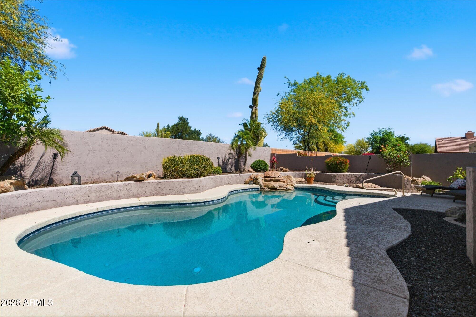
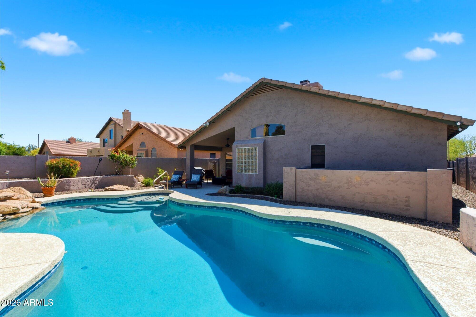
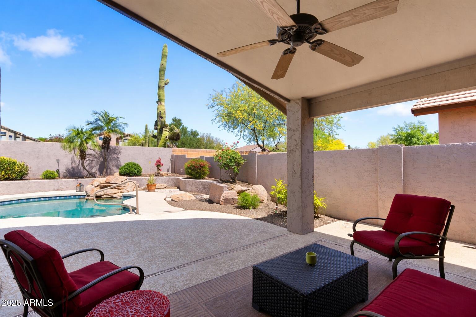
Welcome to this 3-bedroom + den, 2-bath home in the heart of Desert Ridge. Vaulted ceilings, abundant natural light, and a neutral palette create a bright, inviting feel, with both formal living/dining and a relaxed family room. The kitchen features stainless steel appliances, granite countertops, travertine backsplash, walk-in pantry, and a large island with breakfast bar that opens to the family room with a cozy fireplace. The primary suite offers a walk-in closet, dual sinks, separate tub and shower, and backyard access. A flexible den is perfect for an office or bonus space. Enjoy a private backyard with a covered patio, sparkling pool, and low-maintenance landscaping. Minutes from Desert Ridge Marketplace, High Street, dining, golf, nightlife, Scottsdale, and the 101 & 51.

3
beds

2
baths

1,962 Sq.Ft. LIVING AREA

5,776 Sq.Ft. lot

Features & Amenities

Interior

  • total bedrooms3
  • Total bathrooms2
  • full bathrooms2
  • Laundry room Inside, Wshr/Dry Hook Up Only
  • Flooring Carpet, Tile
  • Fireplace Family Room, Gas
  • APPLIANCES Water Softener Owned, Reverse Osmosis, Refrigerator, Built-in Microwave, Dishwasher, Disposal, Electric Cooktop, Built-In Electric Oven
  • other interior Features Walk-in Pantry, High Speed Internet, Granite Counters, Double Vanity, Master Downstairs, Eat-in Kitchen, Breakfast Bar, No Interior Steps, Vaulted Ceiling(s), Kitchen Island, Full Bth Master Bdrm, Separate Shwr Tub, Tub with Jets

Area & Lot

  • Status Sold
  • Date Sold June 16, 2026
  • Living Area1,962 Sq.Ft.
  • Lot Area5,776 Sq.Ft.
  • MLS® ID7016018
  • TypeResidential
  • YEAR BUILT1996
  • Architecture StylesRanch
  • Elementary SchoolDesert Trails Elementary School
  • Middle SchoolExplorer Middle School
  • High SchoolPinnacle High School
  • School DistrictParadise Valley Unified District

Exterior

  • STORIES1
  • Garage Space2.0
  • water SourceCity Water
  • PoolOutdoor
  • roofTile
  • lot featuresDesert Back, Desert Front, Gravel/Stone Front, Gravel/Stone Back, Auto Timer H 2 O Front, Auto Timer H 2 O Back
  • parkingGarage Door Opener, Direct Access
  • HEAT TYPENatural Gas
  • AIR CONDITIONINGCentral Air, Ceiling Fan(s)
  • sewerPublic Sewer

Financial

  • Sales Price$720,000
  • Real Estate Tax $3,776/yr
  • HOA $300

Work With Us

We specialize in identifying every potential buyer for your home before it ever hits the market.

Follow Me on Instagram