4760 W EARHART Way
4760 W EARHART Way
4760 W EARHART Way
4760 W EARHART Way
4760 W EARHART Way
4760 W EARHART Way
4760 W EARHART Way
4760 W EARHART Way
4760 W EARHART Way
4760 W EARHART Way
4760 W EARHART Way
4760 W EARHART Way
4760 W EARHART Way
4760 W EARHART Way
4760 W EARHART Way
4760 W EARHART Way
4760 W EARHART Way
4760 W EARHART Way
4760 W EARHART Way
4760 W EARHART Way
4760 W EARHART Way
4760 W EARHART Way
4760 W EARHART Way
4760 W EARHART Way
SEE ALL PHOTOS
4760 W EARHART Way
4760 W EARHART Way
4760 W EARHART Way
4760 W EARHART Way
4760 W EARHART Way
4760 W EARHART Way
4760 W EARHART Way
4760 W EARHART Way
4760 W EARHART Way
4760 W EARHART Way
4760 W EARHART Way
4760 W EARHART Way
4760 W EARHART Way
4760 W EARHART Way
4760 W EARHART Way
4760 W EARHART Way
4760 W EARHART Way
4760 W EARHART Way
4760 W EARHART Way
4760 W EARHART Way
4760 W EARHART Way
4760 W EARHART Way
4760 W EARHART Way
4760 W EARHART Way
Courtesy of Elite Partners
Sold

4760 W EARHART Way

4760 W EARHART Way, Chandler, AZ 85226

$560,000
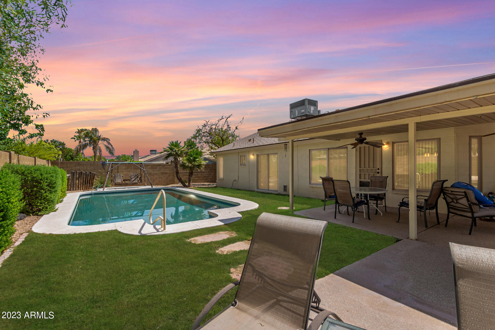
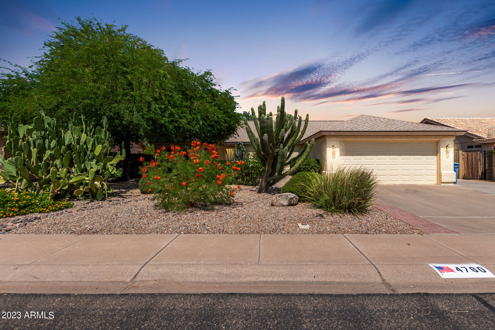
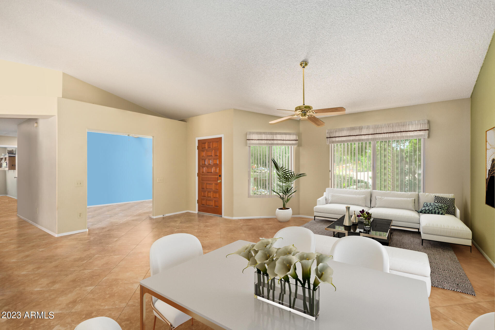
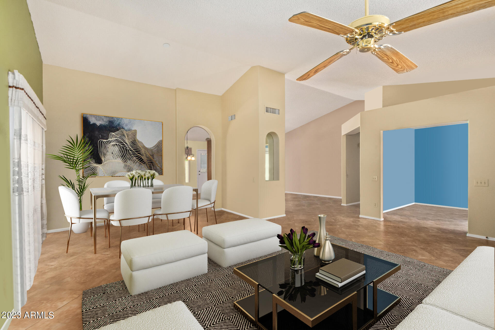
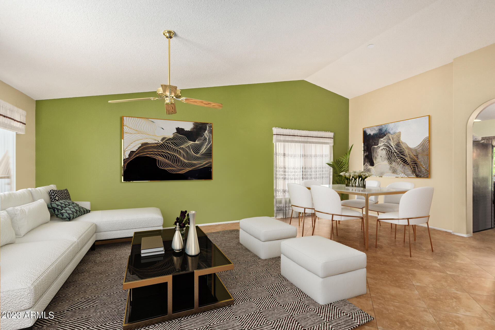
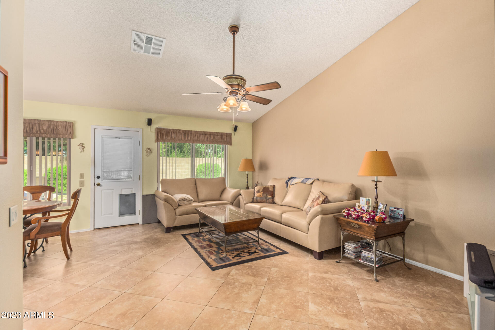
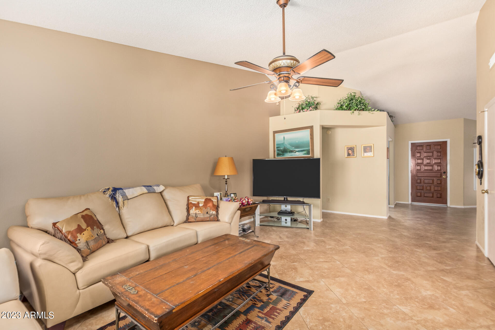
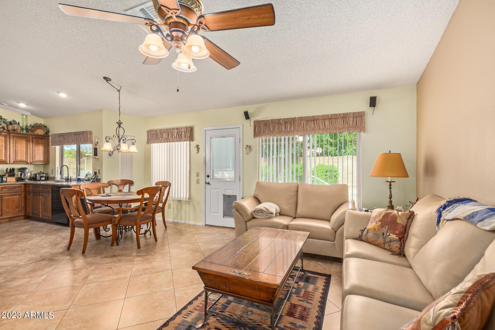
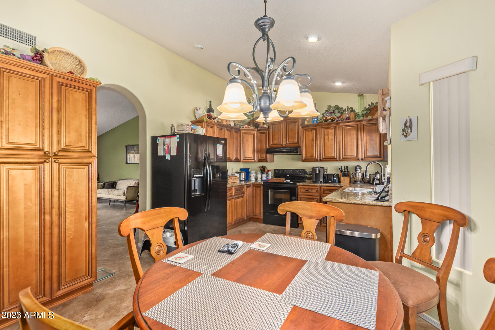
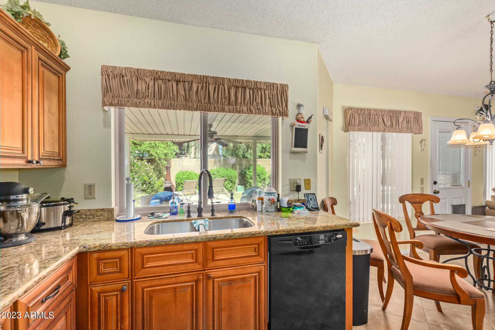
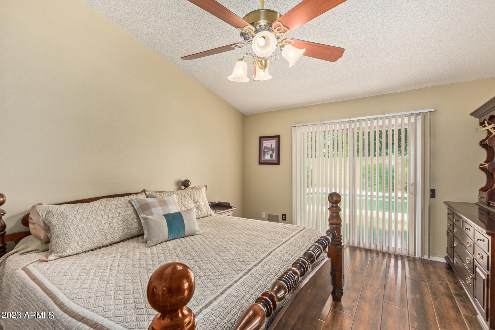
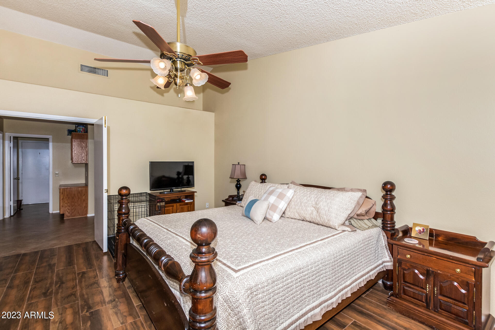
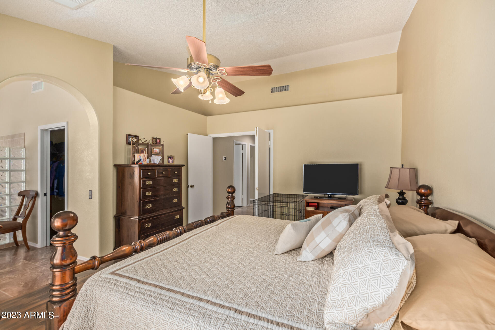
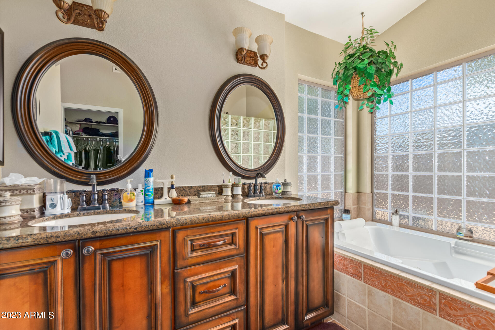
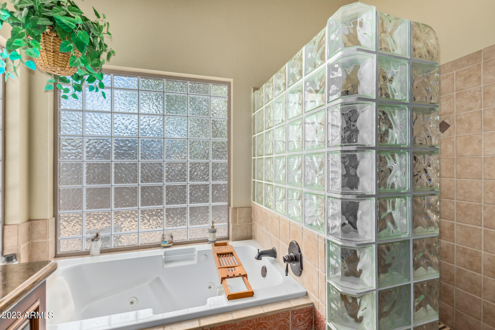
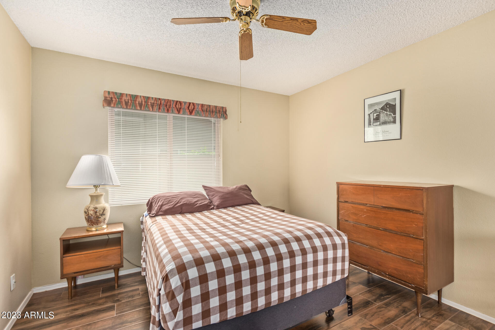
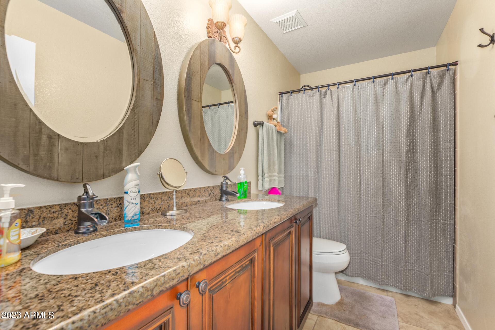
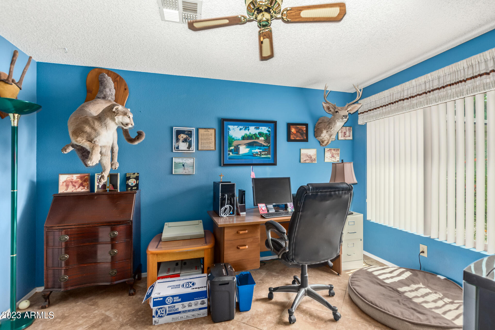
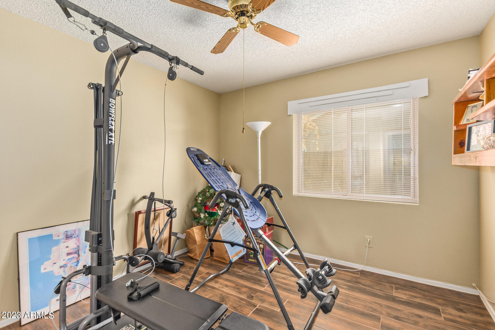
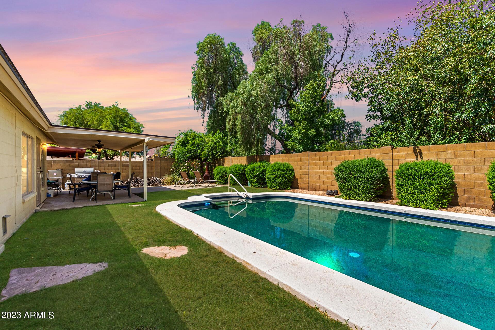
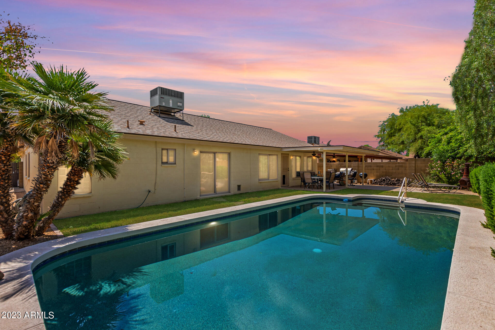
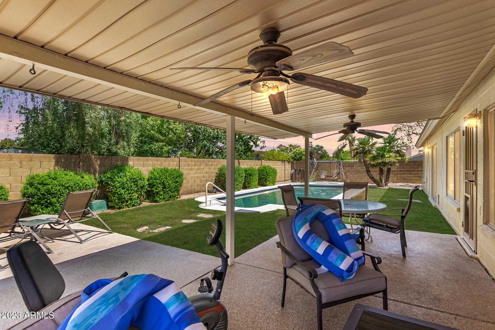
Eureka! You found the rare 3 bedrooms, 2 bathrooms, WITH an office/den. This home is constructed with insulated blocks and is conveniently situated across from a picturesque park, all without any HOA fees. The house features high cathedral ceilings, new Millegard windows installed in 2014, and a recently upgraded A/C system with fans throughout. The interior is outfitted with tasteful tile flooring, a renovated kitchen, a master bathroom, and a second bathroom with modern fixtures. Additionally, there's a covered patio equipped with fans and a misting system that offers a view of a stunning Pebble Sheen pool on this spacious lot. This home is conveniently located near the 101, 202, I10, and Chandler Fashion Square, and it's just a short walk away from the elementary & middle school.

3
beds

2
baths

1,952 Sq.Ft. LIVING AREA

8,054 Sq.Ft. lot

Features & Amenities

Interior

  • total bedrooms3
  • Total bathrooms2
  • Flooring Tile
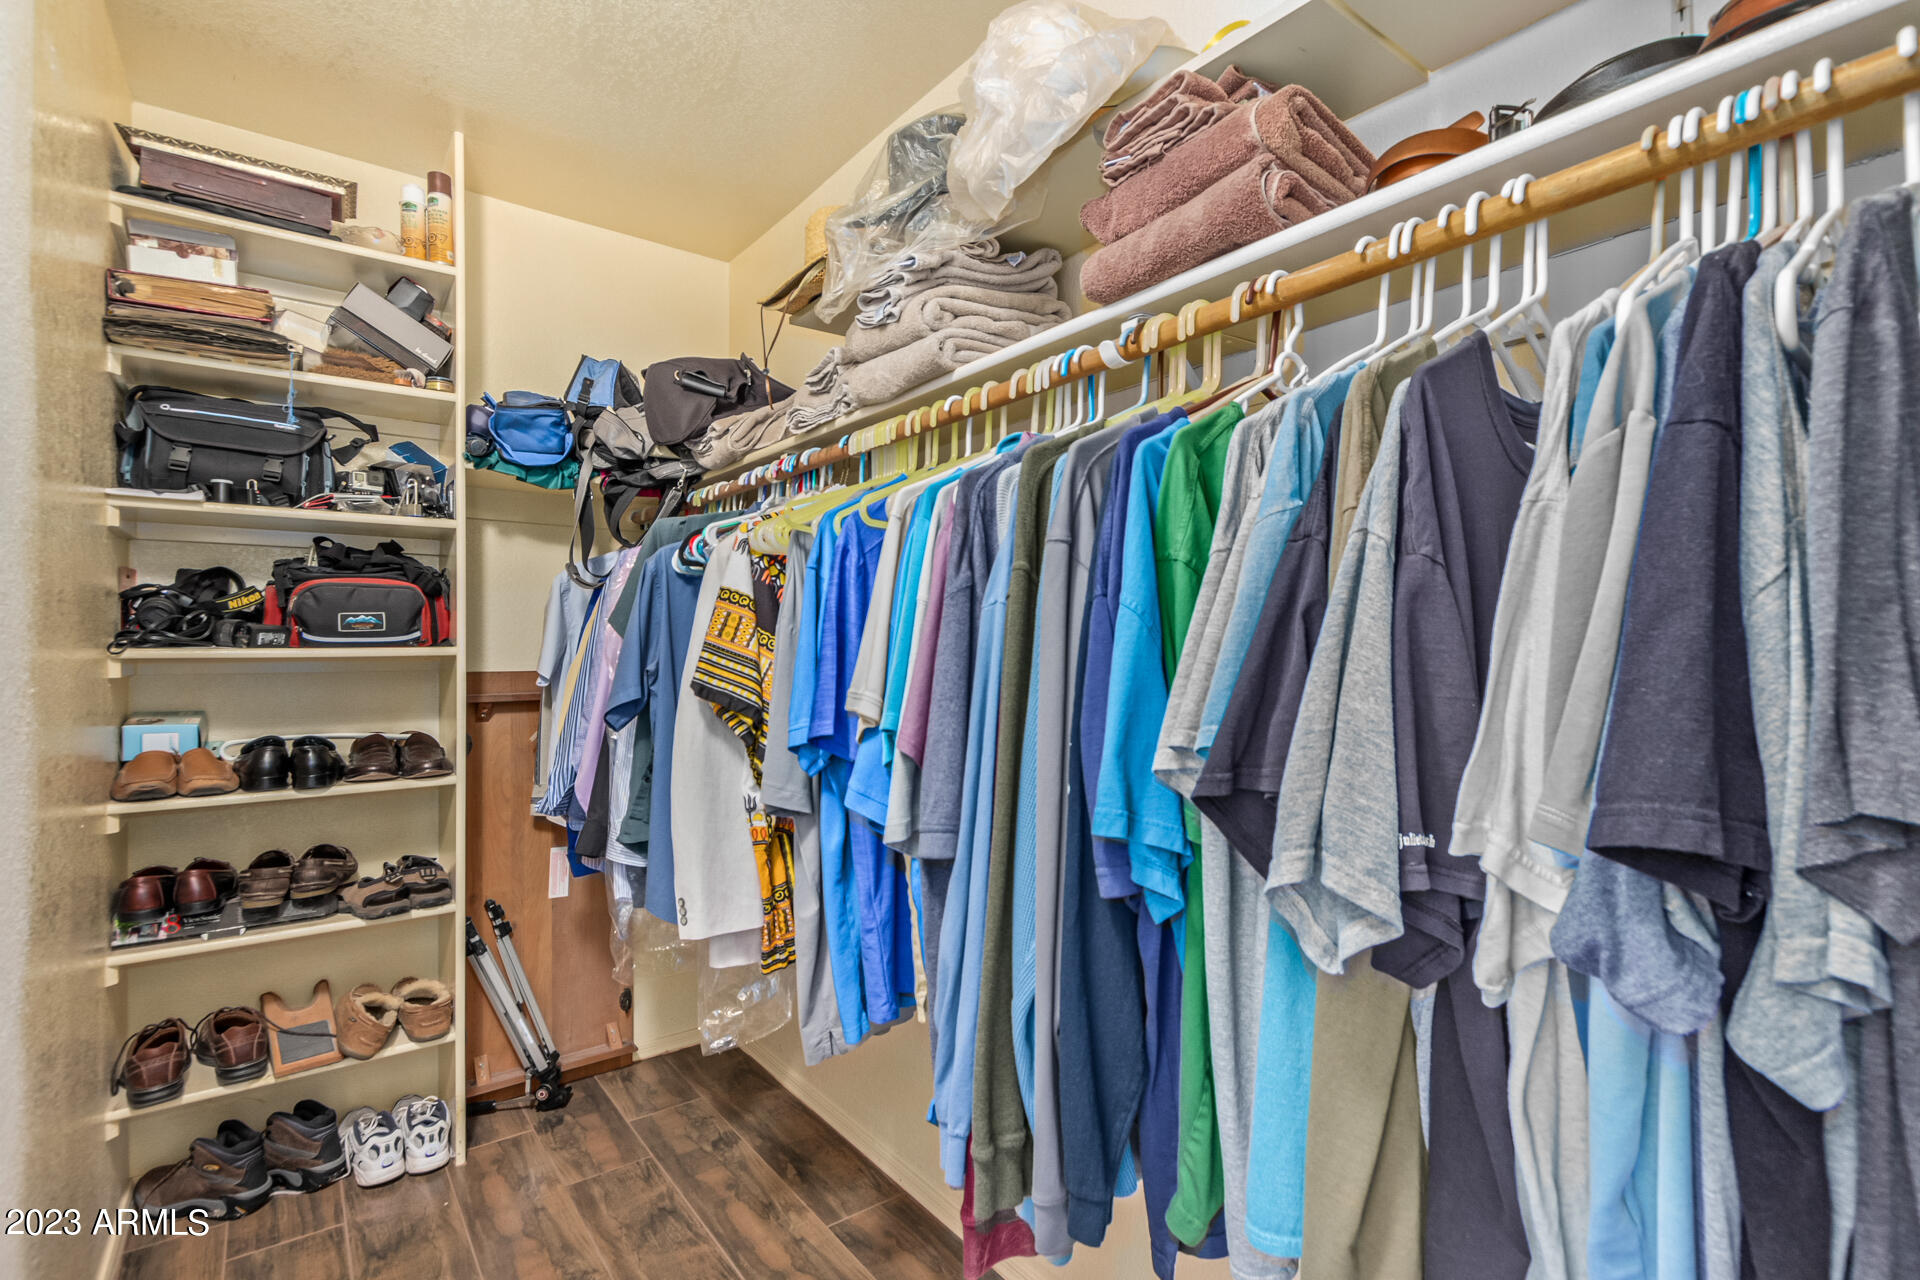
  • other interior Features High Speed Internet, Granite Counters, Double Vanity, Master Downstairs, Eat-in Kitchen, Vaulted Ceiling(s), Pantry, Full Bth Master Bdrm, Separate Shwr Tub, Tub with Jets

Area & Lot

  • Status Sold
  • Date Sold November 28, 2023
  • Living Area1,952 Sq.Ft.
  • Lot Area8,054 Sq.Ft.
  • MLS® ID6617343
  • TypeResidential
  • YEAR BUILT1990
  • Architecture StylesContemporary
  • Elementary SchoolKyrene de la Paloma School
  • Middle SchoolKyrene del Pueblo Middle School
  • High SchoolCorona Del Sol High School
  • School DistrictTempe Union High School District

Exterior

  • STORIES1
  • Garage Space2.0
  • water SourceCity Water
  • PoolPlay Pool
  • roofComposition
  • lot featuresSprinklers In Rear, Sprinklers In Front, Desert Back, Desert Front, Grass Back
  • parkingRV Access/Parking, RV Gate, Garage Door Opener, Direct Access
  • HEAT TYPEElectric
  • AIR CONDITIONINGCentral Air
  • sewerPublic Sewer
  • other exterior FeaturesMisting System

Financial

  • Sales Price$560,000
  • Real Estate Tax $1,973/yr

Work With Us

We specialize in identifying every potential buyer for your home before it ever hits the market.

Follow Me on Instagram