4826 N 74TH Street
4826 N 74TH Street
4826 N 74TH Street
4826 N 74TH Street
4826 N 74TH Street
4826 N 74TH Street
4826 N 74TH Street
4826 N 74TH Street
4826 N 74TH Street
4826 N 74TH Street
4826 N 74TH Street
4826 N 74TH Street
4826 N 74TH Street
4826 N 74TH Street
4826 N 74TH Street
4826 N 74TH Street
4826 N 74TH Street
4826 N 74TH Street
4826 N 74TH Street
4826 N 74TH Street
4826 N 74TH Street
4826 N 74TH Street
4826 N 74TH Street
4826 N 74TH Street
4826 N 74TH Street
4826 N 74TH Street
4826 N 74TH Street
SEE ALL PHOTOS
4826 N 74TH Street
4826 N 74TH Street
4826 N 74TH Street
4826 N 74TH Street
4826 N 74TH Street
4826 N 74TH Street
4826 N 74TH Street
4826 N 74TH Street
4826 N 74TH Street
4826 N 74TH Street
4826 N 74TH Street
4826 N 74TH Street
4826 N 74TH Street
4826 N 74TH Street
4826 N 74TH Street
4826 N 74TH Street
4826 N 74TH Street
4826 N 74TH Street
4826 N 74TH Street
4826 N 74TH Street
4826 N 74TH Street
4826 N 74TH Street
4826 N 74TH Street
4826 N 74TH Street
4826 N 74TH Street
4826 N 74TH Street
4826 N 74TH Street
Courtesy of Hague Partners, Breanna Nichole Roberts Listing Contact: 480-998-0110 
Sold

4826 N 74TH Street

4826 N 74TH Street, Scottsdale, AZ 85251

$590,000
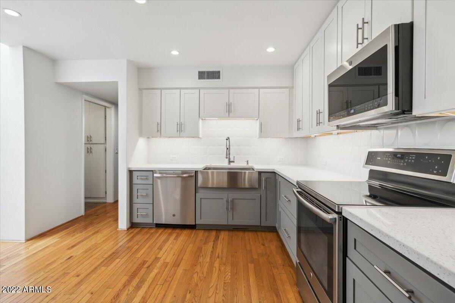
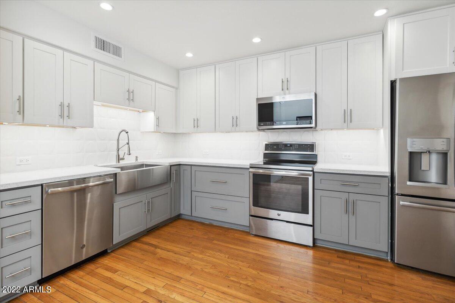
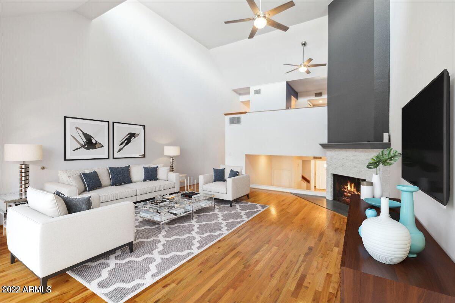
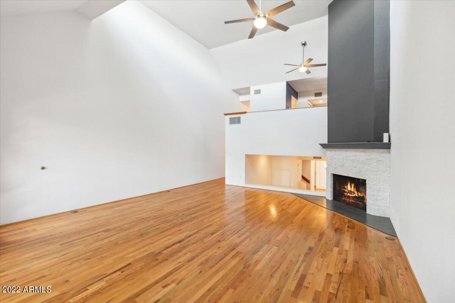
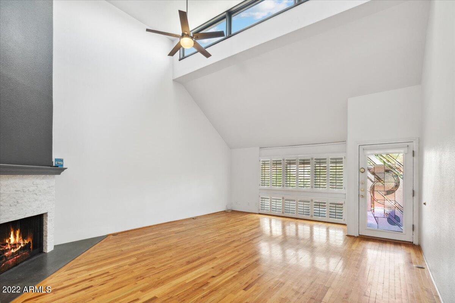
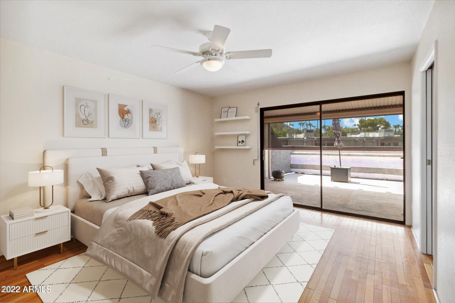
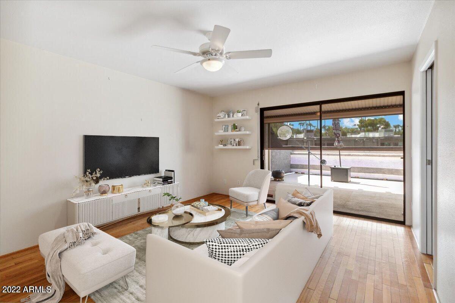
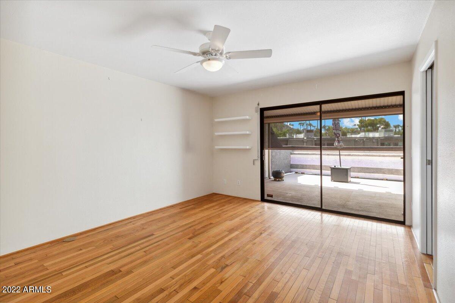
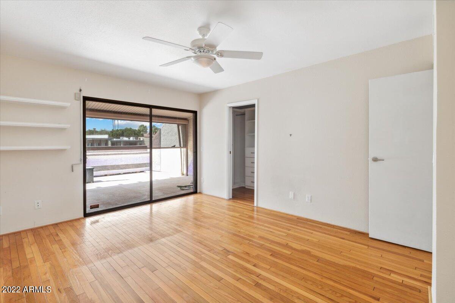
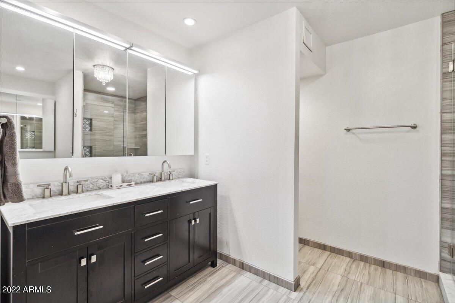
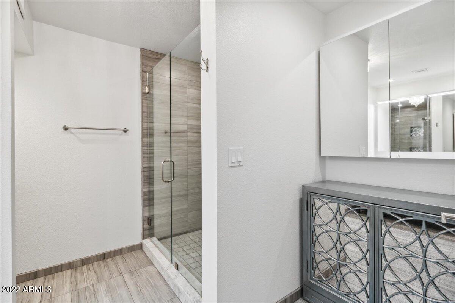
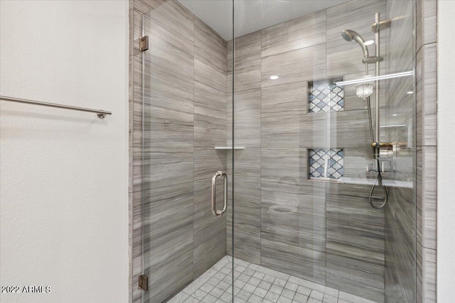
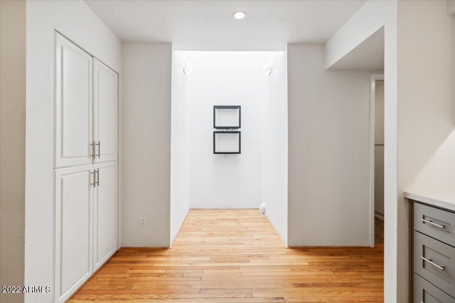
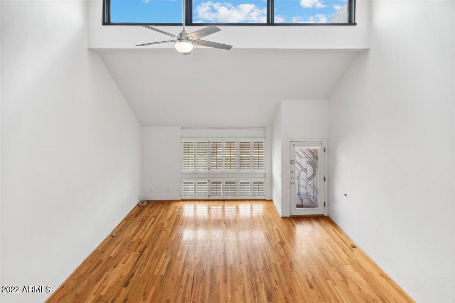
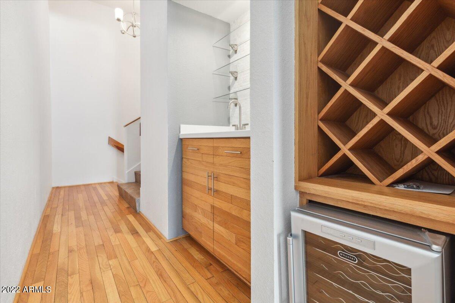
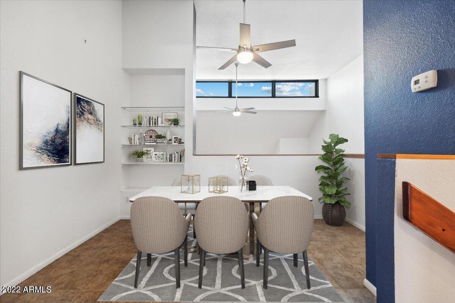
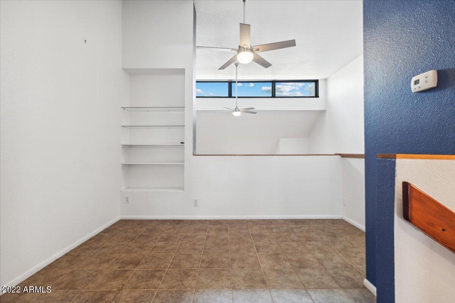
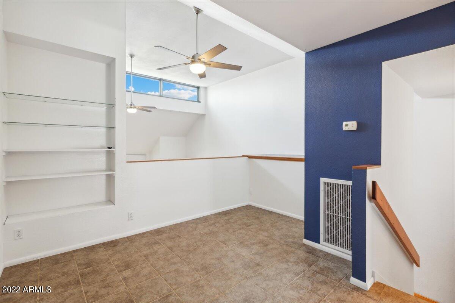
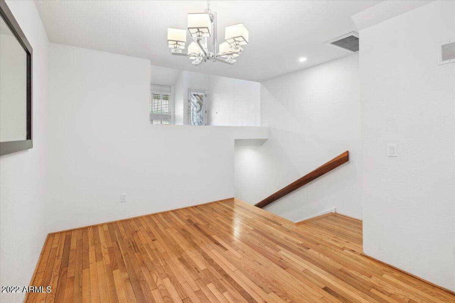
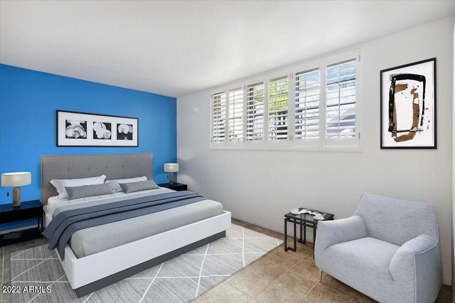
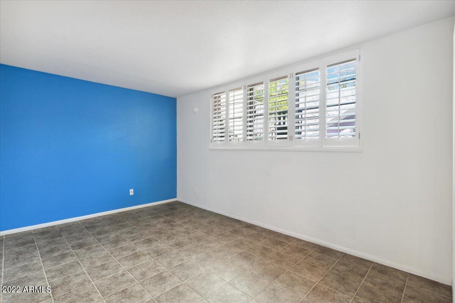
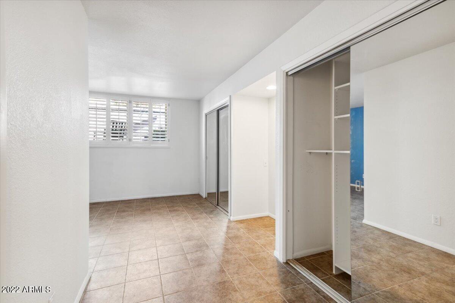
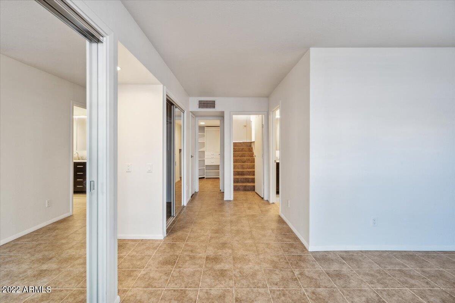
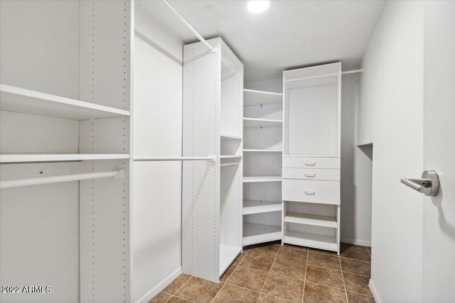
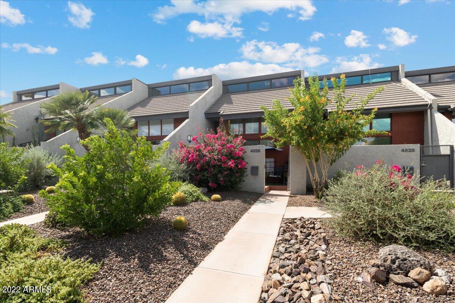
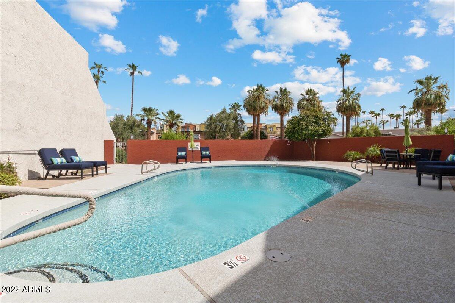
Updated townhouse, with a floorplan you're going to love. Conveniently located within walking distance of all of the shopping, dining, and night life that Scottsdale Fashion Square and Old Town Scottsdale have to offer. Upon entry you'll see a bright and open living room with a wet bar. Kitchen and bathrooms have been tastefully remodeled with designer finishes that will make you say ''WOW''. Two generously sized and well separated bedrooms PLUS a loft/den area perfect for a home office/study/you name it! Two car direct entry garage in the back of the home for convenient parking and access to the kitchen. This is such an amazing community with a very private and clean community pool. Come see what this home as to offer!

2
beds

2
baths

1,852 Sq.Ft. LIVING AREA

1,508 Sq.Ft. lot

Features & Amenities

Interior

  • total bedrooms2
  • Total bathrooms2
  • Flooring Tile, Wood
  • Fireplace 1 Fireplace, Family Room
  • other interior Features Eat-in Kitchen, Vaulted Ceiling(s), Wet Bar, 3/4 Bath Master Bdrm, Double Vanity

Area & Lot

  • Status Sold
  • Date Sold November 1, 2022
  • Living Area1,852 Sq.Ft.
  • Lot Area1,508 Sq.Ft.
  • MLS® ID6453547
  • TypeTownhouse
  • YEAR BUILT1974
  • Architecture StylesContemporary
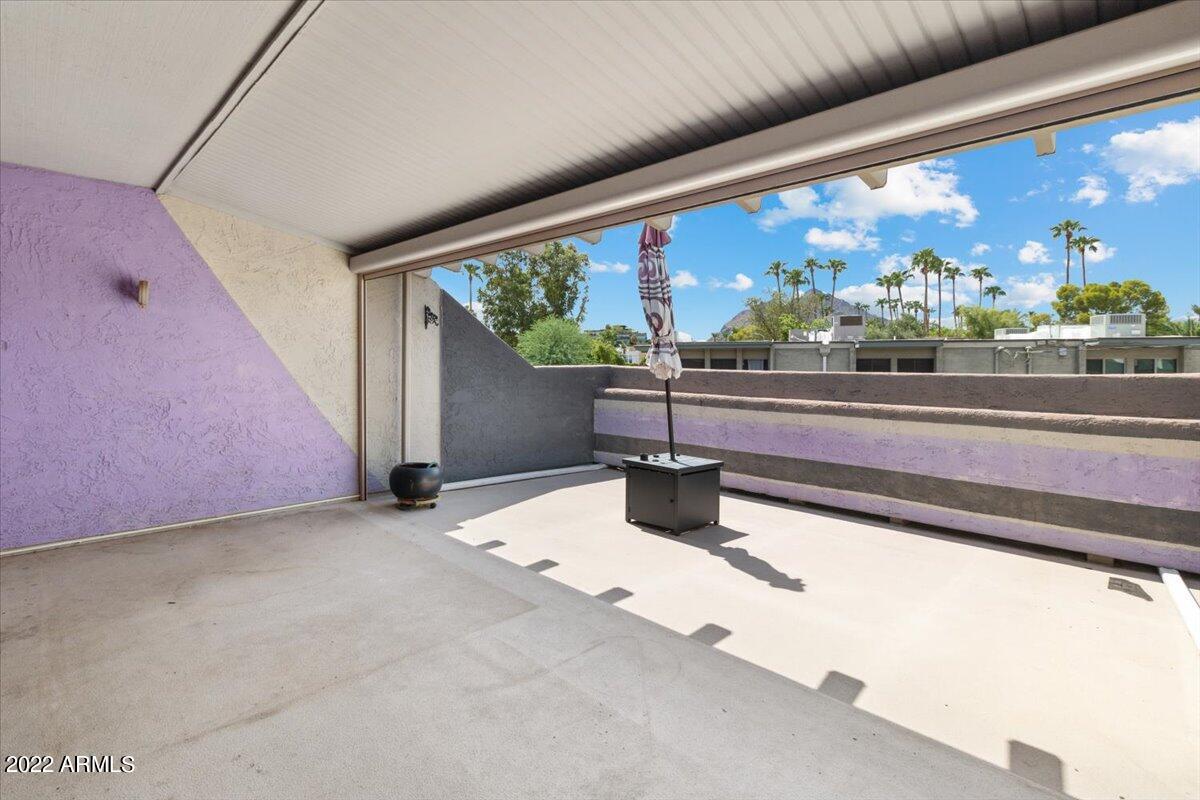
  • View DescriptionMountain(s)
  • Elementary SchoolNavajo Elementary School
  • Middle SchoolMohave Middle School
  • High SchoolSaguaro High School
  • School DistrictScottsdale Unified District

Exterior

  • STORIES2
  • Garage Space2.0
  • water SourceCity Water
  • PoolNone
  • roofTile, Foam
  • lot featuresDesert Front
  • parkingDir Entry frm Garage, Electric Door Opener
  • HEAT TYPEElectric
  • AIR CONDITIONINGRefrigeration, Ceiling Fan(s)
  • sewerPublic Sewer
  • HOA AmenitiesManagement, Rental OK (See Rmks)
  • other exterior FeaturesBalcony, Covered Patio(s), Patio, Private Yard

Financial

  • Sales Price$590,000
  • Real Estate Tax $1,656/yr
  • HOA $240/mo

Work With Us

We specialize in identifying every potential buyer for your home before it ever hits the market.

Follow Me on Instagram