4857 S SUMMIT Court
4857 S SUMMIT Court
4857 S SUMMIT Court
4857 S SUMMIT Court
4857 S SUMMIT Court
4857 S SUMMIT Court
4857 S SUMMIT Court
4857 S SUMMIT Court
4857 S SUMMIT Court
4857 S SUMMIT Court
4857 S SUMMIT Court
4857 S SUMMIT Court
4857 S SUMMIT Court
4857 S SUMMIT Court
4857 S SUMMIT Court
4857 S SUMMIT Court
4857 S SUMMIT Court
4857 S SUMMIT Court
4857 S SUMMIT Court
4857 S SUMMIT Court
4857 S SUMMIT Court
4857 S SUMMIT Court
4857 S SUMMIT Court
4857 S SUMMIT Court
4857 S SUMMIT Court
SEE ALL PHOTOS
4857 S SUMMIT Court
4857 S SUMMIT Court
4857 S SUMMIT Court
4857 S SUMMIT Court
4857 S SUMMIT Court
4857 S SUMMIT Court
4857 S SUMMIT Court
4857 S SUMMIT Court
4857 S SUMMIT Court
4857 S SUMMIT Court
4857 S SUMMIT Court
4857 S SUMMIT Court
4857 S SUMMIT Court
4857 S SUMMIT Court
4857 S SUMMIT Court
4857 S SUMMIT Court
4857 S SUMMIT Court
4857 S SUMMIT Court
4857 S SUMMIT Court
4857 S SUMMIT Court
4857 S SUMMIT Court
4857 S SUMMIT Court
4857 S SUMMIT Court
4857 S SUMMIT Court
4857 S SUMMIT Court
Courtesy of Hague Partners
Sold

4857 S SUMMIT Court

4857 S SUMMIT Court, Gilbert, AZ 85298

$610,000
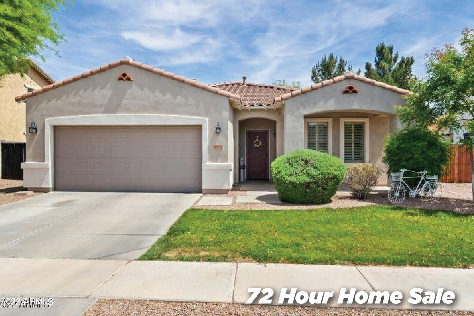
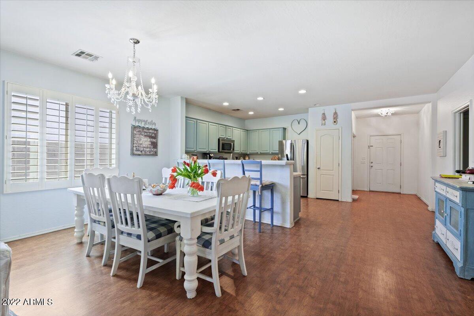
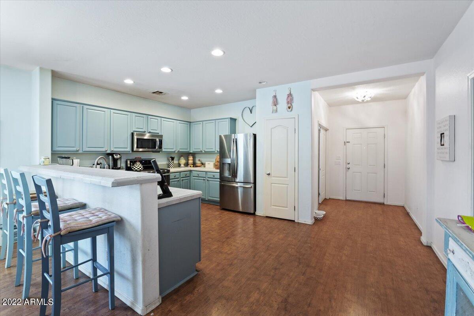
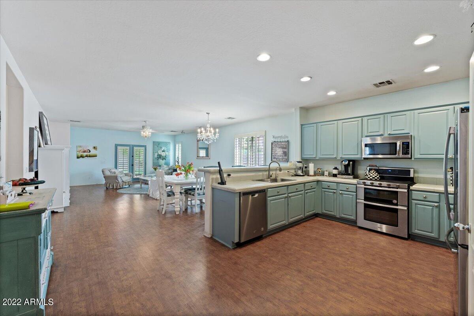
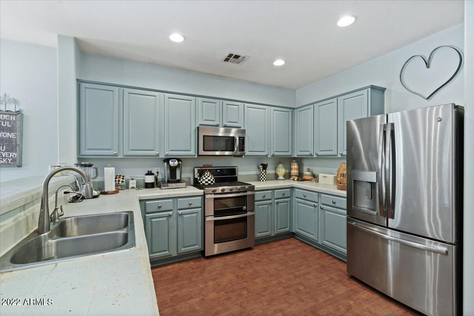
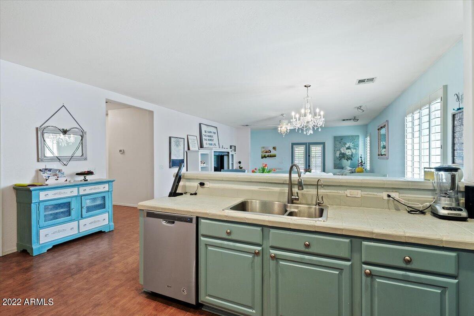
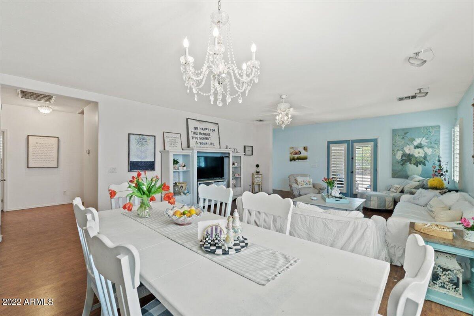
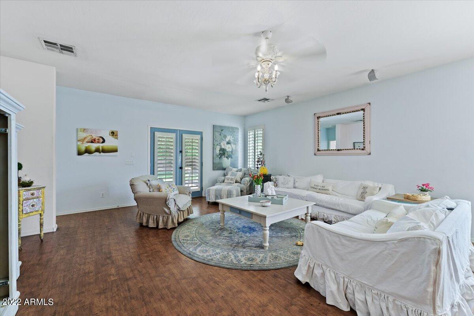
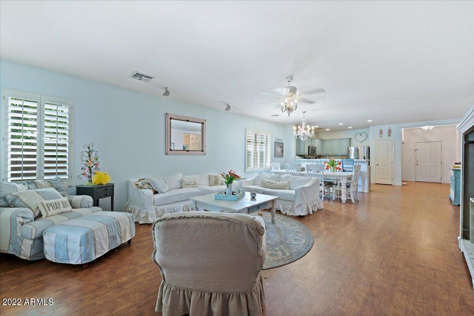
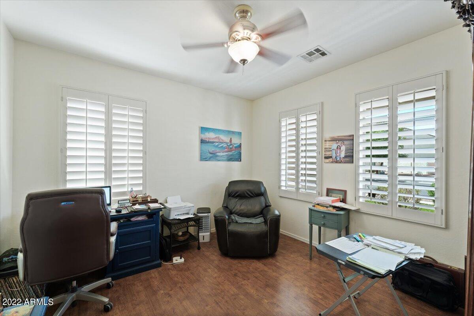
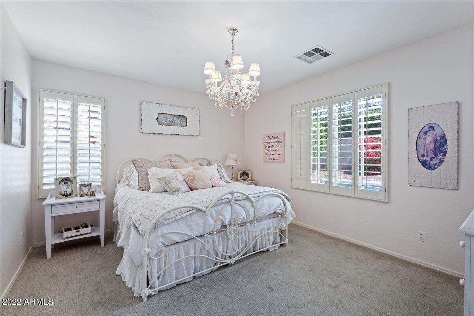
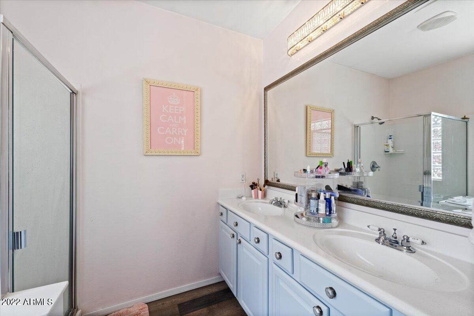
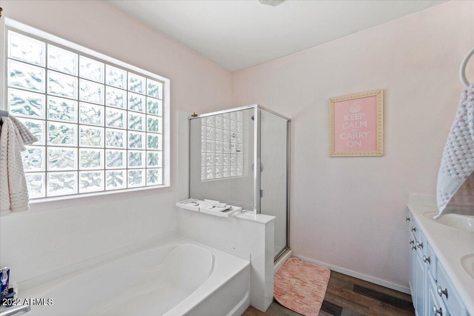
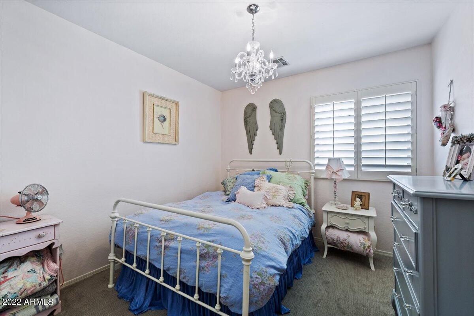
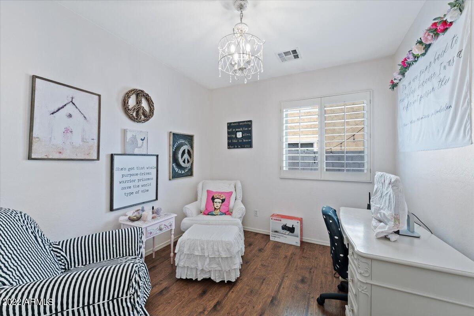
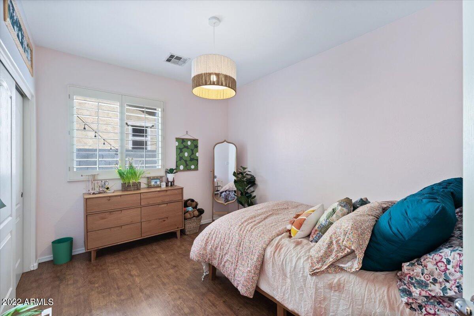
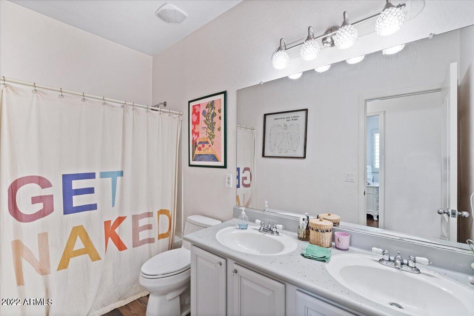
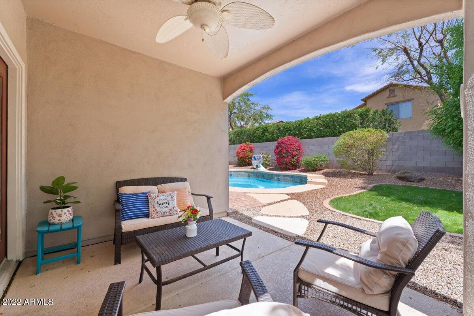
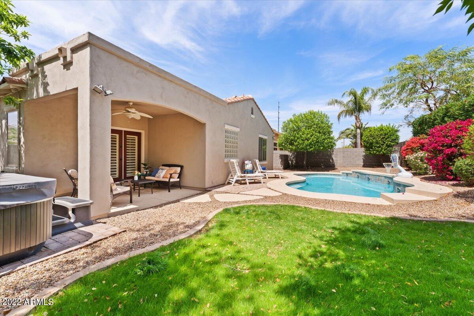
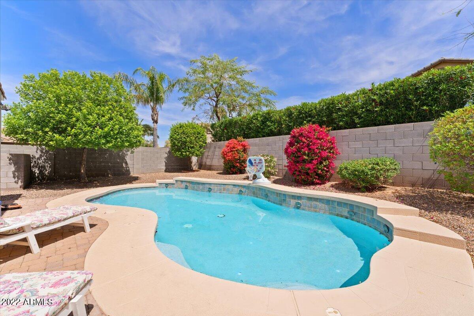
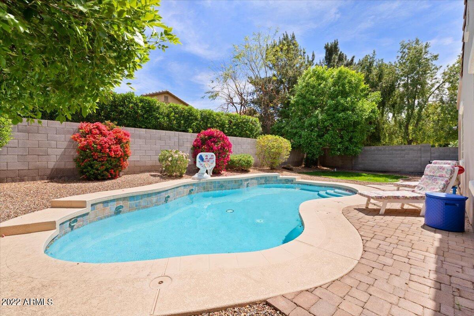
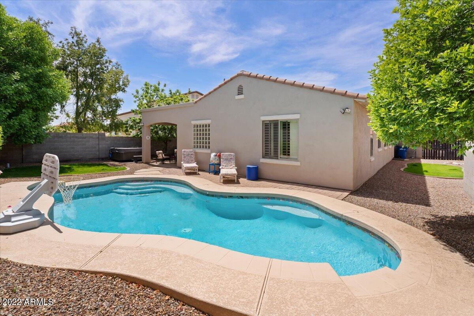
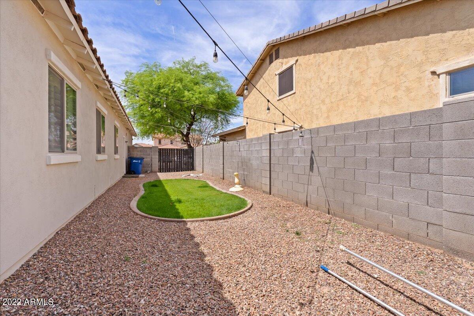
You won't want to miss this one!! IMMACULATE 4 Bed/2 Bath +OFFICE in CLEAN and FAMILY FRIENDLY neighborhood! This house has it all! From the SPACIOUS kitchen stocked with all STAINLESS STEEL appliances, to the LIGHT AND OPEN great room which looks out to the GORGEOUS BACKYARD. With the built in and newly refinished SPARKLING POOL and free standing HOT TUB and grassy area one can enjoy the PEACEFUL, tranquility of the home! Master Bedroom features large soaking tub, separate shower and walk-in master closet with built in shelving! Community is CHEERFUL and WELL MAINTAINED with LOVELY walking/bike paths and children's play areas! This house is a DREAM home!!

4
beds

2
baths

2,063 Sq.Ft. LIVING AREA

7,800 Sq.Ft. lot

Features & Amenities

Interior

  • total bedrooms4
  • Total bathrooms2
  • Flooring Carpet, Laminate
  • Fireplace None
  • other interior Features Eat-in Kitchen, Pantry, Full Bth Master Bdrm, Separate Shwr Tub

Area & Lot

  • Status Sold
  • Date Sold June 15, 2022
  • Living Area2,063 Sq.Ft.
  • Lot Area7,800 Sq.Ft.
  • MLS® ID6381005
  • TypeResidential
  • YEAR BUILT2005
  • Architecture StylesRanch
  • Water FrontageCul-De-Sac, Grass Front, Grass Back
  • Elementary SchoolRobert J.C. Rice Elementary School
  • Middle SchoolWillie & Coy Payne Jr. High
  • High SchoolPerry High School
  • School DistrictChandler Unified District

Exterior

  • STORIES1
  • Garage Space2.0
  • water SourceCity Water
  • PoolPrivate
  • roofTile
  • lot featuresCul-De-Sac, Grass Front, Grass Back
  • HEAT TYPENatural Gas
  • AIR CONDITIONINGRefrigeration, Ceiling Fan(s)
  • sewerPublic Sewer
  • other exterior FeaturesCovered Patio(s)

Financial

  • Sales Price$610,000
  • Real Estate Tax $2,175/yr
  • HOA $80/mo

Work With Us

We specialize in identifying every potential buyer for your home before it ever hits the market.

Follow Me on Instagram