5032 W SAGUARO PARK Lane
SEE ALL PHOTOS
5032 W SAGUARO PARK Lane
Courtesy of Elite Partners, Elisha Olson Listing Contact: 480-998-0110 
Sold

5032 W SAGUARO PARK Lane

5032 W SAGUARO PARK Lane, Glendale, AZ 85310

$801,000
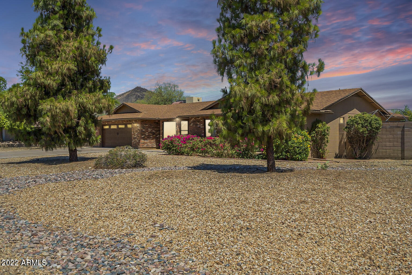
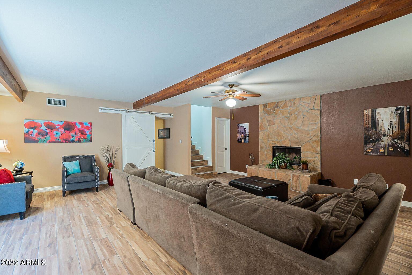
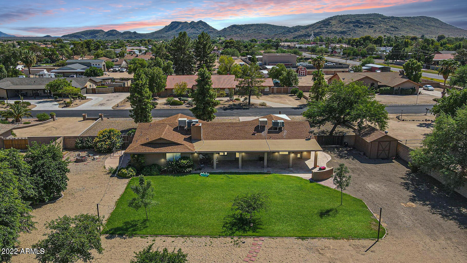
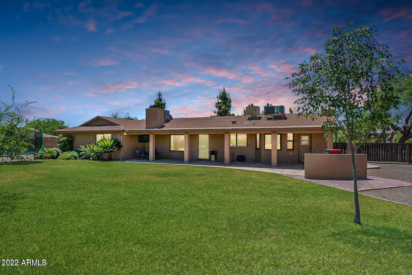
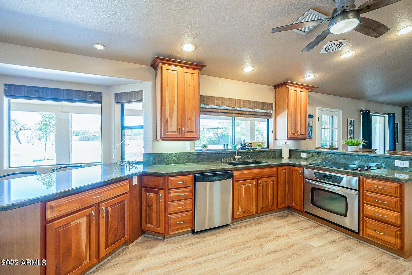
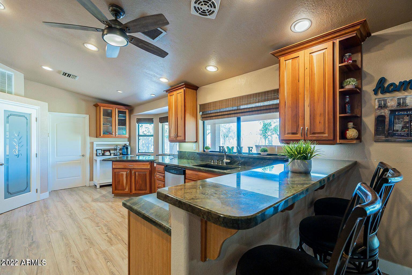
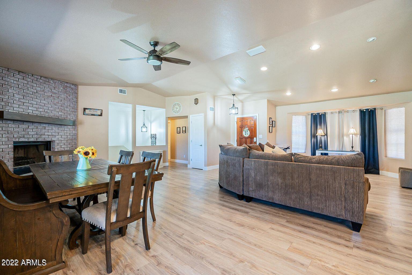
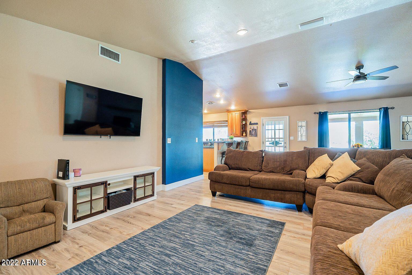
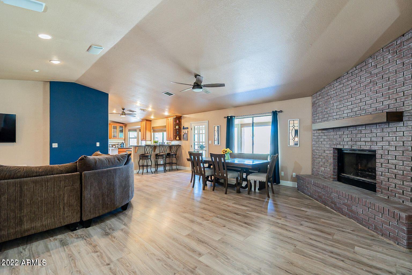
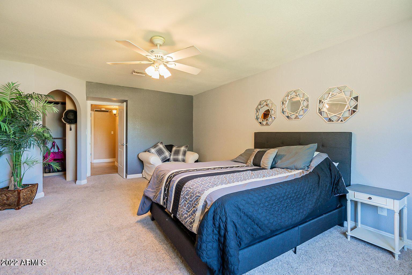
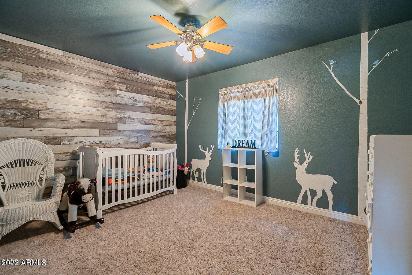
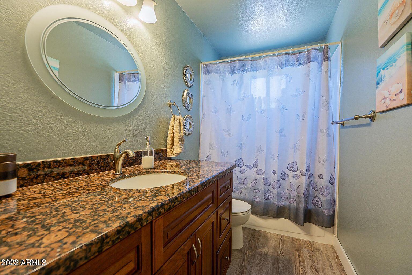
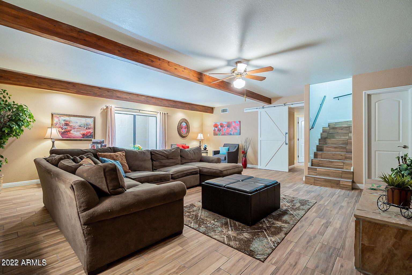
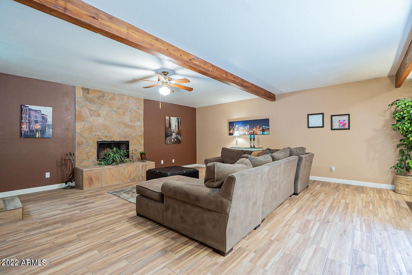
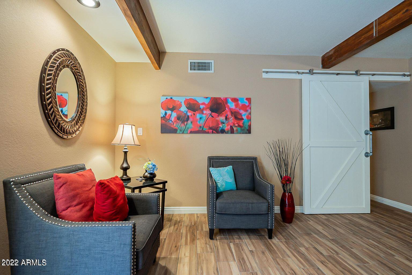
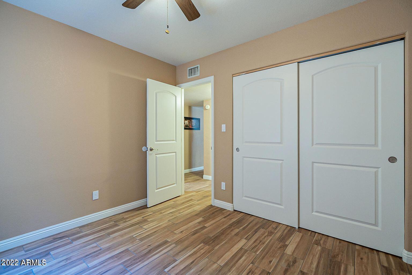
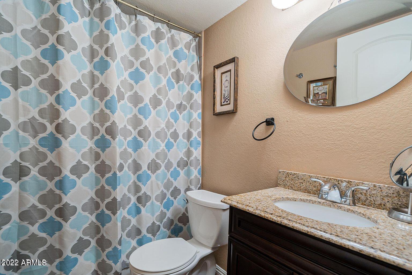
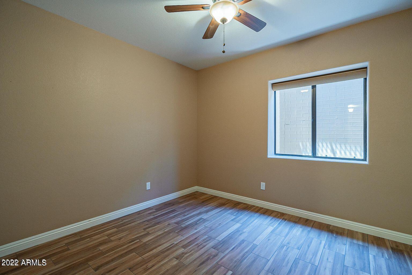
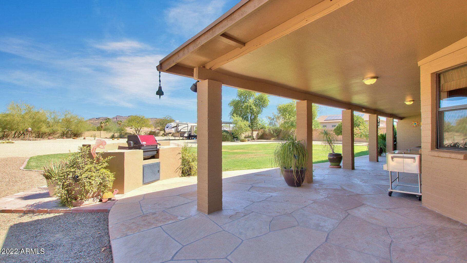
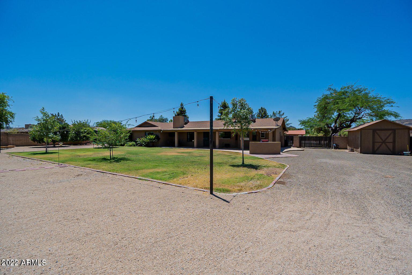
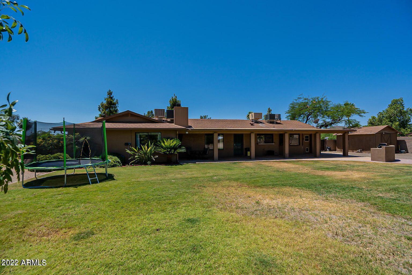
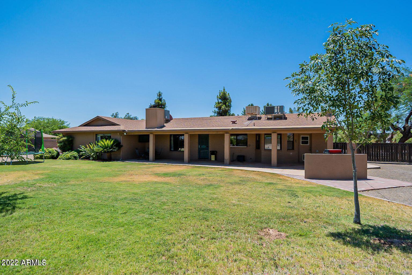
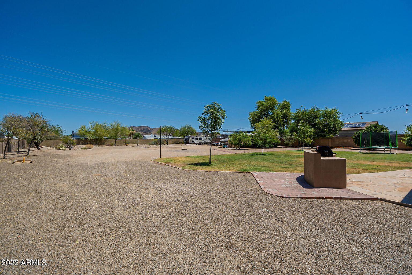
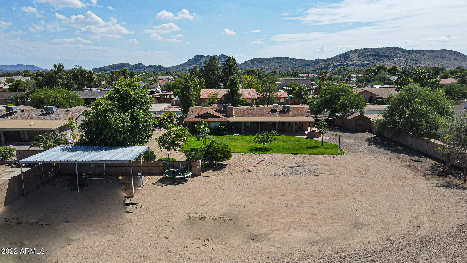
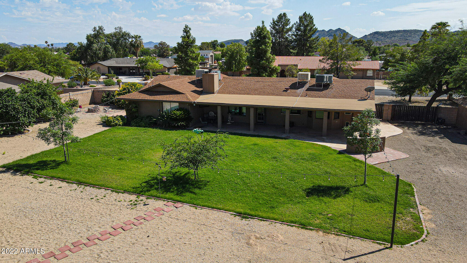
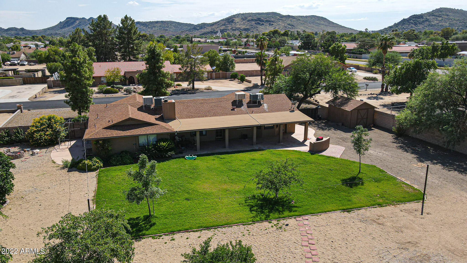
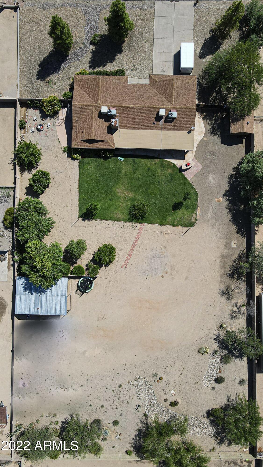
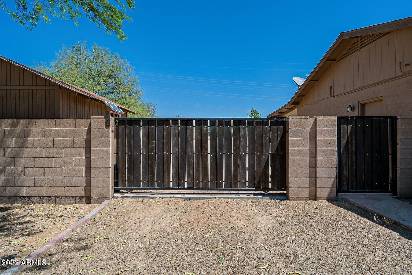
Best priced home in this subdivision! DREAM LOCATION! HORSE PROPERTY! BASEMENT HOME! NO HOA! Minutes from hiking trails, water park & amenities. Neighborhood is quiet, friendly, filled w/ custom homes. Park your RV & toys in your own backyard. This home is a dream the moment you step foot inside. So much natural light! Kitchen is spacious with tons of counter space, custom wood cabinets, walk-in pantry and a view into your ginormous backyard. Not one but TWO fireplaces. Three spacious bedrooms, including the primary bedroom, on the main floor w/ guest bathroom. This baby has a BASEMENT! Walkdown the stairs to wood beamed ceilings, flagstone fireplace, family room, guest bathroom & two guest bedrooms.

5
beds

3
baths

3,090 Sq.Ft. LIVING AREA

1.08 Acres lot

Features & Amenities

Interior

  • total bedrooms5
  • Total bathrooms3
  • Laundry room Wshr/Dry Hook Up Only
  • Flooring Carpet, Laminate
  • Fireplace 2 Fireplace
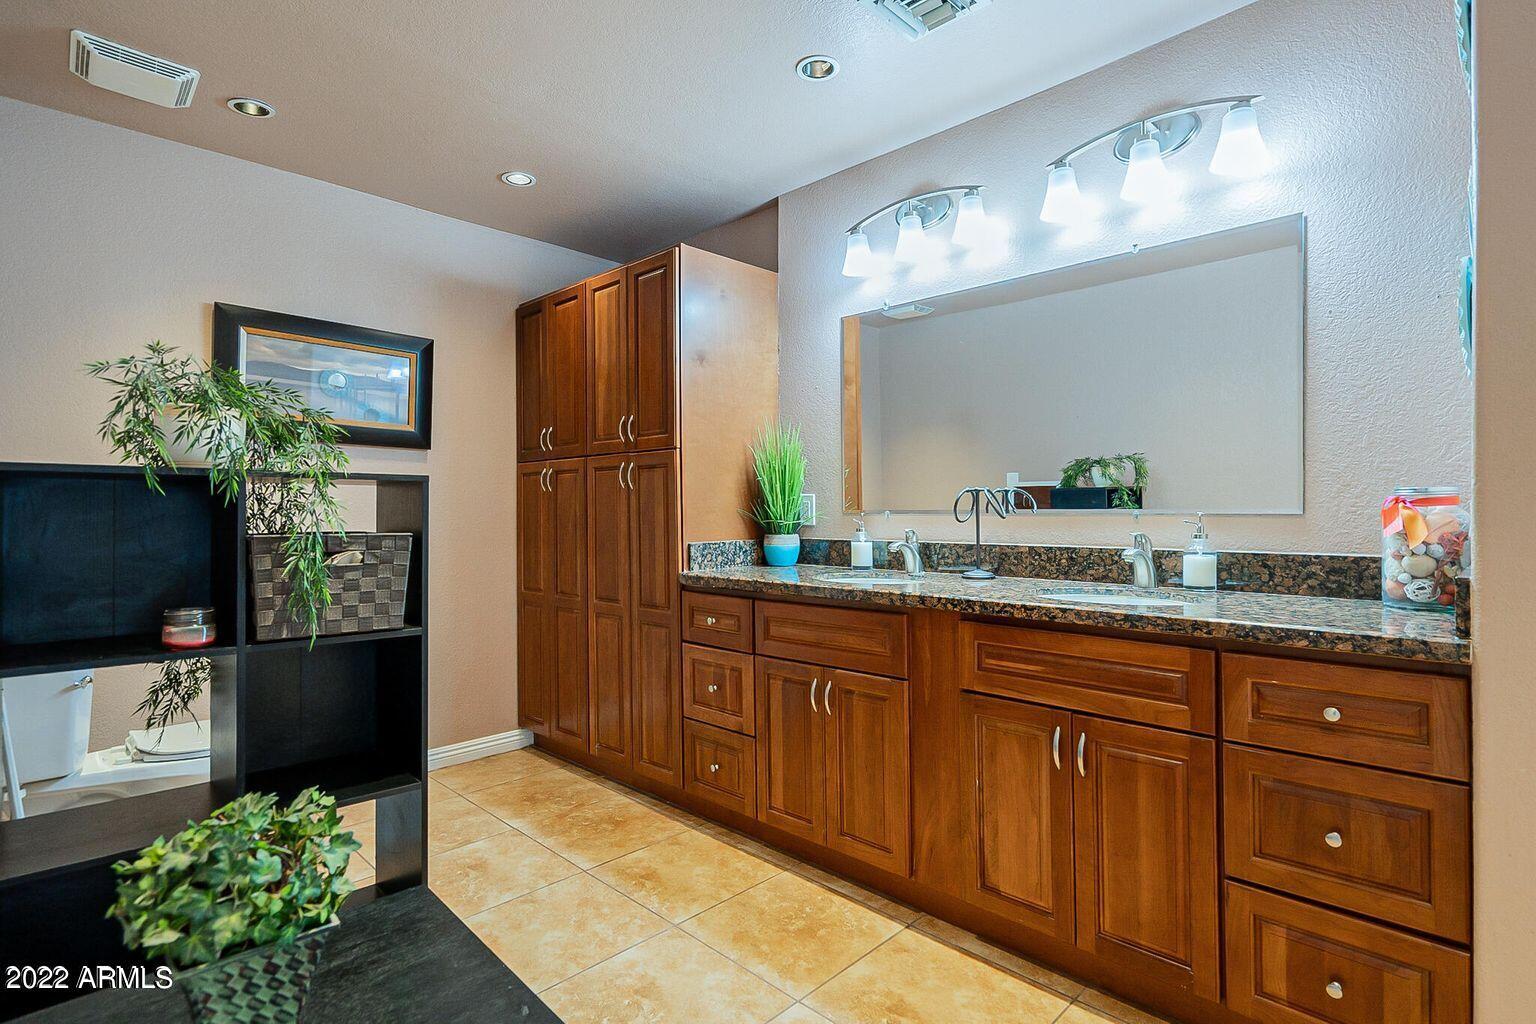
  • other interior Features Breakfast Bar, Drink Wtr Filter Sys, Vaulted Ceiling(s), Double Vanity, Full Bth Master Bdrm, High Speed Internet, Granite Counters

Area & Lot

  • Status Sold
  • Date Sold November 10, 2022
  • Living Area3,090 Sq.Ft.
  • Lot Area1.08 Acres
  • MLS® ID6442815
  • TypeResidential
  • YEAR BUILT1987
  • Architecture StylesRanch
  • View DescriptionMountain(s)
  • Elementary SchoolLas Brisas Elementary School - Glendale
  • Middle SchoolHillcrest Middle School
  • High SchoolDeer Valley High School
  • School DistrictDeer Valley Unified District

Exterior

  • STORIES1
  • Garage Space2.0
  • water SourceCity Water
  • PoolNone
  • roofComposition
  • lot featuresDesert Back, Desert Front, Gravel/Stone Front, Gravel/Stone Back, Grass Back, Auto Timer H 2 O Front, Auto Timer H 2 O Back
  • parkingElectric Door Opener, RV Gate, RV Access/Parking
  • HEAT TYPEElectric
  • AIR CONDITIONINGBoth Refrig Evap, Ceiling Fan(s)
  • sewerSeptic in Cnctd, Septic Tank
  • HOA AmenitiesNone
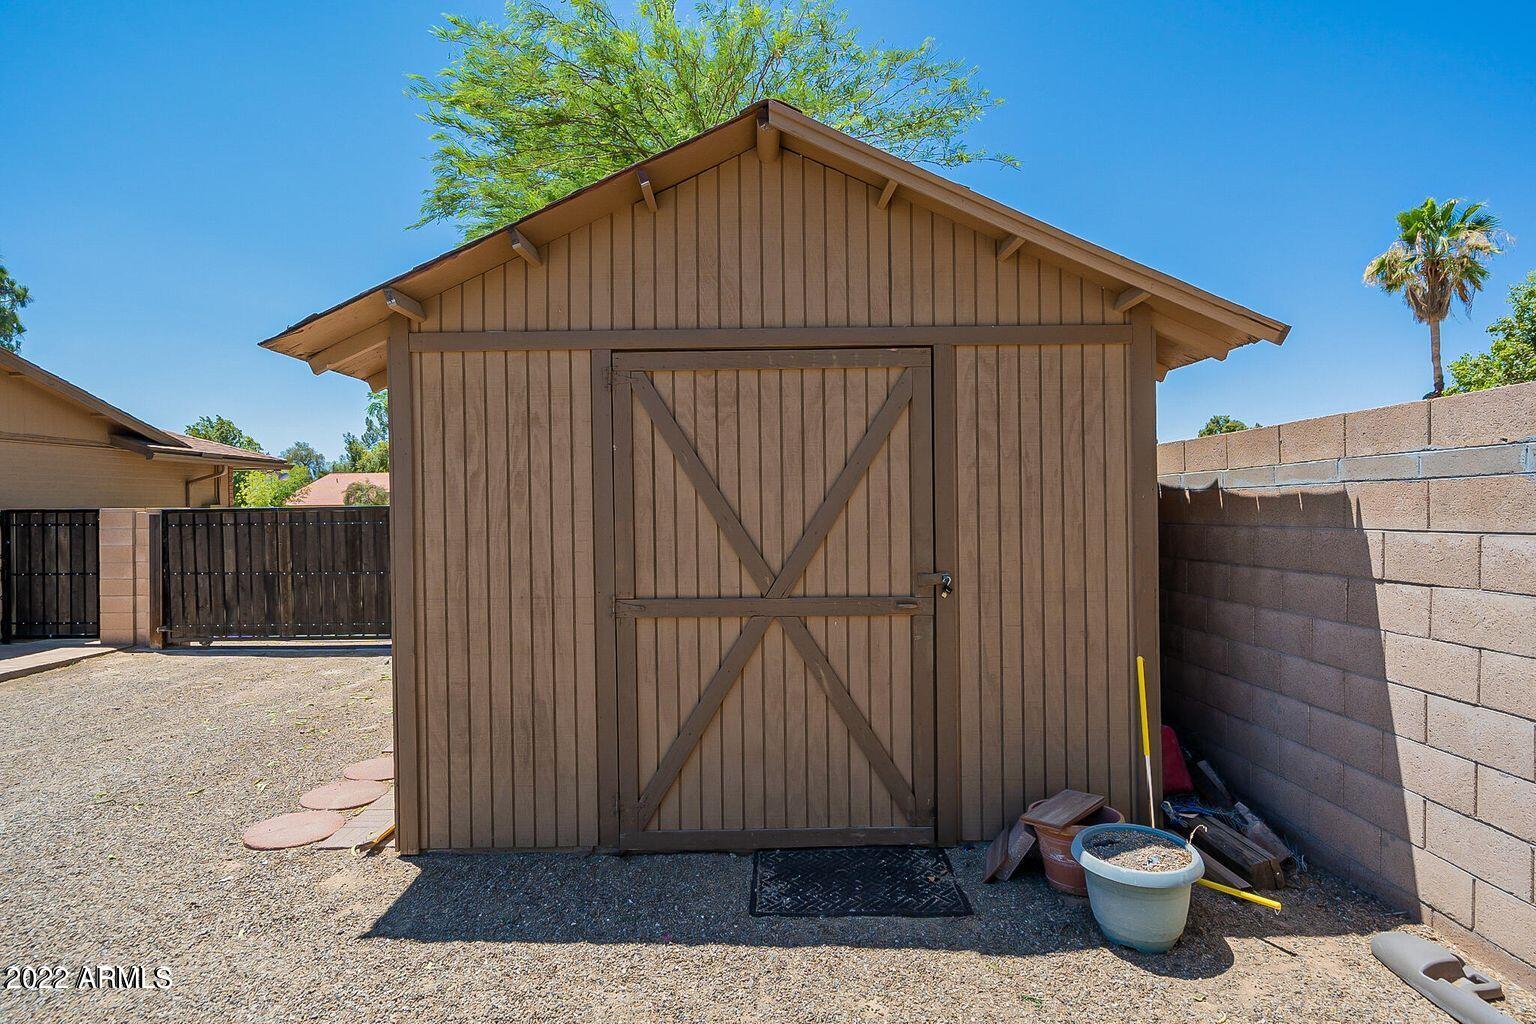
  • other exterior FeaturesCovered Patio(s), Playground, Storage, Built-in Barbecue

Financial

  • Sales Price$801,000
  • Real Estate Tax $3,098/yr

Work With Us

We specialize in identifying every potential buyer for your home before it ever hits the market.

Follow Me on Instagram