5117 S 23RD Drive
5117 S 23RD Drive
5117 S 23RD Drive
5117 S 23RD Drive
5117 S 23RD Drive
5117 S 23RD Drive
5117 S 23RD Drive
5117 S 23RD Drive
5117 S 23RD Drive
5117 S 23RD Drive
5117 S 23RD Drive
5117 S 23RD Drive
5117 S 23RD Drive
5117 S 23RD Drive
5117 S 23RD Drive
5117 S 23RD Drive
5117 S 23RD Drive
5117 S 23RD Drive
5117 S 23RD Drive
5117 S 23RD Drive
5117 S 23RD Drive
5117 S 23RD Drive
5117 S 23RD Drive
5117 S 23RD Drive
5117 S 23RD Drive
5117 S 23RD Drive
5117 S 23RD Drive
SEE ALL PHOTOS
5117 S 23RD Drive
5117 S 23RD Drive
5117 S 23RD Drive
5117 S 23RD Drive
5117 S 23RD Drive
5117 S 23RD Drive
5117 S 23RD Drive
5117 S 23RD Drive
5117 S 23RD Drive
5117 S 23RD Drive
5117 S 23RD Drive
5117 S 23RD Drive
5117 S 23RD Drive
5117 S 23RD Drive
5117 S 23RD Drive
5117 S 23RD Drive
5117 S 23RD Drive
5117 S 23RD Drive
5117 S 23RD Drive
5117 S 23RD Drive
5117 S 23RD Drive
5117 S 23RD Drive
5117 S 23RD Drive
5117 S 23RD Drive
5117 S 23RD Drive
5117 S 23RD Drive
5117 S 23RD Drive
Courtesy of Citiea
Sold

5117 S 23RD Drive

5117 S 23RD Drive, Phoenix, AZ 85041

$390,000
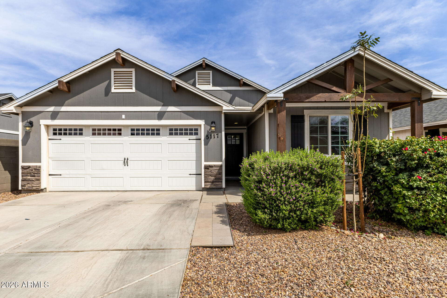
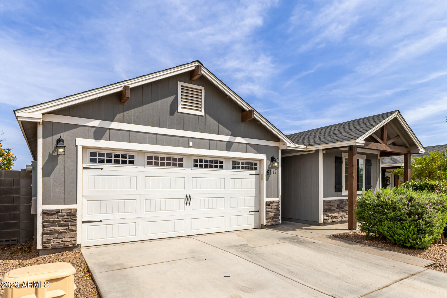
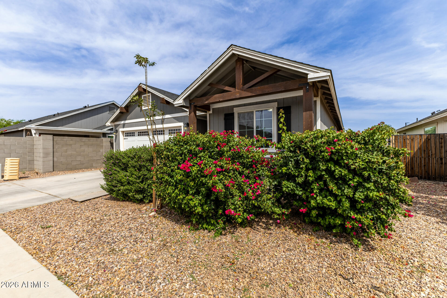
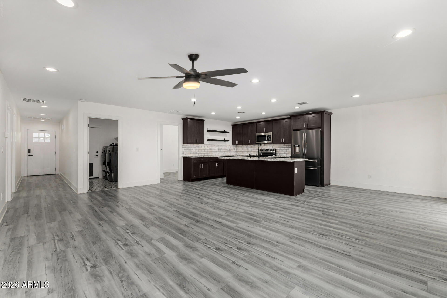
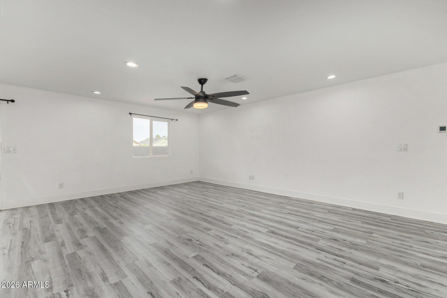
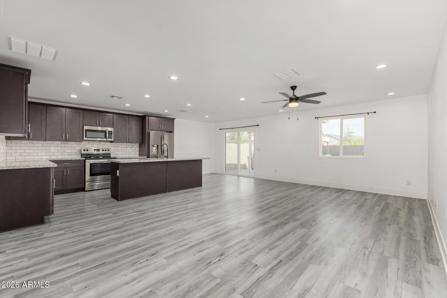
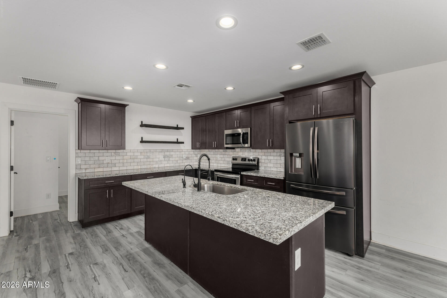
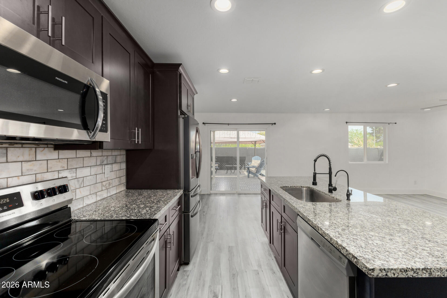
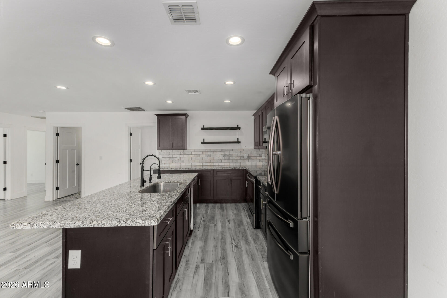
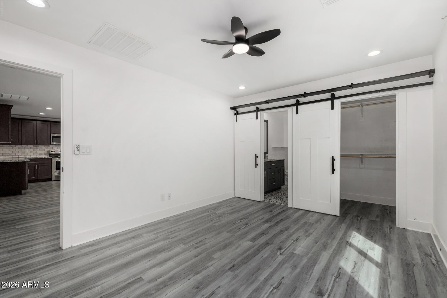
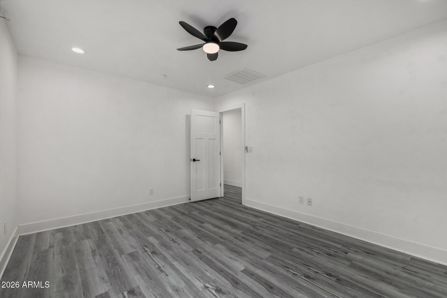
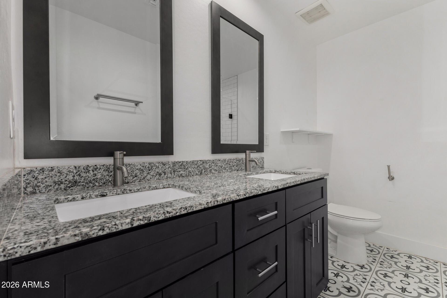
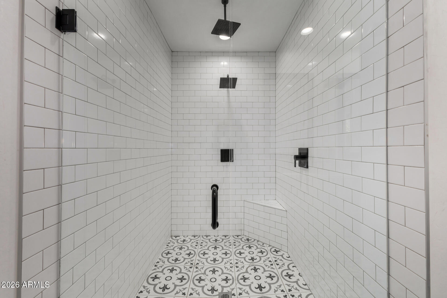
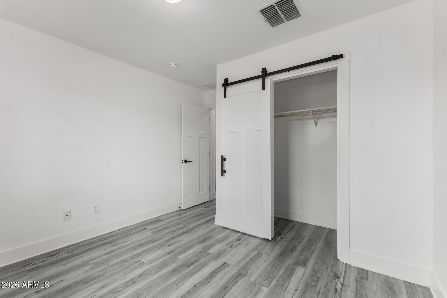
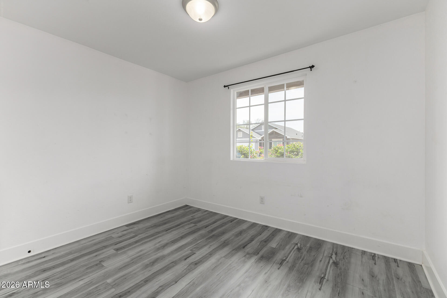
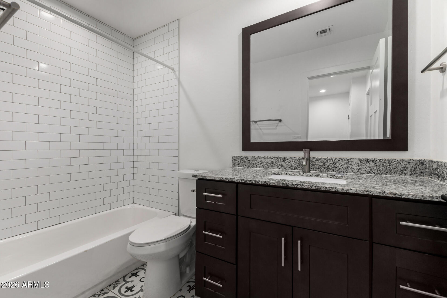
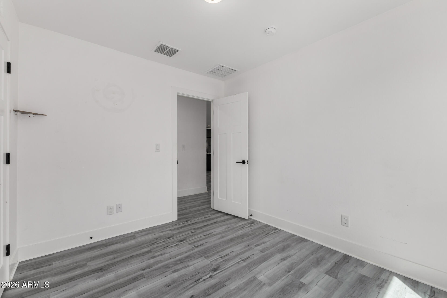
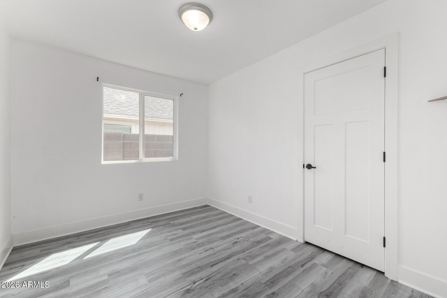
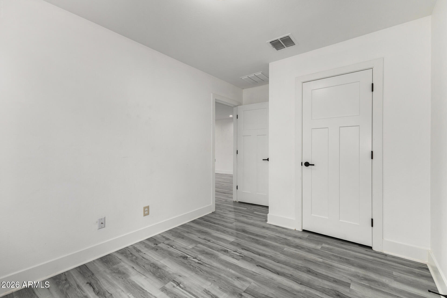
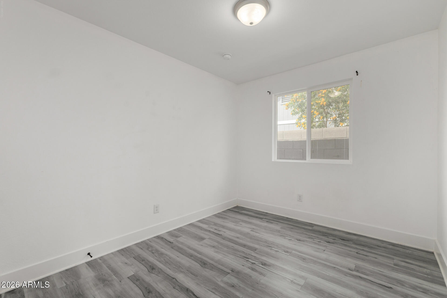
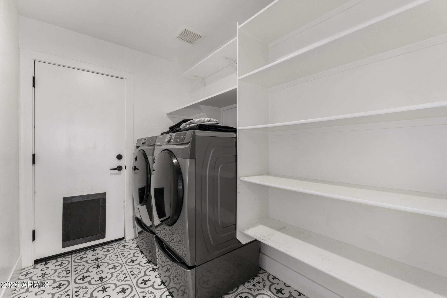
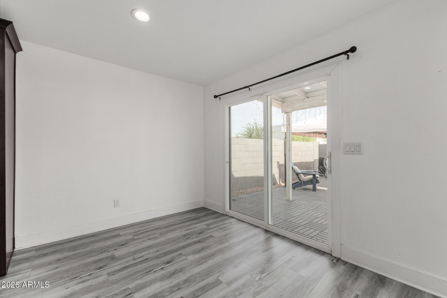
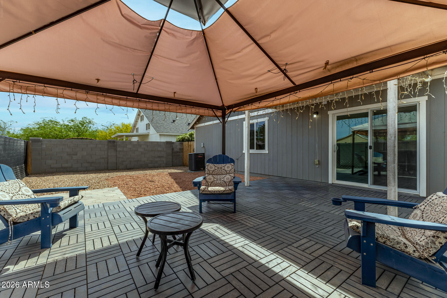
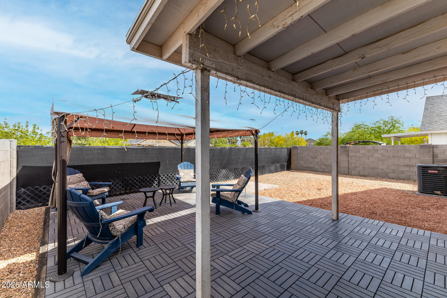
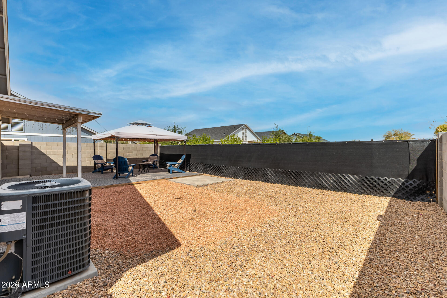
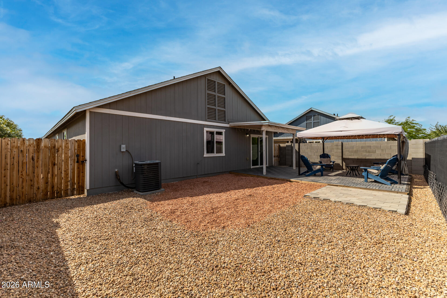
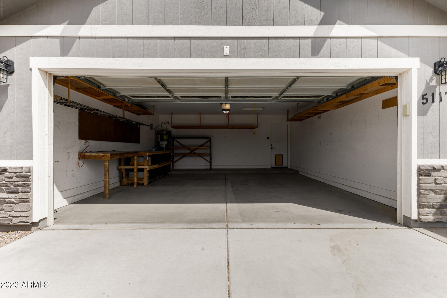
Welcome to this charming home backing the community park! Upon arrival, you'll see sweet curb appeal and a desirable 2-car garage! Inside, a spacious hallway leads you into the open-concept living areas, where wood-style flooring, neutral paint, recessed lighting, & thick baseboards create a warm & modern ambiance. The wide-open kitchen has granite counters, beautiful cabinetry, SS appliances, tile backsplash, & a breakfast bar island. Retreat to the fabulous main bedroom, complete with eye-catching barn sliding doors that open to a walk-in closet & a spa-like bathroom w/rain shower. For added convenience, the home includes washer & dryer! Enjoy the easy-care backyard w/covered patio & Ramada. Don't let this fantastic home slip by!

4
beds

2
baths

1,470 Sq.Ft. LIVING AREA

4,501 Sq.Ft. lot

Features & Amenities

Interior

  • total bedrooms4
  • Total bathrooms2
  • full bathrooms2
  • Laundry room Inside
  • Flooring Laminate, Tile
  • APPLIANCES Dryer, Washer, Reverse Osmosis, Refrigerator, Built-in Microwave, Dishwasher, Disposal, Electric Range, Water Purifier
  • other interior Features High Speed Internet, Granite Counters, Double Vanity, Breakfast Bar, 9 Flat Ceilings, No Interior Steps, Kitchen Island, 3/4 Bath Master Bdrm

Area & Lot

  • Status Sold
  • Date Sold May 7, 2026
  • Living Area1,470 Sq.Ft.
  • Lot Area4,501 Sq.Ft.
  • MLS® ID7006862
  • TypeResidential
  • YEAR BUILT2020
  • Architecture StylesRanch
  • Elementary SchoolBernard Black Elementary School
  • Middle SchoolBernard Black Elementary School
  • High SchoolCesar Chavez High School
  • School DistrictPhoenix Union High School District

Exterior

  • STORIES1
  • Garage Space2.0
  • water SourceCity Water
  • roofComposition
  • lot featuresBorders Common Area, East/West Exposure, Desert Front, Gravel/Stone Back, Auto Timer H 2 O Front
  • parkingAttached Garage, Garage Door Opener, Direct Access
  • HEAT TYPEElectric
  • AIR CONDITIONINGCentral Air
  • sewerPublic Sewer

Financial

  • Sales Price$390,000
  • Real Estate Tax $2,327/yr
  • HOA $70/mo

Work With Us

We specialize in identifying every potential buyer for your home before it ever hits the market.

Follow Me on Instagram