5239 W GARDEN Drive
5239 W GARDEN Drive
5239 W GARDEN Drive
5239 W GARDEN Drive
5239 W GARDEN Drive
5239 W GARDEN Drive
5239 W GARDEN Drive
5239 W GARDEN Drive
5239 W GARDEN Drive
5239 W GARDEN Drive
5239 W GARDEN Drive
5239 W GARDEN Drive
5239 W GARDEN Drive
5239 W GARDEN Drive
5239 W GARDEN Drive
5239 W GARDEN Drive
5239 W GARDEN Drive
5239 W GARDEN Drive
5239 W GARDEN Drive
5239 W GARDEN Drive
5239 W GARDEN Drive
5239 W GARDEN Drive
SEE ALL PHOTOS
5239 W GARDEN Drive
5239 W GARDEN Drive
5239 W GARDEN Drive
5239 W GARDEN Drive
5239 W GARDEN Drive
5239 W GARDEN Drive
5239 W GARDEN Drive
5239 W GARDEN Drive
5239 W GARDEN Drive
5239 W GARDEN Drive
5239 W GARDEN Drive
5239 W GARDEN Drive
5239 W GARDEN Drive
5239 W GARDEN Drive
5239 W GARDEN Drive
5239 W GARDEN Drive
5239 W GARDEN Drive
5239 W GARDEN Drive
5239 W GARDEN Drive
5239 W GARDEN Drive
5239 W GARDEN Drive
5239 W GARDEN Drive
Courtesy of Elite Partners, Lauren Morrissey Listing Contact: 480-998-0110 
Sold

5239 W GARDEN Drive

5239 W GARDEN Drive, Glendale, AZ 85304

$449,999
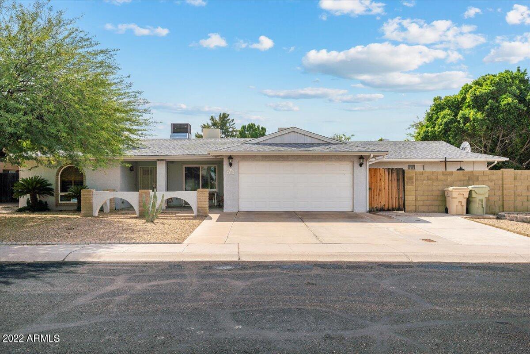
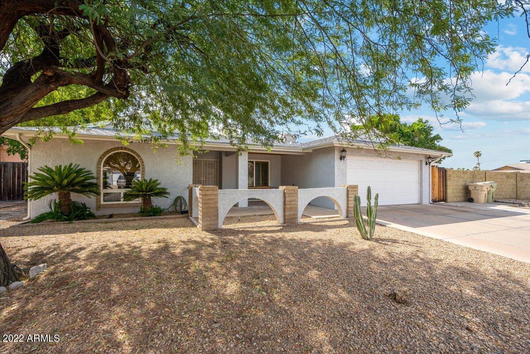
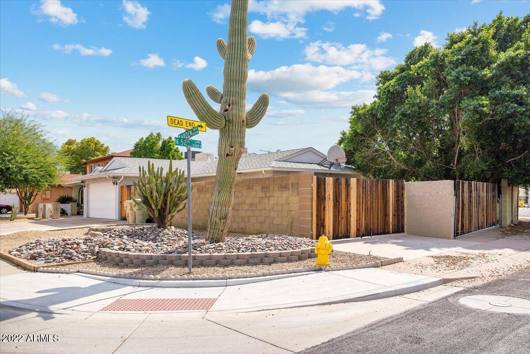
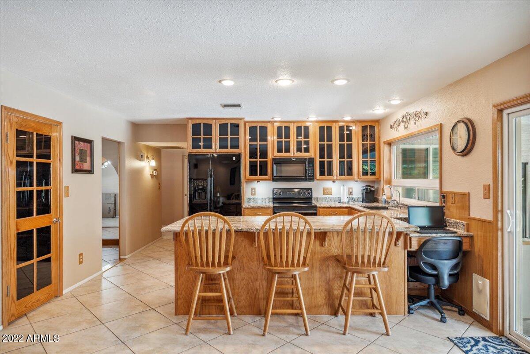
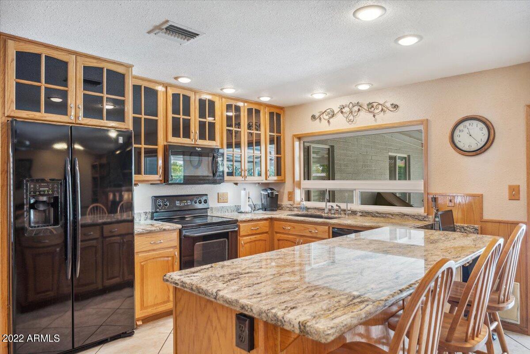
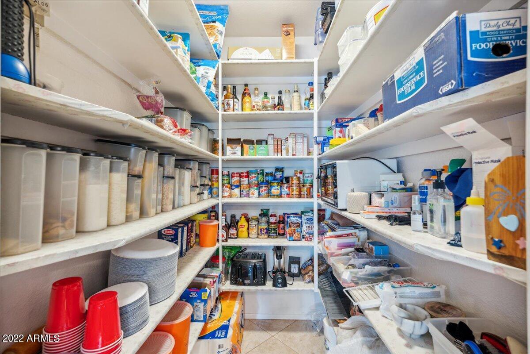
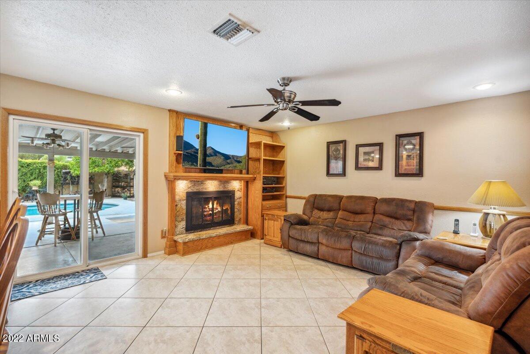
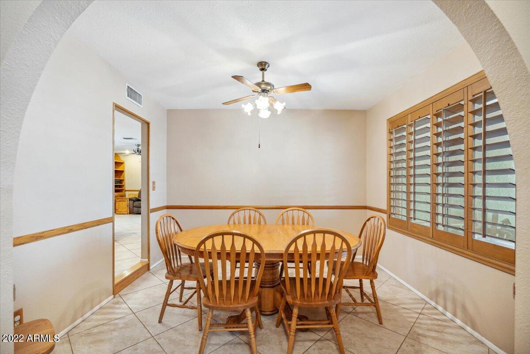
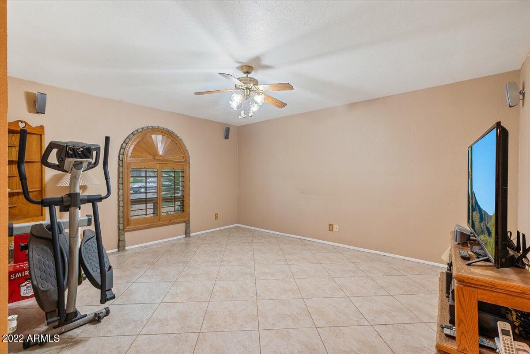
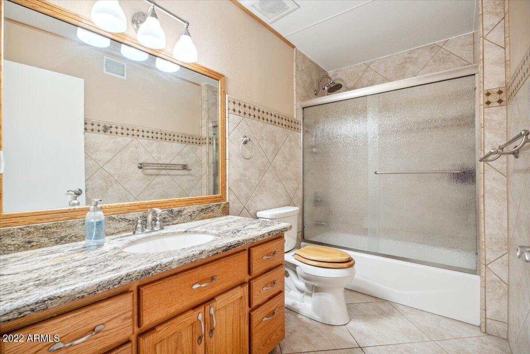
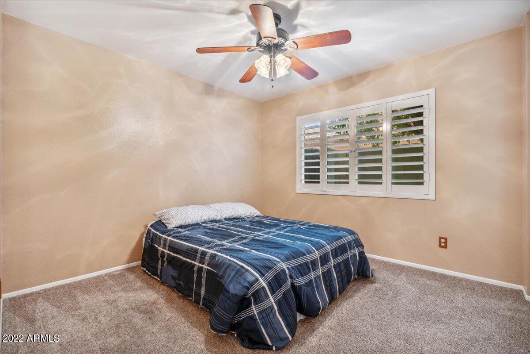
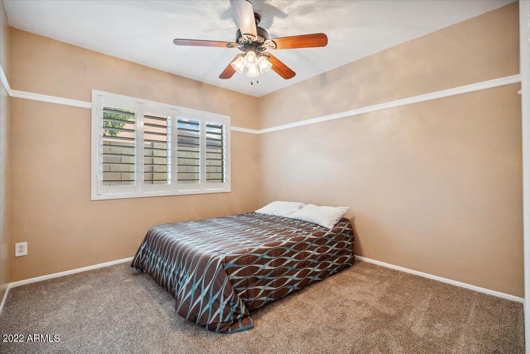

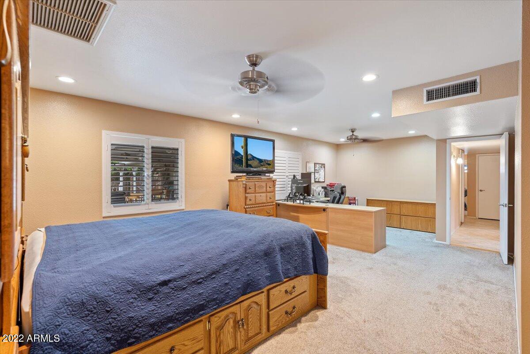
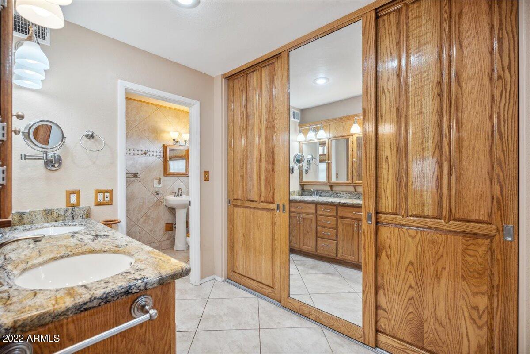
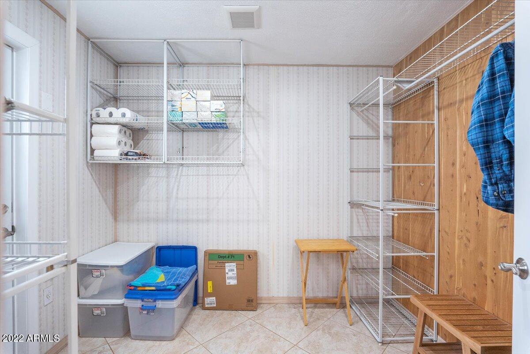
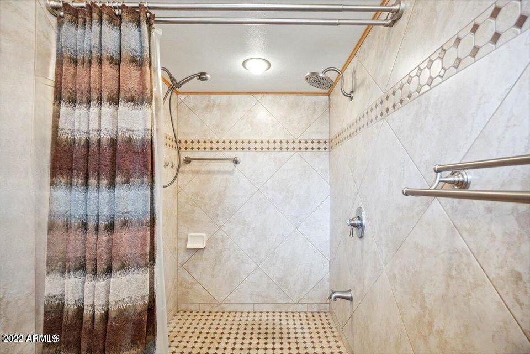
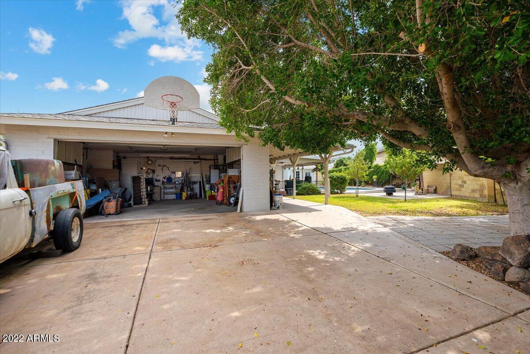
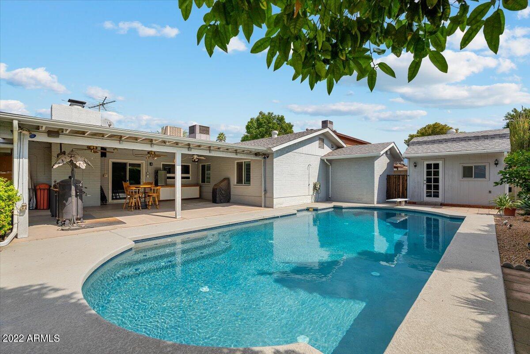
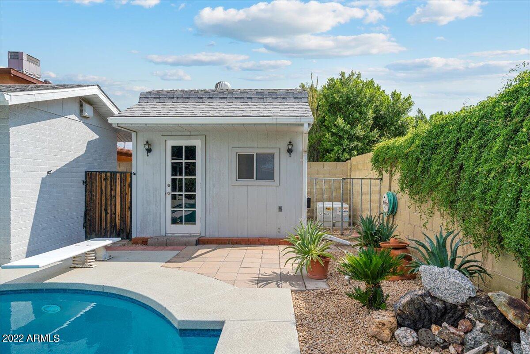
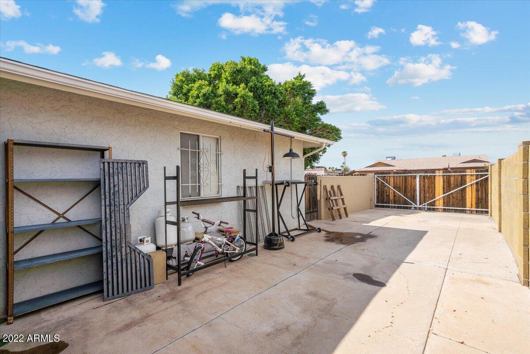
Need space for all your hobbies? Two 2 car garages -you read that right- one of which has a permitted restroom. Garage at the front of the home and then another which is equipped as a workshop with a separate driveway. PLUS RV parking with hookups (30 amp plugs, water, sewer). Dreamy, green backyard has massive covered patio, tons of privacy, newly resurfaced diving pool, and a shed with electrical. Updated kitchen with granite, custom cabinets, black glass inserts, large pantry, and pass-through window to the patio. Huge primary suite has extra sitting area or work space, updated bathroom with large shower, and a closet addition. Owners have put their *meticulous* touch on this home. You have to see this house in person to appreciate all the added bonuses! addition. You have to see this house in person to appreciate all the
added bonuses!

3
beds

2
baths

2,118 Sq.Ft. LIVING AREA

0.26 Acres lot

Features & Amenities

Interior

  • total bedrooms3
  • Total bathrooms2
  • Flooring Carpet, Tile
  • Fireplace 1 Fireplace, Family Room
  • other interior Features Breakfast Bar, 3/4 Bath Master Bdrm, Double Vanity, High Speed Internet, Granite Counters

Area & Lot

  • Status Sold
  • Date Sold December 16, 2022
  • Living Area2,118 Sq.Ft.
  • Lot Area0.26 Acres
  • MLS® ID6480401
  • TypeResidential
  • YEAR BUILT1979
  • Architecture StylesRanch
  • Elementary SchoolDesert Palms Elementary School
  • Middle SchoolDesert Palms Elementary School
  • High SchoolIronwood High School
  • School DistrictPeoria Unified School District

Exterior

  • STORIES1
  • Garage Space4.0
  • water SourceCity Water
  • PoolDiving Pool, Private
  • roofComposition
  • lot featuresSprinklers In Rear, Corner Lot, Desert Back, Desert Front, Grass Back
  • parkingAttchd Gar Cabinets, Dir Entry frm Garage, Electric Door Opener, RV Gate, RV Access/Parking
  • HEAT TYPEElectric
  • AIR CONDITIONINGBoth Refrig Evap
  • sewerPublic Sewer
  • HOA AmenitiesNone
  • other exterior FeaturesOther, Covered Patio(s), Patio, Storage, RV Hookup

Financial

  • Sales Price$449,999
  • Real Estate Tax $1,658/yr

Work With Us

We specialize in identifying every potential buyer for your home before it ever hits the market.

Follow Me on Instagram