5330 N CENTRAL Avenue Unit: 11
SEE ALL PHOTOS
5330 N CENTRAL Avenue Unit: 11
Courtesy of Citiea
Sold

5330 N CENTRAL Avenue Unit: 11

5330 N CENTRAL Avenue, 11, Phoenix, AZ 85012

$392,000
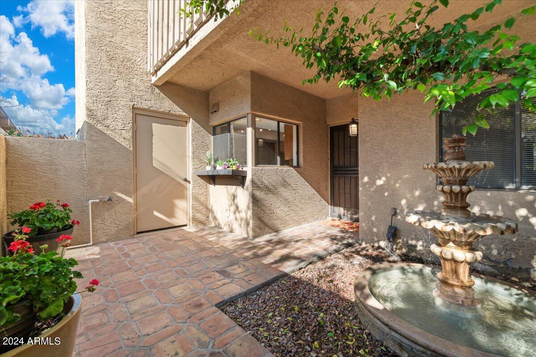
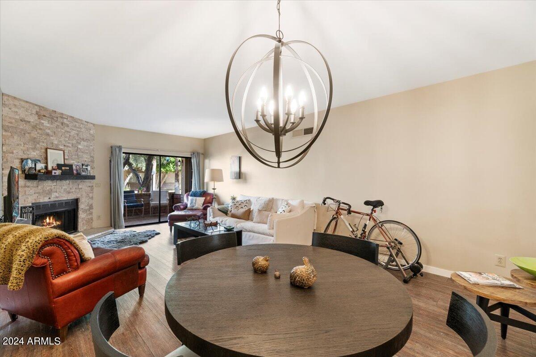
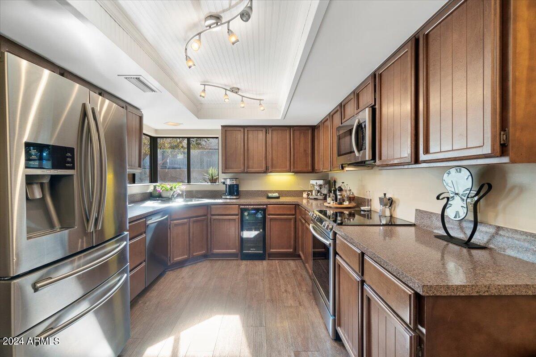
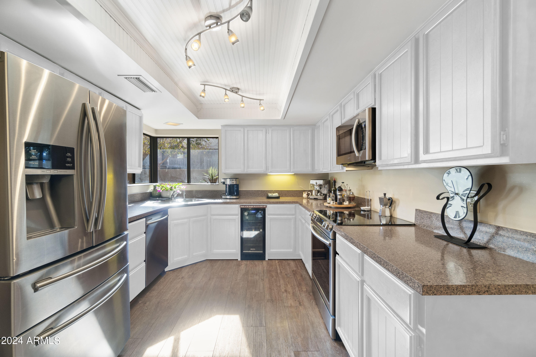
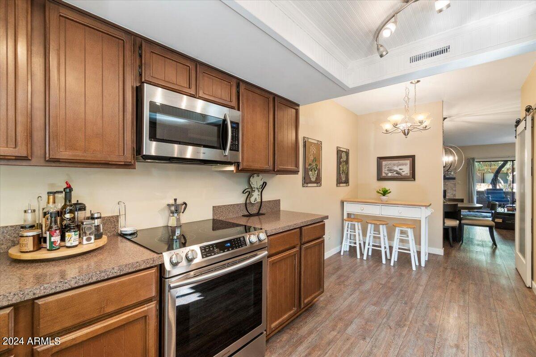
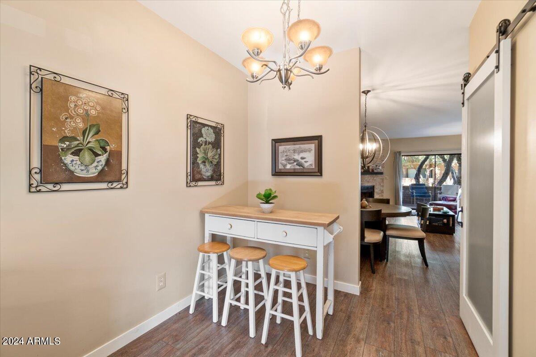
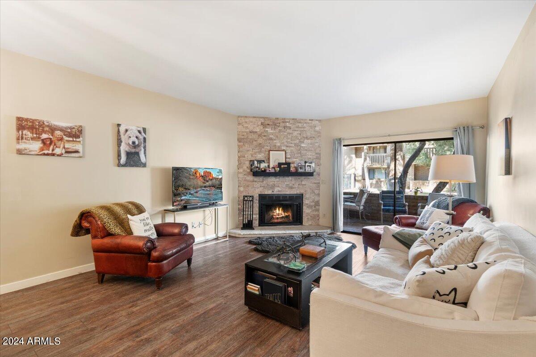
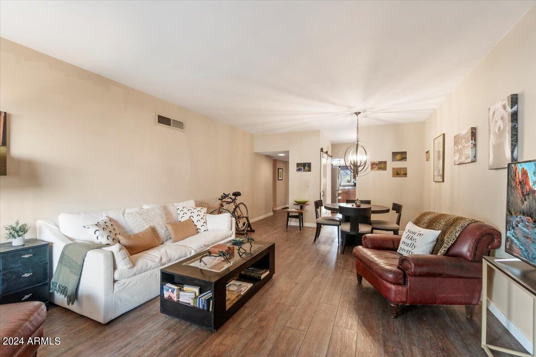
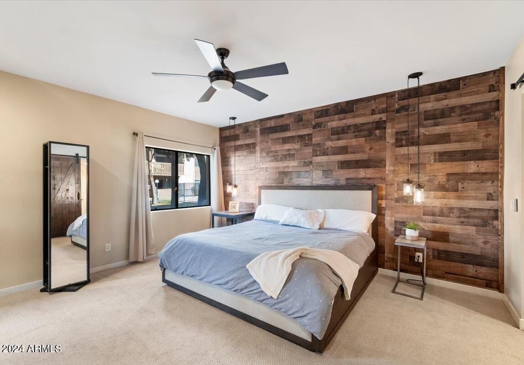
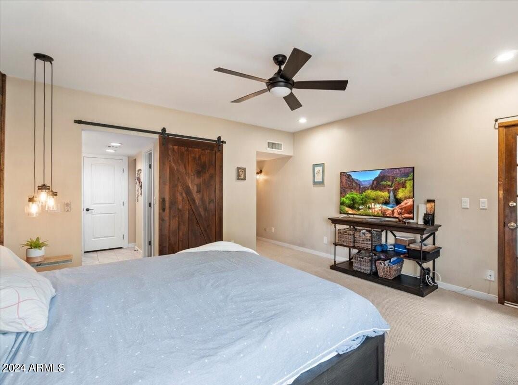
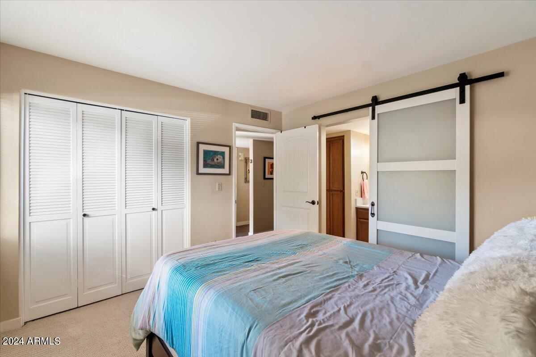
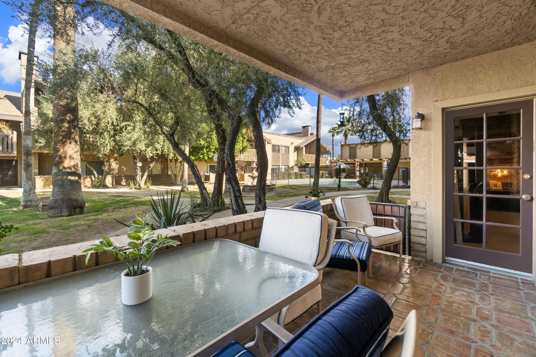
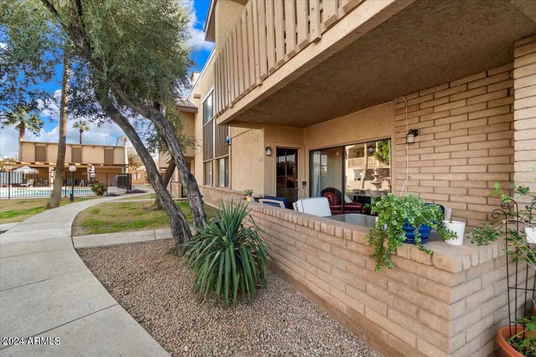
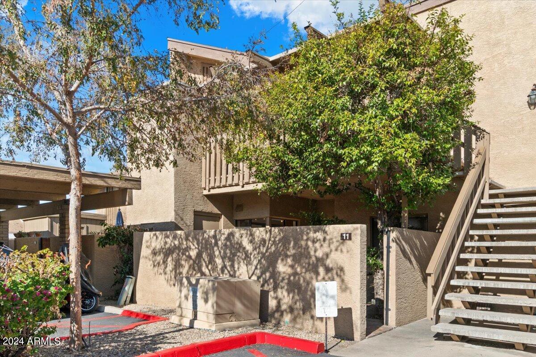
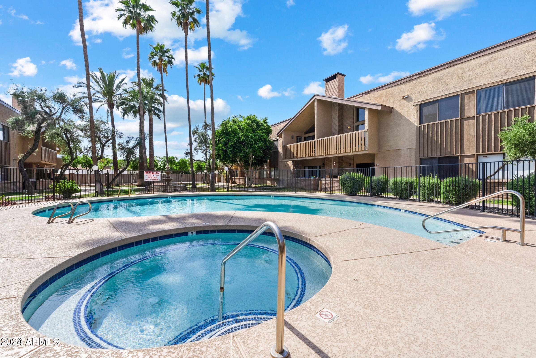
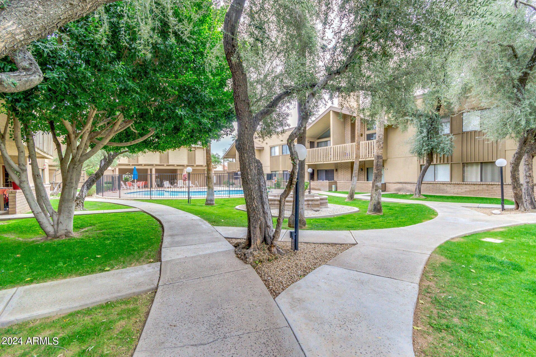
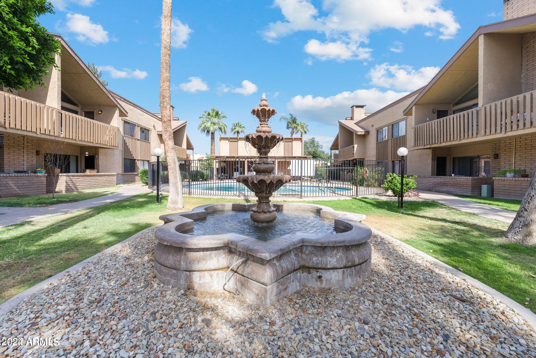
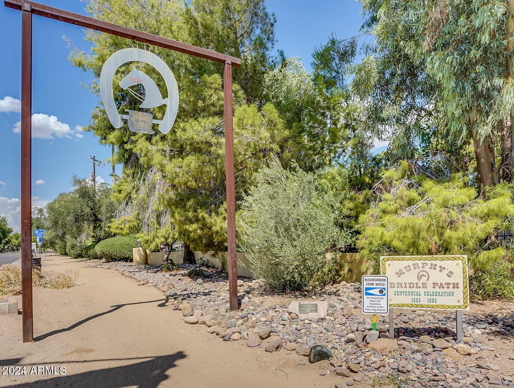
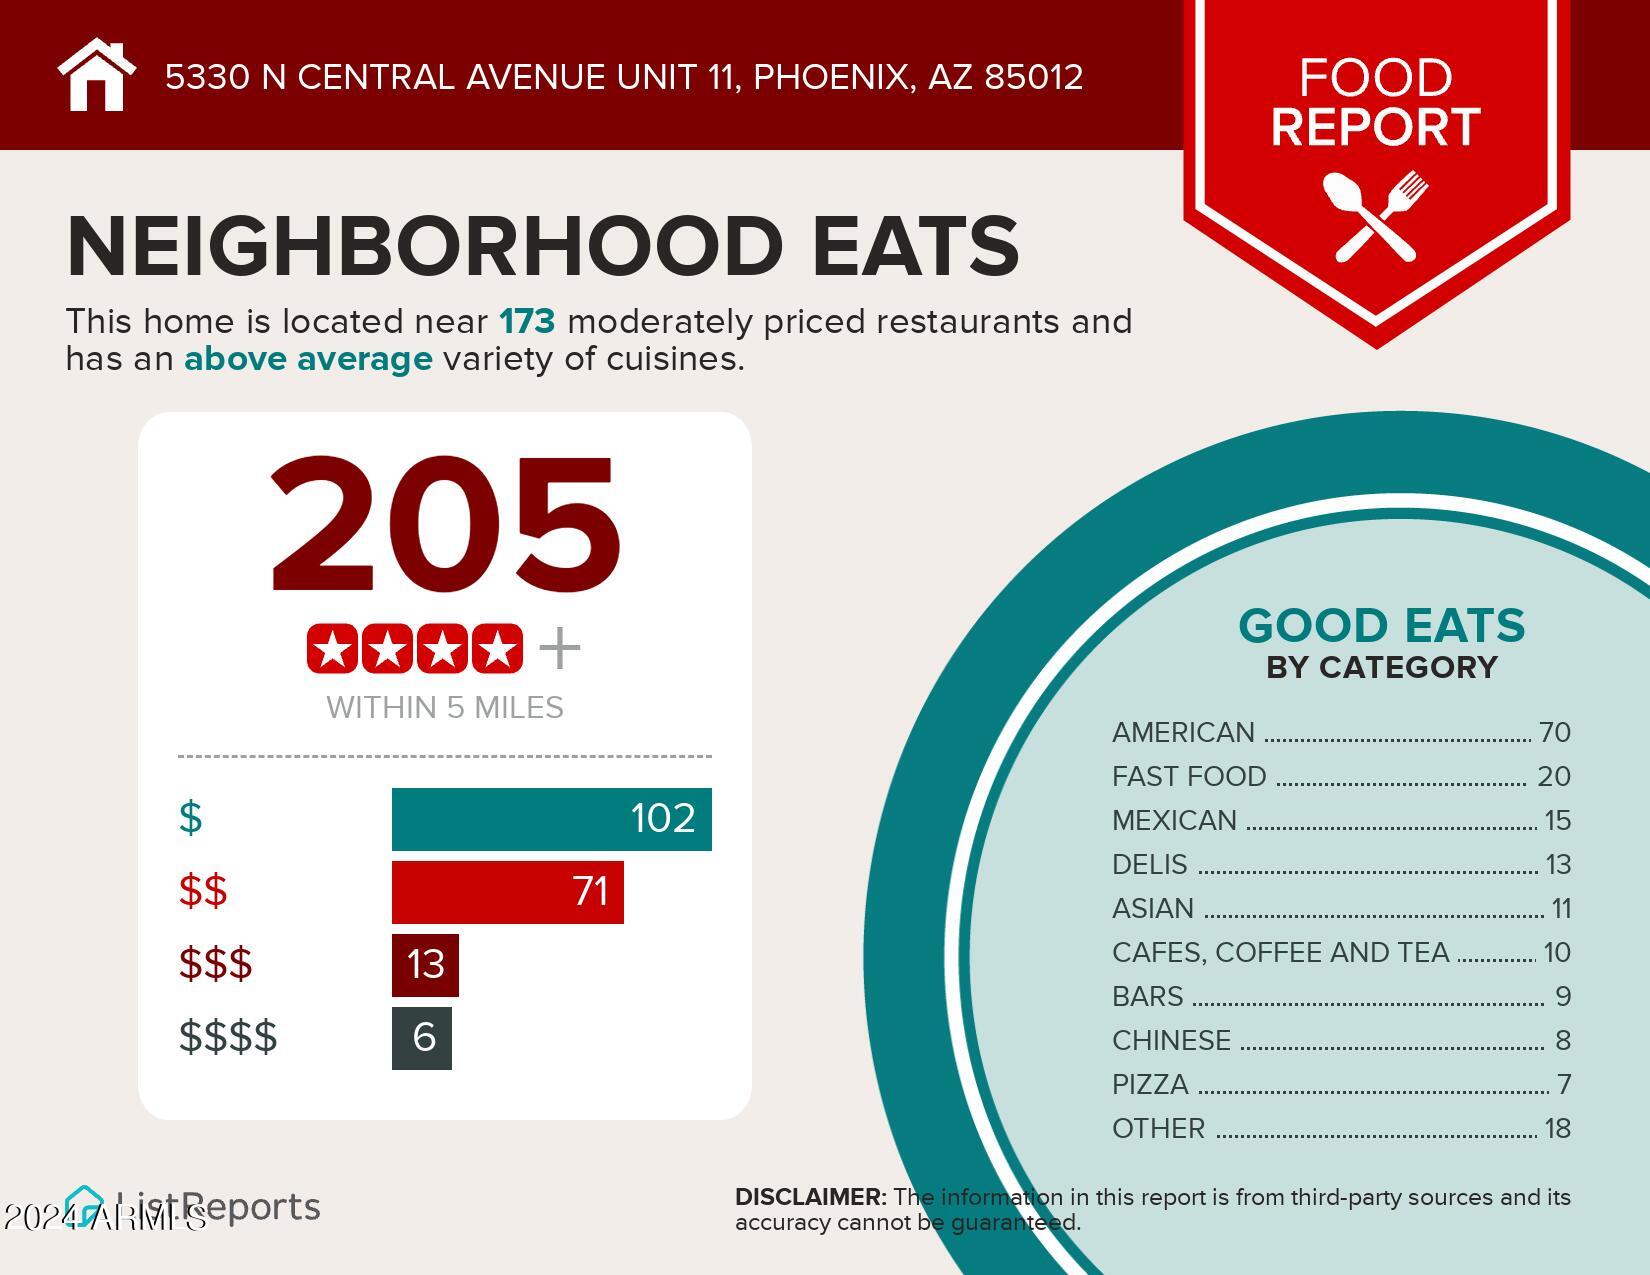
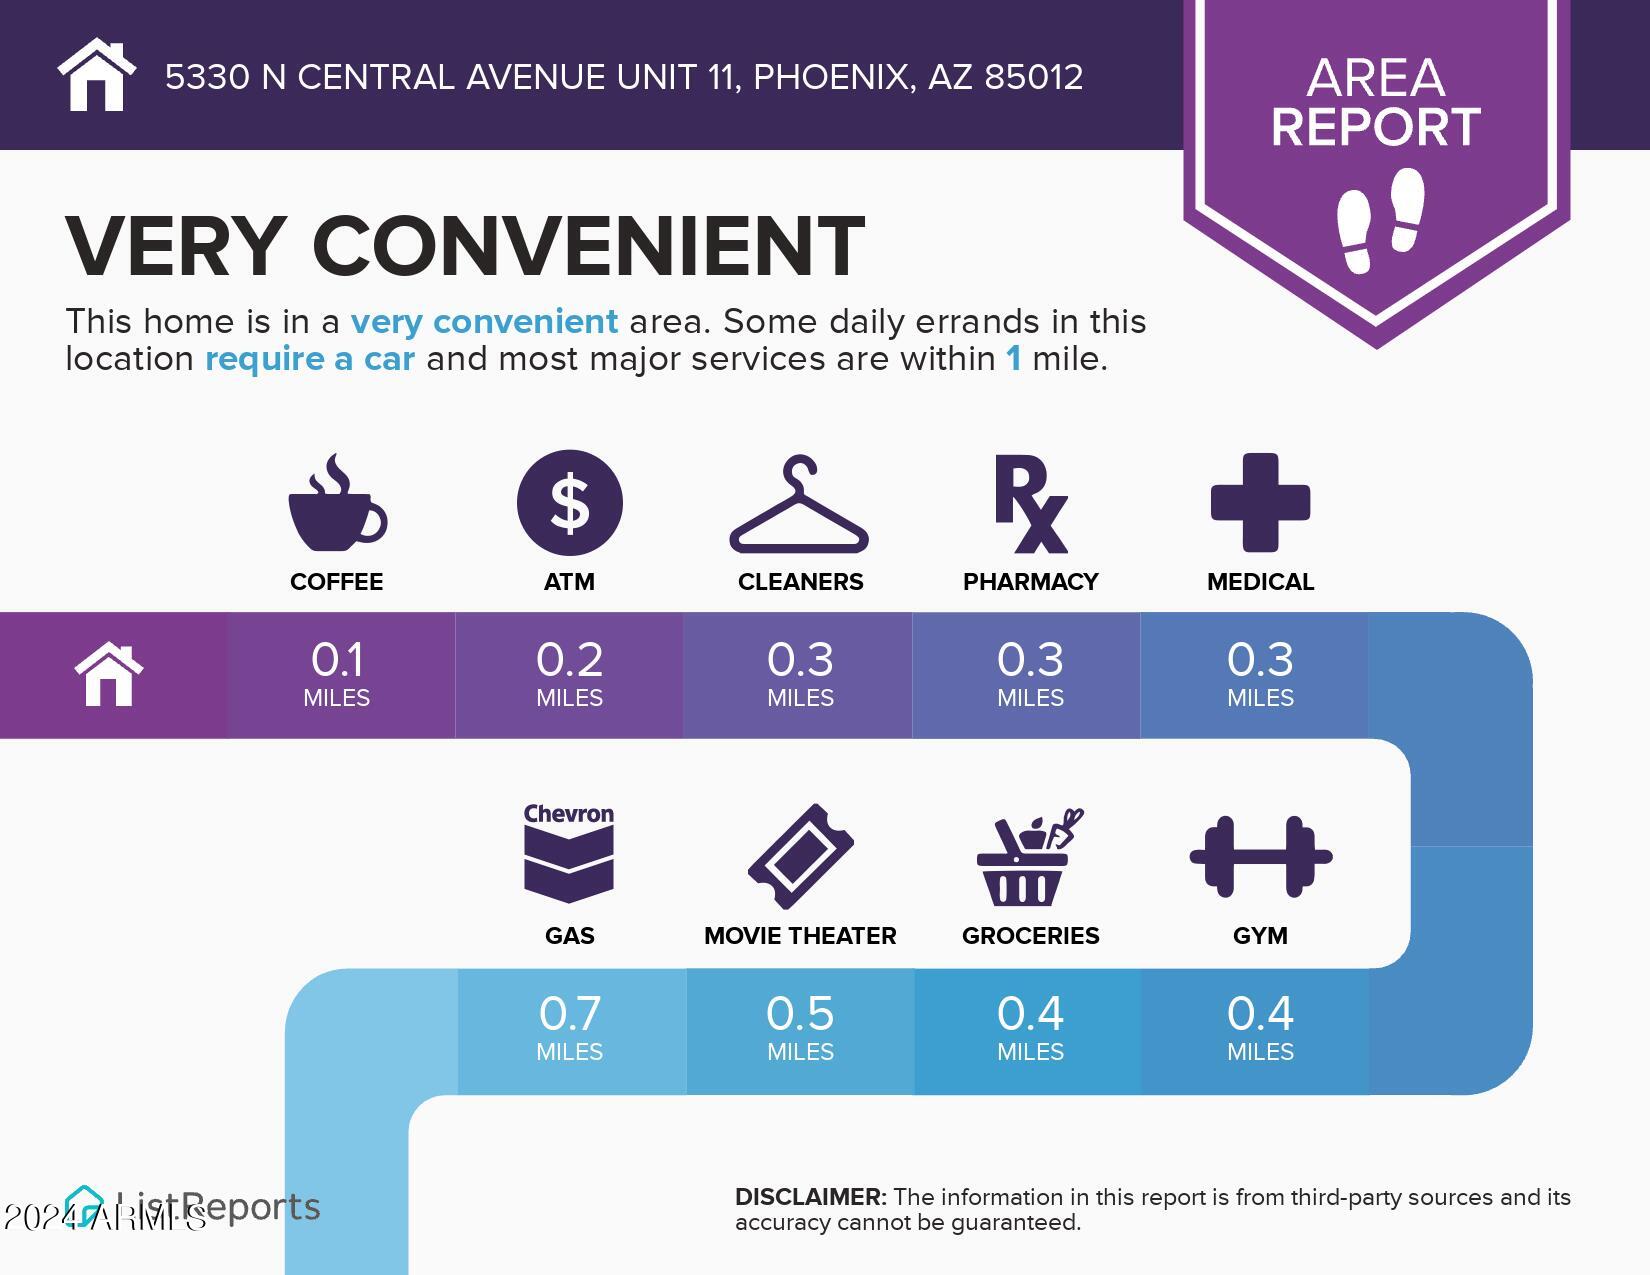
Location, Location, Location! This updated, single level, ground floor town home in Central Park North is a rare find! Enjoy the perfect blend of style & convenience in one of Central Phoenix's most sought-after locations at Central & Missouri! Boasting a 5 Star walk-ability score, you are surrounded by an array of eclectic restaurants, ensuring a culinary adventure at your doorstep. Walk to Murphy's Bridal Path for invigorating strolls. Easy access to all the culture and entertainment that downtown Phoenix has to offer. Nearby world class medical facilities, light rail stops & Sky Harbor airport. Enjoy a large private front courtyard & a gated back patio with access to the community grounds & amenities. This is a Pet friendly community. Call for a tour while this one lasts!

2
beds

2
baths

1,378 Sq.Ft. LIVING AREA

1,376 Sq.Ft. lot

Features & Amenities

Interior

  • total bedrooms2
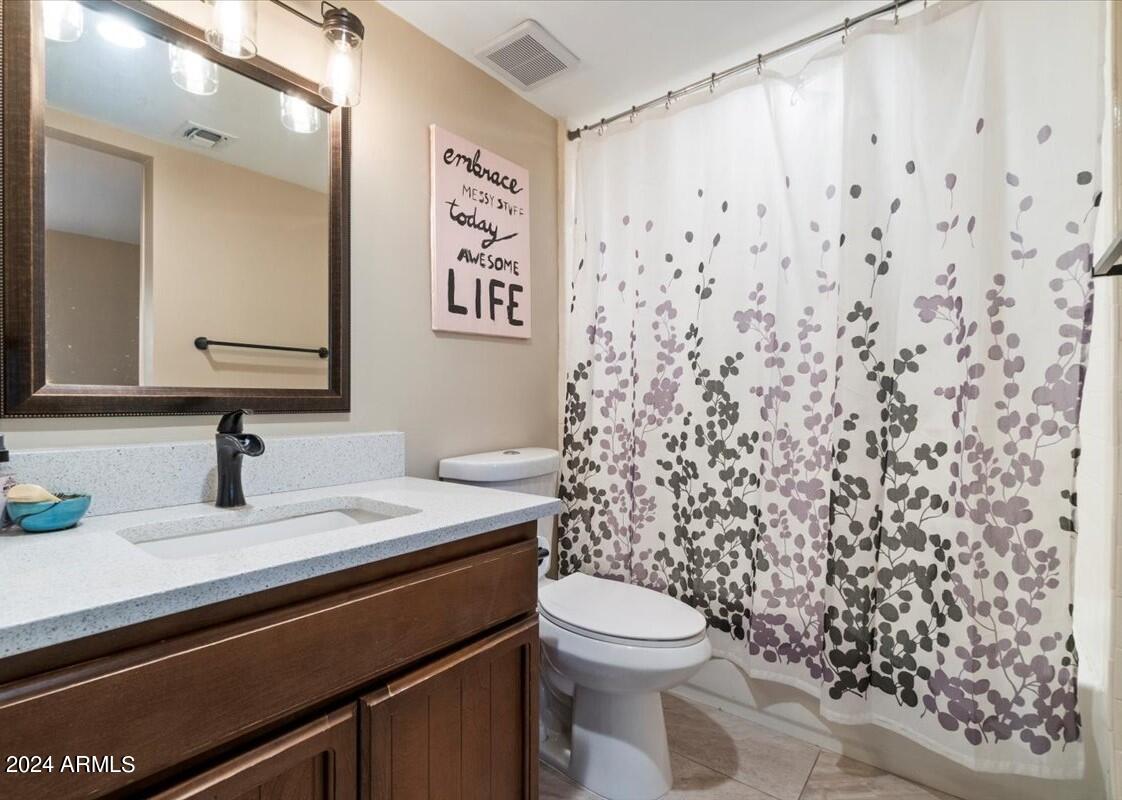
  • Total bathrooms2
  • Flooring Carpet, Vinyl, Tile
  • Fireplace Family Room
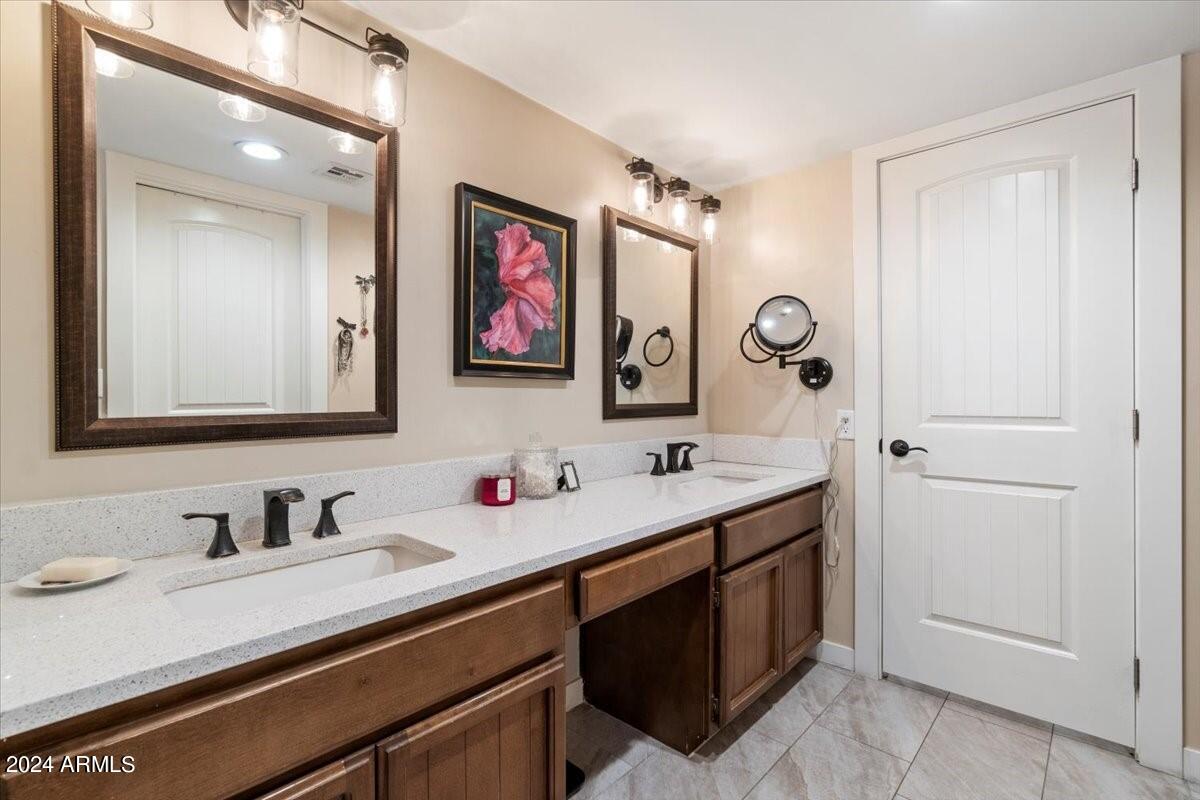
  • other interior Features High Speed Internet, Double Vanity, Eat-in Kitchen, No Interior Steps, Pantry, 3/4 Bath Master Bdrm

Area & Lot

  • Status Sold
  • Date Sold April 2, 2024
  • Living Area1,378 Sq.Ft.
  • Lot Area1,376 Sq.Ft.
  • MLS® ID6647666
  • TypeTownhouse
  • YEAR BUILT1980
  • Elementary SchoolMadison Meadows School
  • Middle SchoolMadison Meadows School
  • High SchoolCentral High School
  • School DistrictPhoenix Union High School District

Exterior

  • STORIES1
  • water SourceCity Water
  • PoolNone
  • roofComposition
  • parkingAssigned
  • HEAT TYPEElectric
  • AIR CONDITIONINGCentral Air, Ceiling Fan(s)
  • sewerPublic Sewer
  • other exterior FeaturesPrivate Yard, Storage

Financial

  • Sales Price$392,000
  • Real Estate Tax $1,534/yr
  • HOA $350/mo

Work With Us

We specialize in identifying every potential buyer for your home before it ever hits the market.

Follow Me on Instagram