5525 N 108TH Avenue
5525 N 108TH Avenue
5525 N 108TH Avenue
5525 N 108TH Avenue
5525 N 108TH Avenue
5525 N 108TH Avenue
5525 N 108TH Avenue
5525 N 108TH Avenue
5525 N 108TH Avenue
5525 N 108TH Avenue
5525 N 108TH Avenue
5525 N 108TH Avenue
5525 N 108TH Avenue
5525 N 108TH Avenue
5525 N 108TH Avenue
5525 N 108TH Avenue
SEE ALL PHOTOS
5525 N 108TH Avenue
5525 N 108TH Avenue
5525 N 108TH Avenue
5525 N 108TH Avenue
5525 N 108TH Avenue
5525 N 108TH Avenue
5525 N 108TH Avenue
5525 N 108TH Avenue
5525 N 108TH Avenue
5525 N 108TH Avenue
5525 N 108TH Avenue
5525 N 108TH Avenue
5525 N 108TH Avenue
5525 N 108TH Avenue
5525 N 108TH Avenue
5525 N 108TH Avenue
Courtesy of Elite Partners, Susan Reynolds Listing Contact: 480-998-0110 
Sold

5525 N 108TH Avenue

5525 N 108TH Avenue, Phoenix, AZ 85037

$495,000
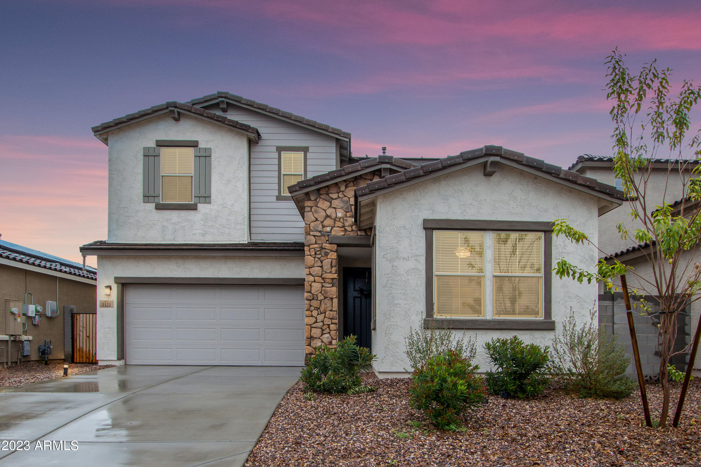
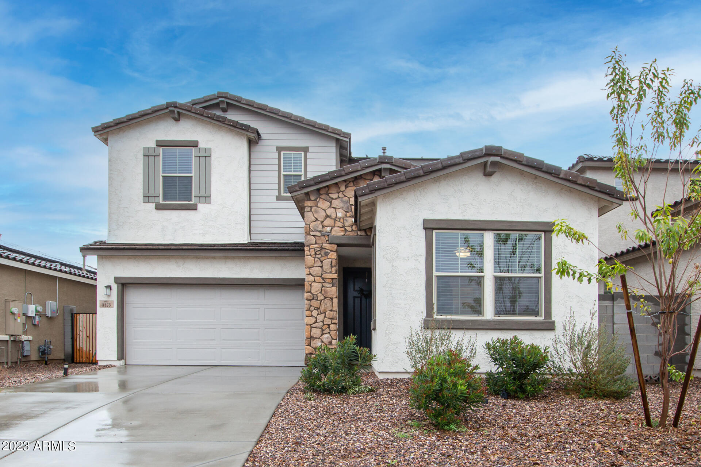
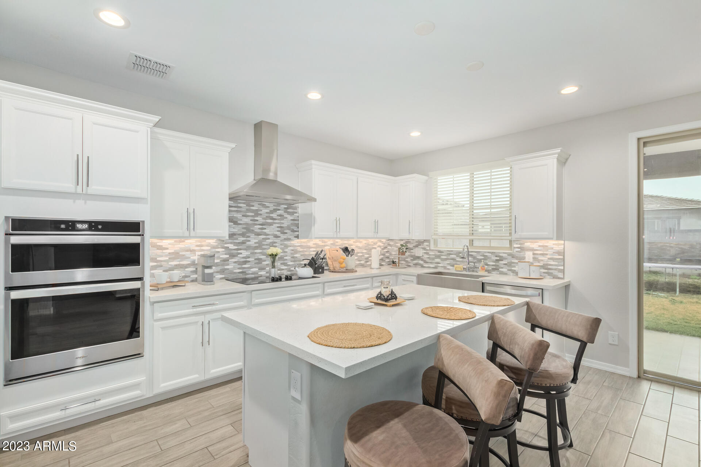
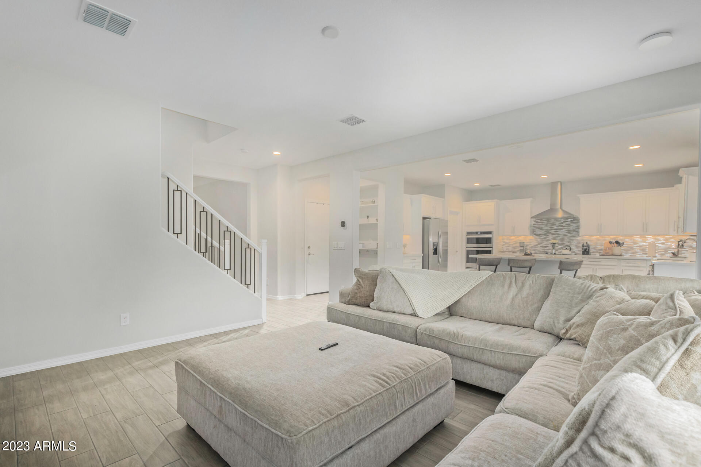
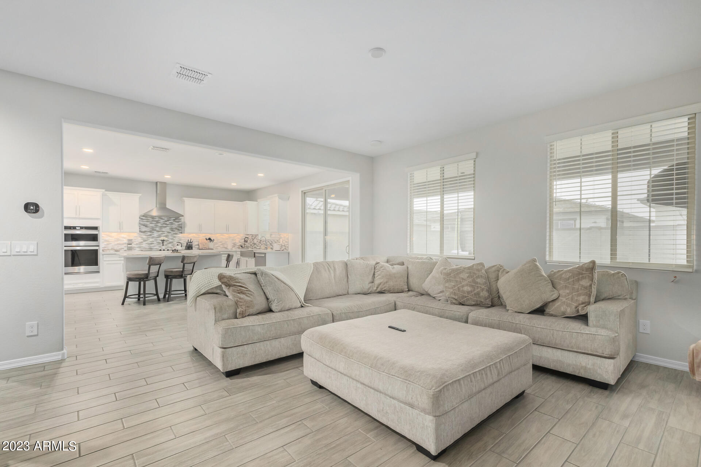
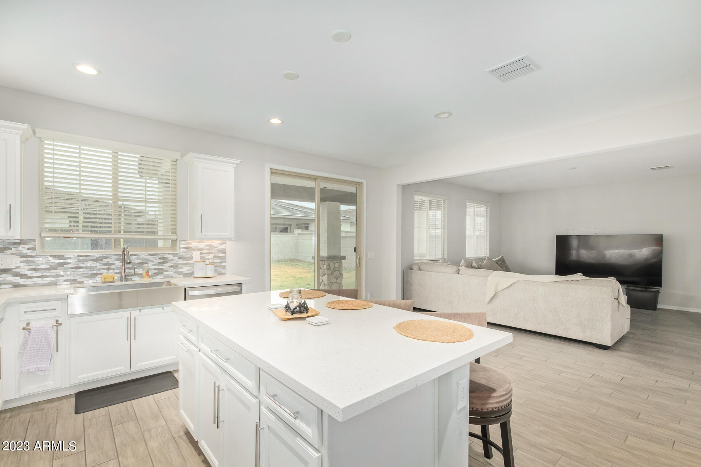
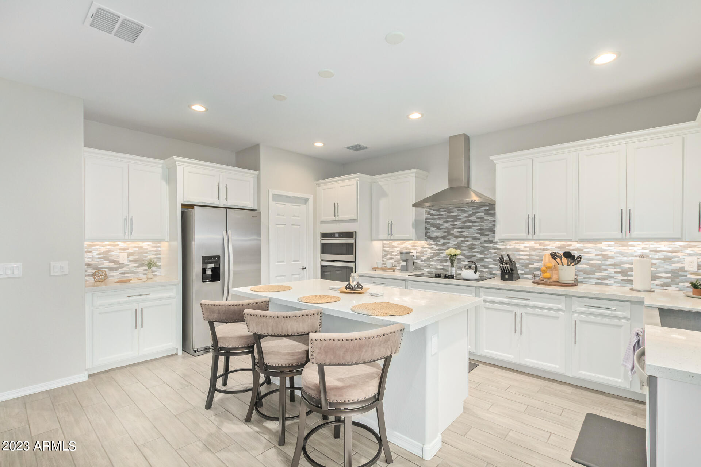
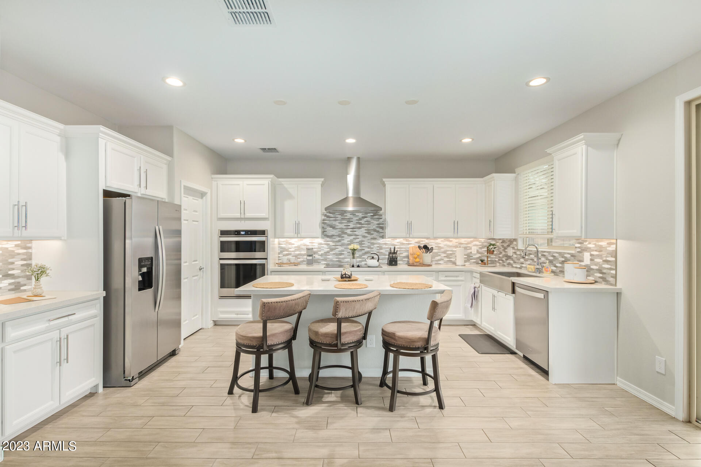
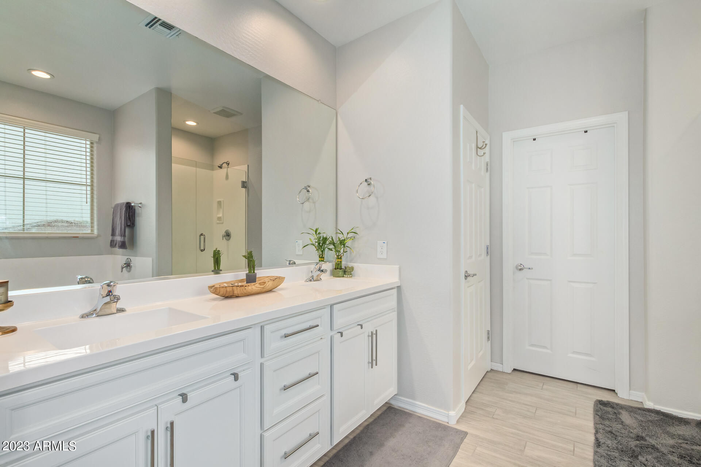
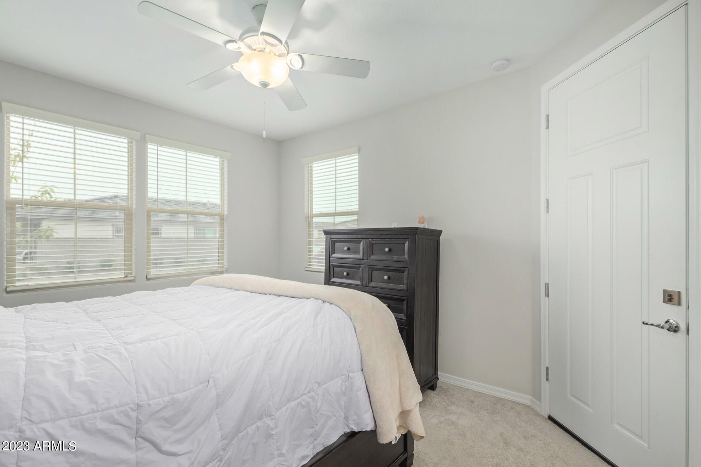
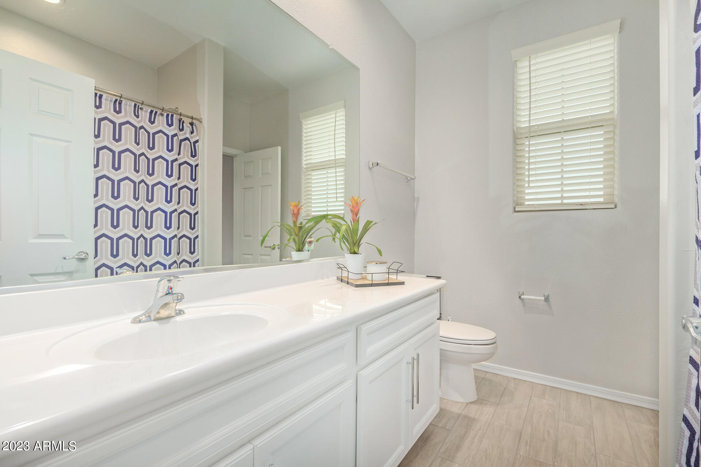
Almost brand new home NOW available in the GATED community of Vista Diamante! This newly built home is walking distance to Dodgers/White Sox Spring Training, less than 3 miles to Cardinals Stadium, brand new 60 acre oasis of entertainment VAI Resort, Casino and Westgate Entertainment District! LOCATION and FEATURES...this home has it all. Pleasing color palette and beautiful design choices including a gorgeous modern kitchen with SS vent hood, farmhouse style sink and stunning backsplash! There are tons of cabinets and a walk in pantry and even an extra nook that would be perfect for a coffee station! This thoughtful floorplan even has a downstairs guest bedroom ''casita style'' suite with a separate entrance!

4
beds

3
baths

2,561 Sq.Ft. LIVING AREA

5,848 Sq.Ft. lot

Features & Amenities

Interior

  • total bedrooms4
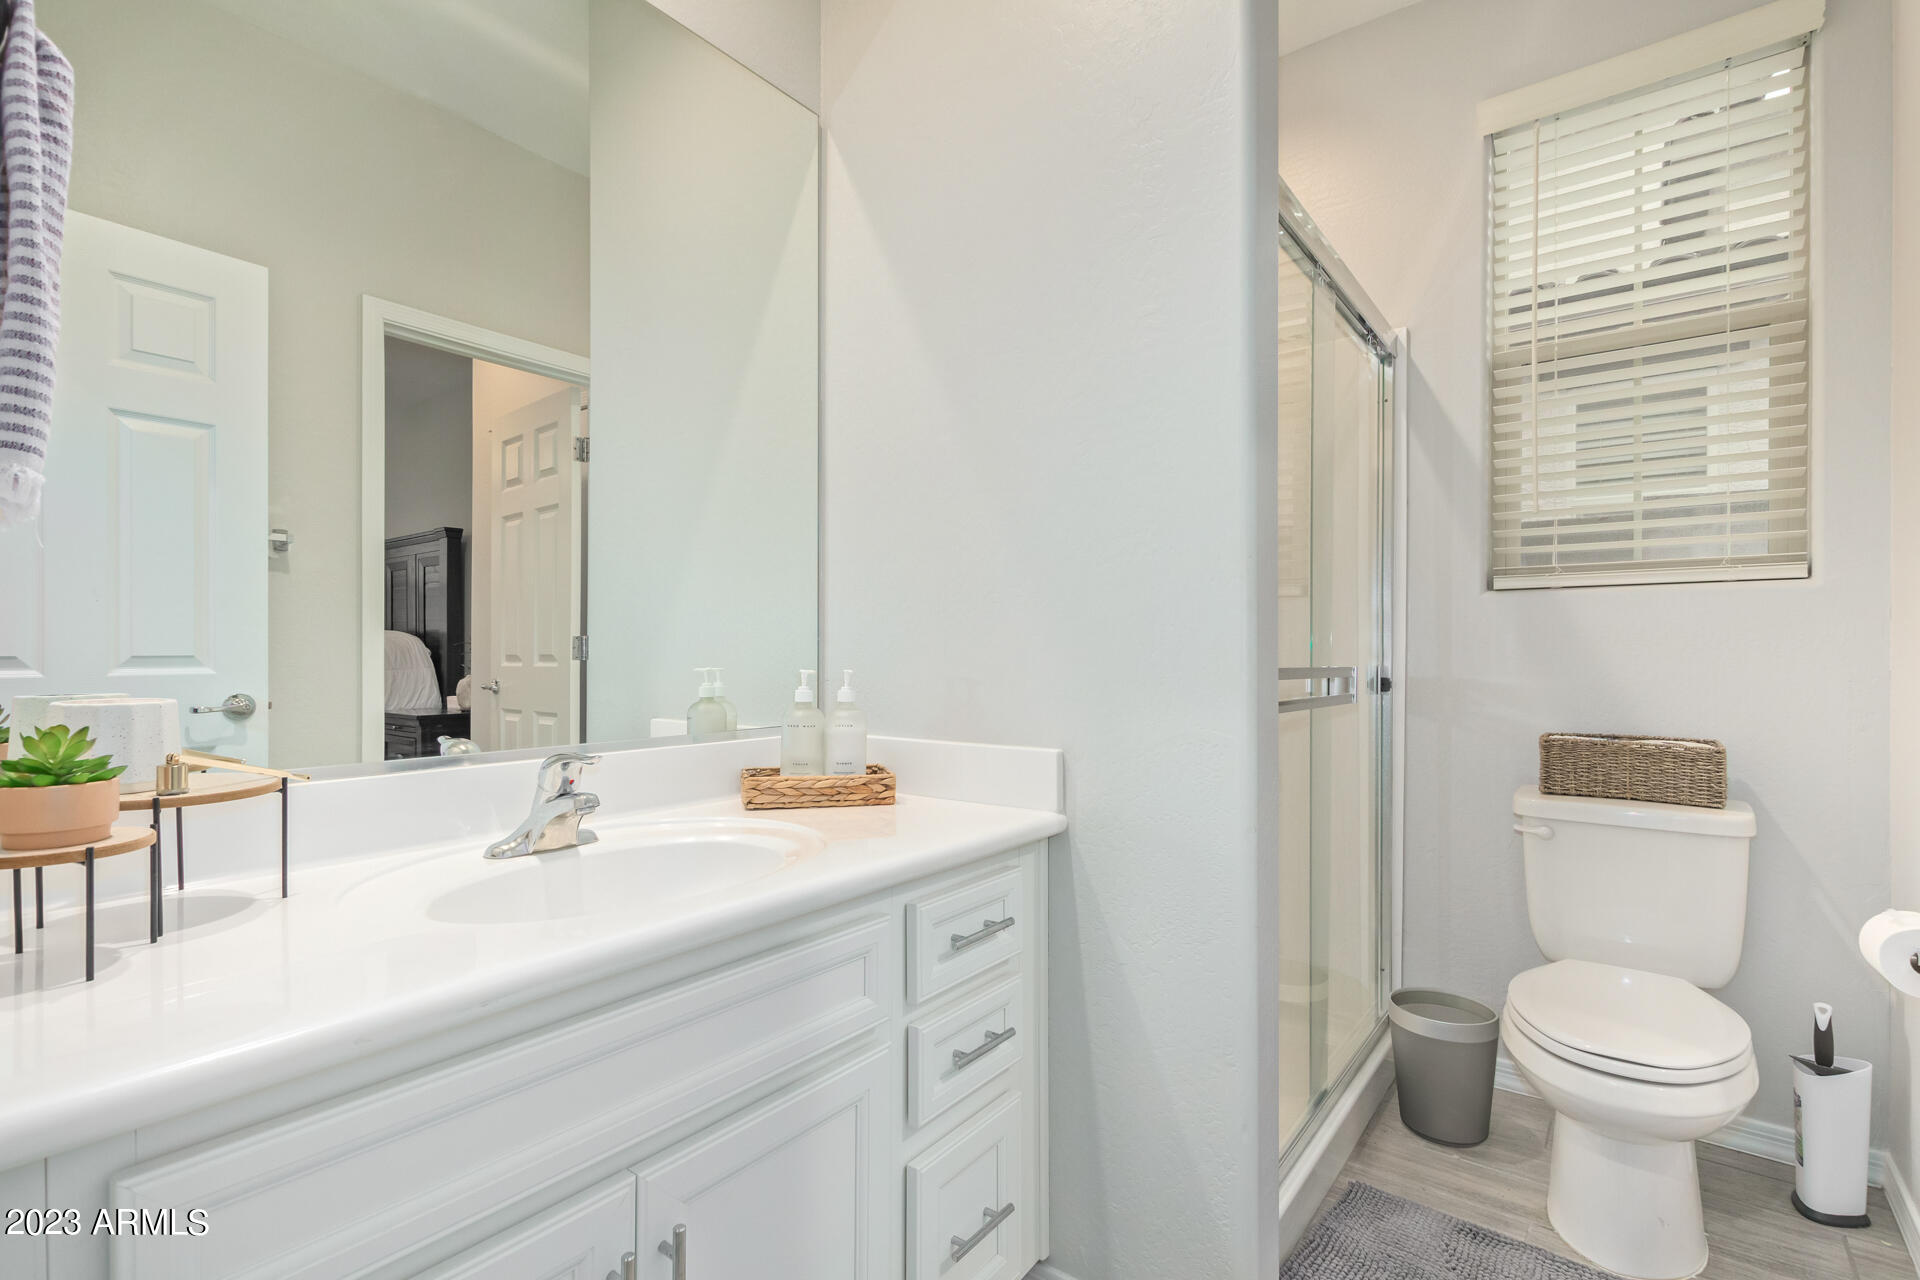
  • Total bathrooms3
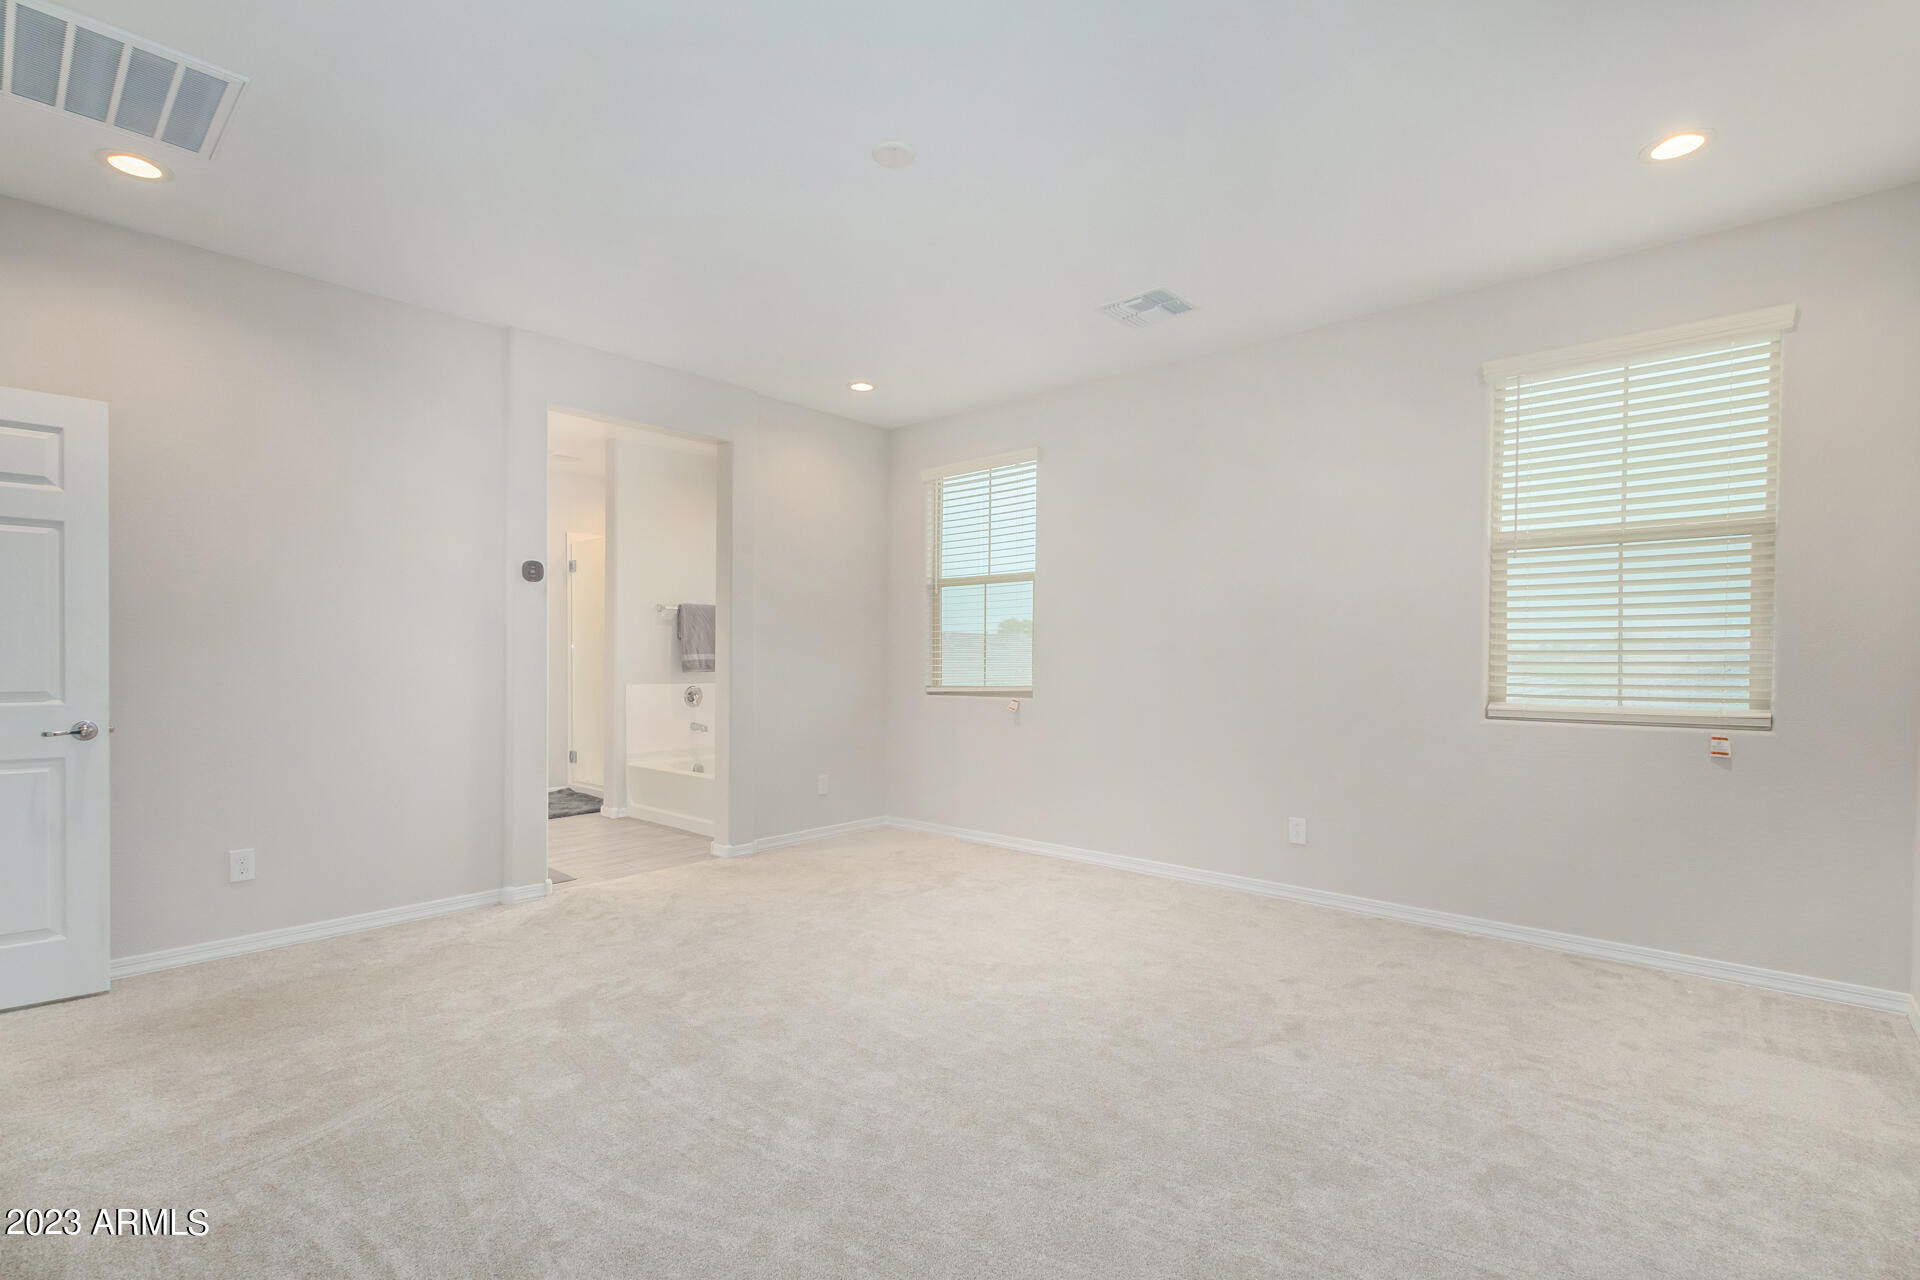
  • Flooring Carpet, Tile
  • Fireplace None
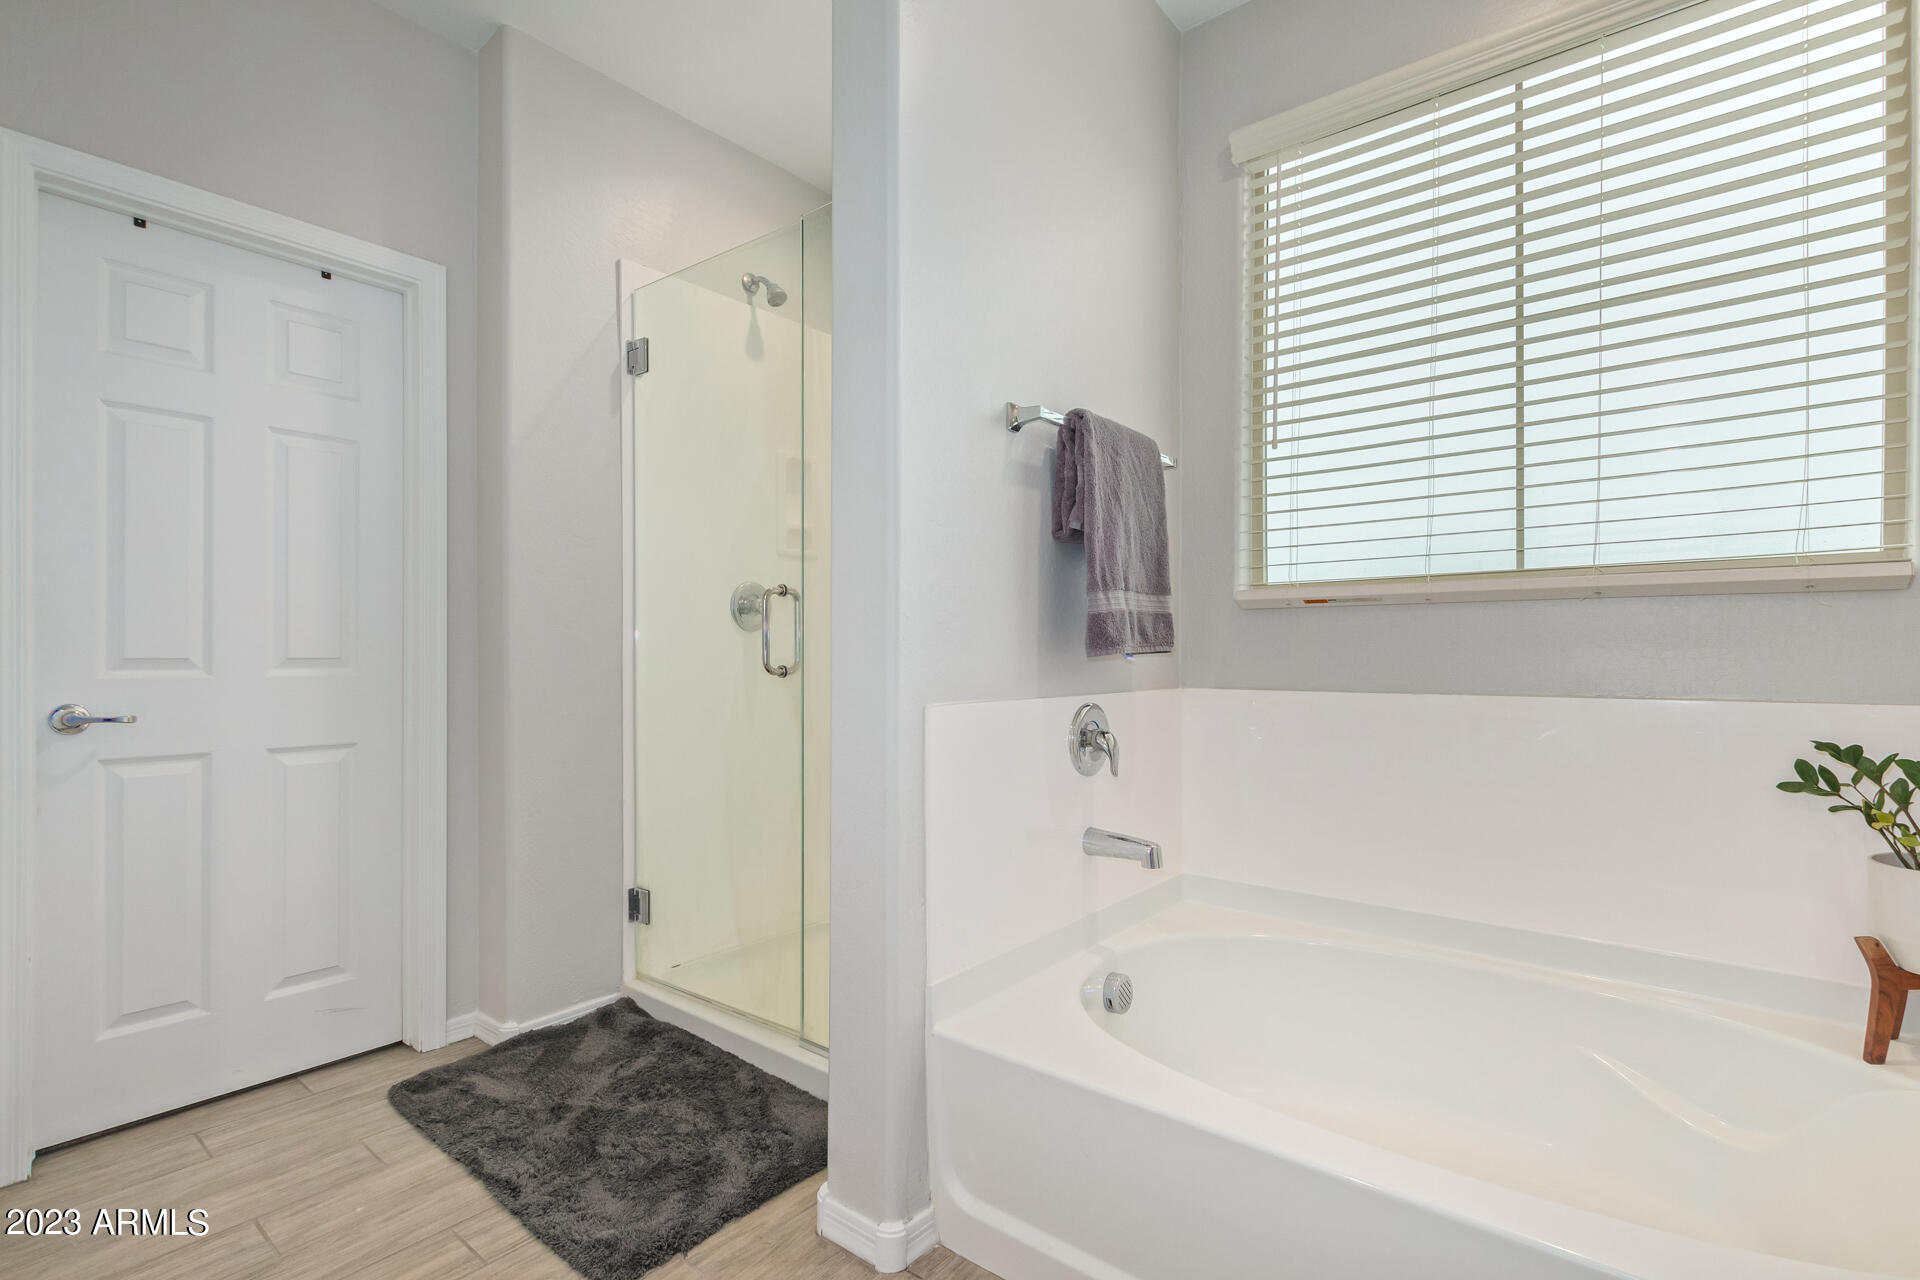
  • other interior Features Upstairs, Eat-in Kitchen, 9 Flat Ceilings, Kitchen Island, Pantry, Double Vanity, Full Bth Master Bdrm, Separate Shwr Tub

Area & Lot

  • Status Sold
  • Date Sold May 5, 2023
  • Living Area2,561 Sq.Ft.
  • Lot Area5,848 Sq.Ft.
  • MLS® ID6509688
  • TypeResidential
  • YEAR BUILT2021
  • Architecture StylesSpanish
  • Elementary SchoolPendergast Elementary School
  • Middle SchoolPendergast Elementary School
  • High SchoolUniversity High School
  • School DistrictTolleson Union High School District

Exterior

  • STORIES2
  • Garage Space2.0
  • water SourceCity Water
  • PoolNone
  • roofTile
  • lot featuresDesert Front, Grass Back
  • parkingGarage Door Opener
  • HEAT TYPENatural Gas
  • AIR CONDITIONINGCentral Air, Ceiling Fan(s), Programmable Thmstat
  • sewerPublic Sewer

Financial

  • Sales Price$495,000
  • Real Estate Tax $2,713/yr
  • HOA $118/mo

Work With Us

We specialize in identifying every potential buyer for your home before it ever hits the market.

Follow Me on Instagram