5726 E LEITH Lane
5726 E LEITH Lane
5726 E LEITH Lane
5726 E LEITH Lane
5726 E LEITH Lane
5726 E LEITH Lane
5726 E LEITH Lane
5726 E LEITH Lane
5726 E LEITH Lane
5726 E LEITH Lane
5726 E LEITH Lane
5726 E LEITH Lane
5726 E LEITH Lane
5726 E LEITH Lane
5726 E LEITH Lane
5726 E LEITH Lane
5726 E LEITH Lane
5726 E LEITH Lane
5726 E LEITH Lane
5726 E LEITH Lane
5726 E LEITH Lane
5726 E LEITH Lane
5726 E LEITH Lane
5726 E LEITH Lane
5726 E LEITH Lane
5726 E LEITH Lane
5726 E LEITH Lane
5726 E LEITH Lane
5726 E LEITH Lane
5726 E LEITH Lane
5726 E LEITH Lane
5726 E LEITH Lane
5726 E LEITH Lane
5726 E LEITH Lane
5726 E LEITH Lane
5726 E LEITH Lane
5726 E LEITH Lane
5726 E LEITH Lane
5726 E LEITH Lane
5726 E LEITH Lane
5726 E LEITH Lane
5726 E LEITH Lane
5726 E LEITH Lane
5726 E LEITH Lane
5726 E LEITH Lane
5726 E LEITH Lane
5726 E LEITH Lane
5726 E LEITH Lane
5726 E LEITH Lane
5726 E LEITH Lane
5726 E LEITH Lane
5726 E LEITH Lane
5726 E LEITH Lane
5726 E LEITH Lane
5726 E LEITH Lane
5726 E LEITH Lane
5726 E LEITH Lane
5726 E LEITH Lane
5726 E LEITH Lane
5726 E LEITH Lane
5726 E LEITH Lane
5726 E LEITH Lane
5726 E LEITH Lane
5726 E LEITH Lane
5726 E LEITH Lane
5726 E LEITH Lane
5726 E LEITH Lane
5726 E LEITH Lane
5726 E LEITH Lane
5726 E LEITH Lane
5726 E LEITH Lane
5726 E LEITH Lane
5726 E LEITH Lane
5726 E LEITH Lane
5726 E LEITH Lane
5726 E LEITH Lane
5726 E LEITH Lane
SEE ALL PHOTOS
5726 E LEITH Lane
5726 E LEITH Lane
5726 E LEITH Lane
5726 E LEITH Lane
5726 E LEITH Lane
5726 E LEITH Lane
5726 E LEITH Lane
5726 E LEITH Lane
5726 E LEITH Lane
5726 E LEITH Lane
5726 E LEITH Lane
5726 E LEITH Lane
5726 E LEITH Lane
5726 E LEITH Lane
5726 E LEITH Lane
5726 E LEITH Lane
5726 E LEITH Lane
5726 E LEITH Lane
5726 E LEITH Lane
5726 E LEITH Lane
5726 E LEITH Lane
5726 E LEITH Lane
5726 E LEITH Lane
5726 E LEITH Lane
5726 E LEITH Lane
5726 E LEITH Lane
5726 E LEITH Lane
5726 E LEITH Lane
5726 E LEITH Lane
5726 E LEITH Lane
5726 E LEITH Lane
5726 E LEITH Lane
5726 E LEITH Lane
5726 E LEITH Lane
5726 E LEITH Lane
5726 E LEITH Lane
5726 E LEITH Lane
5726 E LEITH Lane
5726 E LEITH Lane
5726 E LEITH Lane
5726 E LEITH Lane
5726 E LEITH Lane
5726 E LEITH Lane
5726 E LEITH Lane
5726 E LEITH Lane
5726 E LEITH Lane
5726 E LEITH Lane
5726 E LEITH Lane
5726 E LEITH Lane
5726 E LEITH Lane
5726 E LEITH Lane
5726 E LEITH Lane
5726 E LEITH Lane
5726 E LEITH Lane
5726 E LEITH Lane
5726 E LEITH Lane
5726 E LEITH Lane
5726 E LEITH Lane
5726 E LEITH Lane
5726 E LEITH Lane
5726 E LEITH Lane
5726 E LEITH Lane
5726 E LEITH Lane
5726 E LEITH Lane
5726 E LEITH Lane
5726 E LEITH Lane
5726 E LEITH Lane
5726 E LEITH Lane
5726 E LEITH Lane
5726 E LEITH Lane
5726 E LEITH Lane
5726 E LEITH Lane
5726 E LEITH Lane
5726 E LEITH Lane
5726 E LEITH Lane
5726 E LEITH Lane
5726 E LEITH Lane
Courtesy of Elite Partners, Jennifer L Michaels Listing Contact: 480-998-0110 
Sold

5726 E LEITH Lane

5726 E LEITH Lane, Scottsdale, AZ 85254

$3,200,000
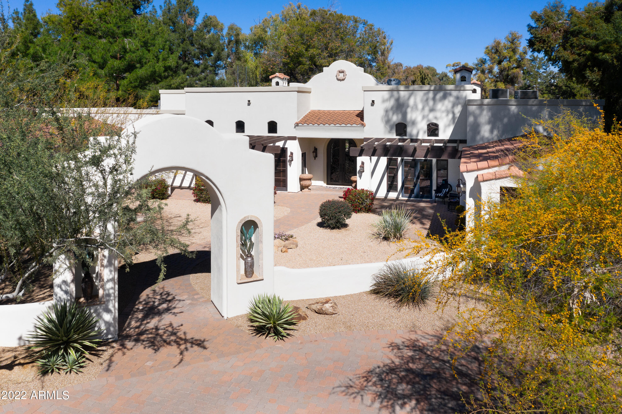
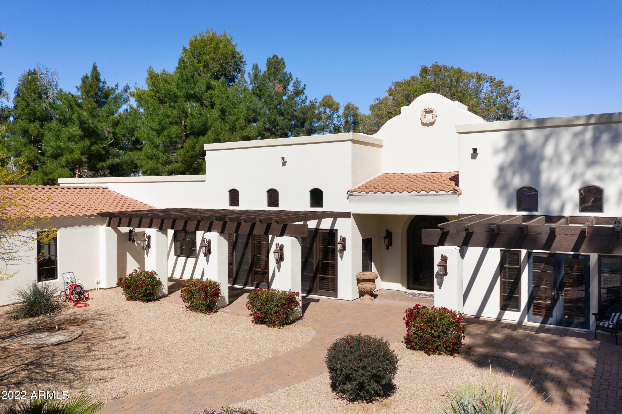
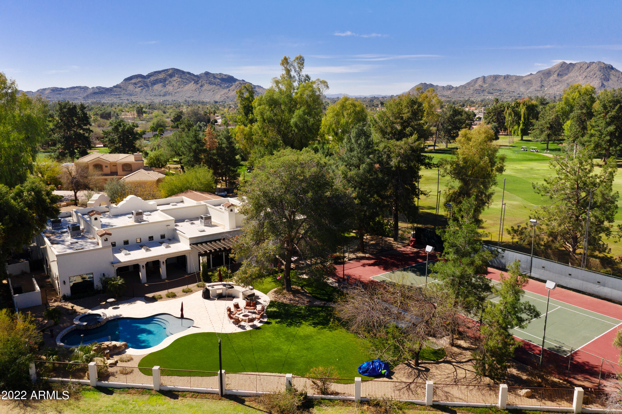
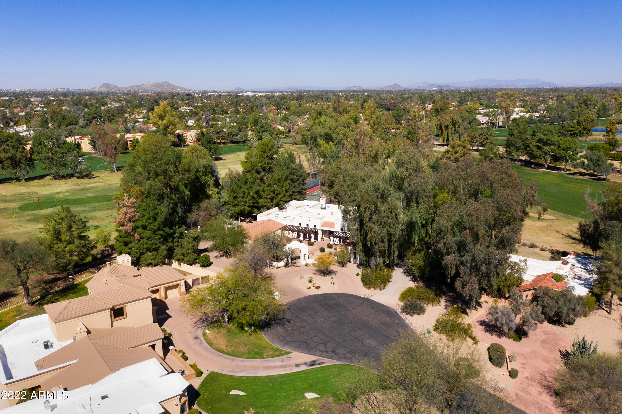
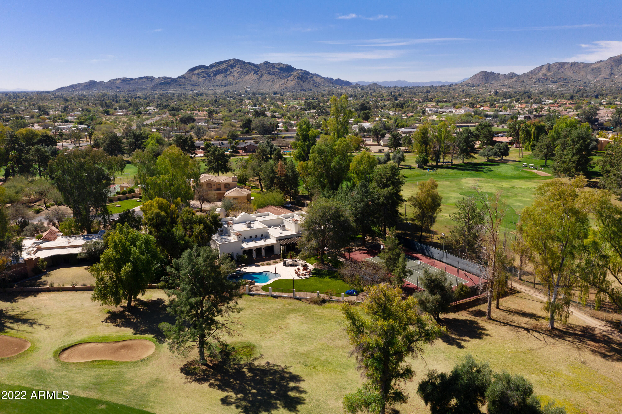
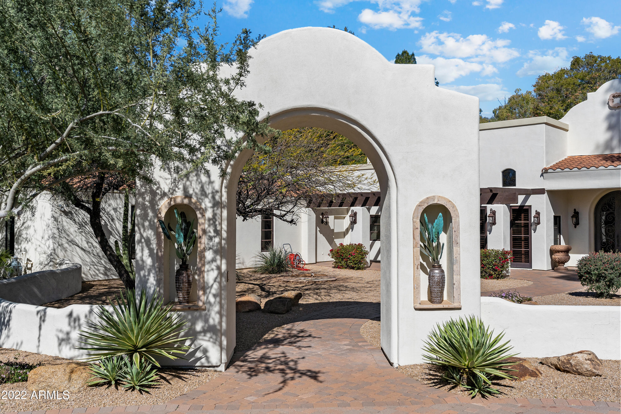
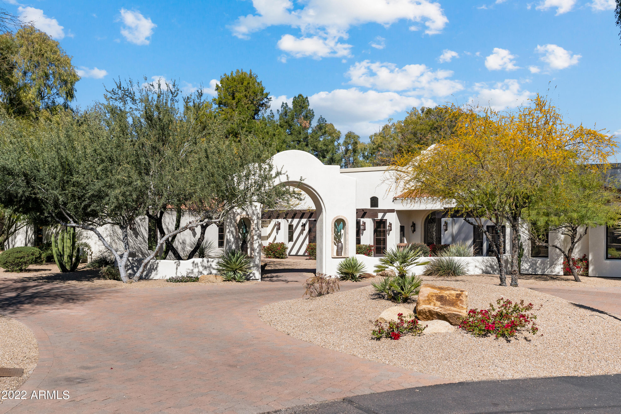
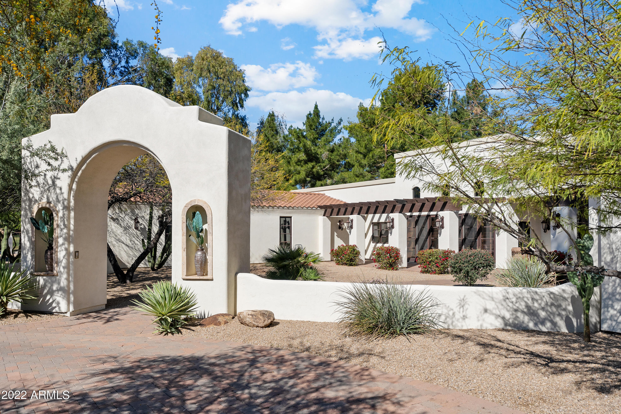
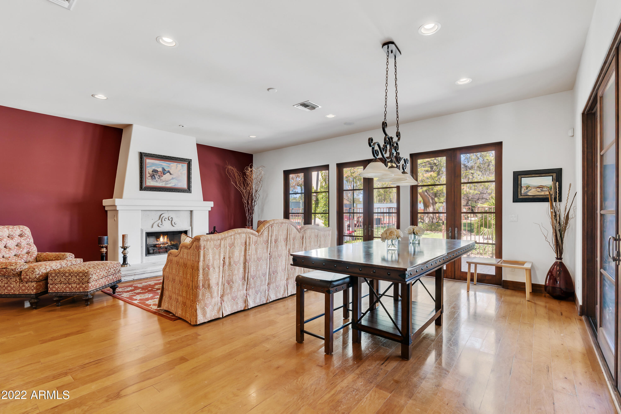
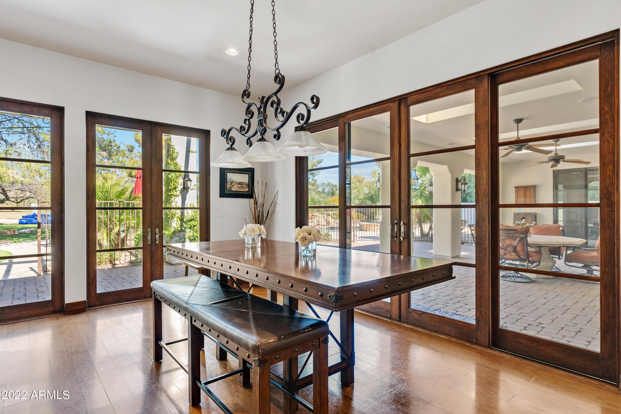
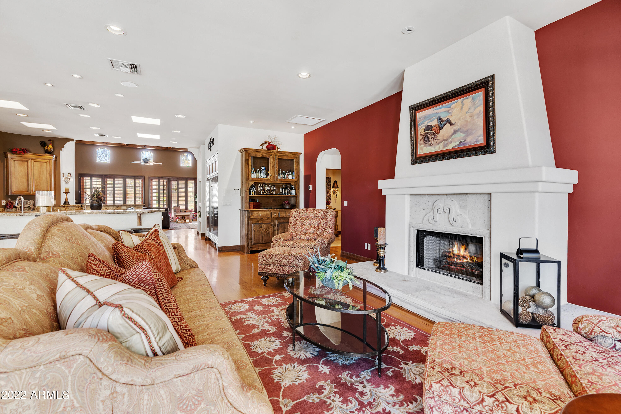
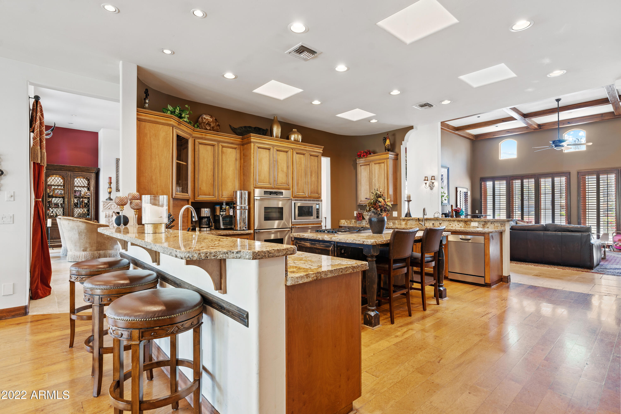
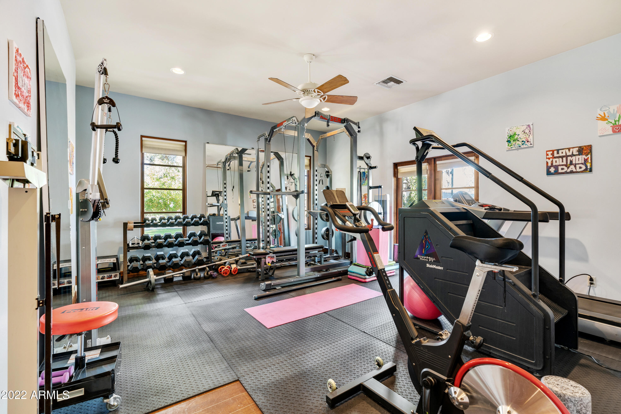
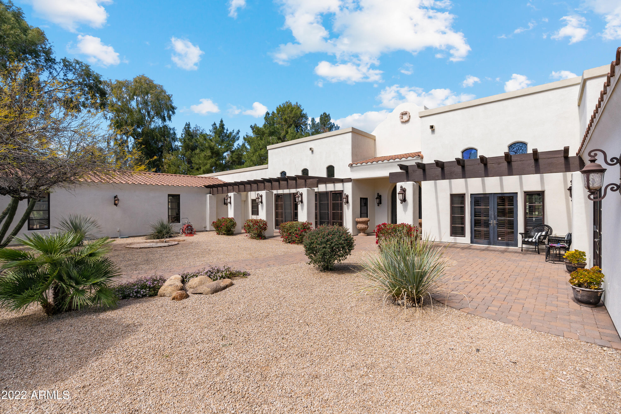
Property boasts over 6700 Sq. Ft. on 10th fairway of the Orange Tree Golf Course on over an acre!
-Over-sized 4 car garage and amenities GALORE!
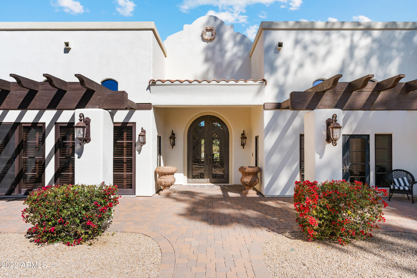
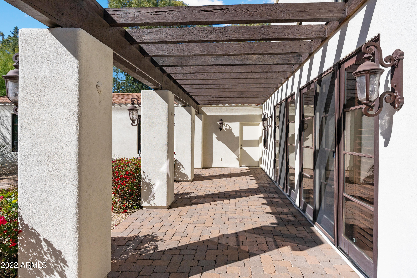
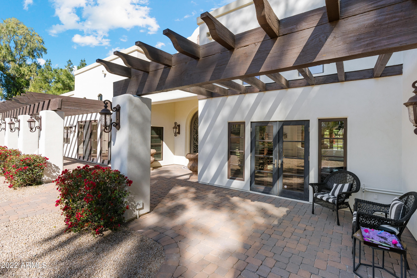
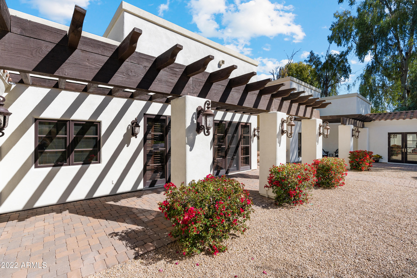
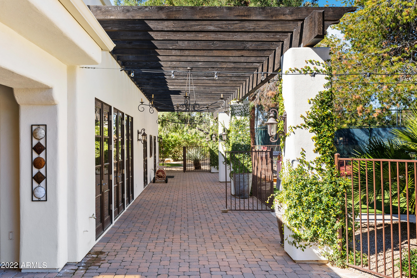
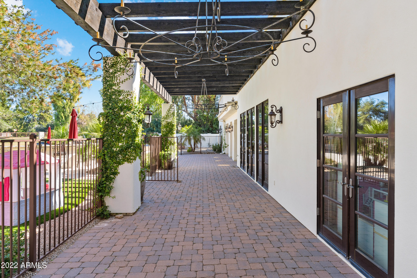
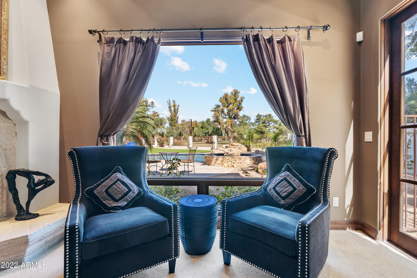
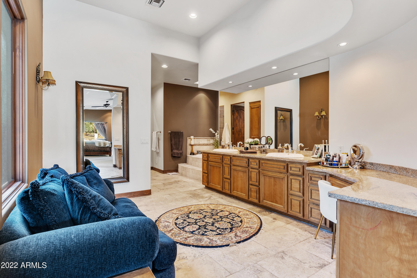
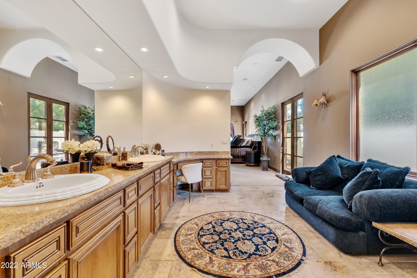
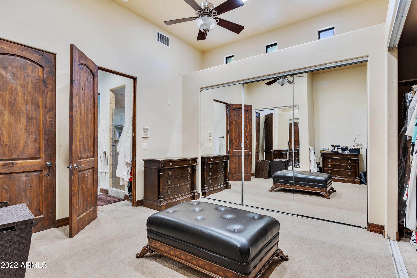
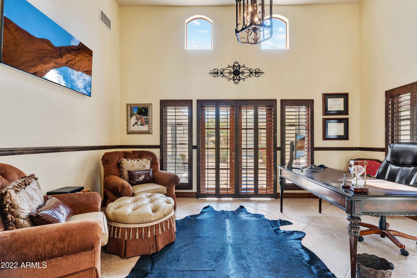
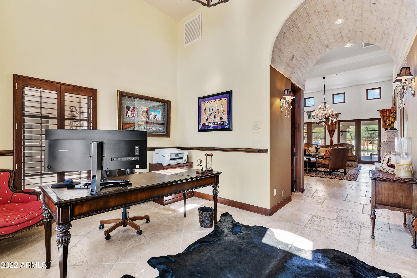
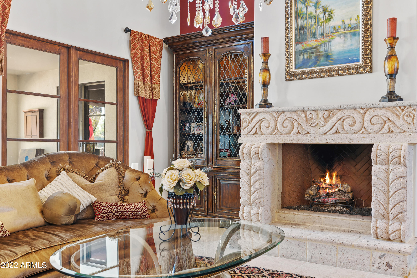
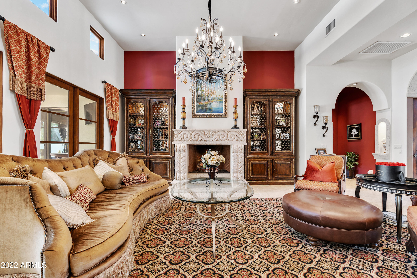
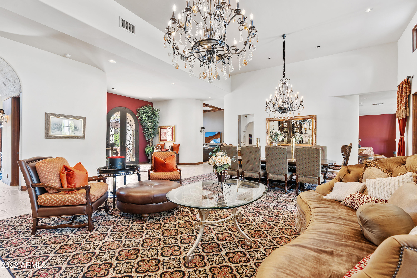
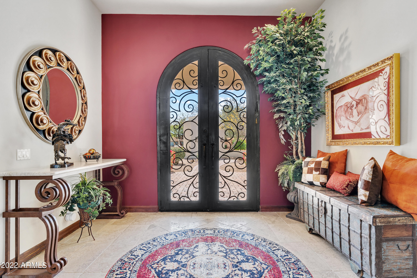
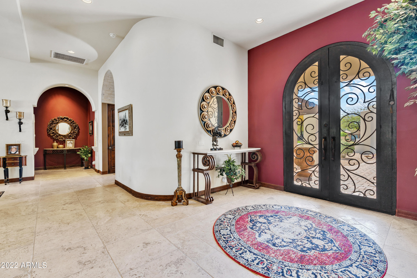
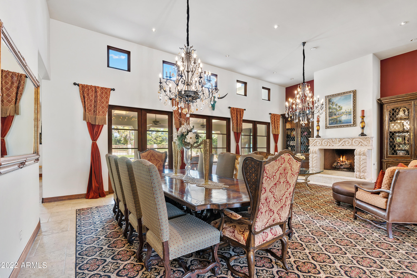
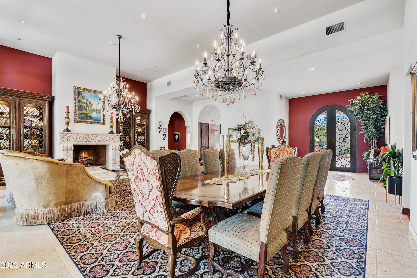
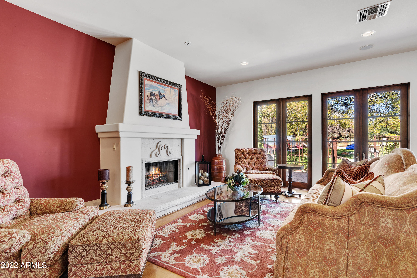
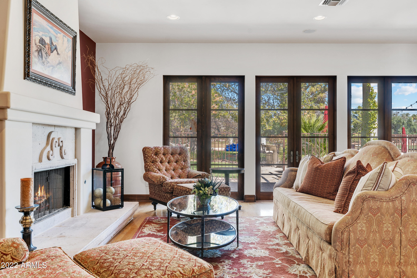
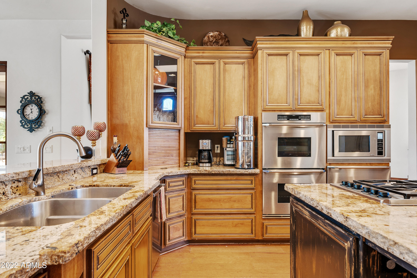
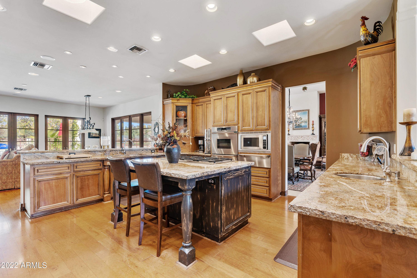
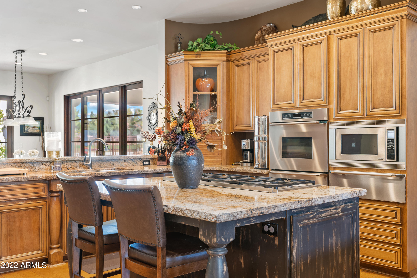
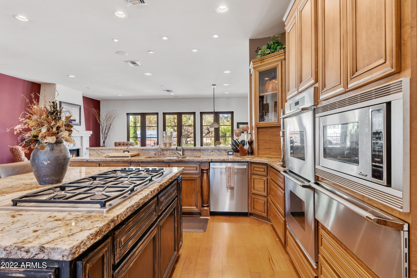
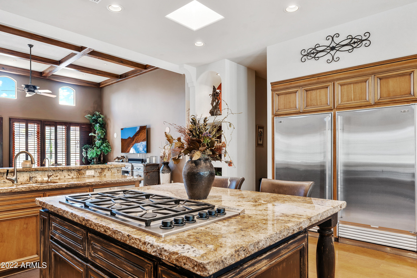
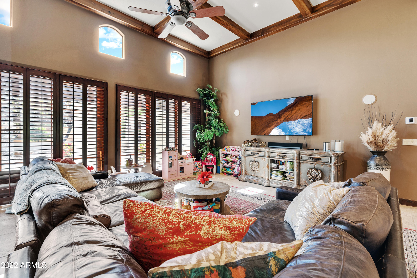
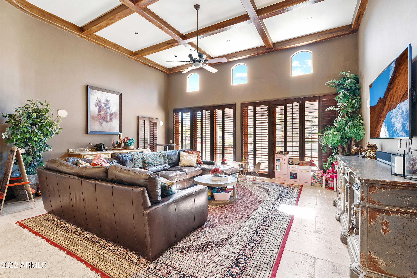
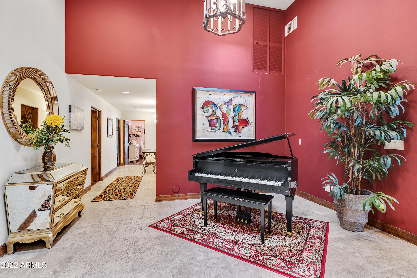
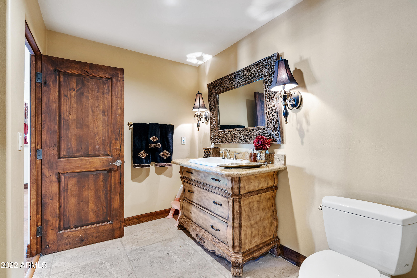
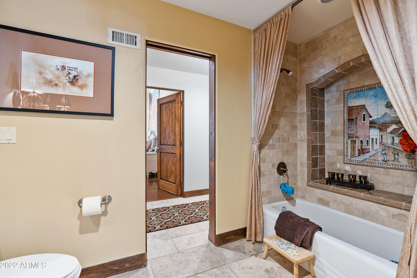
-Beautiful finishes and craftsmanship & appointed with beautiful architectural details such as a stone barrel ceiling and solid Mesquite wooden doors
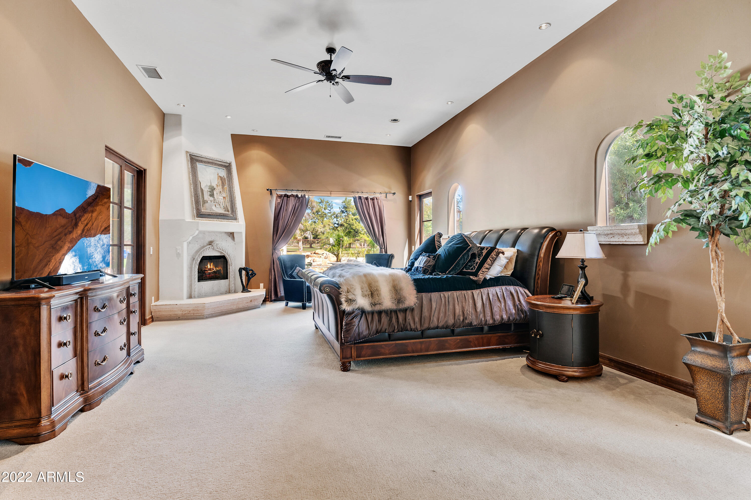
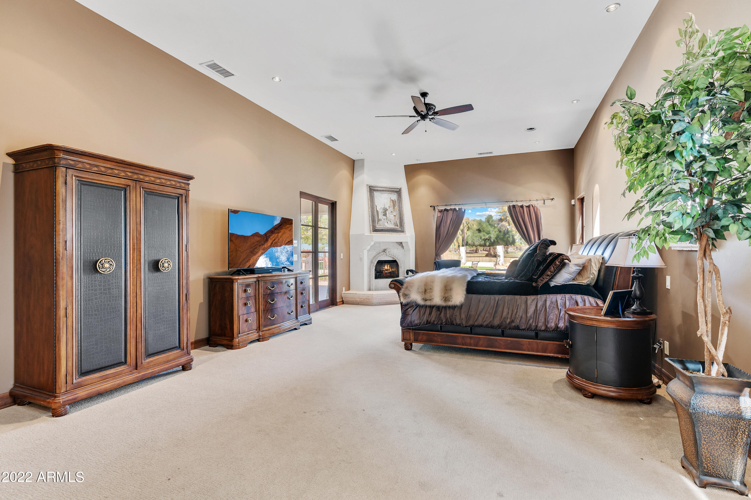
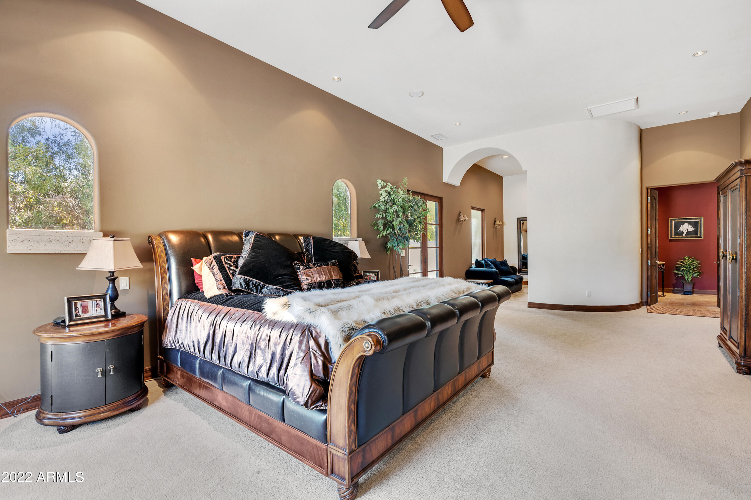
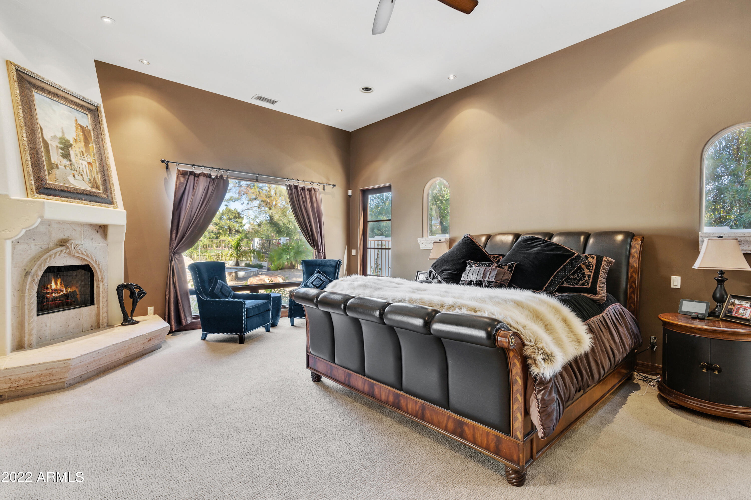
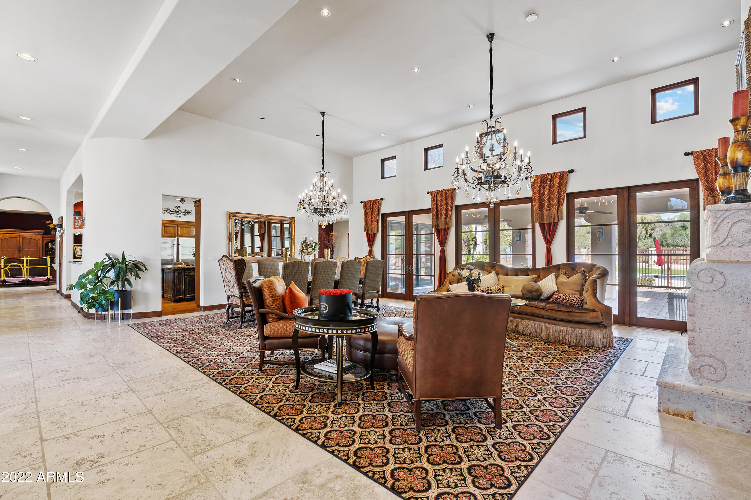
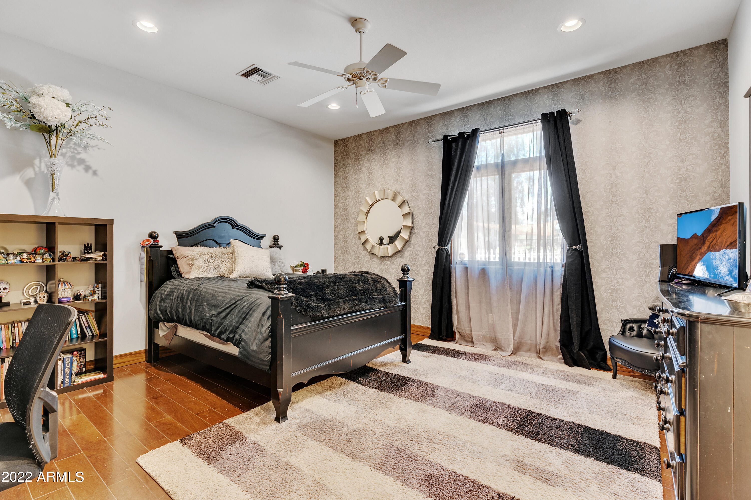
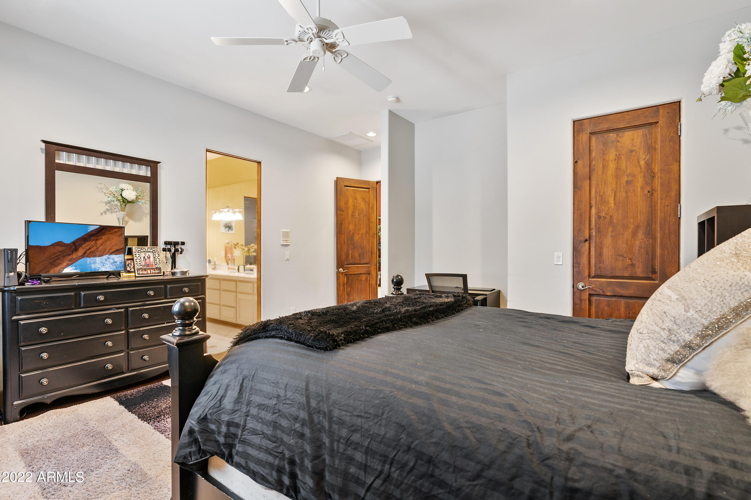
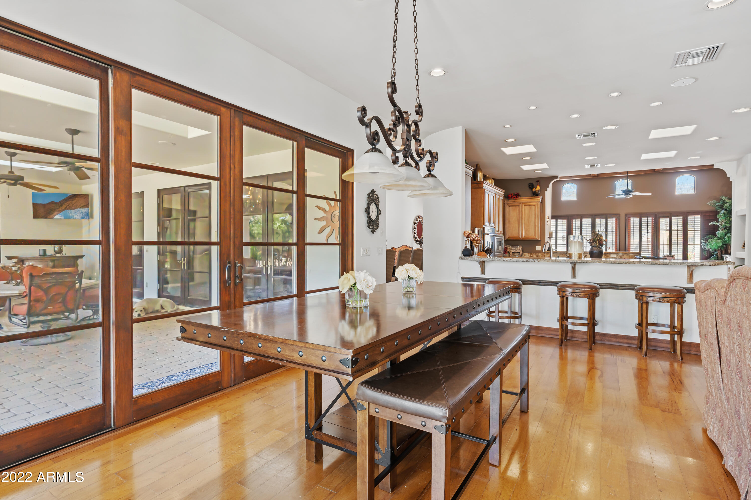
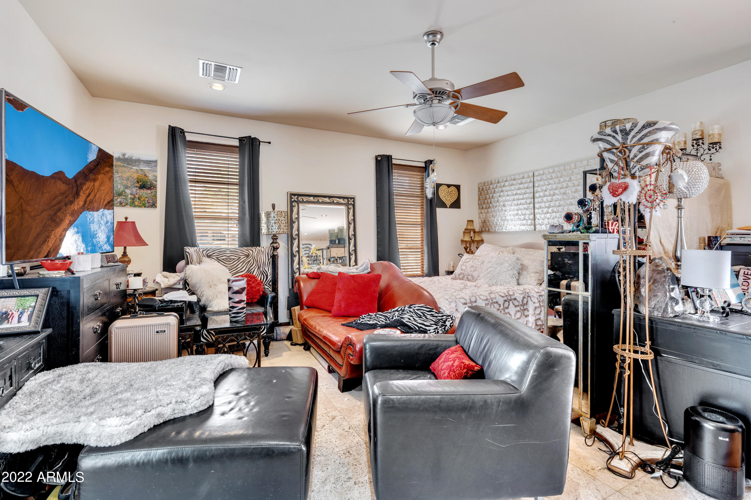
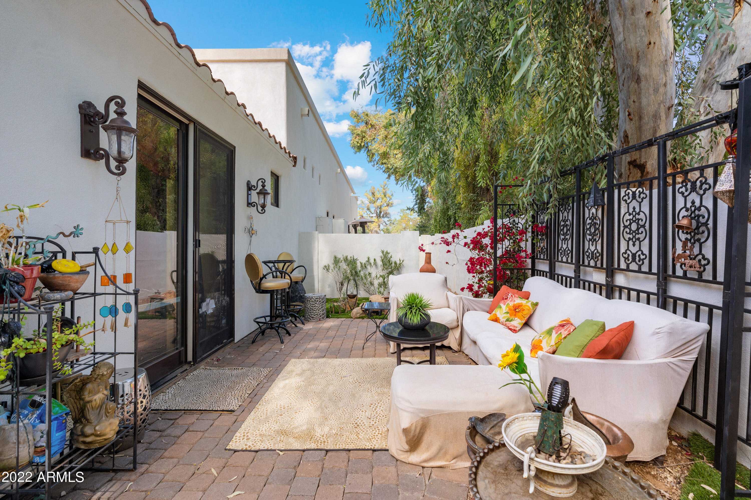
-Fabulous flowing indoor/outdoor living plan w /split Master Suite.
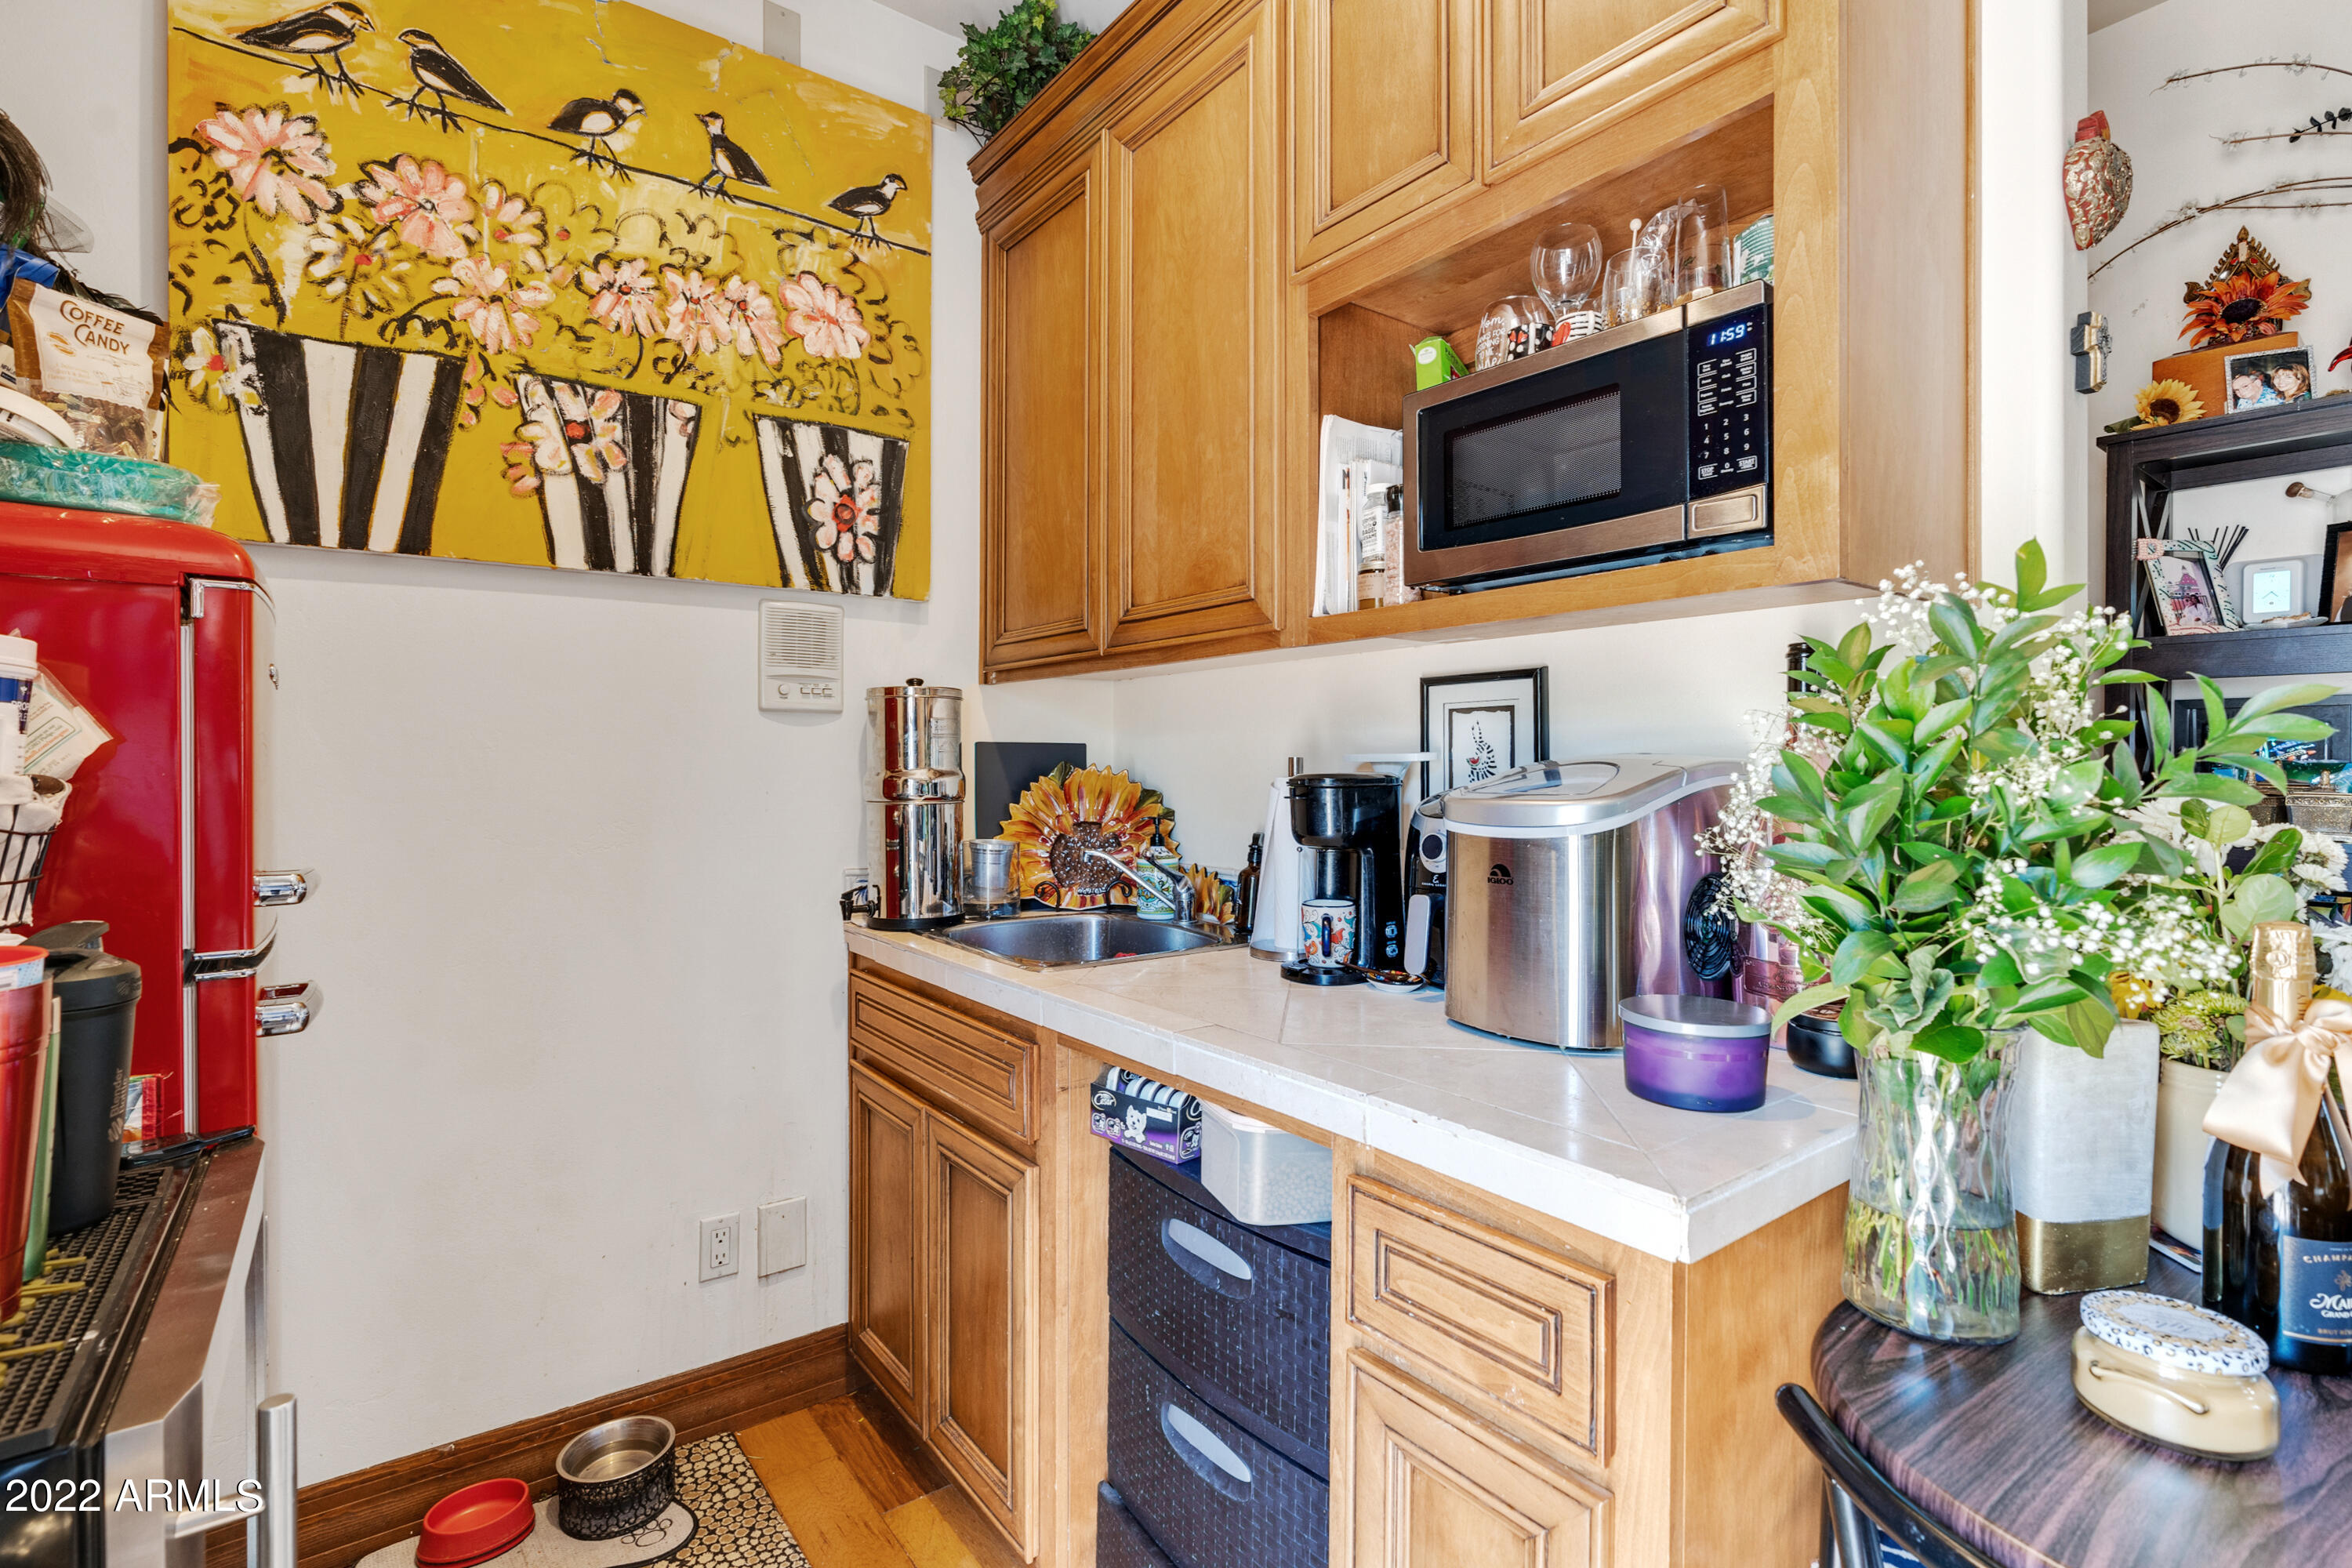
-Attached casita w/separate entrance
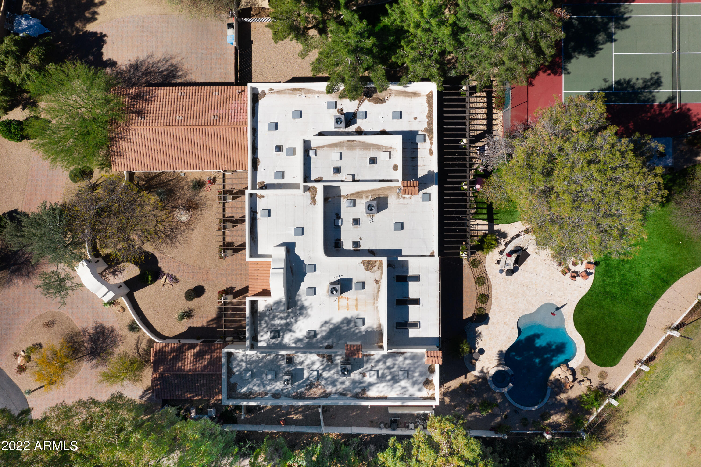
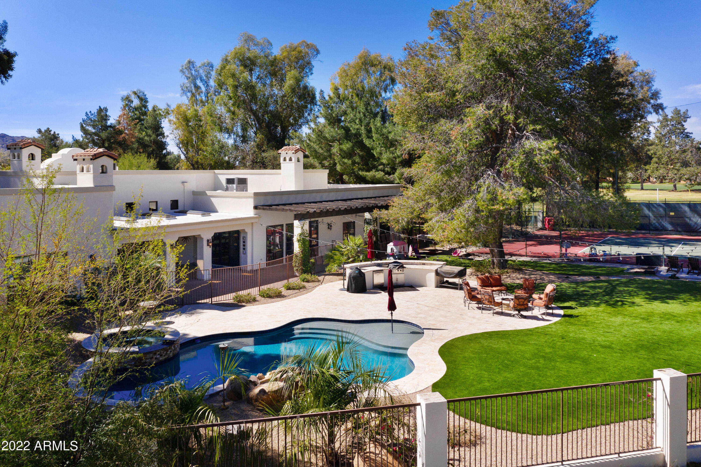
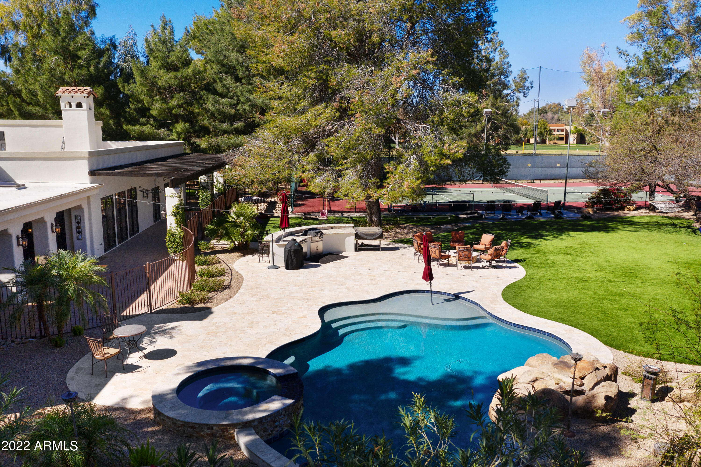
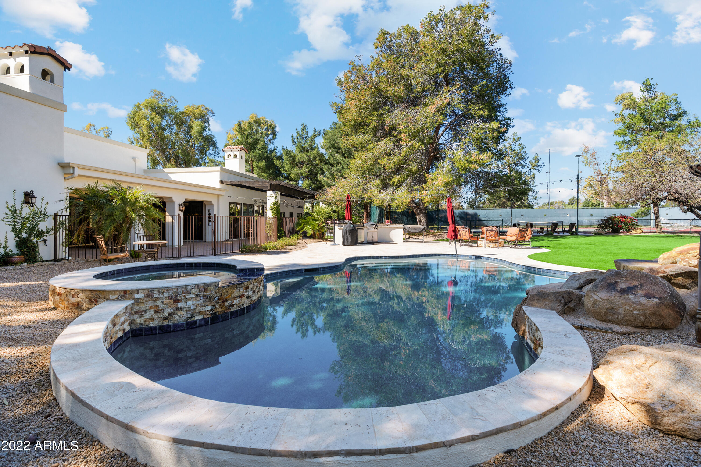
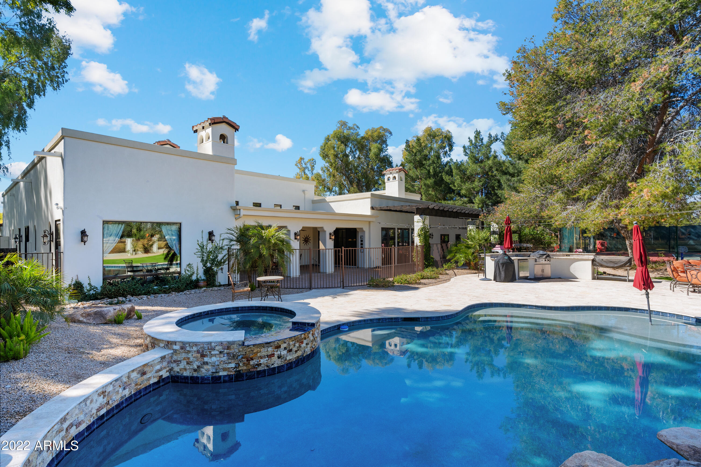
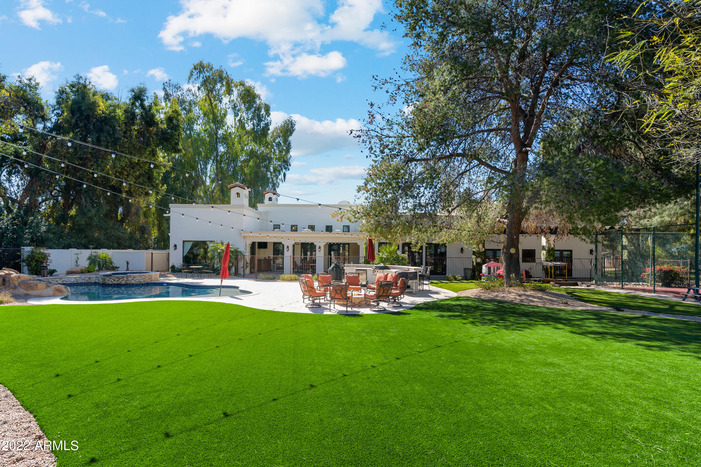
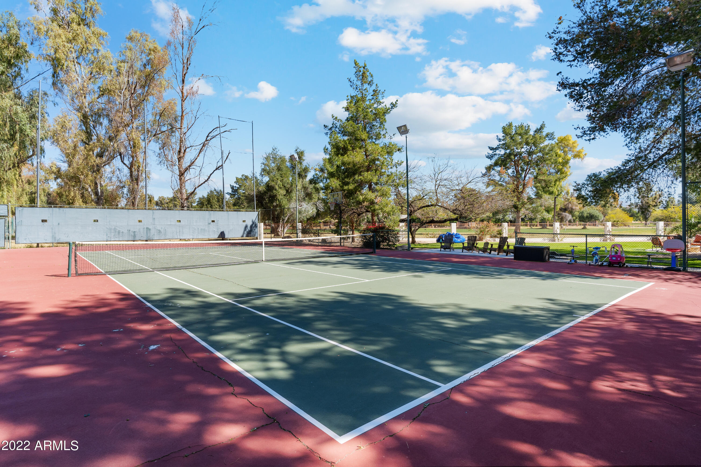
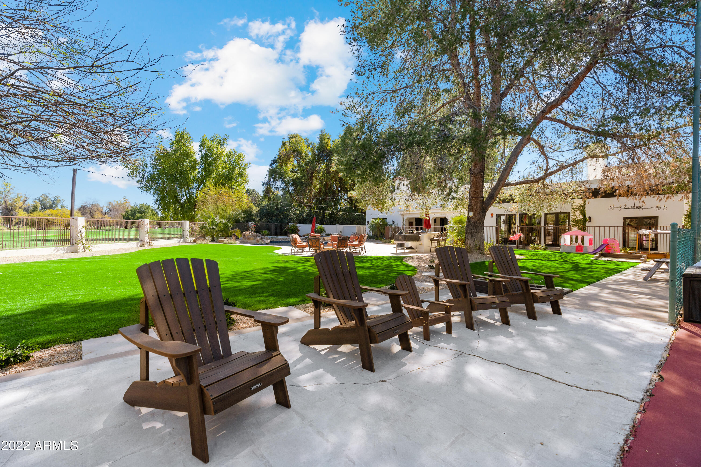
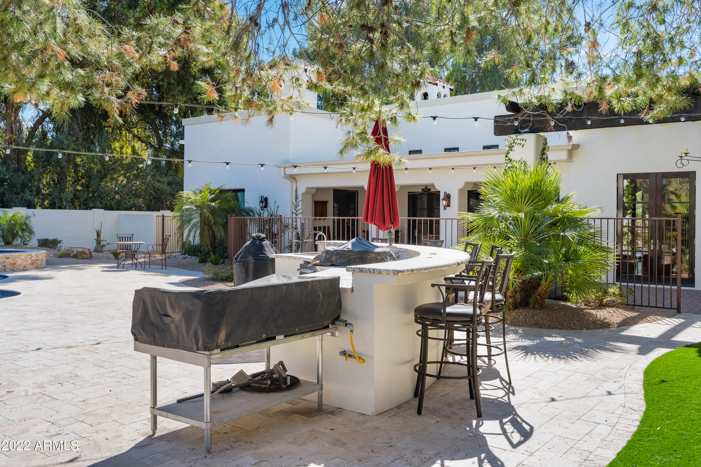
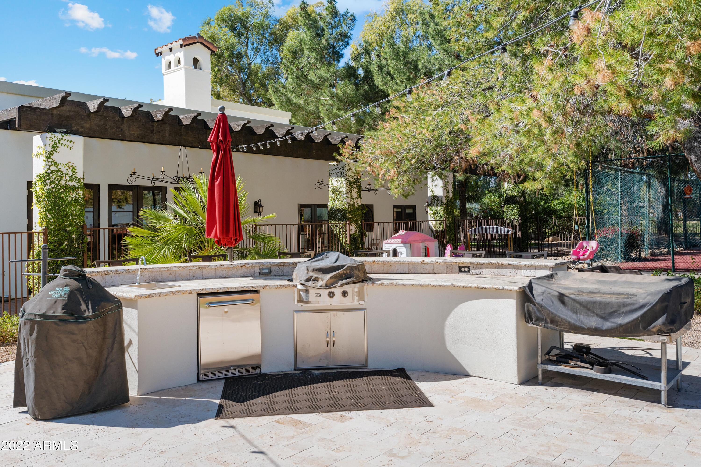
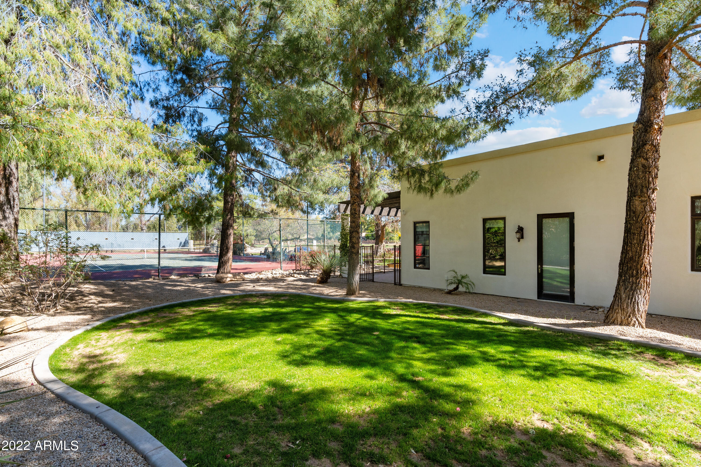
Backyard has tennis court, fire pit, tons of play space, pool and spa with heating & cooling system!
-Located on quiet cul de sac in a FABULOUS location!
-Recent mechanical upgrades: roof redone/ACs brand new, court resurfaced

6
beds

6
baths

6,599 Sq.Ft. LIVING AREA

1.19 Acres lot

Jennifer Michaels

Jennifer Michaels

Features & Amenities

Interior

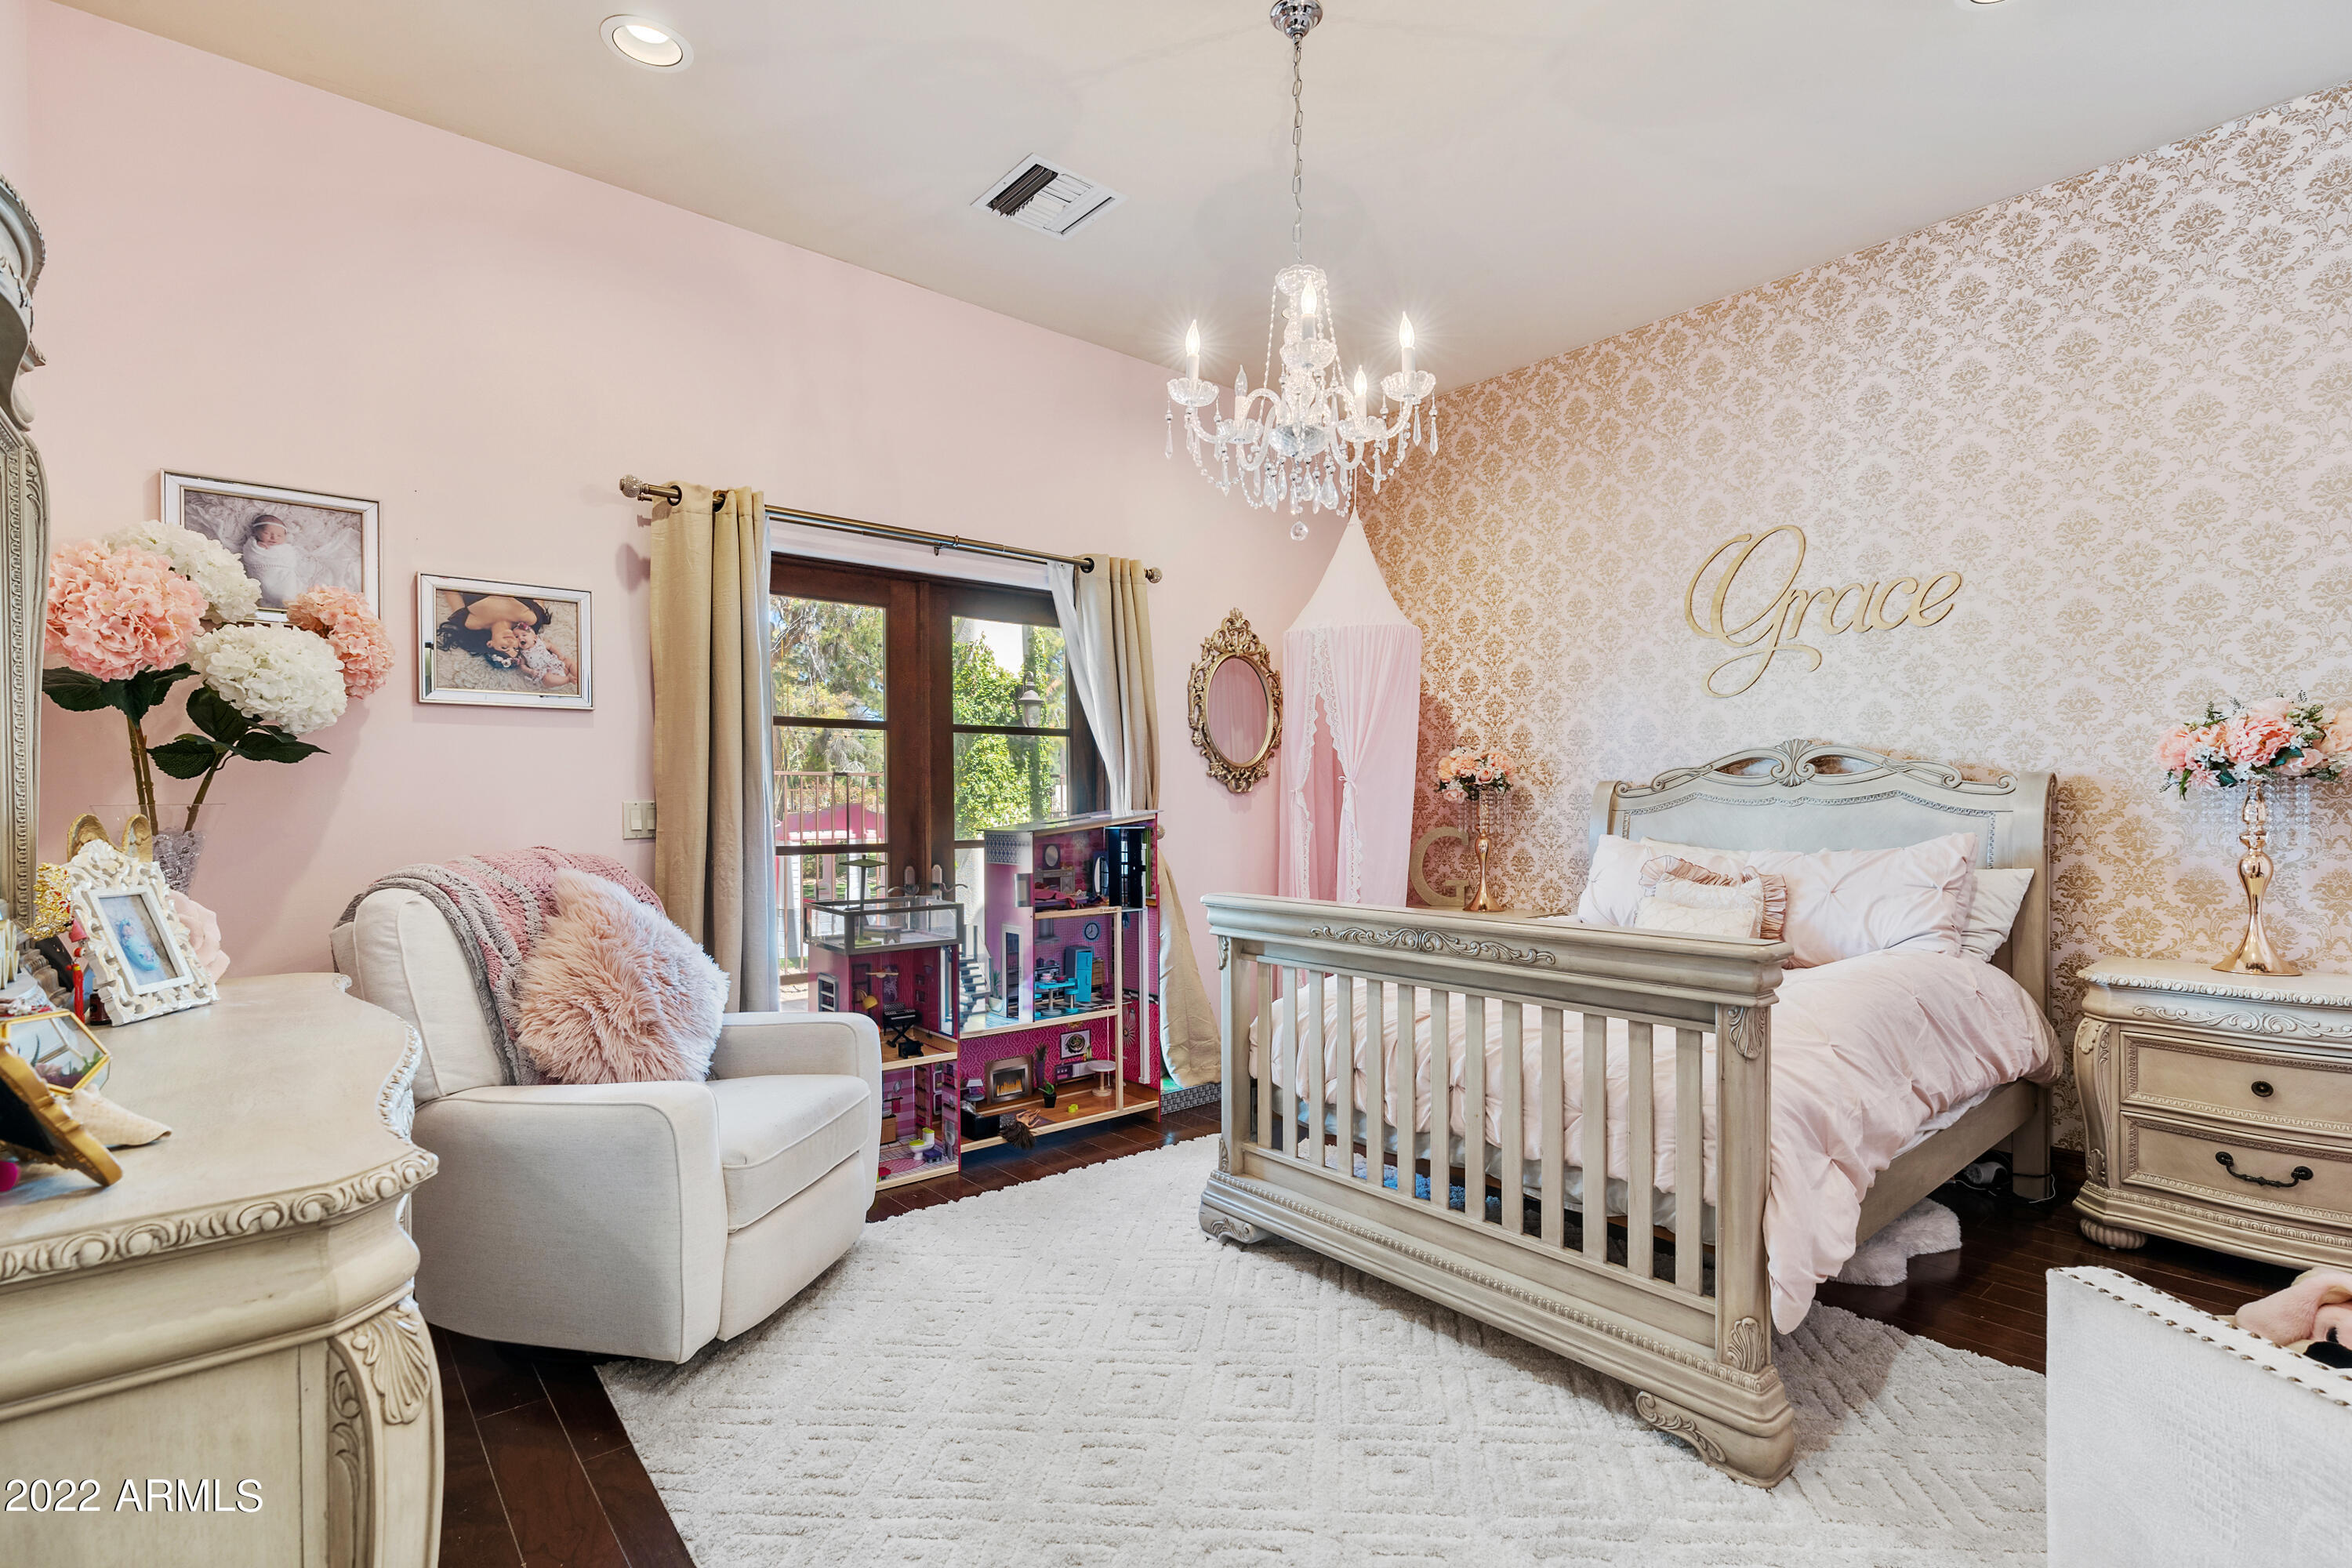
  • total bedrooms6
  • Total bathrooms6
  • Laundry room Inside, Other, See Remarks
  • Flooring Carpet, Stone, Wood
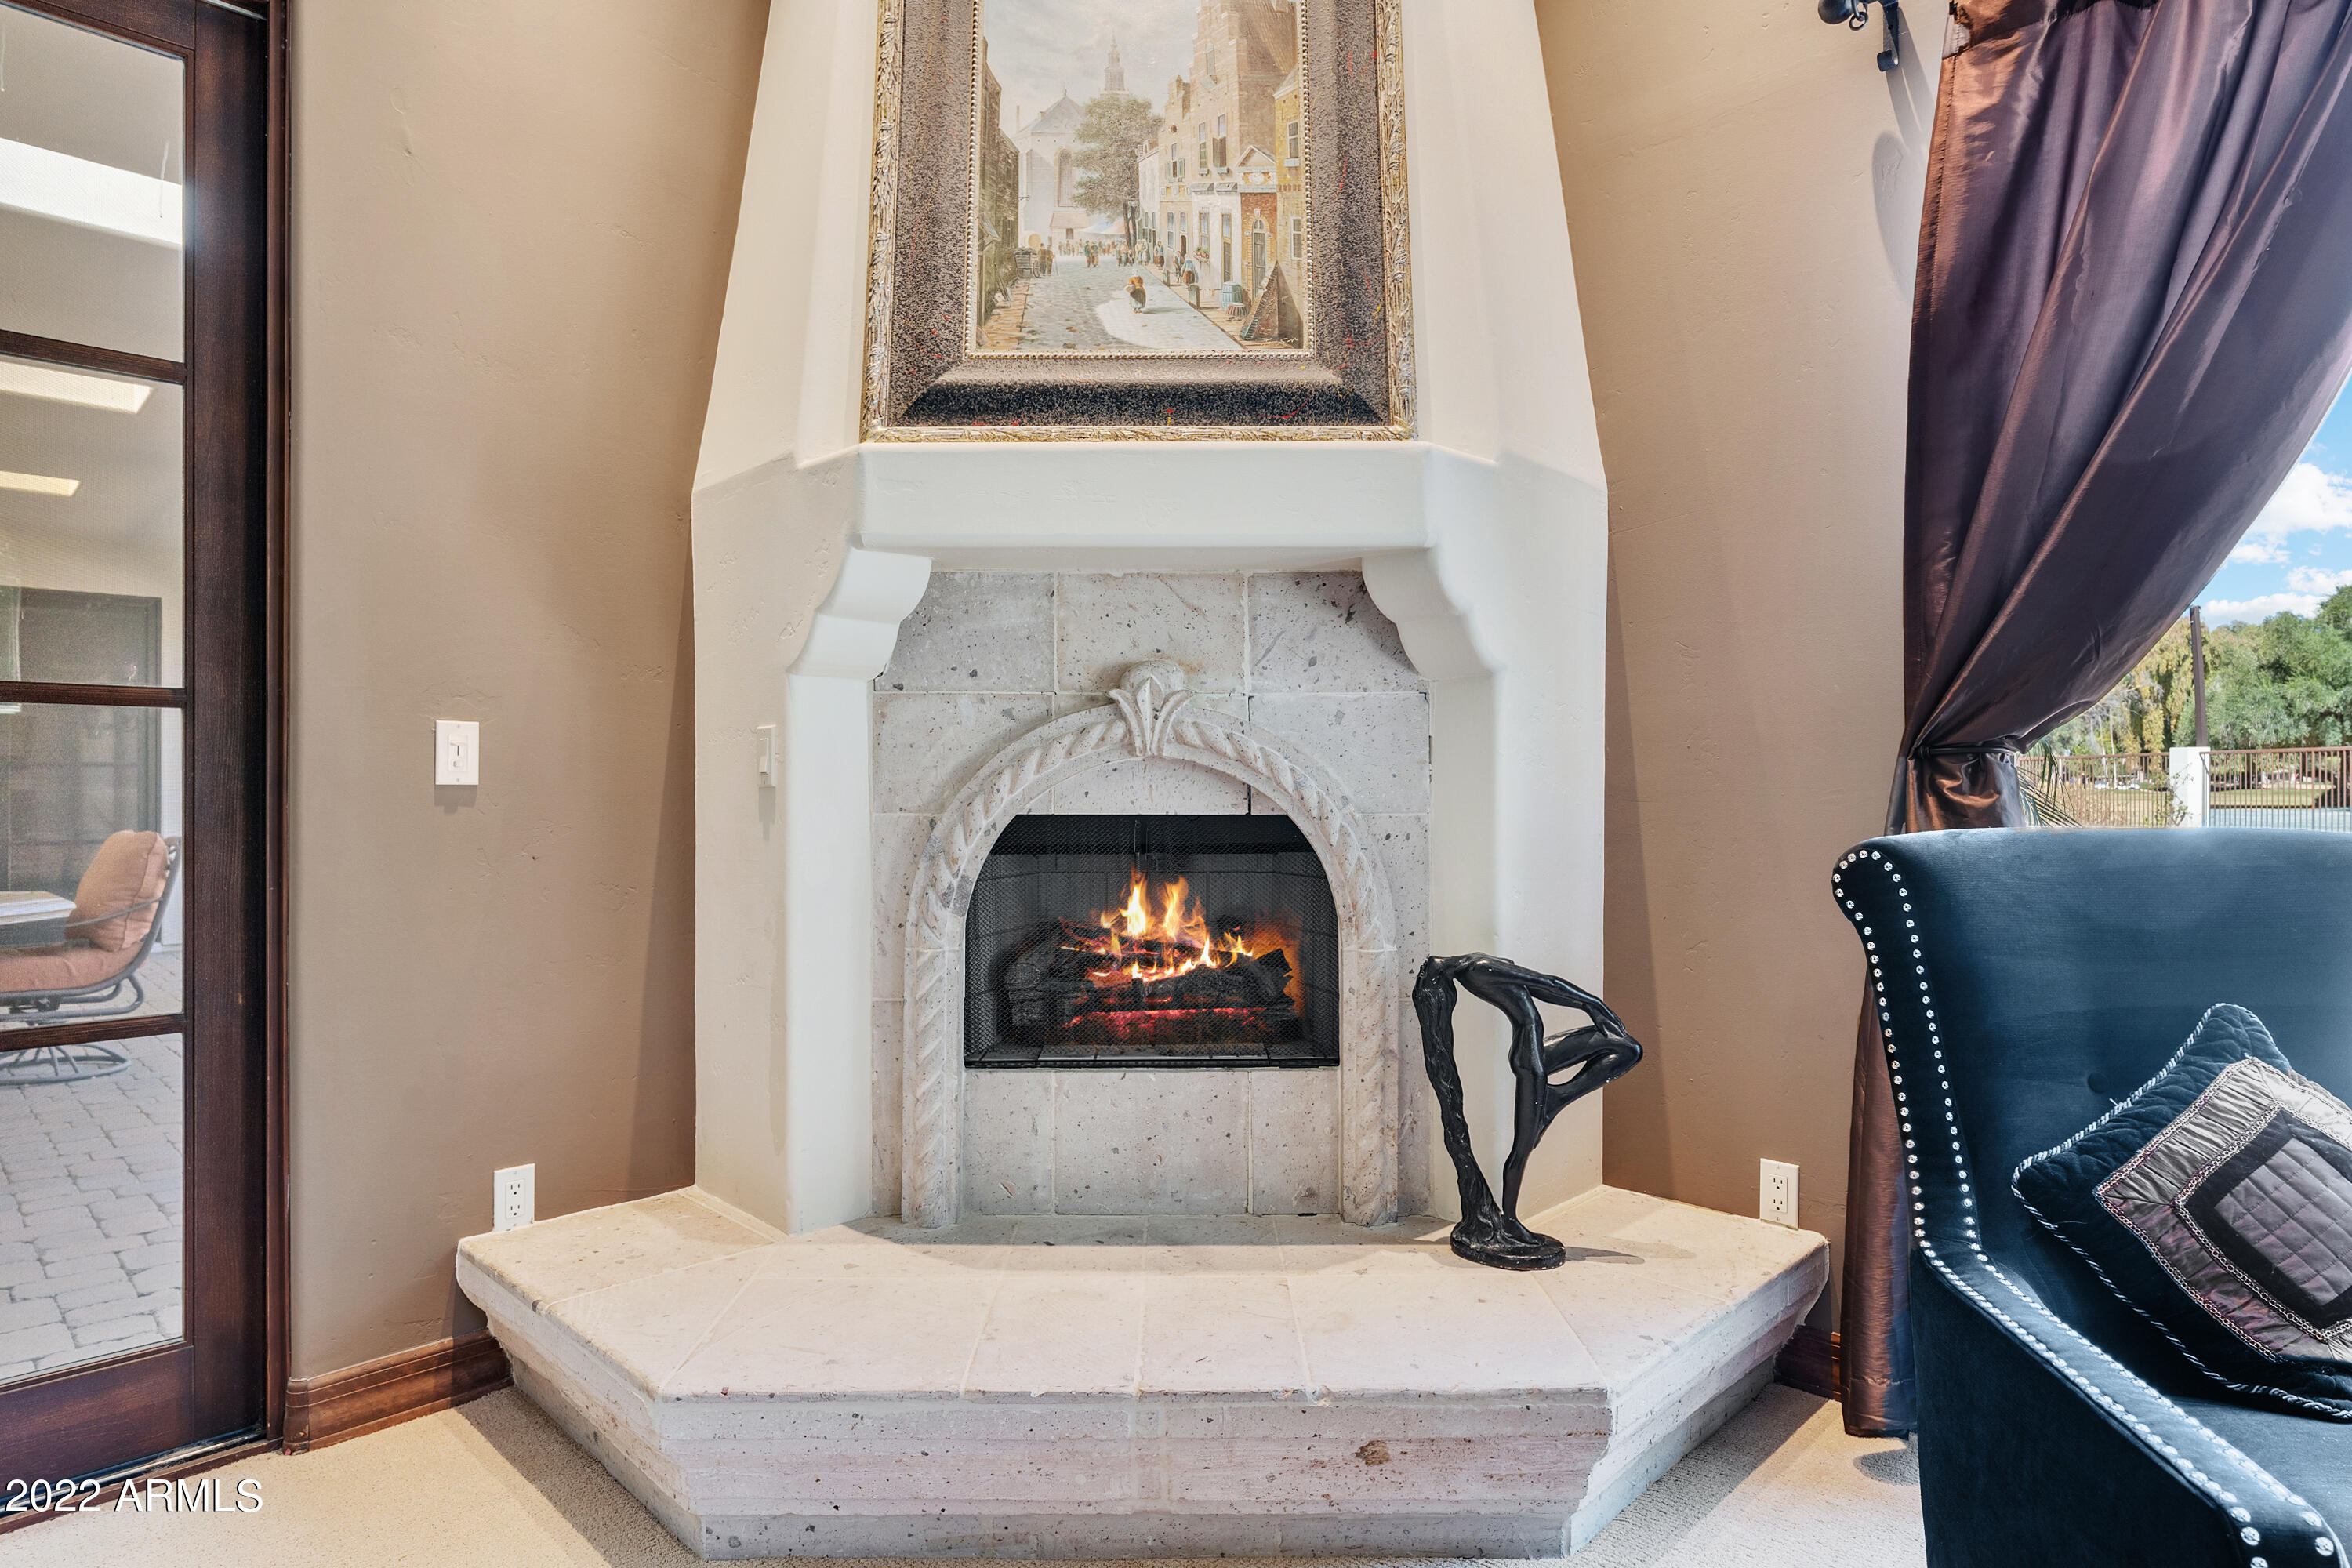
  • Fireplace 1 Fireplace, 3 Fireplace, Family Room, Master Bedroom, Gas
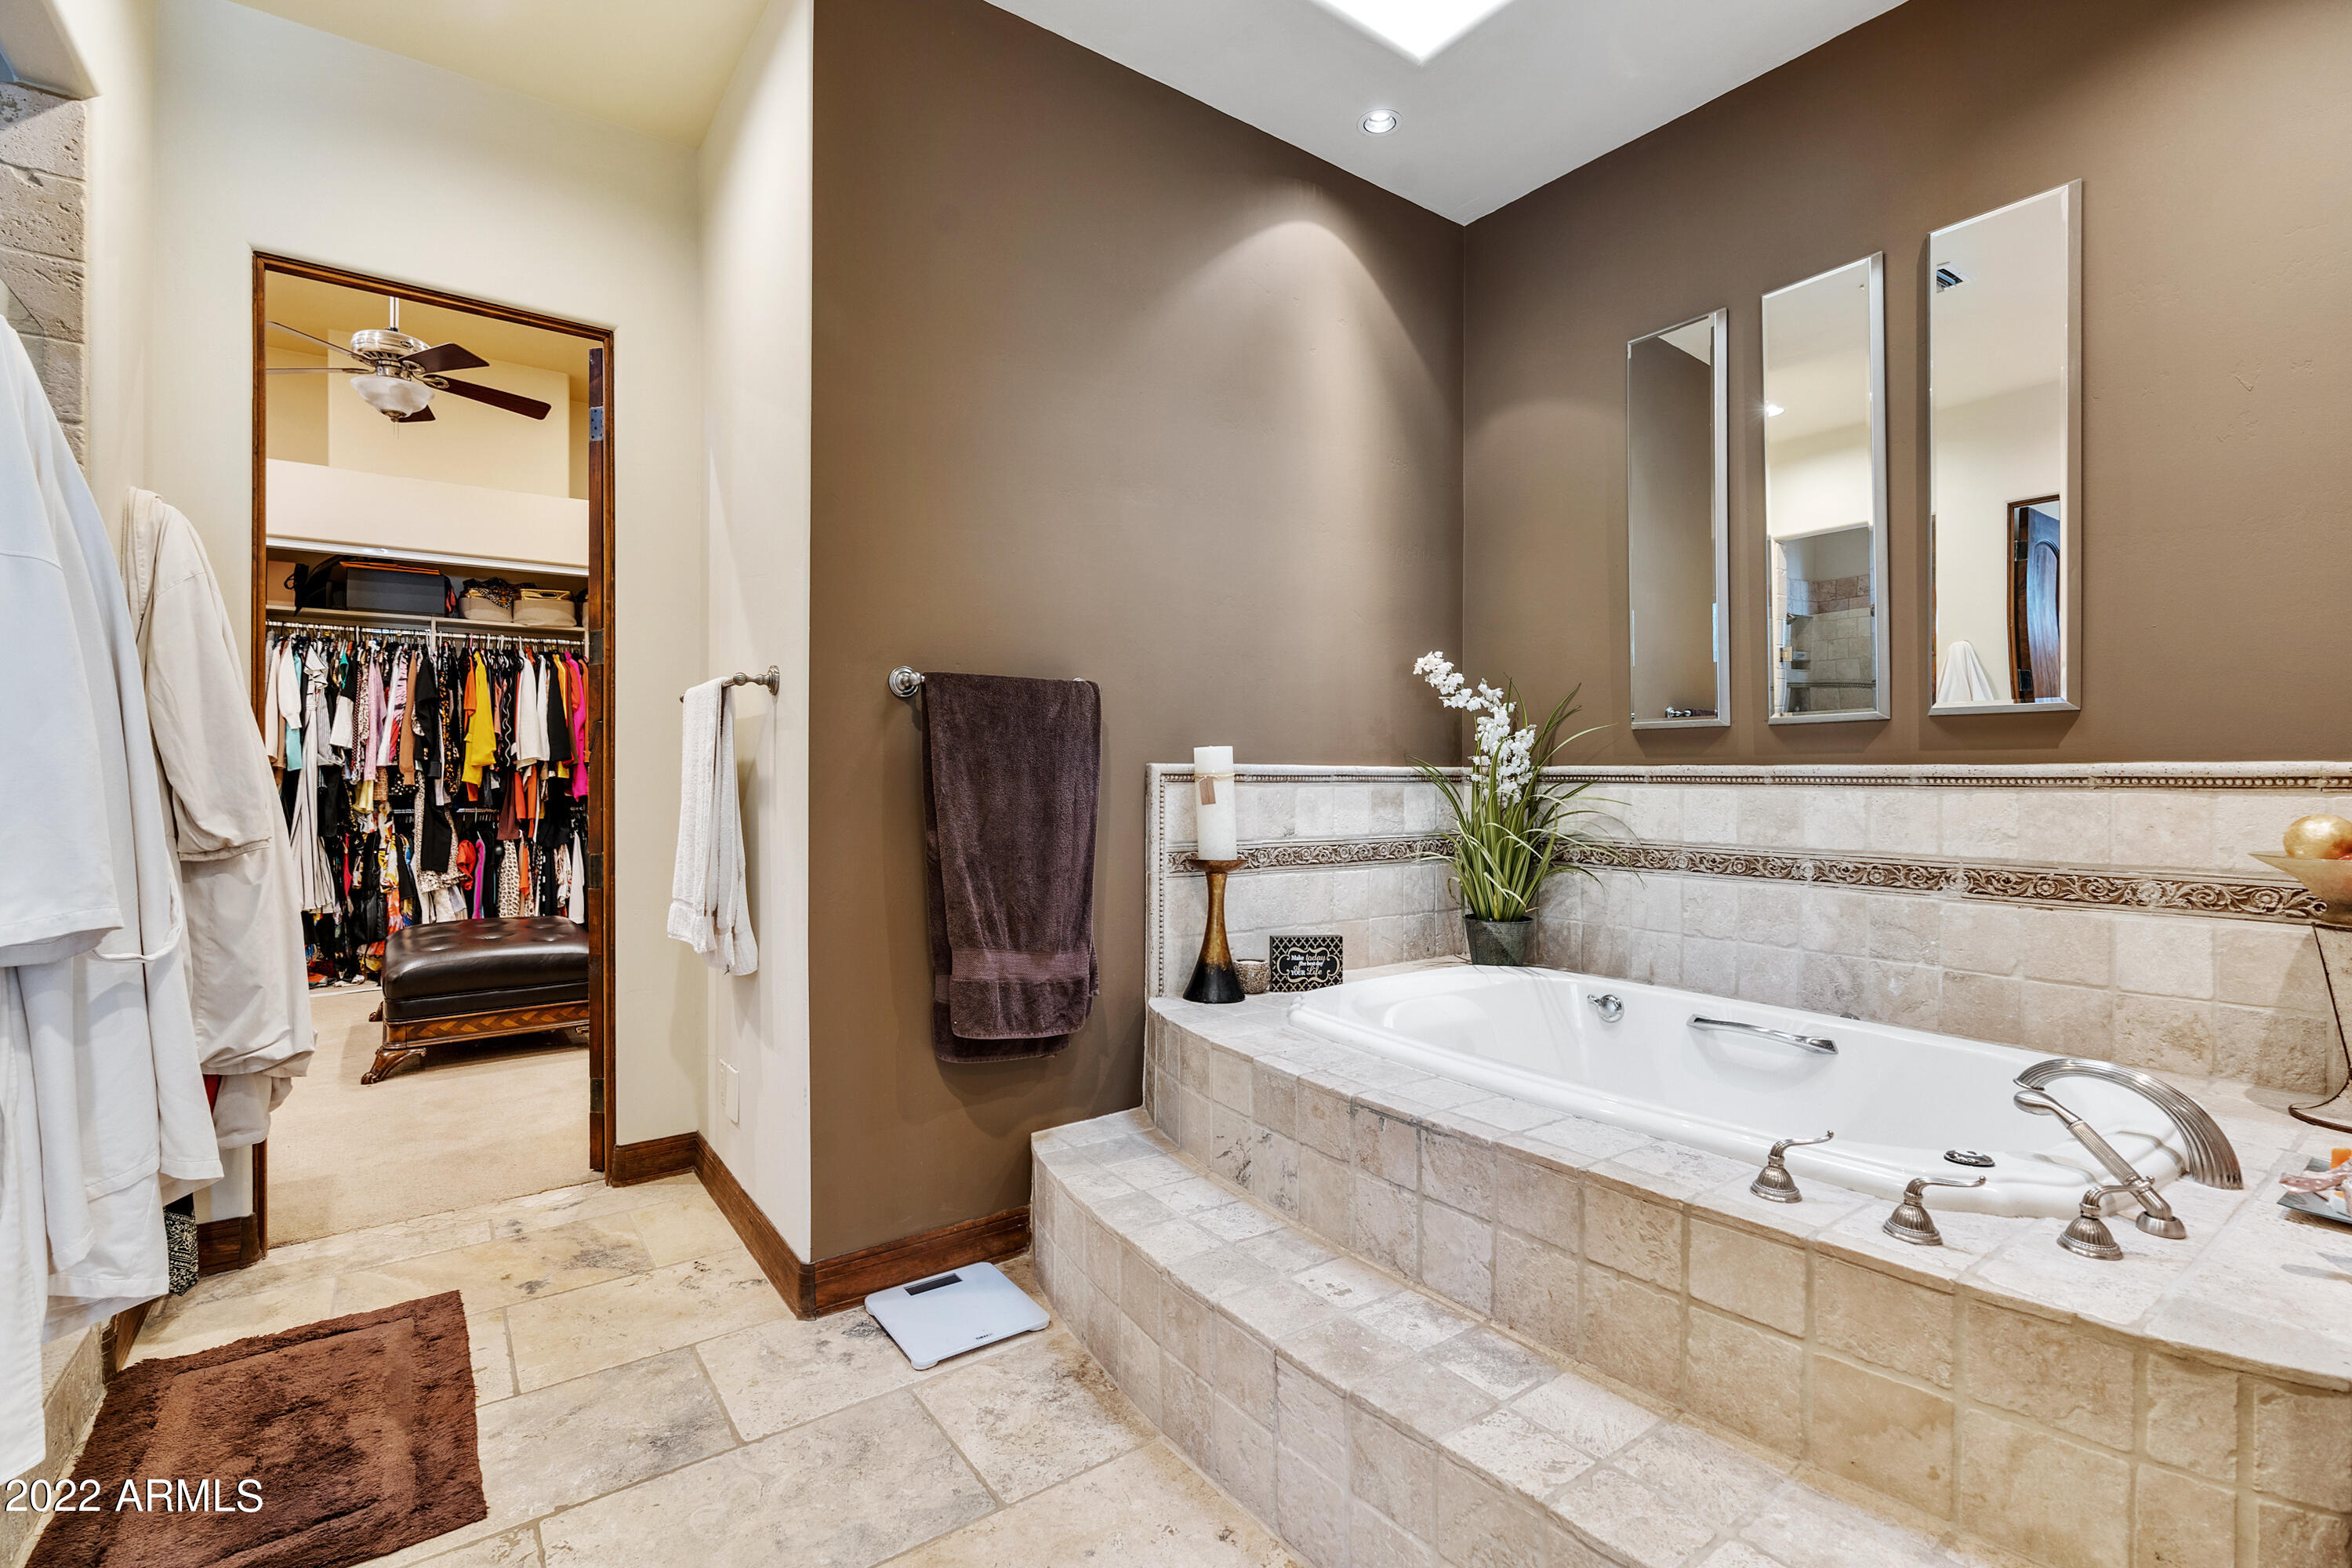
  • other interior Features Eat-in Kitchen, Breakfast Bar, No Interior Steps, Vaulted Ceiling(s), Kitchen Island, Pantry, Double Vanity, Full Bth Master Bdrm, Separate Shwr Tub, Tub with Jets, High Speed Internet, Granite Counters

Area & Lot

  • Status Sold
  • Date Sold April 29, 2022
  • Living Area6,599 Sq.Ft.
  • Lot Area1.19 Acres
  • MLS® ID6371105
  • TypeResidential
  • YEAR BUILT2002
  • Architecture StylesSanta Barbara/Tuscan
  • Water FrontageDesert Front, On Golf Course, Cul-De-Sac, Grass Back, Auto Timer H2O Front, Auto Timer H2O Back
  • Elementary SchoolSequoya Elementary School
  • Middle SchoolCocopah Middle School
  • High SchoolChaparral High School
  • School DistrictScottsdale Unified District

Exterior

  • STORIES1
  • Garage Space4.0
  • water SourceCity Water
  • PoolNone
  • roofTile, Built-Up
  • lot featuresDesert Front, On Golf Course, Cul-De-Sac, Grass Back, Auto Timer H 2 O Front, Auto Timer H 2 O Back
  • parkingAttchd Gar Cabinets, Dir Entry frm Garage, Electric Door Opener, Extnded Lngth Garage, Over Height Garage, Side Vehicle Entry
  • HEAT TYPEElectric
  • AIR CONDITIONINGRefrigeration, Programmable Thmstat, Ceiling Fan(s)
  • sewerSeptic in Cnctd, Septic Tank
  • Disability FeaturesAccessible Hallway(s)
  • HOA AmenitiesOther
  • security FeaturesSecurity System Owned
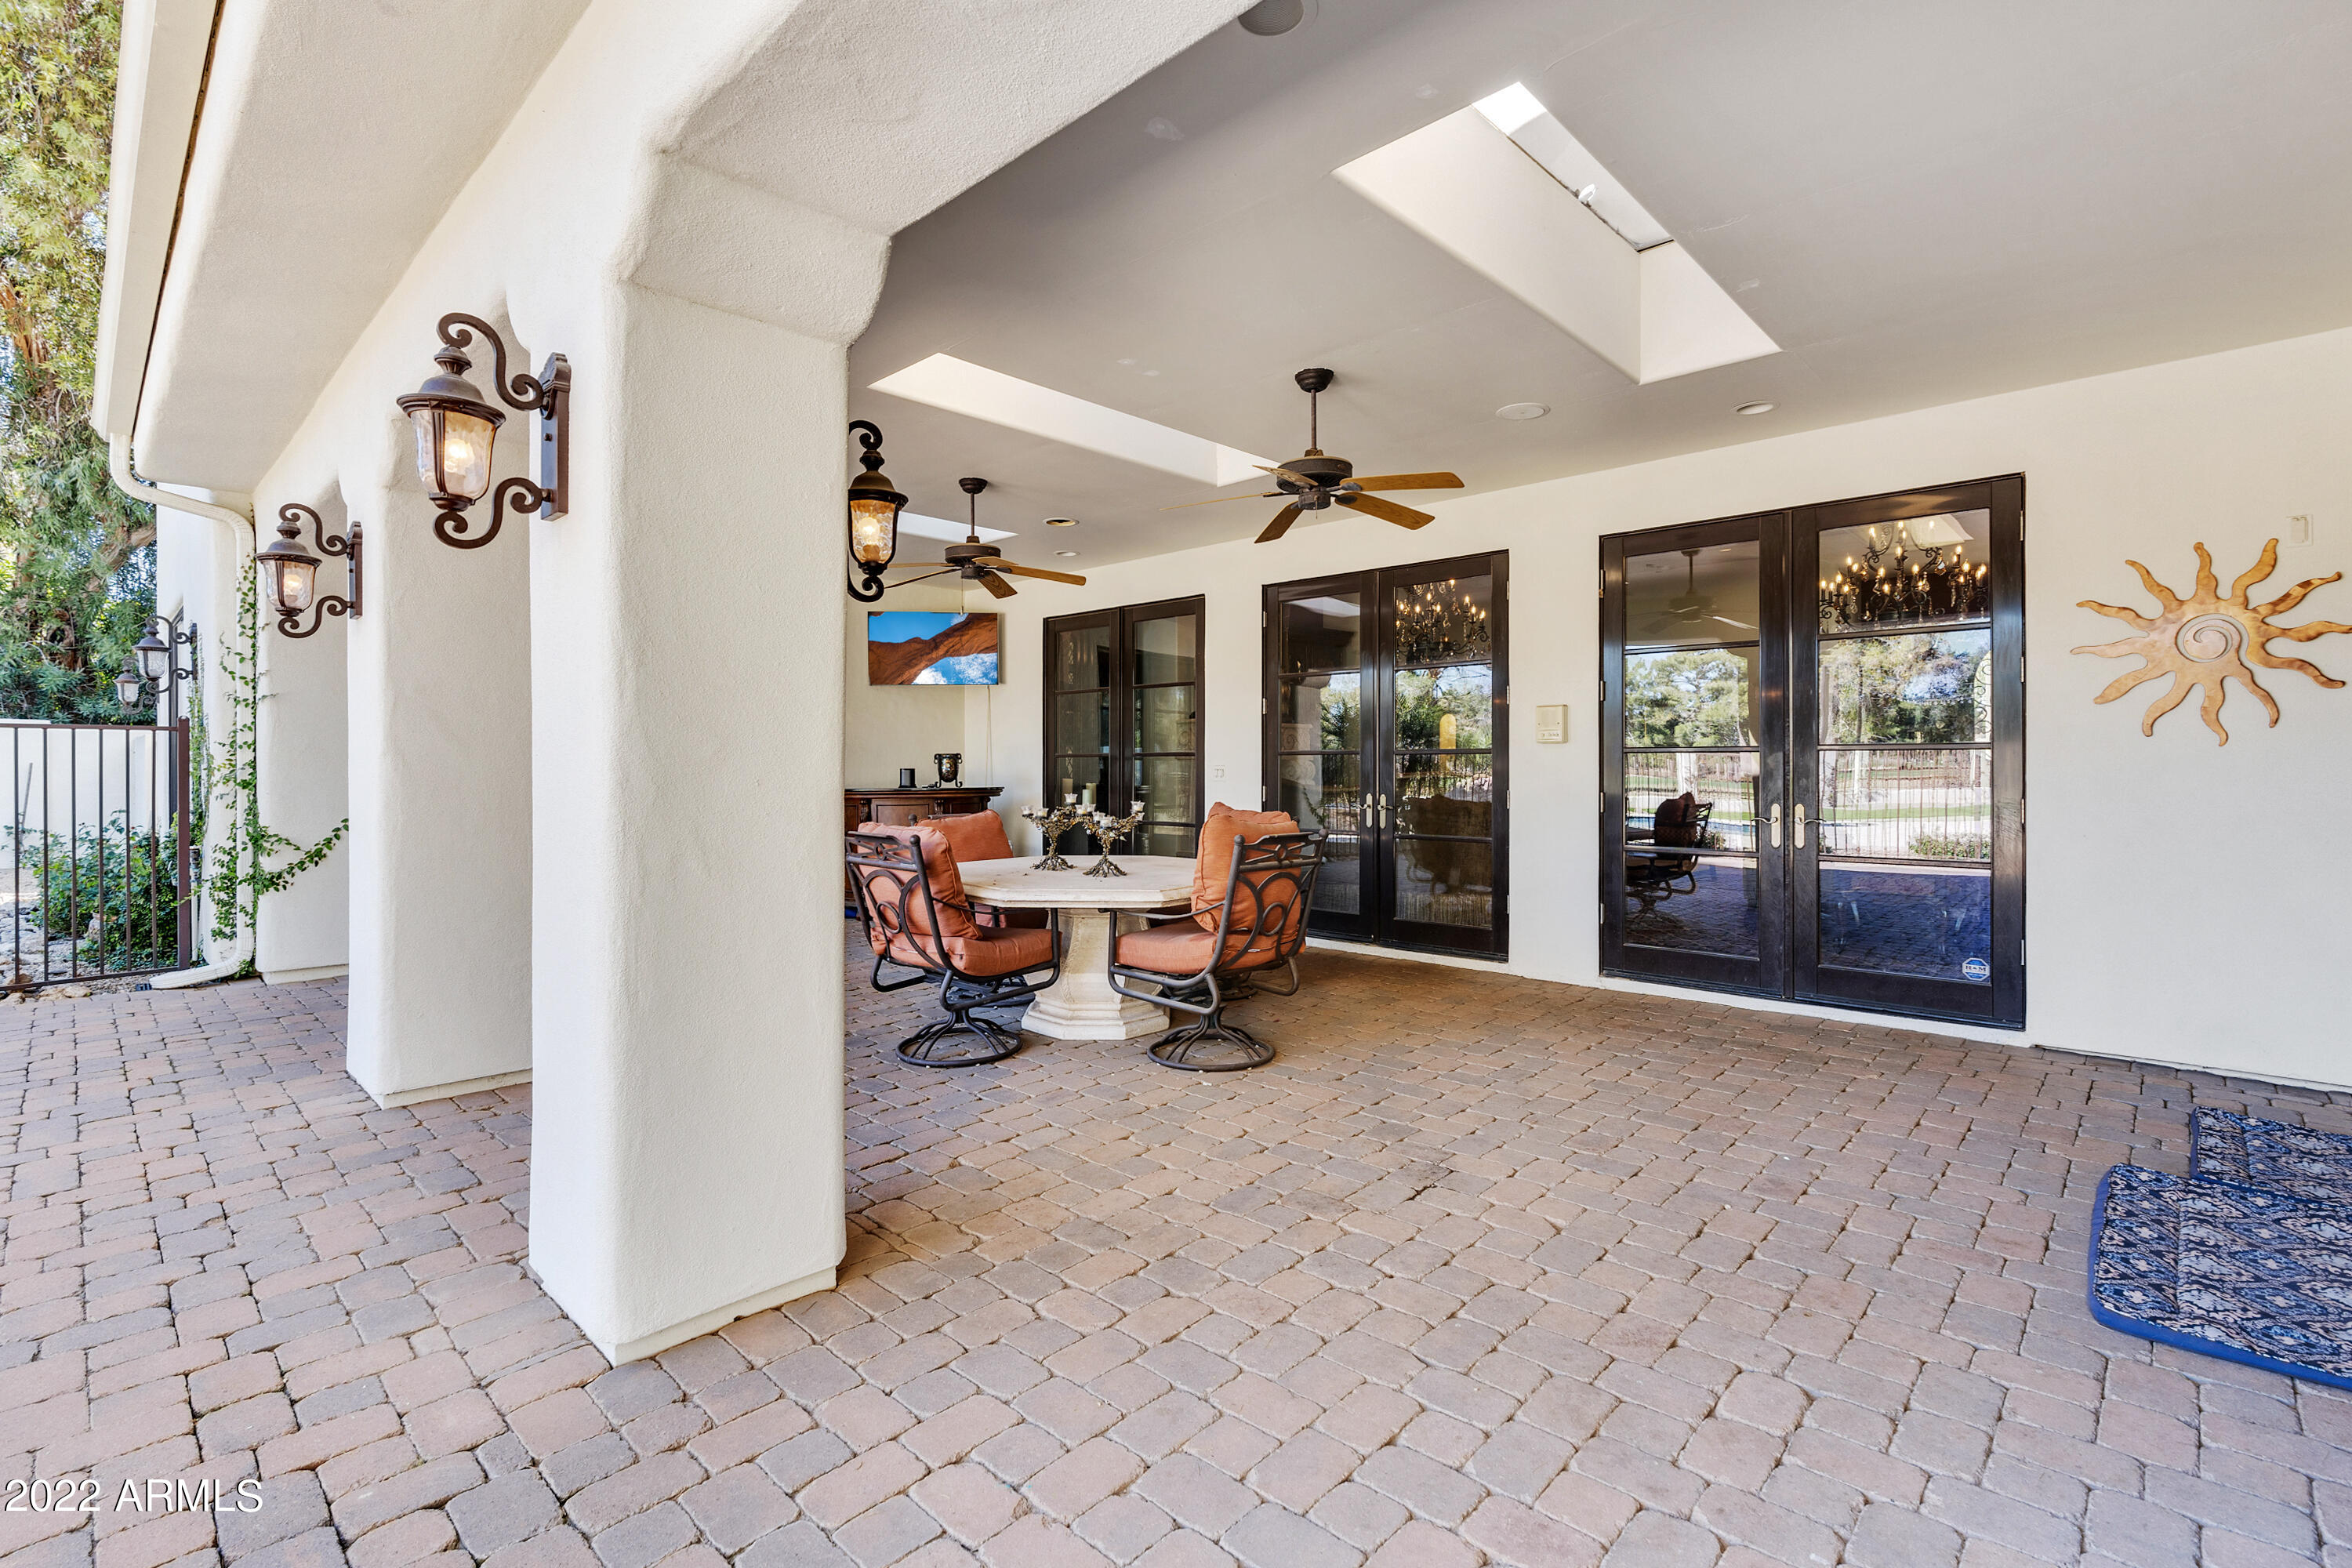
  • other exterior FeaturesOther, Circular Drive, Covered Patio(s), Playground, Private Yard, Tennis Court(s)

Financial

  • Sales Price$3,200,000
  • Real Estate Tax $14,821/yr

Work With Us

We specialize in identifying every potential buyer for your home before it ever hits the market.

Follow Me on Instagram